Refine Search
Sort by
1616 Rosemary, Beaumont
$444,000
2 Beds ⋅ 2 Baths ⋅ IG25155056 MLS ⋅ Closed Status
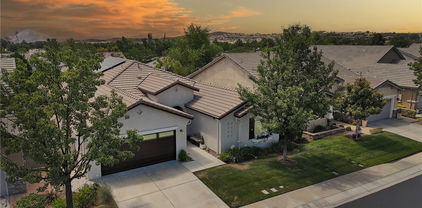
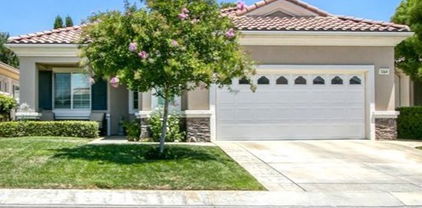
Welcome to the Gorgeous 55+ Community of Four Seasons in Beaumont! You will love 1616 Rosemary Gardens! Discover the perfect blend of comfort and elegance in this highly sought-after Retreat model home, built in 2019. Offering 2 bedrooms + den/office, 2 bathrooms, and 1,592 square feet of thoughtfully designed living space, this home is ideal for those seeking style and convenience in a vibrant active adult community. Step into the heart of the home—an impressive kitchen featuring smoke gray cabinetry with sleek stainless steel hardware, granite countertops, stainless steel appliances, and a large center island with sink. The inviting dining area flows effortlessly into a bright and open great room, filled with natural light from abundant windows. Enjoy beautiful wood laminate flooring in the foyer, kitchen, great room, and bathrooms, complemented by soft carpeting in the bedrooms and den. The interior is painted in a contemporary light grey for a fresh, modern feel. A spacious walk-in pantry adds plenty of storage, and the home is equipped with energy-efficient upgrades including a tankless water heater and fire sprinkler system. The extended-length garage easily accommodates larger vehicles. Outside, the low-maintenance landscaping, newer Alumawood patio cover, and full block wall fencing provide privacy and ease of living—with no neighbors directly behind you. Resort-Style Living at Its Best Four Seasons Beaumont offers world-class amenities including: The Lodge: Bistro, Grand Ballroom, Theater, Library, Billiards, Beauty Salon & Spa, Fitness Center, Tennis, and Outdoor Pool The Summit: Indoor Pool, Lounge Area, and Outdoor Spa The Courts: Tennis Courts, Fitness Area, and another Outdoor Pool All nestled among scenic walking trails and lush paseos. Perfectly located just minutes from shopping, dining, and entertainment: Cabazon Outlets & Morongo Casino Resort – 15 mins Palm Springs & Redlands – 30 mins Easy access to I-10 Don’t miss this opportunity to live the good life in Four Seasons Beaumont—schedule your private tour today!

1616 Rosemary, Beaumont

13965 Bolo Ct, Beaumont
$620,000
3 Beds ⋅ 2 Baths ⋅ AR24061874 MLS ⋅ Closed Status
VIEWS! VIEWS WITH a lot of upgraded features. Privacy and Serenity this Beautiful 4.28 acres property with panoramic views is with NO HOA! & LOW TAXES. As you enter, you will notice the beautiful details, starting with the open concept and high vaulted ceiling to the magnificent wood floor. Updated kitchen with stunning granite countertops, dark wood cabinets with plenty of space and storage, stainless steel appliances, a center island, french doors, recessed lighting, beautiful ceiling fans. The detached four-car garage and carport ready for all of your toys and plenty of parking. Property is on Well and septic, no water or sewer bills. Full RV hookups. Too many details to list. This is a MANUFACTURED HOME on a permanent foundation.

13965 Bolo Ct, Beaumont

1678 Park Village, Beaumont
$455,000
3 Beds ⋅ 2 Baths ⋅ OC25247434 MLS ⋅ Closed Status
Ready for occupancy! This stunning single-story is offering 3 bedrooms, 2 bathroom with a bright open floor plan features wide entry hallway leading to generous living and dining areas. The modern kitchen features granite counter tops, a large center island , and a convenient pantry. Additional highlights include a separate laundry area, remote controlled window shades, a tankless water heater and solar panel for energy efficiency. Located in a desirable 55+ Altis community, residents can enjoy outstanding amenities such as pickleball courts, spools, spa, barbecue and TV area, a clubhouse, with fitness and conference rooms and beautifully landscaped common areas. Conveniently situated near Palm Springs, this home offer easy access to shopping, dining and medical facilities, and major freeways while maintaining a welcoming small-town charm. Come see and appreciate all this home and community have to offer!

1678 Park Village, Beaumont

277 Buck Springs, Beaumont
$535,000
2 Beds ⋅ 2 Baths ⋅ IG25238234 MLS ⋅ Closed Status
Welcome to Resort-Style Living in Four Seasons! This charming 2-bedroom, 2-bath home offers comfort, style, and all the space you need to relax and enjoy life. The open concept layout makes entertaining easy, and the crown molding adds a touch of elegance throughout. You'll love having a separate office, indoor laundry, and a three car tandem garage for extra storage or hobbies. Step outside to your very own three-hole putting green, perfect for fun with friends or a little quiet time in the sunshine. Located in the beautiful 55+ community, you'll have access to amazing amenities-including indoor and outdoor pools, two fitness centers, a movie theater, craft and billiards rooms, tennis and paddle ball courts and so much more. Come see why so many love calling Four Seasons home-where everyday feels like a getaway!

277 Buck Springs, Beaumont

36951 Corvina, Beaumont
$595,000
5 Beds ⋅ 3 Baths ⋅ SW25243290 MLS ⋅ Closed Status
Practically brand new and built in 2024, this stunning Plan 15 from Olivewood’s Signature Collection offers a thoughtfully designed and modern living space. Enter through the charming front porch into a welcoming foyer that opens to the spacious great room. The open-concept layout connects the island kitchen and casual dining area, allowing the chef to stay engaged with family and guests while entertaining. A downstairs bedroom and full bath provide the perfect setup for guests. Upstairs, the primary suite impresses with a large walk-in closet, dual sinks, and a separate soaking tub and shower. Two additional bedrooms, a full bathroom, a versatile home office, and a conveniently located laundry room with extra storage complete the upper level. This home also includes solar and all the modern features you’d expect in a 2024 build—offering the perfect blend of comfort, style, and functionality.

36951 Corvina, Beaumont

832 Annandale, Beaumont
$499,900
2 Beds ⋅ 3 Baths ⋅ IG25236730 MLS ⋅ Closed Status
Welcome to this beautifully upgraded Emerald model home, located in the desirable Solera 55+ Active adult community. This move in ready gem offers breathtaking mountain views and a thoughtfully designed open floor plan perfect for both everyday living and entertaining. Freshly painted interior and exterior, updated cabinets and quartz counter tops throughout. Newer stainless steel appliances, including a double oven, gas range and Bosch dishwasher. Spacious kitchen with abundant cabinets and pantry. Large indoor laundry room with washer and dryer included.Two expansive primary suites, with updated bathrooms and walk in closets. Bonus room ideal for a home office or craft space. Newer ceiling fans, plantation shutters, and oversized baseboards throughout. Neutral color palette to suit any decor. Updated half bath in hallway. Covered patio perfect for outdoor dining and entertaining. Attached garage with 2 car parking plus golf cart space. Garage has built in shelving, cabinets, and overhead storage. Newer insulated garage doors. Enjoy the Best of Solera with resort style amenities and a affordable HOA that includes spectrum internet and T.V., Large swimming pool and spa, Beautiful gym, pool tables, tennis Courts and pickleball courts, Bocce ball and more! All this plus Security of a gated guarded Community! Don't miss out on this exceptional opportunity. Call today for your private showing!

832 Annandale, Beaumont

351 Scarlett Runner, Beaumont
$465,000
2 Beds ⋅ 2 Baths ⋅ IV25234387 MLS ⋅ Closed Status
Are you ready to redefine retirement or secure the ultimate second home that sparks joy every single day? Welcome to 351 Scarlett Runner Dr., an exquisite single-story sanctuary nestled in the prestigious Four Seasons 55+ resort community in Beaumont. This stunning 2-bedroom, 2-bathroom haven, complete with a 3-car tandem garage and a versatile den, spans 1,600 sq. ft. of thoughtfully designed, light-filled space—crafted to elevate your lifestyle with effortless elegance and boundless opportunity. As you pass through the secure gates of Four Seasons, you’re greeted by lush, meticulously manicured landscaping and breathtaking mountain vistas that set the stage for a life of serenity and inspiration. This isn’t just a home—it’s a gateway to a vibrant, fulfilling chapter. Step inside to discover a timeless modern kitchen, featuring expansive countertops, a spacious walk-in pantry, a sleek central island, and appliances. The open-concept design seamlessly connects the kitchen to the dining and living areas, where abundant natural light pours in, framing picturesque views of the surrounding scenery from both your front and backyard. The backyard? A low-maintenance masterpiece designed for pure enjoyment. With no neighbors directly behind, it’s your private oasis for sipping morning coffee, practicing yoga under the stars, or hosting unforgettable evenings with loved ones. The primary suite is a retreat unto itself, boasting a spa-inspired bathroom and a generous walk-in closet that pampers you with luxury. Across the house, a private guest bedroom offers a welcoming space for family or friends, ensuring everyone feels at home. Plus, the flexible den can transform into a home office, creative studio, or even an extra bedroom—the possibilities are as endless as your imagination. But the magic of 351 Scarlett Runner Dr. extends far beyond its walls. The Four Seasons Community is a vibrant, resort-style haven where every day feels like a vacation. Dive into refreshing pools, stay active in the state-of-the-art fitness center, or challenge friends on the pickleball courts. Wander scenic walking trails, join lively social clubs, or immerse yourself in a packed calendar of events that turn neighbors into lifelong friends. This is more than a community—it’s a lifestyle that celebrates connection, adventure, and joy. Call now to schedule your private showing and step into the life you’ve always dreamed of!

351 Scarlett Runner, Beaumont

1687 Lewis, Beaumont
$499,900
3 Beds ⋅ 2 Baths ⋅ IG25187258 MLS ⋅ Closed Status
HUGE PRICE REDUCTION ($37,000) - BEAUTIFULLY UPGRADED 'LAUREL II' Model (SINGLE STORY 2 BR + 2 BA + Office/Den - 2200 Sq Ft) - PAID OFF SOLAR (only 2 years old - Will be paid at COE) - Many Upgrades & Features include: Stylish Vinyl Flooring; Plantation Shutters; Fabulous OPEN COUNTRY KITCHEN which Opens to the Great Room, and has a Cozy Eating area, Granite Counters, Island & Breakfast Bar, Spacious Pantry, and Lots of Cabinetry which has been Redone; Pricey Wainscoting; Crown Molding;Custom Fans & Lights. There is a partial View of Snow Capped Mountain Tops from a Beautiful Fully Fenced Yard, which is like an Outdoor Living Room - Serene & Private ...... FOUR SEASONS goes beyond just a place to live - It's a vibrant community designed to keep you Active & Engaged, offering: THREE Club Houses; A Restaurant; Beauty Salon; Massage Parlor and Facial Salon; THREE Swimming Pools & Spa Areas with one Indoor Heated Pool; Movie Theatre; Billiards, 3 FITNESS CENTERS with state-of-the-art equipment, BBQ & Picnic Areas, Tennis Courts; PICKLE BALL COURTS, Paddle Tennis, Shuffleboard, Horseshoe and Putting Green, 6+ MILES of Nature/Hiking Trails; DOG PARK, and So Many Wonderful Activities & Clubs to meet new Friends and be as Active as you choose. FOUR SEASONS is approximately 30 miles from Palm Springs, at a higher elevation for a cooler climate to experience all of the four Seasons; Close to Shopping Centers, (including the World Famous Cabazon Outlet) Restaurants & Casinos, MEDICAL CENTERS/FACILITIES (Literally across the street from Loma Linda & Beaver Medical) - This Picturesque Community is surrounded by rich ranch lands with a Scenic backdrop of 2 Mountain ranges.

1687 Lewis, Beaumont

11619 Ford Street, Beaumont
$599,999
5 Beds ⋅ 3 Baths ⋅ SW25105566 MLS ⋅ Closed Status
NEW CONSTRUCTION - SINGLE-FAMILY HOMES – QUICK MOVE HOME!! Enjoy the good life in the gorgeous community of Augusta at the Fairways, featuring a resort style pool, clubhouse, fitness center, a splash park, playgrounds, multiple parks and an elementary school. This beautiful, 2-story, 2,311 square foot home with 5 bedrooms, 3 baths and 2-car garage wows at every corner. The impressive entrance opens to a large Great Room, Dining and Kitchen space, perfectly-designed for entertaining and gathering. The spacious MAIN LEVEL BEDROOM AND FULL BATH just off the entry offers endless possibilities as extra space for guests or as a home office or creative space. The well-appointed, gourmet Kitchen includes a great center island for extra seating, stylish cabinetry, granite counter tops and stainless-steel appliances. Make your way upstairs to find three, additional spacious bedrooms and a great Loft, perfect for movie night, studying or simply lounging. The convenient upstairs laundry room makes laundry day a breeze. The luxurious and large Primary Suite offers a peaceful retreat with beautiful bathroom complete with an oversized shower, dual sink vanity with stone counters, and generously-sized walk-in closet. The outdoor space is the perfect canvas for that backyard oasis you’ve been dreaming of.

11619 Ford Street, Beaumont

901 Blue Orchid, Beaumont
$475,000
3 Beds ⋅ 3 Baths ⋅ IG25249437 MLS ⋅ Closed Status
Don't miss out on this 3 bedroom 2.5 bath home that blends style and function. The open concept living and dining area flows seamlessly into the kitchen, featuring stainless steel appliances, granite countertops, a generous island for casual meals, and a large pantry. All 3 bedrooms are located upstairs and the primary bedroom offers a large walk in closet and private bathroom with double vanity sink. Two additional bedrooms share a full bath and ideal for family, guests, or can serve as an office space, Outside the low maintenance backyard patio and and mature landscaping creates a peaceful retreat for entertaining, Located in a quiet neighborhood just minutes from the 10 freeway, grocery stores, & shopping. Schedule your tour today!

901 Blue Orchid, Beaumont

35983 Michelle Lane, Beaumont
$530,000
4 Beds ⋅ 3 Baths ⋅ OC25242325 MLS ⋅ Closed Status
Beautiful 4-bedroom, 3-bath home built in 2018, featuring a main floor bedroom and full bath—ideal for guests or multigenerational living. 9-ft ceilings on the first floor create an open, airy atmosphere throughout the main living area. The modern kitchen boasts quartz countertops, shaker-style cabinetry, a gas range, and Whirlpool appliances, seamlessly connected to the great room and family room, which open to the backyard—perfect for entertaining. Upstairs, the primary suite includes a walk-in closet and a dual-sink bathroom with quartz countertops. The hall bathroom also features double sinks, and the laundry room is conveniently located on the second floor. A second-floor deck provides the perfect space for a home office or lounge area. The low-maintenance backyard includes artificial grass, a sand pit with decorative rocks, and a covered patio. Located in the upscale Fairway community, residents enjoy access to a clubhouse, swimming pool, splash area, and are just minutes from golf courses, top-rated schools, shopping, dining, and easy freeway access. Don’t miss this incredible opportunity to own a beautiful home in a highly desirable neighborhood!

35983 Michelle Lane, Beaumont

285 Bartram Trail, Beaumont
$625,000
3 Beds ⋅ 3 Baths ⋅ 25578343 MLS ⋅ Closed Status
This Landmark II Model showcases comfort, and pride of ownership. From the moment you enter, you're greeted by a grand entry with soaring ceilings and elegant tile flooring, creating a true sense of arrival. Offering 3 Bedrooms, 3 Bathrooms, plus an office, this spacious residence is designed for both everyday living and entertaining. The oversized kitchen features beautiful cabinetry, granite countertops, built-in appliances, and a convenient butler's pantry connecting to the formal dining room. Recent updates include new interior and exterior paint, new carpet in bedrooms. Also included is an alarm system, plantation shutters, recessed lighting, and ceiling fans throughout. The living room provides large windows with backyard views, while the family room and dining area feature a stunning stone-surround gas fireplace and direct access to the patio. The primary suite offers abundant space and charm. The ensuite bathroom includes a deep soaking tub, separate shower, dual sinks, and two walk-in closets. Bedrooms two and three are generously sized and share a full bathroom, perfect for guests. Additional features include ample closets, a large laundry room with washer, dryer, sink, and more cabinets, plus a two-car garage with built-in cabinetry. Step outside to large, peaceful, private backyard oasis featuring an extended stucco enclave, three alumawood patio covers with a ceiling fan, and lush green foliage provides the perfect place to relax or entertain. Living in Four Seasons means enjoying a picturesque, gated community surrounded by scenic mountains and resort-style amenities, including three clubhouses, a bistro, billiards, movie theater, fitness centers, pools, spas, salon, library, outdoor BBQ areas, and scenic hiking trails. With countless clubs, groups, and activities, you'll always find something to enjoy. This Landmark II home offers the perfect blend of comfort, and lifestyle. Please note: All interior photos showing furnished rooms have been virtually staged for visualization purposes.

285 Bartram Trail, Beaumont

1608 Sams Canyon, Beaumont
$648,000
3 Beds ⋅ 3 Baths ⋅ IG25226930 MLS ⋅ Closed Status
PRICE REDUCTION, BRING AN OFFER!! Welcome to 1608 Sams Canyon, your oasis and calming space in an ever increasingly chaotic world. Located in the resort style 55+ community of Four Seasons in Beaumont, this stunning home has been beautifully upgraded from top to bottom, and you'll be sure to appreciate every detail. Spread out over 2700 sqft, it features 3 bedrooms, 3 full baths, vinyl flooring throughout, elegant crown molding and shutters in every room. The gorgeous kitchen overlooks a spacious great room/dining room with a custom built in entertainment center. Step through the double wide slider doors to a beautifully landscaped backyard with extended alumawood patio cover that spans the entire width of the home. With no neighbors in the back, enjoy the sounds of nature, wooded views and privacy it allows. Back inside, the secondary bedrooms are generously sized and very welcoming. The primary also features custom built-ins that provide ample storage. Some notable features of the community that you can enjoy are multiple club houses, an indoor heated as well as outdoor pools, a bistro, theater, pickleball, tennis, ping-pong, bocce ball, basketball, gyms, hair salon, and so much more. With miles of wooded walking trails and sidewalks, and an assortment of social clubs and activities, you are sure to find something that suits you to become a part of. Call today!

1608 Sams Canyon, Beaumont

1158 Blackbrush Road, Beaumont
$420,500
2 Beds ⋅ 2 Baths ⋅ IG25200673 MLS ⋅ Closed Status
From the moment you walk into this beautifully appointed home, you quickly realize the you've found a perfect blend of comfort, elegance, and thoughtful design. This 1392 square foot "Princess" floor plan in a 55+ active adult community features 2 bedrooms, 2 bath, spacious kitchen, living room, dining room and an extra room that could be designated as an office, den or hobby room. The stunning kitchen outfitted with gorgeous granite counter tops and back-splash, stainless steel Samsung appliances, and oversized pantry will soon be the gathering place for entertaining, blending style and functionality. An amazing dining and living room with ceiling fan and attractive lighting fixture flow from the kitchen allowing an effortless connection for everyday living. Step into the peaceful primary suite with walk-in closet, a picture window that invites in abundant of natural light, and a spacious bath that features a beautiful vanity with double sinks, granite counter tops, and a shower surrounded by glass. The guest bathroom is equally polished and situated next to the guest bedroom for added convenience. An added bonus is the third room that offers flexibility for any purpose you may need. An ideally positioned laundry room sits adjacent to the garage, and provides a large utility sink outlined with granite. This stylish home boasts laminate flooring, ceiling fans, and recessed LED lighting through-out, offering a seamless look that is both modern and practical. Step into the roomy garage and you immediately notice the epoxy flooring, designed for easy maintenance, durability, and long-lasting protection. The superb backyard features effortless outdoor living on one of the largest lots in Solera, ready for an organic garden, relaxing by the firepit on a fall evening or enjoying football on the patio with an outdoor flat-screen TV and aluma wood patio cover. With the home security system already paid in full, you'll enjoy the added peace of mind. Retirement living in this Del Webb community awaits the active 55+ adult with all of the wonderful amenities, such as a clubhouse with jogging track, fitness center, library, swimming pool, spa, tennis courts and bocce ball to name a few. This splendid home is now available for viewing, come take a look today!

1158 Blackbrush Road, Beaumont

1583 Turnberry Court, Beaumont
$524,900
2 Beds ⋅ 3 Baths ⋅ IG25215756 MLS ⋅ Closed Status
"Emerald" model at Solera, a 55+ active adult community , nice corner lot in a cul-de-sac with ample parking for family or friends visiting. Fresh and cozy latticed walkway that leads to the entry way. House offers 2 bedrooms, plus a bonus room used as an office with built in shelves and plenty of cabinets for storage. The kitchen cabinetry has been updated with new paint, quartz countertops as well as the large island where family and friends gather on special occasions. Stainless steel appliances, double oven that can also be used as convection, air fryer, and more. The formal dining area with lots of natural light makes it cozy yet formal for any social event or holidays. Step into the primary suite with a spacious primary bathroom, and a custom walk-in closet. The guest bedroom with a picture window, walk in closet, plus a Murphy bed tucked away and only pulled out when company comes over. The full and spacious guest bathroom, as well as the third half bathroom have been recently updated with new lighting, mirror, faucets hardware, and flooring. You walk out to the backyard and find a covered patio with a fan featuring speaker bulbs, here you can sit and relax , enjoy the cool evenings listening to music, or just being quiet. This house also has ample aluma-wood patio covering all through the back of the house. The backyard has mature trees: plum, lemon, apple, fig. and strawberry a blackberry patch. A water feature sits in the corner of all this quietness. Don't forget the plantation shutters covering all windows except for the kitchen window. This impressive house is available for viewing now. Take a look today!

1583 Turnberry Court, Beaumont

1664 Landmark Way, Beaumont
$425,000
2 Beds ⋅ 2 Baths ⋅ SW25181910 MLS ⋅ Closed Status
WELCOME HOME! Discover the perfect senior lifestyle in this beautiful 2 bed 2 bath home, situated within the secure, gated 55+ community of Solera at Oak Valley Greens in Beaumont. With the Large Mello/Roos bond already paid off, you can enjoy peace of mind from day one. This charming residence offers abundant storage with spacious walk-in closets in both bedrooms, along with central heating and air for year-round comfort. The kitchen features elegant Corian countertops, a pantry, and a breakfast bar—ideal for casual dining and gatherings. The laundry room, complete with a sink and cabinets, adds convenience to everyday living. Step outside into your private rear yard, beautifully landscaped with mature trees and shrubs, creating a serene outdoor sanctuary perfect for relaxing, gardening, or entertaining. The premier Del Webb community offers scenic mountain views, an active lifestyle, and a welcome escape from the intense desert heat. Since 2003, this community has attracted adults seeking a vibrant, resort-style environment with top-tier amenities, a prime location, and finely crafted homes. In the heart of the community, you'll find the impressive 18,000-square-foot Oakmont Clubhouse, which serves as the hub for social, fitness, and recreational activities. Inside, you'll discover a state-of-the-art fitness center, an indoor walking track, and dedicated studios for yoga, Pilates, and low-impact aerobics. The clubhouse also features arts and crafts rooms, a library, billiard tables, and more providing endless opportunities for entertainment and relaxation. Enjoy the outdoors with resort-style amenities including an outdoor pool and spa, tennis courts, and bocce ball courts surrounding the clubhouse. Nature enthusiasts will love the miles of scenic walking and biking trails, offering stunning views—perfect for hiking, mountain biking, nature watching, and horseback riding adventures. Adjacent to the community, the Oak Valley Greens Golf Course invites you to enjoy a picturesque round of golf on its meticulously maintained, par-72 course, renowned for its bunkers, native grasses, and scenic water features that wind through the community, providing breathtaking mountain vistas. This is an exceptional opportunity to embrace an active, vibrant lifestyle in a peaceful, scenic setting with all the amenities you could wish for. Don’t miss your chance to join this welcoming community, where convenience, recreation, and natural beauty come together.

1664 Landmark Way, Beaumont

35559 Hogan, Beaumont
$515,000
3 Beds ⋅ 3 Baths ⋅ IG25235686 MLS ⋅ Closed Status
Welcome to this stunning 3 bedroom, 2.5 bath home offering the perfect blend of comfort, style and convenience. Step inside to find a spacious living room with beautiful fireplace. This home is filled with natural light and a dinning room right off the kitchen, ideal for home gatherings. The custom kitchen features beautiful cabinetry, stainless steel appliances, and plenty of counter space for cooking and entertaining. A dedicated office area upstairs provides a quiet space for work or study, while the separate laundry area downstairs adds everyday practicality. Upstairs, you'll find generously sized bedrooms with a full bath that's been updated with custom vanity and mirror. Included upstairs is the relaxing primary suite with a private bath and walk in closet. Enjoy outdoor living with lush landscaping, green grass, beautiful palm trees and backyard covered patio with 3 built in fans. Nice size backyard for relaxing and entertaining and a decent size dog run on side of house with separate added chain link fencing. Located in desirable HOA community of fairway canyon. Residents enjoy access to incredible amenities including tukwet canyon club house, fitness center, Pool and lap pool, jacuzzi, multiple parks, dog park and BBQ areas- everything you need for an active and social lifestyle. But the best of all HOA provides every house with internet. This home truly has it all- modern comfort, resort-style amenities and beautiful surroundings. Don't miss this opportunity to make this home yours!!!

35559 Hogan, Beaumont

1151 Sagamore Circle, Beaumont
$535,000
4 Beds ⋅ 2 Baths ⋅ IV25218618 MLS ⋅ Closed Status
Welcome to your dream home in the desirable 3 Rings Ranch community with no HOA or high taxes! This charming single-story residence offers 4 bedrooms and 2 full bathrooms, combining comfort, style, and ideal indoor-outdoor living. Step inside to discover a bright, open floor plan with abundant natural light flowing through spacious living areas. The well-appointed kitchen features ample cabinetry, modern appliances, and thoughtful layout — perfect for family meals or entertaining friends. The adjoining dining and living spaces offer seamless flow, with easy access to the backyard. The generously sized primary suite provides a tranquil retreat, complete with a private bathroom offering a separate tub and shower and a spacious walk-in closet.. Three additional bedrooms are versatile and bright, ideal for family, guests, or a home office. The second bathroom is conveniently located to serve both the communal areas and extra bedrooms. Outside, the backyard offers a peaceful setting for outdoor entertaining, gardening, or simply relaxing beneath the blue Southern California sky. The single-story design with upgraded Wood style vinyl flooring ensures easy, barrier-free movement throughout. Located in the well-established 3 Rings Ranch neighborhood, you’ll enjoy a sense of community along with proximity to local amenities: schools, parks, shopping, and convenient freeway access about 1 mile to both the 60 & 10. This home is perfect for families or anyone seeking comfort, convenience, and a move-in ready lifestyle in Beaumont. Located on a spacious corner lot, the large side-yard offers potential to park an RV or boat. Make sure not to miss the 3D virtual tour. Call your Realtor today to schedule an appointment to tour this move in ready home before its SOLD!

1151 Sagamore Circle, Beaumont

962 Massachusetts Avenue, Beaumont
$520,000
3 Beds ⋅ 2 Baths ⋅ IV25203690 MLS ⋅ Closed Status
This beautifully updated single-story home offers 3 bedrooms, 2 bathrooms, and a bright open-concept layout designed for both comfort and style. At the heart of the home, the butcher-block style kitchen shines with stainless steel appliances, a pot filler above the range, and a spacious island with seating for six. A farmhouse window over the sink brings in natural light and frames views of the backyard, creating the perfect blend of function and charm. The kitchen flows seamlessly into the living area, highlighted by a brick fireplace, recessed lighting, and warm flooring throughout. A separate laundry room adds convenience and everyday ease. Step outside to enjoy a large backyard with RV parking and ADU potential, giving you space to expand, garden, or simply relax. Energy efficiency comes built in with paid-off solar panels, offering immediate savings. Don’t miss this chance to own a versatile and upgraded Beaumont home!

962 Massachusetts Avenue, Beaumont

442 Yellowstone, Beaumont
$545,000
2 Beds ⋅ 2 Baths ⋅ IG25194422 MLS ⋅ Closed Status
FABULOUS VIEWS - MOUNTAIN & CITY LIGHTS from this Beautiful Laurel II with PAID OFF SOLAR (2200 Sq Ft - 2 Br + Office + 2 BA SINGLE LEVEL) located on an Awesome Corner, Low Maintenance VIEW Lot. Some of the Features include: Upscale Large Tile Flooring & Carpets in Bedrooms; Whole House Water Purifier; Country Kitchen with Granite Counters, Island & Breakfast Bar Looking Out to Great Room, Eating Area in Kitchen & Butlers Pantry, and Newer Dark Tone Stainless Steel appliances (Double Oven) - All Appliances are Included; Custom fans & Lights; DEN/Office with Tasteful Built-in Cabinetry; Laundry Room with Storage Washer (brand new) and Dryer included in price; Epoxy Flooring in Garage and 220 AMP for Electric Cars. The Fully Fenced PRIVATE VIEW Yard is a dream care-wise (EASY) with Lemon & Lime Trees and attractive Drought Resistant Landscape. Add on EXCEPTIONALLY LOW MELLO ROOS - This one won't last...... FOUR SEASONS goes beyond just a place to live - It's a vibrant community designed to keep you Active & Engaged, offering: THREE Club Houses; A Restaurant; Beauty Salon; Massage Parlor and Facial Salon; THREE Swimming Pools & Spa Areas with one Indoor Heated Pool; Movie Theatre; Billiards, 3 FITNESS CENTERS with state-of-the-art equipment, BBQ & Picnic Areas, Tennis Courts; PICKLE BALL COURTS, Paddle Tennis, Shuffleboard, Horseshoe and Putting Green, 6+ MILES of Nature/Hiking Trails; DOG PARK, and So Many Wonderful Activities & Clubs to meet new Friends and be as Active as you choose. FOUR SEASONS is approximately 30 miles from Palm Springs, at a higher elevation for a cooler climate to experience all of the four Seasons; Close to Shopping Centers, (including the World Famous Cabazon Outlet) Restaurants & Casinos, MEDICAL CENTERS/FACILITIES (Literally across the street from Loma Linda & Beaver Medical) - This Picturesque Community is surrounded by rich ranch lands with a Scenic backdrop of 2 Mountain ranges.

442 Yellowstone, Beaumont

1544 Townswood Court, Beaumont
$494,933
2 Beds ⋅ 2 Baths ⋅ IV25167764 MLS ⋅ Closed Status
Enjoy all the luxuries Plan 2 at Rosa has to offer at Altis 55+ community. From the roomy Den and spacious Great Room, to the adjacent Primary Suite and conveniently placed Laundry Room. The upfront Bedroom 2 also allows the space and privacy needed for guests and family staying for the weekend. Selected Features: Fiberglass Standing Shower at Primary Bath -- Fiberglass Tub with Subway Pattern at Bath 2 -- Double Entry Doors at Den -- Garage Service Door -- BBQ Stub Out -- GE 30" Free-Standing Gas Range Appliance Package with Microwave Hood in Stainless Steel -- Upgraded Shaker Cabinets in "Charcoal" -- Upgraded Chrome Pull Handles for Cabinet Hardware -- White Quartz Countertops -- Upgraded Pull-Down Kitchen Faucet in Chrome -- Pendant Light Prewire Pkg At Kitchen Island -- Ceco Single Bowl Stainless Steel Kitchen Sink -- Ceiling Light Enhancement Common Areas LED Light Package -- Flat Screen TV Ready w/Conduit in Living Room -- Estimated Completion December 2025

1544 Townswood Court, Beaumont

625 Xenia Avenue, Beaumont
$602,000
5 Beds ⋅ 3 Baths ⋅ CV25158678 MLS ⋅ Closed Status
Situated in the city of Beaumont, this recently renovated duplex occupies an 8,712 square foot lot with a detached two-car garage. Its prime location offers convenient access to Cabazon outlets, restaurants, and the 10 freeway. This property presents exceptional potential for generating rental income or accommodating multi-family living arrangments. The front unit features a split bedroom floor plan, with the master bedroom on one side and the two bedroom on the other. It is equipped with a newly designed kitchen featuring a bright white ceramic wall back splash, full overlay cabinets, self-closing drawers, quartz countertops, and a stainless steel double sink. New carpet, semi-new blinds and vinyl flooring have been installed. The back unit comprises two bedrooms and one bathroom. It has been upgraded with a white ceramic wall back splash and vinyl floors throughout. This property presents an excellent opportunity for first-time homebuyers or investors. It is a rare find, so do not miss out on this chance!

625 Xenia Avenue, Beaumont

1556 Park Village Drive, Beaumont
$435,675
2 Beds ⋅ 2 Baths ⋅ IV25117718 MLS ⋅ Closed Status
This single-story floorplan, located in the 55+ community at the Altis master plan could be your next dream home. Enjoy the ample space provided by the open Great Room, Dining Room, and Kitchen. Stylish options available throughout also means you’re get to add even more brightness and sophistication. Included Features: Fiberglass Corner Shower at Primary Bath -- Fiberglass Tub with Subway Pattern at Bath 2 -- Additional 6' Slider at Primary Suite -- Garage Service Door -- BBQ Stub Out -- GE 30" Free-Standing Gas Range Appliance Package with Microwave Hood in Stainless Steel -- Shaker Cabinets in "Vintage" -- Bronzed Gold Cabinet Hardware -- Upgraded Pull-Down Kitchen Faucet -- White Quartz Countertops -- Pendant Light Prewire Pkg At Kitchen Island -- Upgraded Hand Crafted Equal Bowl Stainless Steel Kitchen Sink -- Ceiling Light Enhancement Common Areas LED Light Package -- Flat Screen TV Ready w/Conduit in Living Room Estimated Completion August 2025

1556 Park Village Drive, Beaumont

Based on information from California Regional Multiple Listing Service, Inc. as of . This information is for your personal, non-commercial use and may not be used for any purpose other than to identify prospective properties you may be interested in purchasing. Display of MLS data is usually deemed reliable but is NOT guaranteed accurate by the MLS. Buyers are responsible for verifying the accuracy of all information and should investigate the data themselves or retain appropriate professionals. Information from sources other than the Listing Agent may have been included in the MLS data. Unless otherwise specified in writing, Broker/Agent has not and will not verify any information obtained from other sources. The Broker/Agent providing the information contained herein may or may not have been the Listing and/or Selling Agent.

How much is your home worth?

Get instant property value now!