Refine Search
Sort by
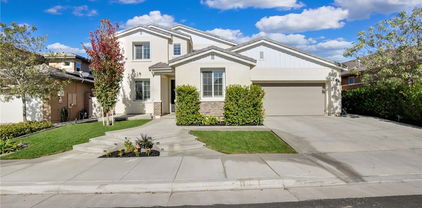
11592 Alana Lane, Beaumont
$560,000
4 Beds ⋅ 3 Baths ⋅ IV25228709 MLS ⋅ Closed Status
***PRICE REDUCTION*** Discover this exceptional and unique 4-bedroom, 3-bath, 2-story home with 2,022 sq. ft. of living space in the highly desirable Fairway Canyon community in Beaumont. As you arrive, you’ll appreciate the inviting curb appeal with beautifully designed, low-maintenance landscaping over $40K invested in the front and back yards. This home features an open floor plan with a spacious kitchen that boasts a very large island perfect for gatherings and entertaining. Inside, the thoughtful layout includes a downstairs bedroom with an adjacent full bath, ideal for guests or multi-generational living. Additional features include a built-in vacuum system and fully paid solar panels for energy efficiency. The Fairway Canyon community provides resort-style amenities, including multiple pools, spa, clubhouse, fitness center, sports courts, playgrounds, and a splash pad. Plus, HOA dues include internet service for added convenience. All of this is set against the scenic backdrop of the renowned Tukwet Canyon Golf Course, with parks, shopping centers, and schools nearby. Don’t miss this amazing opportunity to make this stunning home yours!

11592 Alana Lane, Beaumont

35381 Price Street, Beaumont
$539,900
4 Beds ⋅ 3 Baths ⋅ IG25232429 MLS ⋅ Closed Status
Step into this stunning home in the highly desirable Fairway Canyon community! From the moment you enter, you’re greeted by a bright and open floor plan, perfect for entertaining. The kitchen showcases granite countertops, a Whirlpool appliance package with a Wi-Fi controlled smart oven, pantry, and island seating. Completing the main level is a full bedroom and bathroom - ideal for guests or multi-generational living. Upstairs, a generous loft offers flexible space for work, play, or relaxation. The primary suite features a luxurious en suite bathroom and an expansive walk-in closet. Additional upstairs bedrooms are well-sized, and the upstairs dedicated laundry room provides both convenience and storage. Step outside to a fully finished backyard featuring turf, concrete patio areas, and room for gardening — perfect for relaxing or entertaining. The garage includes a tankless water heater and a Tesla/ELECTRIC CAR CHARGER, while SOLAR PANELS and dual-pane energy-efficient windows help keep utility costs low. The amenities of the Fairway Canyon Community Association are unparalleled, the community amenities are truly unparalleled, In the community, you’ll find TWO sparkling pools (a resort-style pool and a lap pool), a splash pad for kids, a fully-equipped gym open from 4 AM to midnight, and a recreation center with a clubhouse available for private events. The HOA also includes your Wi-Fi service. Residents also enjoy close proximity to Morongo Golf Club at Tukwet Canyon, shopping centers, and freeway access for an easy commute. Don’t miss your chance to call this incredible home yours!

35381 Price Street, Beaumont

1763 Brittney, Beaumont
$449,000
2 Beds ⋅ 2 Baths ⋅ IG25237967 MLS ⋅ Closed Status
Come & Enjoy the Relaxed & Active Lifestyle at Solera! You Will Love this UPDATED & MODERN 2 Bedroom + OFFICE Floor Plan with Just the Right Size Back Yard... Not too Much to Maintain But Enough to Have a Grassy Area for the Pup and Some Amazing FRUIT TREES!! The BRAND NEW LAMINATE FLOORING is Just Gorgeous and Runs Throughout the Entire Home! Everyone Loves the Very Popular Trillion Floor Plan with the Extra Office that Can Be Used as a 3rd Bedroom and the Open Living Areas with High Ceilings that are so Inviting! The Kitchen Has Quartz Countertops, an Eat-in Breakfast Bar and Soooo Much Storage!! The Master Suite Has a Soaking Tub, Separate Standup Shower & a Huge Oversized Closet! Laundry Room is Just off of the Kitchen, Conveniently Connected to the Garage. Solera is the Best Gated 55+ Community Around with a Fabulous Clubhouse, Golf Course, State-of-the-Art Fitness Center, Tennis Courts, Bocceball, Pool and Lots of Activities! What a Great Community! Come by & See this Amazing Home Today!

1763 Brittney, Beaumont

1434 Malta Street, Beaumont
$555,000
4 Beds ⋅ 3 Baths ⋅ IV25210088 MLS ⋅ Closed Status
Coming December 2025! Welcome to your future dream home at Torrey at Ciena—where space, style, and smart design come together in perfect harmony! This stunning 4-bedroom, 3-bathroom home is currently under construction and sits proudly on a spacious 8,143 sq. ft. lot. Home is full of designer finishes carefully selected. Designed with today’s lifestyle in mind, the open-concept floor plan is all about easy living, blending modern comfort with energy-efficient features throughout. Need space for guests, teens, or a home office? You’ll love the main-floor bedroom, offering privacy and flexibility for any stage of life. Head upstairs to find a light-filled loft—the perfect hangout spot for game night, a creative studio, or your ideal work-from-home setup. Crafted with thoughtful finishes and quality craftsmanship, this home is more than just a place to live—it’s a place to thrive. And with its prime location in a sought-after community, it won’t last long. Completion expected December 2025—just in time to ring in the new year in your brand-new home! Don’t miss out on this incredible opportunity!

1434 Malta Street, Beaumont

14239 Capezzana, Beaumont
$560,000
4 Beds ⋅ 3 Baths ⋅ SR25231320 MLS ⋅ Closed Status
Welcome to this beautiful and elegant 4 bedrooms 3 baths home in the heart of Beaumont. Built in 2019, and just shy of 2,000 sqft., this spacious 2 story home has the perfect layout. Open floor concept that brings together the great room with the kitchen/dining area. The kitchen provides an island with double sinks, granite counter tops, walk-in pantry, and beautiful shaker door cabinets. You will also find one spacious bedroom downstairs along with a full bathroom. Making our way upstairs, a master suite with a large walk in closet, private bathroom with a recently remodel walk in shower, and a double sinks vanity. You can also enjoy beautiful sunsets from the comfort of your bedroom. Down the hallway, you will encounter two additional spacious bedrooms, full bathroom, and laundry room. With an oversized backyard, and a covered large patio with a paved area, you can relax and enjoy those summer bbq’s. Other features: central AC system, tankless water heater, energy efficient appliances, PAID SOLAR, vinyl flooring, 2 car attached garage, and much more. This residence blends sophistication, comfort and style- this home truly has it all.

14239 Capezzana, Beaumont

1574 Asteroid Way, Beaumont
$560,000
4 Beds ⋅ 3 Baths ⋅ IG25220051 MLS ⋅ Closed Status
The one you've been waiting for is finally here! Welcome to 1574 Asteroid Way, located in Sundance North in one of the fastest growing cities in California, beautiful Beaumont. Enjoy the quiet and peace of mind that comes with this lovely cul-de-sac location. As you pull up to this home, you're sure to appreciate the attractive curb appeal with beautiful, low maintenance landscaping. As you enter the front door, the first thing you'll notice is the beautiful tile flooring and neutral paint throughout the main level. The beautiful kitchen with white cabinets and large island overlooks your oversized family and dining rooms. Through the slider door off the kitchen, step out to your beautiful, spacious backyard, with a lovely deck for your many gatherings or to just enjoy your mornings or evenings with a favorite beverage. Back inside, enjoy the convenience of having a full bedroom and bath on the main level, perfect for multi-generational living, or for use as an office. Upstairs you'll find 2 additional good sized secondary bedrooms, a spacious primary bedroom with ensuite and large walk-in closet, and laundry room.... This community features multiple pools, sports courts and play areas, so call to schedule your private showing today, I promise you won't regret it!!

1574 Asteroid Way, Beaumont

1557 Gardenview Trail, Beaumont
$499,000
2 Beds ⋅ 2 Baths ⋅ IG25242607 MLS ⋅ Closed Status
Adorable single-story home with PAID SOLAR located in a highly desirable 55+ gated community! This 2-bedroom, 2-bathroom home offers an open floor plan with a versatile den that can also be used as an office. The kitchen is beautifully upgraded with quartz countertops, custom backsplash, pendant lighting, and stainless steel appliances—including refrigerator, washer, and dryer. Additional upgrades include recessed lighting throughout, upgraded flooring, and a spacious primary suite featuring a large custom-tiled shower. Enjoy the fully landscaped backyard, perfect for relaxing or entertaining. The home also comes equipped with solar panels, making it energy efficient and cost-effective. Residents at Altis have access to the community clubhouse, which offers resort-style amenities such as a full gym, sparkling pools, an outdoor cooking area, and a calendar full of exciting community events. Do not miss this incredible opportunity to own a beautifully upgraded home in a vibrant 55+ community!

1557 Gardenview Trail, Beaumont

1778 Dalea Way, Beaumont
$344,000
2 Beds ⋅ 2 Baths ⋅ P1-23872 MLS ⋅ Closed Status
Be in for the holidays! Price Improvement! Beaumont Home in a 55+ Community.Discover comfort and convenience in this beautiful 2-bedroom, 2-bath home located in the highly desirable Del Webb 55+ community of Beaumont. Built in 2004, this single-level home offers 1,392 sq. ft. of living space on a generous 6,534 sq. ft. lot.Enjoy a thoughtfully designed floor plan with bright, open living areas perfect for relaxing or entertaining. The backyard is landscaped with drought-tolerant plants, with a peekaboo view of the mountains. It provides beauty, low maintenance, and plenty of space for outdoor enjoyment.This community is known for its vibrant lifestyle and amenities, offering everything from walking trails and social clubs to fitness centers and pools. Pool, pickle ball, golf, library, something for everyone! And close to stores, restaurants, Palm Springs! A perfect home for those seeking comfort, community, and easy living feeling like you are on vacation year round!

1778 Dalea Way, Beaumont

35212 Smith Avenue, Beaumont
$705,000
5 Beds ⋅ 4 Baths ⋅ IG25156792 MLS ⋅ Closed Status
50,000 DOLLAR PRICE REDUCTION!!! on this Truly AMAZING & SPECTACULAR VIEW! VIEW! VIEW HOME! If you are looking for a home with a view, then THIS IS THE ONE. This home sits perched above the 6th hole of the Tukwet Canyon Golf Club Legends Course and allows you to watch play from tee box, through the fairway and down to the green. The 180 degree, jet liner views continue featuring stunning, panoramic views of the snow capped, mountain range and a dazzling city lights view to enjoy at night while sitting outside by the fire pit or enjoying a drink at the backyard bar and barbecue area, OR while lounging under the covered 25 foot long by 12 foot deep California Room at the back of the house OR it's second level covered balcony room connected to the master bedroom suite. When you're not outside soaking in all the views, you can entertain in style in the open concept, great room, with it's gorgeous kitchen, upgraded with stainless steel appliances, granite countertops, walk in pantry and huge center island facing the expansive living room half of the great room. In addition to a half bathroom downstairs for guests, the home has a full bathroom and bedroom on the first level, great for guests or extended family living situations. Upstairs the home has a large cozy loft for watching movies and TV. The upstairs master bedroom has it's own kitchenette area to enjoy a drink or microwave some popcorn in the comfort of your own room. I almost forgot to mention for those who work from home, there is a large bonus room off the front door entry to the house, perfect for a dedicated office. Some additional upgrades in the house are espresso bamboo hardwood flooring downstairs and ceramic tile flooring in the kitchen and bathrooms, ceiling fans, some plantation shutters upstairs, tall 9 foot ceilings downstairs, an indoor laundry room leading to the 3 car garage with epoxy flooring and tankless water heater. The home is located in the Fairway Canyon Community that offers highly desirable amenities like a huge pool, spa and playground complex with it's own clubhouse and banquet, meeting room facility, private, member only gym access and the monthly fee covers internet service too. Make your appointment ASAP to see this MILLION DOLLAR VIEW dream home where it's possible to live that California Resort Lifestyle in your own private Oasis.

35212 Smith Avenue, Beaumont

1560 Townswood Court, Beaumont
$480,322
2 Beds ⋅ 2 Baths ⋅ IV25244621 MLS ⋅ Closed Status
Backyard Landscape Package Included, Plenty of room and open spaces give natural light the chance to flow through this beautiful home. Plan 3 at Rosa features an upfront Bedroom 2 — perfect for guests, with adjacent Bath 2 and nearby Laundry Room. Walking through the home you’ll also find the large Den, Kitchen space, and expansive Primary Suite. Included Features: Fiberglass Separate Tub and Shower at Primary Bath, Fiberglass Tub with Subway Pattern at Bath 2, Free Standing Laundry Utility Sink with Pre-Plumb, -Extended Laundry Room, Garage Service Door, GE 30" Free-Standing Gas Range Appliance Package with Microwave Hood in Stainless Steel, Shaker Cabinets in "Driftwood" Upgraded Matte Black Pull Handles for Cabinets and Upgraded Matte Black Pull-Down Kitchen Faucet, White Quartz Countertops, Upgraded Pendant Light Prewire Pkg At Kitchen Island, Upgraded Ceco Hand Crafted Single Bowl Stainless Steel Kitchen Sink, Flat Screen TV Ready w/Conduit in Living Room, Upgraded Luxury Vinyl Plank in all Common Areas, Guest Bathroom and Laundry, Carpet in Bedrooms and Den, Standard Vinyl in Primary Bathroom. Estimated Completion November 2025

1560 Townswood Court, Beaumont

1569 Milky Way, Beaumont
$565,000
4 Beds ⋅ 4 Baths ⋅ IG25241137 MLS ⋅ Closed Status
Lovely Smart Home in a Great Community! Welcome to this inviting 4-bedroom, 3 bath home offering 2,243 sq. ft. of comfortable living space and quality upgrades throughout. You’ll appreciate the wood floors, custom shutters, and wood stairs that add warmth and character. The kitchen features quartz countertops, an island, and ample cabinet space—perfect for cooking and gathering. Enjoy modern touches such as smart home technology, in-ceiling speakers, and a quiet cool attic fan for energy efficiency. A bedroom downstairs provides flexibility for guests or a home office, while the upstairs laundry room adds convenience. The low-maintenance front yard makes upkeep easy, and the backyard includes a gas line ready for a future BBQ or outdoor fireplace, ideal for entertaining. Located in a nice, well-kept community, this home combines comfort, technology, and modern living—ready for you to move in and enjoy.

1569 Milky Way, Beaumont

1527 Amethyst Lane, Beaumont
$506,500
3 Beds ⋅ 3 Baths ⋅ RS25185541 MLS ⋅ Closed Status
Beautifully remodeled home in the highly desirable Sundance North community! This 3-bedroom, 2.5-bathroom home offers modern living with a bright open floor plan. Recently upgraded throughout, including new flooring, a fully updated kitchen with quartz countertops and brand new appliances, and completely renovated bathrooms—this home is truly move-in ready. The spacious primary suite features a walk-in closet, dual sinks, and a soaking tub with shower. Enjoy a low-maintenance backyard perfect for entertaining. No front neighbors for added privacy and open views. Located across from the community pool and recreation center, with access to Sundance North amenities including parks, pools, BBQ areas, bocce courts, and walking trails. Close to shopping, dining, and commuter access. A turnkey beauty you won’t want to miss!

1527 Amethyst Lane, Beaumont

470 Princeton Peak, Beaumont
$515,000
3 Beds ⋅ 2 Baths ⋅ CV25251038 MLS ⋅ Closed Status
Certified Pre-Inspected Home in the Prestigious 55+ Four Seasons Community! Welcome to this beautifully maintained 3-bedroom, 2-bath single-story Cornerstone model home offering 1,859 sq ft of comfortable living space! Built in 2016, the open floor plan is centered around a wrap-around kitchen island, perfect for entertaining and casual dining. Soaring 9 foot ceilings and tile flooring flows throughout the main living areas with luxury vinyl plank in the bedrooms, providing both space, style, and easy maintenance. The spacious primary suite features a luxurious en-suite bathroom complete with dual sinks, a soaking tub, separate shower, and a generous walk-in closet. Additional highlights include a huge hallway storage closet and custom cabinetry in the extended 2 car garage perfect for all your organizational needs. 2 separate rooms offer flexibility for all needs. Venture outside to a low-maintenance backyard designed to capture breathtaking views, ideal for relaxing or hosting guests. Abundant community amenities offer resort style and active lifestyle living! Major Facilities & Amenity Highlights - Two recreation centers: The Lodge and The Summit clubhouse - Hobby & craft studios, card room, billiards, library, computer room, movie theater, and grand ballroom - Resident-only Bistro restaurant - Two fitness centers with cardio and weight equipment - Locker rooms, saunas, and spa facilities - Heated indoor pool plus outdoor pool and spa - Outdoor Sports Complex with patio and barbecue area - Walking and biking trails throughout scenic landscaped grounds with meditation gardens and patios Sports, Courts & Outdoor Recreation - Multiple Tennis, pickleball, paddle tennis, and bocce ball courts - Shuffleboard courts and horseshoe pits - Outdoor basketball half-courts - Three-hole putting green Social, Club & Activity Spaces - Grand ballroom for community events and celebrations - Movie/theater screening room - Library and computer center - Arts and crafts studio - Demonstration kitchen and lounge with catering area in The Summit Lifestyle & Community Features - Secure, live guard gated 55+ community - Full social calendar with clubs and activities: art, gardening, book club, poker, mah jongg, line dancing, yoga, and more! - On-site Bistro for casual dining and social gatherings Don't miss the opportunity to make this resort style living home yours today!

470 Princeton Peak, Beaumont

1491 Alpine, Beaumont
$579,500
4 Beds ⋅ 3 Baths ⋅ IG25200808 MLS ⋅ Closed Status
This stunning 4-bedroom, 3-bathroom home sits on an expansive 14,901 sq. ft. corner lot and offers an open, modern floor plan perfect for today’s lifestyle. Currently under construction, this home is designed with upgraded flooring, quartz countertops, recessed lighting, stainless steel appliances, and elegant white shaker panel cabinets. The spacious layout features a 12-foot sliding door that opens seamlessly to a very large backyard, ideal for entertaining or creating your own outdoor oasis. Additional touches include mirrored wardrobe doors and numerous smart-home features such as a programmable thermostat, whole-home surge protection, energy-efficient insulation, engineered wood products, low-VOC paint, and more. With thoughtful design and high-quality finishes throughout, this home blends style, comfort, and energy efficiency in one incredible package. Don’t miss your opportunity to own this brand-new residence before it’s gone!

1491 Alpine, Beaumont

11383 Pepper Lane, Beaumont
$537,000
4 Beds ⋅ 3 Baths ⋅ CV25184772 MLS ⋅ Closed Status
Honey, stop the car! This stunning 2,432 square foot home in Beaumont's desirable Fairway Canyon community is exactly what you've been searching for. Built in 2008 and meticulously maintained, this 4-bedroom, 2.5-bathroom gem features fresh exterior paint and updated interior finishes throughout. Step inside to welcome home comfort with a spacious living room featuring soaring vaulted ceilings - perfect for family gatherings and entertainment. The thoughtful layout includes a separate formal dining room complete with elegant chandelier, and laminate wood flooring, creating the ideal space for special occasions. The heart of this home is the chef's dream kitchen, showcasing beautiful granite countertops, sleek glass backsplash, and a convenient center island. You'll love the abundant cabinet storage and includes stainless steel appliances, while the adjoining breakfast nook provides a cozy spot for casual dining and the adjacent family room with fireplace offers the perfect place to unwind. Comfort and convenience define the main level with updated flooring and a convenient half-bath featuring upgraded fixtures and linen storage. An attractive laminate wood staircase leads to the second floor, where you'll find an open overlook that provides lovely views of the living spaces below. All four bedrooms are generously sized with fresh paint and upgraded plantation shutters and ceiling fans throughout. The secondary bathroom serves bedrooms one and two, while a long hallway leads to bedroom three and the magnificent master suite. The oversized master bedroom is a true sanctuary, featuring a spacious walk-in closet and luxurious en-suite bathroom. Upstairs laundry room. Enjoy outdoor living and an exceptional location as you relax on the backyard patio while taking in peaceful mountain views. The 2-car garage with direct access adds convenience to daily life. Located in the sought-after Fairway Canyon community with easy access to I-10 freeway and Cherry Valley, you'll enjoy close proximity to parks, top-rated schools, and shopping. This is California living at its finest! Seller is motivated - don't let this opportunity pass you by!

11383 Pepper Lane, Beaumont

1244 Sea Lavender Lane, Beaumont
$570,000
3 Beds ⋅ 2 Baths ⋅ IG25152857 MLS ⋅ Closed Status
Welcome to 1244 Sea Lavender Lane! Located in the Sundance Community of Beaumont, this beautifully maintained 3-bedroom, 2-bathroom home offers just over 2,400 square feet of well-designed living space that blends comfort, style, and everyday functionality. Inside, a spacious open concept living area flows effortlessly into the kitchen, perfect for both casual living and entertaining. A formal dining room adds a touch of elegance, while a bonus office provides flexibility for remote work or hobbies. Upgraded details like crown molding and classic baseboards add charm and sophistication throughout. The primary suite is a peaceful retreat with two closets, additional storage space, and a spa-like ensuite bathroom featuring dual vanities, a soaking tub, and direct access to the backyard. Down the hall, two nicely sized bedrooms and a full bathroom offer plenty of space and privacy for family or guests. Additional features include an indoor laundry room and a tandem garage with overhead storage, perfect for extra gear or workspace. Step outside into the expansive backyard, complete with raised garden beds and thriving grape vines, creating a lush, relaxing setting ideal for outdoor living and entertaining. Just a short stroll away, enjoy access to one of several community recreation areas featuring a play area, basketball courts, and open green space - perfect for fun, fitness, and relaxation. With its spacious layout, stylish finishes, and prime location, this move-in-ready home is just waiting for you to make it your own!

1244 Sea Lavender Lane, Beaumont

36598 Pienza Way, Beaumont
$659,000
5 Beds ⋅ 3 Baths ⋅ IG25178101 MLS ⋅ Closed Status
**Like a Model Home... this Wonderfully Upgraded 5 Bed/3 Bath Home is located on a quiet interior street within the Exclusive Gated Olivewood Community. *****FHA Loan is assumable and at a very low interest rate of 3.25%! Buyers may also qualify for a 15k down payment assistance loan that is forgivable over 5 years.***** The Most Desirable floorplan in the Neighborhood, this home features a Sought After First Floor Bedroom and Full Bath. Very Open Layout and High Ceilings and Natural Light create a comfortable space in the Family Room, Dining and Kitchen that feels Expansive! The Gorgeous Kitchen has been Upgraded with a Stunning Granite counter tops, Beautiful Stainless-Steel appliances, Walk-In Pantry and Large Island with Sink and additional Seating that Opens to the Family Room. Beautiful Laminate and Fresh Paint throughout the Home! Includes a Quiet Cool whole house fan that can dramatically reduce your A/C usage, plus fire sprinkler system and rain sensor sprinkler system cut-off. The spacious backyard is significantly larger than surrounding homes. It includes a Very Large Covered Alumawood Patio, Potential RV Parking, Tough Shed and High-End Hot Tub included. The Massive yard is lined with dozens of Fruit Trees, very large Artificial Grass space with built in drains... Perfect Space to Entertain all your Friends and Family! Olivewood Community features Amazing Amenities like Clubhouse, Pool, Gym, Parks, etc. Located minutes off the 10 & 60 FWY for and excellent commute location. Come Take a Look and Fall in Love!

36598 Pienza Way, Beaumont

1548 Hunter Moon Way, Beaumont
$545,000
4 Beds ⋅ 2 Baths ⋅ 25609053 MLS ⋅ Closed Status
Welcome to 1548 Hunter Moon Way, a beautifully maintained single-story home that has been kept in immaculate condition by its original owner since it was built. Featuring 4 bedrooms, 2 bathrooms and 2,056 sq. ft. of thoughtfully designed living space, this home sits on one of the largest lots in the community with over 11,000 sq. ft. of usable space for entertaining, relaxing, or future expansion. Step inside to find an open and inviting floor plan featuring a modern, updated kitchen with sleek finishes, spacious quartz countertops, new LPV floors and a seamless flow into the living and dining areas making it perfect for family gatherings. The spacious primary bedroom offers a peaceful retreat with an en suite bathroom and a serene view of the expansive backyard, creating the ideal balance of comfort and tranquility. The three additional bedrooms are generously sized and located on the opposite side of the home, providing an excellent layout for privacy- ideal for families, guests, or a dedicated home office setup. An updated bathroom adds a fresh, contemporary touch, while the expansive backyard offers endless potential for a pool, garden, or outdoor living oasis. Located in a family-friendly community complete with a large park and basketball courts, this home delivers modern comfort, community and convenience all in one. Enjoy the best of Beaumont living just minutes from the Cabazon Outlets, 6th Street shops and the scenic San Gorgonio Pass, with easy access to the San Bernardino Mountains for weekend adventures. In addition to boasting a top-rated school system, this is a rare opportunity to own a pristine, move-in-ready home on a premier lot in one of Beaumont's most desirable communities.

1548 Hunter Moon Way, Beaumont

14144 Versilla, Beaumont
$615,000
4 Beds ⋅ 3 Baths ⋅ IG25220503 MLS ⋅ Closed Status
Upgraded 4BD/3BA + Bonus Room | 2,520 Sq Ft | Gated Community Don’t miss this beautifully upgraded 4-bedroom, 3-bathroom home with a bonus room—perfect as an office or 5th bedroom—located on a quiet cul-de-sac in a sought-after gated community. Built in 2021 and meticulously maintained by the original owners, this 2,520 sq ft home sits on a spacious 10,454 sq ft lot with a large, private backyard. Interior features include quartz countertops, luxury vinyl flooring, custom shiplap fireplace with hideaway mantel, grey tile backsplash, ceiling fans in all bedrooms, extra recessed lighting, outlet raceways, and a whole house fan. Energy-efficient upgrades include solar panels, a whole house water softener, and an alkaline water system. Attached 2-car garage. Community amenities: two pools (one resort-style with clubhouse), basketball courts, two playgrounds, and scenic walking trails. HOA community with gated access.

14144 Versilla, Beaumont

1480 Bedford Court, Beaumont
$580,000
5 Beds ⋅ 3 Baths ⋅ IG25100104 MLS ⋅ Closed Status
This Spacious 5-Bedroom 3 full bath home features a modern farmhouse-style exterior with white siding, a gabled roofline and sleek black shutters. This is a well-maintained neighborhood even though there is NO HOA! Tucked away in a cul-de-sac location yet still so very close to shopping (Wal-Mart, Kohls, Marshalls, TJMax, Bath & Body), dining (In and Out, Canes, Panera, Chilis, Boston's), Movie Theater and conveniences (Rite Aid, Albertsons, Grocery Outlet.) With 2728 square feet of living space, this home offers both comfort and functionality. Walking in you are greeted by a wide hallway, staircase and a massive space that is open for your preferred interior design (Formal living room, game room, office, library). Proceeding down the hall to the kitchen area, you will find an open concept with family room boasting a fireplace and a dining room with sideboard cabinets for extra storage. Enjoy cooking and entertaining in the kitchen featuring a huge island with sink and breakfast bar seating. Tons of cherrywood colored cabinets, granite countertops, separate stove and cooktop for the ease of 2 chefs in the kitchen. A layout perfect for big gatherings. In the back corner downstairs, you have a bedroom and full bathroom. Upstairs you will find a loft area perfect for homework desks, kids tv area, etc. The primary bedroom is large with 2 walk-in closets and primary bath highlights include double sinks, separate shower and a soaking tub. 3 more good sized bedrooms, a full bathroom, laundry room and walk in linen closet complete the upstairs tour. 3-car tandem garage, providing plenty of storage or workshop space, and the added bonus of no homeowner's association, giving you more freedom and flexibility. French doors lead you to your comfortably sized back yard with block wall along the back and wood sides and concrete patio. Don’t miss this rare opportunity to own a spacious, well-appointed home in a desirable, convenient location!

1480 Bedford Court, Beaumont

1664 Milford Way, Beaumont
$537,000
4 Beds ⋅ 3 Baths ⋅ TR25195832 MLS ⋅ Closed Status
This beautiful 4BD/3BA home offers comfort, functionality & style in Sundance North. A convenient downstairs bedroom & bath are ideal for multi-gen living, guests, or a home office. The open-concept family room flows seamlessly into the kitchen, creating the perfect space for daily living & entertaining. Step through sliding doors into the oversized landscaped backyard with expansive hardscape, lawn & stunning views—ideal for BBQs, games & evenings by the firepit. Upstairs, enjoy a spacious primary suite with private bath, plus 2 bedrooms & a shared bath. Solar system is offering low electricity bill. Sundance North community, enjoy resort-style amenities including three pools and spas, BBQ and picnic areas, playgrounds, basketball courts, and more. Conveniently located just minutes from the 10 and 60 Freeway, you’ll have easy access to the Cabazon Outlets, Morongo Casino, Yamavva Casino, University of Redlands, Loma Linda University and Medical Center.. Plus, you’re within driving distance to Big Bear and Southern California’s beaches.

1664 Milford Way, Beaumont

35390 Garcia Street, Beaumont
$534,000
4 Beds ⋅ 3 Baths ⋅ OC25256057 MLS ⋅ Closed Status
BRAND NEW energy - efficient home! Residence 2 offers an open-concept, single-story plan featuring 4 secluded bedrooms perfect for home office or guest room use. With clear sight lines from the kitchen through the great room, this home is sure to bring everyone together. Now selling with new, designer-decorated model homes! Azalea features one and two-story floorplans with secluded bedrooms, lofts, and flex spaces. Life in this amenity-rich neighborhood is complete with multiple pools, a fitness center, parks, dog parks and more. Each energy-efficient home also comes standard with features that go beyond helping you save on utility bills—they allow your whole family to live better and breathe easier too.* Each of our homes is built with innovative, energy-efficient features designed to help you enjoy more savings, better health, real comfort and peace of mind.

35390 Garcia Street, Beaumont

1475 Ellerg Way, Beaumont
$695,000
4 Beds ⋅ 3 Baths ⋅ IG25226081 MLS ⋅ Closed Status
Well well well!! The opportunity you've been waiting for, to own an affordable Beacon home in the highly desirable community of Sundance North is finally here!! Located in the ever expanding, fast growing city of Beaumont, 1475 Ellerg Way is waiting for you to make your own. This beautiful home features 4 bedrooms, 3 baths, a 4 car garage, AND a heated pool and spa! As you pull up to this home ... rather, as you pull up to the community, there's sure to be a few things that stand out to you ... Immaculate landscaping throughout, stunning mountain views, clean community, clean air, multiple community parks and pools, walkable spaces, and... the quiet!!! Did you notice it??? Now back to your new home, as you enter the front door, take in the soaring ceilings, beautiful tile and vinyl flooring, and daylight streaming in from every angle. To the of the entry there are 2 generous sized bedrooms with walk-in closets and a shared bath. To the left is another hallway, bedroom, bathroom and laundry room. Beyond is a formal sitting room, spacious great room connected to a large kitchen with white shaker cabinets and a separate dining room for hosting all your family gatherings. Step through the double wide slider doors to your covered patio with ceiling fans, overlooking a beautiful sparkling pool and spa. The primary bedroom is separate from the other rooms and is huge, with sleek tiles in the primary bath, and a massive walk-in closet. This is one you have to see to appreciate, and at this price, you get to make it your very own. Call to schedule your private showing today, I promise you won't regret it!

1475 Ellerg Way, Beaumont

Based on information from California Regional Multiple Listing Service, Inc. as of . This information is for your personal, non-commercial use and may not be used for any purpose other than to identify prospective properties you may be interested in purchasing. Display of MLS data is usually deemed reliable but is NOT guaranteed accurate by the MLS. Buyers are responsible for verifying the accuracy of all information and should investigate the data themselves or retain appropriate professionals. Information from sources other than the Listing Agent may have been included in the MLS data. Unless otherwise specified in writing, Broker/Agent has not and will not verify any information obtained from other sources. The Broker/Agent providing the information contained herein may or may not have been the Listing and/or Selling Agent.

How much is your home worth?

Get instant property value now!