Refine Search
Sort by
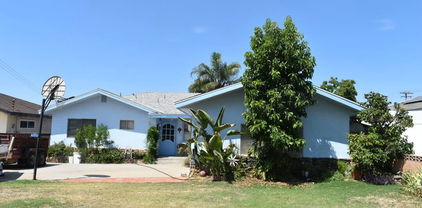
1446 Big Sky, Beaumont
$570,000
4 Beds ⋅ 3 Baths ⋅ IG26042468 MLS ⋅ Closed Status
Beautiful 4-bedroom home offering a spacious open floor plan with plenty of room for everyone. As you enter, you’re welcomed by a front living room featuring a cozy fireplace, along with a formal dining area perfect for gatherings. A separate family room provides additional space for relaxing or entertaining. The spacious kitchen is equipped with a double oven, microwave, stovetop, and dishwasher, and offers direct access to the backyard through a sliding glass door, plus an additional exterior door for convenience. The home also features two A/C units one for each floor ensuring year-round comfort, along with a 3-car garage. Upstairs, you’ll find a versatile loft area, a laundry room complete with a sink, and a hallway bathroom with double sinks. Two generously sized secondary bedrooms offer plenty of space, while the large primary suite features two closets and a private bathroom with a separate tub and shower. The backyard includes a concrete side yard, a grassy area, and a cozy fire pit ideal for outdoor relaxation and entertaining.

1446 Big Sky, Beaumont

1335 Alpine Ave, Beaumont
$535,000
4 Beds ⋅ 3 Baths ⋅ IG26012671 MLS ⋅ Closed Status
Beautiful two-story home featuring four bedrooms and three bathrooms with over 2,000 square feet of living space, situated on a spacious lot. This home offers upgraded flooring throughout, Granite counter tops, stainless steel appliances, recessed lighting, dual-pane windows, and ceiling fans for added comfort and efficiency. A convenient downstairs bedroom and full bathroom provide an ideal setup for guests or multi-generational living. Energy-saving solar panels enhance the home’s appeal, while the backyard showcases low-maintenance artificial turf and a covered patio—perfect for entertaining and outdoor enjoyment. Located in the desirable Sundance North community, this home is a must-see. Don’t miss this opportunity!

1335 Alpine Ave, Beaumont

1222 Tumbleweed Court, Beaumont
$575,000
6 Beds ⋅ 4 Baths ⋅ IG26021658 MLS ⋅ Closed Status
SWEET DEAL FOR YOUR VALENTINE !!!HOT BUY ! Spacious 6-Bedroom 4 Baths home with RV Parking. NOT LOCATED in a fire zone :)) 2 downstairs Junior Suites—ideal for multigenerational families, guests, or home offices. Home nestled in the highly sought-after Stetson neighborhood of Beaumont. Perfectly positioned on a quiet cul-de-sac, this expansive residence offers generous indoor living, abundant outdoor space, and rare RV access—all with no HOA and low taxes! Open-concept kitchen with island, seamlessly connecting to the family room. Upstairs family room, plus an office and 4 more spacious bedrooms, including a luxurious primary suite with a walk-in closet, dual sinks, a soaker tub & a separate shower. Indoor laundry, dual-zone HVAC, and abundant natural light throughout. Gated RV parking with hook-ups—bring your toys with no HOA restrictions. Private backyard with fruit trees and room for gardening or play.Located on a large lot with low maintenance landscape. Community Perks: Just one block from Stetson Park—a family-friendly park with play areas and open green space. Minutes to top-rated schools: Brookside Elementary, Mountain View Middle, and Beaumont High Easy access to I-10 and Hwy 60—commuting to Riverside, Palm Springs, or Orange County is a breeze Don’t miss your chance to own in one of Beaumont’s most desirable communities. Room for everyone, space for everything, and no compromises! *Some images may have been digitally enhanced or virtually staged.

1222 Tumbleweed Court, Beaumont

381 Nesting Bird, Beaumont
$575,000
2 Beds ⋅ 3 Baths ⋅ IG26016986 MLS ⋅ Closed Status
STUNNING, Single Level HIGHLY UPGRADED 'RIDGESTONE' Model located in Four Seasons, a Luxury 55+ Active Adult Community. Features & Upgrades include: Crown Molding; Stylish Large/Neutral Tile Flooring with Carpet in BR's; Plantation Shutters; High Ceilings with Recessed Lights, Gorgeous Lighting Fixtures & Ceiling Fans; Custom Front Door; Custom Paint; Bay Window in Primary; Glass Insert Bathroom Door; Great Open Entertainers Kitchen with Butler's Pantry; New Pavers ($12K Cost); Beautiful Drought Resistant, Low Maintenance Landscape (Artificial Grass & Hardscape); Fully Fenced Picturesque & Private Yard with Alumawood Patio Cover, Sitting & Colorful Garden Areas; A/C Condenser Moved (Very Quiet). This Beauty shows like a Model - ALL FURNITURE AVAILABLE and it's Upscale and Beautiful - Move-in Ready - just bring your toothbrush. Show this one to your fussiest Buyers .. It will not disappoint. ...... FOUR SEASONS goes beyond just a place to live - It's a vibrant community designed to keep you Active & Engaged, offering: THREE Club Houses; A Restaurant; Beauty Salon; Massage Parlor and Facial Salon; THREE Swimming Pools & Spa Areas with one Indoor Heated Pool; Movie Theatre; Billiards, 3 FITNESS CENTERS with state-of-the-art equipment, BBQ & Picnic Areas, Tennis Courts; PICKLE BALL COURTS, Paddle Tennis, Shuffleboard, Horseshoe and Putting Green, 6+ MILES of Nature/Hiking Trails; DOG PARK, and So Many Wonderful Activities & Clubs to meet new Friends and be as Active as you choose. FOUR SEASONS is approximately 30 miles from Palm Springs, at a higher elevation for a cooler climate to experience all of the four Seasons; Close to Shopping Centers, (including the World Famous Cabazon Outlet) Restaurants & Casinos, MEDICAL CENTERS/FACILITIES (Literally across the street from Loma Linda & Beaver Medical) - This Picturesque Community is surrounded by rich ranch lands with a Scenic backdrop of 2 Mountain ranges.

381 Nesting Bird, Beaumont

1645 Beaver Creek Unit A, Beaumont
$340,000
2 Beds ⋅ 2 Baths ⋅ 250042089SD MLS ⋅ Closed Status
Welcome to resort-style living in the heart of the highly sought-after Four Seasons Beaumont, a gated 55+ active adult community designed for comfort, community, and convenience. This charming and well-maintained 2-bedroom, 2-bathroom condo offers a bright, open floor plan. From the moment you walk in, you’ll appreciate the warm natural light, high ceilings, and quality finishes. Spacious open-concept living and dining area and modern kitchen with newer appliances. Generous primary suite with walk-in closet and en-suite bath Private patio – perfect for relaxing with your morning coffee In-unit laundry room with storage Attached 2-car garage Living in Four Seasons means enjoying access to The Lodge clubhouse with fitness center, ballroom, and library. Multiple heated pools, 1 indoors, spas and salon. Tennis, pickleball, putting green, dog park. Walking trails and lush greenbelts On-site bistro that delivers and regular social events. Located just minutes from shopping, dining, golf courses, and easy freeway access, this home offers both tranquility and convenience. Welcome to resort-style living in the heart of the highly sought-after Four Seasons Beaumont, a gated 55+ active adult community designed for comfort, community, and convenience. This charming and well-maintained 2-bedroom, 2-bathroom condo offers a bright, open floor plan. From the moment you walk in, you’ll appreciate the warm natural light, high ceilings, and quality finishes. Spacious open-concept living and dining area Modern kitchen with newer appliances. Generous primary suite with walk-in closet and en-suite bath Private patio – perfect for relaxing with your morning coffee In-unit laundry room with storage Attached 2-car garage Living in Four Seasons means enjoying access to The Lodge clubhouse with fitness center, ballroom, and library. Multiple heated pools, 1 indoors, and spas and salon. Tennis, pickleball, putting green. Dog park Walking trails and lush greenbelts On-site bistro that delivers and regular social events Located just minutes from shopping, dining, golf courses, and easy freeway access, this home offers both tranquility and convenience.

1645 Beaver Creek Unit A, Beaumont

1641 Park Run Lane, Beaumont
$539,000
2 Beds ⋅ 2 Baths ⋅ OC26009703 MLS ⋅ Closed Status
Stunning home that shows like a model! Wonderful curb appeal with paver walkways. This immaculately maintained and highly upgraded 2 BD/2 BA home is located in Beaumont’s newest 55+ gated community, built in 2021, Altis! Featuring a premium lot with panoramic mountain views, great curb appeal, and Paid-Off 8-panel Solar System and a 2-Car Garage with included EV Charger! The interior offers an open floor plan with 9-ft and 11-ft ceilings, 24-inch porcelain tile, custom baseboards, and designer paint. Additionally there are Smart Home features including thermostat, doorbell and lock, and the home has a QuietCool whole-house fan! The huge great room features a gas linear fireplace. The versatile "Flex space" offers multifunctional use. The kitchen is a chef’s dream with abundant cabinet space, white soft-close maple cabinetry, quartz countertops, custom pendant lighting, recessed lighting, a large pantry, and an island approximately 7 ft x 3.5 ft. High-End GE Monogram stainless steel appliances with included built-in refrigerator complete the kitchen! Washer, dyer, and 2 Mounted TV's included. The primary suite offers a large walk-in closet with organizers and a ceiling fan. The primary bathroom includes a resort-style shower with a rainfall spout and dual sinks. There is also a generously sized secondary bedroom and a full-size hall bathroom with quartz countertops for the 2nd bedroom and guests! A large laundry room with plenty of extra storage space completes the home. Enjoy the private backyard with a beautiful koi pond and decorative patios and pergolas where you can relax and entertain with included BBQ bar and fantastic views. Residents also get to enjoy an array of Resort-Like community amenities including pools, spa, social clubs, events, health spa, lounge, and more! Do not miss this one!

1641 Park Run Lane, Beaumont

35461 Alexandria, Beaumont
$650,000
5 Beds ⋅ 3 Baths ⋅ PW26022150 MLS ⋅ Closed Status
An outstanding opportunity for first-time buyers, this expansive 5-bedroom, 3-bath residence is situated in Beaumont’s premier Fairway Canyon community, just minutes from Morongo Golf Club. Offering approximately 3,090 sq ft of intelligently planned living space on a 6,046 sq ft lot, the home presents a rare combination of operational space, lifestyle amenities, and long-term value. The open-concept floor plan creates a seamless flow ideal for both everyday living and high-impact entertaining. The chef-inspired kitchen anchors the home and features an oversized center island, upgraded cabinetry, granite countertops, walk-in pantry, and stainless-steel appliances—positioned to integrate effortlessly with the dining area and expansive living room. Natural light fills the space, complemented by a built-in sound system for a true media-ready environment. The main level includes a full bedroom and bathroom, providing operational flexibility for guests, multi-generational living, or a dedicated executive home office. Upstairs, a large loft offers a secondary living area suitable for a media lounge, game room, or private retreat. The primary suite functions as a private sanctuary, highlighted by an oversized walk-in shower, dual vanities, and a dedicated coffee nook—an elevated touch that maximizes the panoramic views of Beaumont. Additional bedrooms are generously sized and well-positioned for privacy and comfort. The backyard is designed for lifestyle performance, featuring BBQ station, fire pit area, and a landscaped side-yard with garden planting boxes—ideal for entertaining or structured outdoor living. Fairway Canyon offers a full-scale, resort-style amenity package including multiple pools, fitness center, clubhouse, dog park, splash pad, playgrounds, sports courts, and scenic walking trails. The community is strategically located near top-rated schools, retail, dining, and major commuter routes. This property represents a compelling opportunity for buyers seeking space, infrastructure, and long-term value in one of Beaumont’s most established master-planned communities. Homes with this level of scale, layout, and proximity to Morongo Golf Club are rarely available.

35461 Alexandria, Beaumont

348 Scarlett Runner, Beaumont
$445,000
2 Beds ⋅ 3 Baths ⋅ CV25136907 MLS ⋅ Closed Status
Welcome to resort-style living in the prestigious Four Seasons 55+ community in Beaumont! This elegant single-story home offers 2,163 sq ft of thoughtfully designed living space, perfect for comfort, relaxation, and entertaining. Built in 2018, this modern residence features 2 spacious bedrooms, 2.5 baths, and an open-concept layout filled with natural light. Enjoy seamless indoor-outdoor living with breathtaking mountain views as your backdrop. The chef's kitchen opens to a generous living and dining area, ideal for hosting family and friends. The primary suite boasts a spa-like bathroom and ample closet space, offering the perfect private retreat. As a resident of Four Seasons, you'll enjoy an unmatched array of amenities including a sparking pool, tennis courts, pickleball court, state-of-the-art fitness center, movie theatre, walking trails, clubhouse, and so much more. Don't miss your opportunity to live in one of Beaumont's most sought-after active adult communities. Schedule your private tour today!

348 Scarlett Runner, Beaumont

449 Glacier Park, Beaumont
$499,000
2 Beds ⋅ 2 Baths ⋅ IG26044662 MLS ⋅ Closed Status
Welcome to the prestigious Four Seasons in Beaumont, a guard-gated 55+ active adult community offering true resort-style living. This beautifully maintained home sits on an expansive 13,000 sq ft lot and features 2 bedrooms, 2 full baths, and a versatile flex room perfect for an office, den, or third bedroom. Inside, you’ll find engineered wood flooring, premium bathroom tile, crown molding, plantation shutters, and elegant finishes throughout. The spacious gourmet kitchen showcases granite countertops, abundant cabinetry, a large center island, and stainless steel appliances—ideal for cooking and entertaining. Enjoy a formal dining room and a bright, open living room highlighted by a cozy fireplace. The primary suite includes a generous bedroom, walk-in closets, and a luxurious bathroom with dual sinks, a walk-in shower, and a Roman soaking tub. The secondary bedroom is equally spacious with its own full bathroom, providing excellent comfort for guests. A large laundry room also serves as a convenient storage/utility area. Step outside to a beautifully landscaped backyard offering privacy, tranquility, and sweeping mountain views. A long, durable Alumawood patio cover provides ample shade for year-round outdoor enjoyment. The garden features multiple fruit trees, colorful flowers, and neatly maintained planting beds, creating a peaceful, park-like atmosphere. A lush lawn and terraced garden design further enhance the space, perfect for entertaining, gardening, or simply taking in the open views and fresh air. Residents enjoy unmatched amenities, including the LODGE clubhouse, indoor/outdoor pools, spa, fitness center, The Bistro, tennis courts, bocce ball, movie theater, and walking trails. Conveniently located near shopping, medical facilities, restaurants, and just minutes from the Cabazon Outlets.

449 Glacier Park, Beaumont

1577 Valhalla Court, Beaumont
$600,000
2 Beds ⋅ 3 Baths ⋅ IG26031650 MLS ⋅ Closed Status
POOL & SPA HOME, on Beautiful Lot at the end of a Quiet Cul-D-Sac, this is a REMARKABLE Enlarged 'EMERALD' Model (3 BA - TWO Primary 'En Suite' Bedrooms with Walk-in Closets + Den/Office - 2305 sf) in Solera at Oak Valley Greens, a 55+ Luxury Active Adult community. ALL UPSCALE FURNISHINGS, including EVERYTHING (Dishware, Decor Items, etc) INCLUDED IN PRICE, if desired. Some Features include: Expanded/remodeled Great room; Remodeled Kitchen & Baths; Pricey Porcelain/Wood-Look Flooring, Plantation Shutters, Ceiling Fans and Specialty Light Fixtures. CLASS & PANACHE - This Home won't Disappoint. Garage is Spacious Double Car with 3rd Parking for Golf Cart, Motorcycle, Storage, Etc. Yard has a Salt Water Pool & Jacuzzi, Extended Alumawood Patio Cover to Enjoy outdoor living in ALL Seasons, BBQ island & Lush grounds with Avocado and Citrus Trees. SPECIAL FEATURE is a 30 amp RV outlet and RV Dump system. Solar is leased at $115/Mo for unbelievably low Utilities. Solera at Oak Valley Greens offers a Great Clubhouse; Many Social Clubs and Activities to meet New Friends; Indoor Jogging track, Fitness center, Tennis courts, Pool/spa, Library; Bocce Ball and Billiards. The Solera 55+ Community has a Picturesque Mountain Backdrop, and is Freeway Close (I-10) - A Short distance to fabulous Shopping (Cabazon or Palm Springs); Casinos; Golf at Oak Valley Greens; Medical Facilities Close by & a short drive to the Charming City of Redlands to the west or Palm Springs to the East. If you're looking for an UPSCALE 55+ Community, you won't want to miss the Ideally Located Community of SOLERA at Oak Valley Greens.

1577 Valhalla Court, Beaumont

1279 Cedar Hollow, Beaumont
$497,000
3 Beds ⋅ 3 Baths ⋅ SW26015958 MLS ⋅ Closed Status
BACK ON THE MARKET. BUYER COULDN'T PERFORM. Welcome to this beautiful Beaumont home built in 2005—no HOA and a layout buyers hunt for but rarely find. The first floor features a true primary suite, plus an additional downstairs bedroom and two full bathrooms, making this home ideal for multigenerational living, guests, or anyone who wants main-level convenience without compromise. At the heart of the home, a large open-concept kitchen flows effortlessly into the family room—perfect for everyday living and entertaining—while the living and dining room combo offers flexible space for hosting, holidays, or quiet evenings in. A dedicated home office adds functionality for remote work, study, or creative space. Upstairs, you’ll find a spacious oversized bedroom paired with a full bathroom, offering a private retreat ideal for teens, guests, or extended family. Built with intention and flexibility in mind, this home delivers space where it matters most. This is the kind of layout that simply works. *****Some photos have been virtually staged*****

1279 Cedar Hollow, Beaumont

1672 Milford Way, Beaumont
$537,000
4 Beds ⋅ 3 Baths ⋅ CV25273276 MLS ⋅ Closed Status
Welcome to this beautiful 4-bedroom, 3-bath home located in the desirable Sundance Community. As you enter, you’re greeted by a welcoming hallway leading to a convenient downstairs bedroom and full bathroom, perfect for guests or multi-generational living. The spacious open-concept floor plan seamlessly connects the living, dining, and kitchen areas, creating an ideal space for everyday living and entertaining. The kitchen features a large center island, perfect for casual dining, gatherings, or meal prep. Upstairs you’ll find three additional bedrooms along with a dedicated laundry room for added convenience. The generously sized primary suite offers a relaxing retreat, complete with dual vanity sinks, a separate soaking tub, a walk-in shower, and an oversized walk-in closet. The backyard provides a clean slate, ready to be customized into your dream outdoor oasis. Don’t miss the opportunity to make this versatile and well-designed home your own! ~ Must See!!! ~

1672 Milford Way, Beaumont

1176 Dadash, Beaumont
$500,888
5 Beds ⋅ 3 Baths ⋅ IV26057792 MLS ⋅ Closed Status
Welcome to this spacious and thoughtfully designed 5-bedroom, 3-bathroom home, perfectly situated on a quiet cul-de-sac—ideal for both comfort and privacy. Featuring a highly desirable floor plan, this home includes a convenient downstairs bedroom and full bathroom, perfect for guests, multigenerational living, or a home office. The home is also equipped with an EV charger, making it ideal for electric vehicle owners. Upstairs, you’ll find a generously sized primary bedroom and 3 additional bedrooms along with a dedicated laundry room and a large walk-in linen pantry, offering both practicality and ample storage. Step outside to enjoy the expansive backyard, providing plenty of space for entertaining, play, or relaxation. Pet lovers will appreciate the separate dog run, giving your furry companions a space of their own. This home blends functionality, space, and location—making it a perfect fit for modern living.

1176 Dadash, Beaumont

883 Eastlake Road, Beaumont
$425,000
2 Beds ⋅ 2 Baths ⋅ CV26017964 MLS ⋅ Closed Status
Experience Resort-style living in this turn-key home located in the prestigious Solera at Oak Valley Greens 55+ gated community. Designed for both comfort and an active lifestyle, this well appointed floorplan features 10' ceilings throughout, 2 bedrooms plus a den, 2 full baths and offers an open concept kitchen/living area with a gas fireplace for cozy evening relaxation. The kitchen features a large peninsula with breakfast bar, sizeable pantry and lots of storage. The laundry room is conveniently located with cabinets for storage. The primary suite contains a spacious walk-in closet, sliding glass door to back patio and a large en-suite bath with soaking tub and walk-in shower. The 2 car garage includes a dedicated golfcart nook with 220 electrical, a must have for the local golf lifestyle. Enjoy the low maintenance, beautifully landscaped backyard and covered patio, perfect for entertaining. Please note all appliances are included! The HOA amenities include but not limited to: 18 hole golf course, state of the art fitness center, indoor walking track, resort style pool and spa, aerobic and dance studio, pickleball and tennis courts, bocce ball, walking and biking trails, billiard room, hobbies and arts and crafts studios, well stocked library and many more social clubs. Close to medical facilities, grocery stores, shopping, restaurants and entertainment.

883 Eastlake Road, Beaumont

35021 Nicklaus Nook, Beaumont
$659,000
5 Beds ⋅ 4 Baths ⋅ IG26032508 MLS ⋅ Closed Status
Fresh air, fairway views, and a design that elevates every day. Welcome to 35021 Nicklaus Nook! Located in the all-inclusive community of Fairway Canyon, this isn't your average cookie-cutter home. Located on a prime cul-de-sac bordering the Tukwet Canyon Golf Course, you’ll enjoy total privacy with no neighbors across the street or behind you. This massive 5-bedroom, 4-bathroom home features the ultimate floor plan "unicorn": TWO BEDROOMS and TWO full bathrooms DOWNSTAIRS, giving you all the flexibility you’ve been searching for. At the heart of the home, the chef’s kitchen boasts a large island and a cozy eat-in area, complemented by a formal dining room perfect for hosting holiday dinners. Inside, you’ll love the custom built-ins that add character to the living room and the versatile upstairs loft. The oversized primary suite is a true lifestyle retreat, boasting an ensuite bathroom with duel sinks, walk-in closet with custom built-ins plus an expansive "flex space" perfect for a home gym, a cozy reading nook, or a private office. Step outside to your backyard oasis, where a large covered patio and elegant stonework provide the perfect stage for soaking in those stunning fairway views. Life here feels like a permanent vacation with access to resort-style community amenities, including two large swimming pools, a spa, a clubhouse, a gym, a kids' splash zone, picnic areas, a playground, and outdoor cooking areas. Plus, stay connected with included high-speed internet! Complete with a whole-house water softener and a location that can't be beat, this home is ready for its next chapter. Come for the views, stay for the Nook!

35021 Nicklaus Nook, Beaumont

1645 Rigel Street, Beaumont
$480,000
4 Beds ⋅ 3 Baths ⋅ TR26032675 MLS ⋅ Closed Status
Nestled in the heart of a well-established Beaumont community, this inviting 4-bedroom residence is ready to welcome a new family. As soon as you step inside, the open-concept layout creates a sense of warmth and light, making every room feel airy and connected. At the center of the home is a kitchen built for making memories; with sprawling granite countertops, a full pantry, and a large island, there’s plenty of room for meal prep, after-school homework, or gathering around with friends. The kitchen flows seamlessly into the family room whith a cozy fireplace. With separate living and dining areas, plus a convenient downstairs guest bath, the main floor is designed for effortless entertaining. The primary suite offers a spacious ensuite bath and a generous walk-in closet, while the secondary bedrooms share a hallway full bathroom. Best of all, the laundry room is located upstairs—saving you the trips up and down the stairs. Outside, the low-maintenance backyard has a clean vinyl fence all around for privacy and mature fruit trees. You’ll be just a short stroll from the local park and minutes away from San Gorgonio Memorial Hospital, shopping, dining, and easy I-10 access. While this home is looking for a little TLC to truly shine, its "priced to sell" value reflects the incredible opportunity to build instant equity. A home with this much heart and potential won’t stay on the market for long.

1645 Rigel Street, Beaumont

410 Windfields Way, Beaumont
$550,000
4 Beds ⋅ 3 Baths ⋅ PW25256851 MLS ⋅ Closed Status
Welcome to this stunning pool home located on a peaceful cul-de-sac in the desirable Three Rings Ranch Park community. This exquisite single-family residence offers 2,578 square feet of luxurious living space, featuring 4 bedrooms, 3 bathrooms, and a 3-car garage. The first floor boasts a lavish master suite complete with a spacious walk-in closet, ample room for a private retreat, and an adjacent bedroom that can be used as a nursery or home office. The master bath includes a separate oversized soaking tub, a shower stall, and an expansive vanity with dual sinks. Additionally, there are two more bedrooms on the main floor, providing ample accommodation for family or guests. Upstairs, you'll find an extra-large bonus room that can easily serve as a fifth bedroom, along with another generously sized bedroom. The bright, airy kitchen is a chef’s dream, featuring a large island and bar area, abundant counter space, a pantry, and ample cabinetry. The kitchen seamlessly flows into the dining and living areas, making it perfect for entertaining. Enjoy the convenience of living just one block from a park, ideal for walking your pets, and directly across the street from an elementary school. This home is centrally located near the Oak Valley Golf Club, Morongo Casino, Desert Hills Premium Outlets, shopping centers, parks, and lakes. Plus, you'll have easy access to the 60 and 10 freeways, ensuring a smooth commute. The backyard is an entertainer's paradise, featuring a pristine rock pebble tec pool, soothing waterfalls, and a cozy fire pit, perfect for enjoying warm summer days and evenings. Don't miss the opportunity to own this exceptional home in a highly desirable Beaumont location. Call today for a private tour!

410 Windfields Way, Beaumont

11486 Floyd Circle, Beaumont
$700,000
6 Beds ⋅ 5 Baths ⋅ OC26033542 MLS ⋅ Closed Status
This expansive 6-bedroom home is an exceptional opportunity for multigenerational living, offering space, flexibility, and thoughtful design throughout. With a full bedroom and attached bathroom downstairs, it’s perfectly suited for extended family, guests, or private quarters for long-term stays. Upstairs, the primary suite delivers the comfort you deserve — generous in size, beautifully appointed, and complete with a spa-inspired bathroom featuring a large soaking tub designed for true relaxation. The kitchen truly anchors the home, featuring beautiful granite countertops, abundant cabinetry, and plenty of prep space — ideal for everyday living and hosting family gatherings. The open layout allows for seamless flow into the main living areas, making entertaining both easy and enjoyable. The backyard offers a peaceful setting with manicured grass area, and plenty of space for outdoor entertaining. Whether it’s weekend barbecues or quiet evenings at home, this outdoor space provides versatility and comfort. With a 3-car garage, there’s ample room for vehicles, storage, and recreational toys. Conveniently located near a newly built shopping center and within reach of Big Bear, Lake Arrowhead, and Southern California’s beaches, this home blends lifestyle and convenience in all the right ways. Opportunities like this don’t come around often.

11486 Floyd Circle, Beaumont

1243 N California, Beaumont
$838,900
6 Beds ⋅ 4 Baths ⋅ IG25278891 MLS ⋅ Closed Status
New construction opportunity featuring a single-family residence and a fully detached ADU on one lot, located in an established Beaumont neighborhood. Both homes offer 3 bedrooms, 2 bathrooms with modern, open floor plans designed for today’s living. Energy-efficient solar panels are installed on both units. The property is thoughtfully landscaped with low-maintenance turf areas and expansive concrete for parking and outdoor use. Ideal for multigenerational living, rental income, or owner-occupant investment. Conveniently located near schools, shopping, and commuter access while maintaining a quiet residential setting. Vinyl fencing surrounds property. Each unit has its own electric meter. 1243 N California is approx. 1,669 sq ft. 1243-2 is approx. 1,199 sq ft.

1243 N California, Beaumont

1243 N California, Beaumont
$838,900
IG25278858 MLS ⋅ Closed Status
New construction opportunity featuring a single-family residence and a fully detached ADU on one lot, located in an established Beaumont neighborhood. Both homes offer 3 bedrooms, 2 bathrooms with modern, open floor plans designed for today’s living. Energy-efficient solar panels are installed on both units. The property is thoughtfully landscaped with low-maintenance turf areas and expansive concrete for parking and outdoor use. Ideal for multigenerational living, rental income, or owner-occupant investment. Conveniently located near schools, shopping, and commuter access while maintaining a quiet residential setting. Vinyl fencing surrounds property. Each unit has its own electric meter. 1243 N California is approx. 1,669 sq ft. 1243-2 is approx. 1,199 sq ft.

1243 N California, Beaumont

1534 Green Creek Trail, Beaumont
$515,000
3 Beds ⋅ 2 Baths ⋅ CV25246988 MLS ⋅ Closed Status
Welcome to Four Seasons Beaumont – Premier 55+ Resort-Style Living! Discover the perfect blend of comfort and community in this beautiful Heritage model home, located in the highly sought-after Four Seasons active adult community. This inviting residence features 3 bedrooms, 2 baths, a spacious living room, and a dedicated dining area—ideal for both entertaining and everyday living. The galley-style kitchen offers functionality and charm, while the indoor laundry room adds convenience. The primary suite is generously sized, complete with a walk-in closet featuring custom organizers for maximum storage and style. Step outside to your private backyard oasis, complete with a covered lattice patio, mature landscaping, and peaceful tree-lined greenbelt views—a perfect place to relax or entertain guests. The two-car garage boasts a finished floor and storage. At Four Seasons Beaumont, every day feels like a vacation. Enjoy access to three clubhouses, two outdoor pools, a heated indoor pool, pickleball, bocce ball, and tennis courts, three fitness centers, a movie theater, billiards room, and more. Pamper yourself at the on-site beauty salon or dine at the community’s own restaurant. With endless clubs, activities, and events, you can be as active—or as relaxed—as you choose. Conveniently located near freeway access, shopping, dining, golf courses, and more, this home offers the best of both comfort and convenience.

1534 Green Creek Trail, Beaumont

38327 Rancho Vista Dr, Beaumont
$585,000
5 Beds ⋅ 3 Baths ⋅ IG25231773 MLS ⋅ Closed Status
Welcome Home to 38327 Rancho Vista Dr in Beaumont! This house is fantastic and totally ready for you to move in! It has 5 big bedrooms and 3 full bathrooms, making it perfect for a large family or when friends and relatives come to visit. Everything looks and feels brand new inside. The whole house has been freshly painted, and the ceilings are super high, which makes the rooms feel huge and bright. You'll be comfortable all year long because it has a brand-new air conditioning and heating system and new window screens to let in the fresh air and sunshine. One of the best parts is the full bedroom and bathroom downstairs - this is ideal for guests or family members who don't want to use the stairs. Outside, you get a handy 3-car garage with a beautiful new door. The private backyard is great for relaxing and has a brand-new awning, which is like a big, cool umbrella for outdoor parties. This wonderful home is in a great spot with NO annoying HOA fees and is close to schools, stores, and the freeway, making life easy and convenient.

38327 Rancho Vista Dr, Beaumont

1549 Big Bend, Beaumont
$399,000
3 Beds ⋅ 2 Baths ⋅ CV26037378 MLS ⋅ Closed Status
Welcome to this beautifully maintained 3-bedroom, 2-bath home offering 1,848 sq. ft. of comfortable living space in the highly desirable Four Seasons 55+ senior community in Beaumont. Built in 2007, this thoughtfully designed residence blends functionality with easy, low-maintenance living. Step inside to find a spacious open floor plan featuring generous living and dining areas, abundant natural light, and a well-appointed kitchen perfect for everyday living and entertaining. The primary suite offers a relaxing retreat with ample closet space and a private bath, while two additional bedrooms provide flexibility for guests, a home office, or hobbies. Enjoy peaceful mornings and relaxing evenings in your private backyard, ideal for outdoor gatherings or quiet downtime. Located in the gated Four Seasons community, residents enjoy resort-style amenities including a clubhouse, fitness center, pool, walking trails, and a vibrant calendar of social activities designed for active adults. Conveniently located near shopping, dining, golf courses, and easy freeway access, this home offers the perfect blend of comfort, community, and convenience. Experience the lifestyle you deserve—schedule your private showing today!

1549 Big Bend, Beaumont

1587 Milky Way, Beaumont
$588,000
4 Beds ⋅ 3 Baths ⋅ CV26028652 MLS ⋅ Closed Status
This Beaumont home is a MUST-SEE!! Situated on a quiet cul-de-sac in the highly desirable Sundance North community of Beaumont, this meticulously maintained 4-bedroom, 3-bath residence offers comfort, efficiency, and refined living. Pride of ownership is evident throughout, with soaring ceilings, recessed lighting, plantation shutters, and newer vinyl dual-pane windows enhancing both style and energy performance. The expansive kitchen is designed for both everyday living and entertaining, featuring premium appliances, abundant cabinetry, a walk-in pantry, and seamless flow into a separate dining area. Thoughtfully selected flooring includes tile in the kitchen, durable vinyl throughout main living spaces, and plush carpet in the bedrooms. Energy-efficient features help reduce utility costs and enhance year-round comfort, including central HVAC, a whole house fan, tankless water heater, solar system, and interior fire sprinkler system. Step outside to a private, low-maintenance backyard retreat with high perimeter walls for added privacy. Enjoy the covered lanai-style patio, artificial turf, and your own orchard with mature apricot, apple, persimmon, lemon, lime, fig, and guava trees — all maintained by an automatic irrigation system. Additional highlights include a 3-car garage with epoxy flooring and automatic openers, plus an extended driveway for additional parking. Low HOA dues of $161 per month provide access to Sundance North amenities including three pools, children’s play areas, and a basketball court — offering a true resort-style neighborhood experience. A turnkey opportunity combining space, privacy, and community living — ready for its next chapter.

1587 Milky Way, Beaumont

11344 Burnet Street, Beaumont
$530,000
3 Beds ⋅ 2 Baths ⋅ IG26025551 MLS ⋅ Closed Status
Welcome to 11344 Burnet St — a 2024 single-story home perfectly positioned on the golf course with sweeping mountain and fairway views. This 3-bedroom, 2-bath residence offers the rare advantage of being better than brand new. Unlike typical new construction, this home is fully completed and truly move-in ready, including a finished and landscaped backyard—so you can start enjoying the space immediately. Inside, the open-concept design is filled with natural light and thoughtfully arranged for everyday living and entertaining. The main living areas are oriented to capture the scenic views, creating a bright, welcoming atmosphere throughout. The kitchen flows seamlessly into the living space, while well-proportioned bedrooms provide comfort and flexibility. The primary suite offers a private retreat with a relaxing layout. Step outside to a completed backyard where you can take in the peaceful golf course setting and mountain backdrop—perfect for morning coffee, evening sunsets, or simply enjoying the surroundings. Located in Beaumont with convenient access to local amenities, this home delivers new-construction quality, completed upgrades, and a premium golf-course location—all in one exceptional package. This is a rare opportunity to own a finished 2024 home with views already in place.

11344 Burnet Street, Beaumont

Based on information from California Regional Multiple Listing Service, Inc. as of . This information is for your personal, non-commercial use and may not be used for any purpose other than to identify prospective properties you may be interested in purchasing. Display of MLS data is usually deemed reliable but is NOT guaranteed accurate by the MLS. Buyers are responsible for verifying the accuracy of all information and should investigate the data themselves or retain appropriate professionals. Information from sources other than the Listing Agent may have been included in the MLS data. Unless otherwise specified in writing, Broker/Agent has not and will not verify any information obtained from other sources. The Broker/Agent providing the information contained herein may or may not have been the Listing and/or Selling Agent.

How much is your home worth?

Get instant property value now!