Refine Search
Sort by
1490 Flamingo, Beaumont
$515,000
3 Beds ⋅ 2 Baths ⋅ IG25233890 MLS ⋅ Closed Status
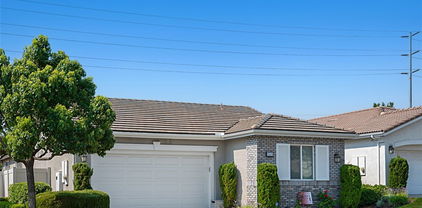
Welcome to this beautifully maintained single-story home tucked away in the desirable Seneca Springs neighborhood. Built in 2010, this 1,779 sq. ft. residence offers a thoughtful blend of comfort, convenience, and style—all situated on a generous 6,970 sq. ft. cul-de-sac lot with no HOA and solar panels for energy savings. Step inside to an inviting open-concept layout where the living, dining, and kitchen areas flow seamlessly together. The kitchen is designed with modern stainless steel appliances, warm cabinetry, and durable stone-look countertops that provide both function and charm. Just off the kitchen, the spacious living area creates the perfect backdrop for both quiet evenings and lively gatherings. The primary suite is a true retreat, complete with a walk-in closet, dual sinks, a soaking tub, and a separate walk-in shower. Two additional bedrooms and a full bath offer plenty of space for family, guests, or a home office. Throughout the home, you’ll appreciate upgrades like rich wood-look laminate flooring, recessed lighting, and ceiling fans that add both style and comfort. Enjoy the convenience of a large indoor laundry room and an attached two-car garage, making everyday living easy and efficient. Step outside to a backyard designed for relaxation and entertaining. A cemented patio with a wood patio cover provides shade and charm, making it an ideal spot for weekend barbecues or unwinding after a long day. The expansive lot offers plenty of potential to customize the outdoor space to your liking. The location is just as appealing as the home itself. With a community park only a few houses away, freeway access to the I-10 within minutes, and shopping, dining, and retail centers nearby, this home offers the perfect balance of neighborhood charm and city convenience. Don’t miss the opportunity to own this inviting cul-de-sac gem in Seneca Springs a home that blends comfort, efficiency, and lifestyle in one beautiful package.

1490 Flamingo, Beaumont

35394 Price Street, Beaumont
$507,000
3 Beds ⋅ 2 Baths ⋅ OC26098700 MLS ⋅ Closed Status
Welcome to this flawless, 3-year old single-story home offering breathtaking golf course and mountain views from one of the most peaceful settings in The Fairways. With 3 bedrooms, 2 bathrooms, and 1,331 SqFt of thoughtfully designed living space, this home blends comfort, style, and everyday functionality in all the right ways. Inside, the open floor plan feels bright and airy with white walls, laminate flooring, and natural light flowing throughout. The kitchen features white shaker cabinets with brushed nickel hardware complimented by the grey-toned flecked granite countertops and stainless steel appliances. Plush carpet in the bedrooms adds warmth and comfort, while blinds throughout provide both privacy and convenience. The spacious primary suite features beautiful views along with a private bathroom complete with dual sinks and a walk-in shower. All bedrooms are generously sized, offering flexibility for families, guests, or a home office setup. The 2-car garage has been completely redesigned with dark grey paint, mirrored wall, and designer lighting above heated and cooled by a 1.5 ton ductless mini split. Step outside to enjoy the view-centered backyard with low-maintenance turf designed for peaceful mornings and relaxing evenings overlooking the panoramic golf course and mountain scenery. Backing directly to the 18-hole championship Tukwet Golf Course, this home is located within the desirable Fairways Canyon community where residents enjoy resort-style amenities including a spa, two Olympic-size pools, a junior lap pool, splash pad, gym, clubhouse, multiple parks, sports parks, and outdoor BBQ areas. Commuters will appreciate the convenient access to both the 60 and 10 freeways, making this an ideal location for balancing everyday convenience with a tranquil lifestyle.

35394 Price Street, Beaumont

1464 Petunia Court, Beaumont
$522,000
4 Beds ⋅ 2 Baths ⋅ PW26073489 MLS ⋅ Closed Status
Welcome to 1464 Petunia Court with its beautiful curb-appeal and located at the end of a cul-de-sac. This charming, spacious 4 bedroom, 2 bathroom home is on ONE LEVEL! You don't have to worry about any stairs. It has an open floor plan from the kitchen to the living room/dining room. It also features granite countertops, lots of kitchen cabinets and counter space, newer appliances, laminate flooring, double sinks in both bathrooms, walk-in food pantry and the laundry room is inside the house. No need to walk to a hot or cold garage to do your laundry. The master bedroom has a walk-in closet with closet organizer shelves. The yard is low maintenance and there's space for sheds on the west of the home. If you need storage the home has a 3 car garage. This lovely home is located in the Sundance Community.

1464 Petunia Court, Beaumont

973 Ironwood, Beaumont
$500,000
2 Beds ⋅ 3 Baths ⋅ IV26064566 MLS ⋅ Closed Status
Beautifully upgraded single story home in the highly sought after 55+ community of Solera at Oak Valley Greens, offering comfort, style, and low maintenance living. This popular floor plan features 2 bedrooms, 2.5 bathrooms, plus a versatile office or den that can easily be converted into a 3rd bedroom. The open layout is both functional and inviting, featuring plantation shutters throughout and luxury vinyl flooring in all living areas, with carpet in the bedrooms and tile in the bathrooms. The family room is highlighted by a custom wall unit that adds both character and everyday functionality. The upgraded kitchen features a center island with bar seating and opens directly to the dining area and family room, creating a natural flow that works perfectly for both daily living and entertaining. The primary suite includes a remodeled bathroom with clean, modern finishes and a true move in ready feel. Step outside to a private backyard with a covered patio that feels like an extension of the home, ideal for relaxing or spending time with friends and family. Additional features include an indoor laundry room, a 2 car garage plus separate golf cart garage, and an HVAC system installed in May 2022 and serviced regularly under a maintenance plan. Solera offers a vibrant, active lifestyle with resort style amenities including a clubhouse, pool, spa, fitness center, tennis, walking paths, and a full calendar of activities. Conveniently located near the 10 freeway with easy access to Palm Springs, Oak Glen, golf courses, shopping, dining, and the Cabazon Outlets.

973 Ironwood, Beaumont

1394 Bouvardia, Beaumont
$515,000
3 Beds ⋅ 2 Baths ⋅ IV26052989 MLS ⋅ Closed Status
From the moment you step into this single story Sundance cul de sac located beauty, you'll want to make it yours! The spacious formal living/dining room greets you with ample light from a number of well placed windows and tasteful, timeless decor choices, including faux ceiling beams, neutral paint with chair railing, laminate flooring, and stylish lighting. The adjoining family room stylistically blends seamlessly, with a chalk board wall, wood and brick accents, and the same laminate flooring carried throughout. Open, bright, and inviting, the kitchen opens to the family room and features a breakfast bar, an expanse of solid surface countertop, an abundance of white cabinetry, and subway tile. The laundry room is conveniently located off of the kitchen and features direct garage access. The primary bedroom is split from the other two bedrooms and features an ensuite bathroom with dual sinks and a walk in closet. On the opposite side of the family room are the two additional bedrooms and the guest bath. The backyard (reachable via a sliding glass door in the family room) is flat and wide, with a length of patio/BBQ space dividing two large side yards, which are just waiting for your designing imagination.. there is space enough for a pool, garden, and/or playground! This home is efficiently designed and wastes no space, while also featuring a storm door that opens and is perfectly placed for capturing a cross breeze, raised panel doors, window blinds throughout, ceiling fans, and more! Situated at the end of a cul-de-sac in the desirable Sundance community you'll also enjoy close proximity to the community's parks as well as to medical facilities, freeway access, and commercial development. With low HOA and affordable assessments, this one checks all of the boxes!

1394 Bouvardia, Beaumont

36913 Arezzo Court, Beaumont
$535,000
4 Beds ⋅ 3 Baths ⋅ DW26044474 MLS ⋅ Closed Status
Location, Location, Location! This corner-lot home in the desirable Olivewood Community is the one you've been waiting for! Featuring 4 bedrooms and 3 bathrooms, this beautifully maintained home offers a spacious and functional layout. The stunning owner's suite boasts unobstructed views of the scenic trails—thanks to no rear neighbors—creating a peaceful and private retreat. The main floor showcases an open-concept design, perfect for entertaining. A large kitchen with a breakfast bar flows seamlessly into the dining and living areas, all surrounded by expansive windows and a sliding glass door that opens to the generous backyard. The backyard features low-maintenance artificial turf, ideal for gatherings and fully fenced for your pets.Community amenities include a large pool with a kids' splash area, a playground with slides and swings, a recreation center, and gated access for added security. This energy-efficient home also comes with fully paid-off solar panels and dual-pane windows. Don’t miss the opportunity to make this gorgeous home yours!

36913 Arezzo Court, Beaumont

1596 Four Seasons, Beaumont
$399,000
2 Beds ⋅ 2 Baths ⋅ IG26015157 MLS ⋅ Closed Status
'MONARCH' Model in a GREAT LOCATION on FABULOUS Corner Lot Surrounded by Mature Trees & Lush Greenery MAINTAINED BY HOA in Four Seasons, a Luxury 55+ Active Adult Community. Features & Upgrades include: 2 Bedrooms + 2 Baths located on Opposite sides of the home for Privacy; Country Kitchen with beautiful Granite Counters, SS Appliances, Large island, Eating Area, Sliders to Outdoor Patio & Gardens, and Lots of Cabinetry & Counter Space; Custom Glass Leaded Front Door; Crown Molding in Primary with Spacious Walk-in Closet; Cozy Fireplace; Fantastic Natural Light Flow with Large Windows (yet Private) and Beautiful Views of the Meticulous Low Maintenance Garden Areas (inside Gate maintained by Owner), and Greenbelt with Mature Trees and Lush Greenery. The Yard is a 'MUST SEE' perfect setting for Entertaining or Zen Serenity, with Plenty of Sitting Areas under a Covered Patio overlooking Gardens, and a Large Brick Fire Pit. Also offering a Double Car Garage with a Large Driveway (big plus) ...... FOUR SEASONS goes beyond just a place to live - It's a vibrant community designed to keep you Active & Engaged, offering: THREE Club Houses; A Restaurant; Beauty Salon; Massage Parlor and Facial Salon; THREE Swimming Pools & Spa Areas with one Indoor Heated Pool; Movie Theatre; Billiards, 3 FITNESS CENTERS with state-of-the-art equipment, BBQ & Picnic Areas, Tennis Courts; PICKLE BALL COURTS, Paddle Tennis, Shuffleboard, Horseshoe and Putting Green, 6+ MILES of Nature/Hiking Trails; DOG PARK, and So Many Wonderful Activities & Clubs to meet new Friends and be as Active as you choose. FOUR SEASONS is approximately 30 miles from Palm Springs, at a higher elevation for a cooler climate to experience all of the four Seasons; Close to Shopping Centers, (including the World Famous Cabazon Outlet) Restaurants & Casinos, MEDICAL CENTERS/FACILITIES (Literally across the street from Loma Linda & Beaver Medical) - This Picturesque Community is surrounded by rich ranch lands with a Scenic backdrop of 2 Mountain ranges

1596 Four Seasons, Beaumont

1639 Alissa Flowers, Beaumont
$475,000
2 Beds ⋅ 2 Baths ⋅ IG25275708 MLS ⋅ Closed Status
Stunning is the word I use to describe this "Retreat" Model Home. Welcome to Location, Location, Location. Nestled in on a quiet cul-de-sac street this home has amazing views of the neighborhood, hills and mountains. Built in 2019 this home has had a beautiful REDO with a gorgeous new countertop - its Cambria quartz - unique and a standout. Located in the gorgeous 55+ Community of Four Seasons in Beaumont! Offering 2 bedrooms + den/office, 2 bathrooms, laundry room and 1,592 square feet of thoughtfully designed living space, this home is ideal for those seeking style and convenience in a vibrant active adult community. Step into the heart of the home—an impressive kitchen featuring white cabinetry, stunning quartz countertops, stainless steel appliances, and a large center island with sink. The inviting dining area flows effortlessly into a bright and open great room, filled with natural light from abundant windows. Enjoy beautiful flooring in the foyer, kitchen, great room, and bathrooms, complemented by soft carpeting in the bedrooms and den. A spacious walk-in pantry adds plenty of storage, and the home is equipped with energy-efficient upgrades including a tankless water heater and fire sprinkler system. Outside, the low-maintenance landscaping with a custom $25,000 backyard offers privacy, views and a firepit. The backyard is a sanctuary —with no neighbors directly behind you and stunning views. Solar system runs $68 pr month keeping your electric bill to a credit or possibly approximately $10 per month or several times a year a credit. Resort-Style Living at Its Best Four Seasons Beaumont offers world-class amenities including: The Lodge: Bistro, Grand Ballroom, Theater, Library, Billiards, 80+ social clubs, Beauty Salon & Spa, Fitness Center, Tennis, and Outdoor Pool The Summit: Indoor Pool, Lounge Area, and Outdoor Spa The Courts: Tennis Courts, Fitness Area, and another Outdoor Pool All nestled among scenic walking trails and lush paseos. Perfectly located just minutes from shopping, dining, and entertainment: Cabazon Outlets & Morongo Casino Resort – 15 mins Palm Springs & Redlands – 30 mins Easy access to I-10 Don’t miss this opportunity to live the good life in Four Seasons Beaumont—schedule your private tour today!

1639 Alissa Flowers, Beaumont

36772 Arietta, Beaumont
$615,000
4 Beds ⋅ 3 Baths ⋅ IG26083922 MLS ⋅ Closed Status
Welcome to the highly desirable Olivewood community, offering incredible amenities for the whole family including parks, pools, walking trails, and a clubhouse. This beautiful home features 4 bedrooms, 3 bathrooms, and 2,730 square feet of well-designed living space on a 7,405 square foot lot. The open floor plan is perfect for both everyday living and entertaining, with spacious living areas and a seamless flow throughout. Enjoy valuable upgrades such as fully paid-off solar, a water softener system, and fresh interior paint, giving the home a clean, move-in-ready feel. The fully upgraded tandem 3-car garage provides plenty of space for vehicles, storage, or a workshop. With its combination of space, upgrades, and access to top-tier community amenities, this home is a must-see.

36772 Arietta, Beaumont

1657 Hibiscus Court, Beaumont
$375,000
2 Beds ⋅ 2 Baths ⋅ IV26083742 MLS ⋅ Closed Status
Located on a cul-de-sac street in Solera at Oak Valley Greens, a Del Webb master-planned 55+ gated community in Beaumont, this Princess model sits in a quiet setting with a greenbelt at the end of the street. Inside, the home is filled with natural light and features an open concept floor plan with tile flooring throughout, giving it a bright, open feel. The kitchen is well laid out with good workspace and opens directly into the family room, so everything feels easy to live in and functional day to day. The family room feels especially spacious, with room to relax, entertain, or simply enjoy the space. From here, you look straight out to the backyard, which adds to the openness of the home. The layout offers 2 bedrooms, 2 bathrooms, and a den, giving you flexibility for an office, hobbies, or guests. There is also indoor laundry, adding convenience where it matters. The home carries an indoor-outdoor feel, with a covered stucco patio that extends the living space outside. The mature landscaping and fruit trees create a backyard that feels established and peaceful—an easy place to sit and enjoy your surroundings. Solera is known for its warm, welcoming community and beautifully maintained grounds. As a Del Webb community, it offers resort-style amenities, including a clubhouse, fitness center with an indoor walking track, walking paths, and popular pickleball courts, along with a full calendar of social activities. Surrounded by the Oak Valley Greens Golf Course with views of the San Gorgonio Mountains, the setting feels peaceful while still offering easy access to the 10 Freeway, nearby shopping, and close proximity to Loma Linda University Medical Center and the VA Hospital.

1657 Hibiscus Court, Beaumont

37192 High Ridge, Beaumont
$650,000
4 Beds ⋅ 3 Baths ⋅ IG26069805 MLS ⋅ Closed Status
Located in the Shadow Creek community of Beaumont with No HOA. This stunning two-story residence with 5 bedrooms and 3 baths offering 3935sqft of living space. Two bedrooms downstairs with a mix of pergola and tile floors throughout. The open concept layout features an expansive chef’s kitchen with a large granite island and honey-toned cabinetry that opens directly into a spacious family room, anchored by a cozy tile-surround fireplace. Upstairs you have an open loft/game room with pool table and bar perfect for entertaining. Laundry upstairs for easy convenience. The primary bedroom is oversized and includes a private retreat with a fireplace. Large bathroom with separate tub and shower and access to the walk-in closet. Rear yard features a spectacular swimming pool and spa that takes center stage. Covered patio with built on BBQ perfect for gathering with family and friends. Split zone AC unit, solar pool heater and whole house water filtration are a few of the amenities included with this property. It is conveniently located close to schools, shopping, freeway access, and parks. Turnkey and ready to move in.

37192 High Ridge, Beaumont

987 N California, Beaumont
$515,000
3 Beds ⋅ 2 Baths ⋅ IV26076994 MLS ⋅ Closed Status
Welcome to this charming corner-lot home in Beaumont with no HOA and exceptional versatility, including ADU or pool potential. The inviting curb appeal features stacked stone accents and a clean roofline, setting the tone for the upgrades throughout. Inside, enjoy tile flooring, recessed lighting, and ceiling fans in the living room and bedrooms. The cozy living room features a gas fireplace, creating a warm and inviting focal point. The kitchen offers stainless steel appliances, granite countertops, and a French door leading to the backyard, with granite surfaces continuing into the bathrooms for a cohesive finish. Comfort and efficiency upgrades include double pane windows throughout the home and garage, a sliding glass door in the primary bedroom, enhanced 6” insulation in both the home and garage ceiling, and a newer AC condenser. The backyard is designed for both function and enjoyment with a fully insulated walkable patio cover featuring two ceiling fans, an 8’x10’ Tuff Shed, vinyl fencing with drive-thru gates, and RV-ready space. A second driveway provides direct backyard RV access, in addition to an extended main driveway for added parking flexibility. The garage offers exceptional versatility with an insulated door, mini-split AC/heater, and 220V power with breaker box and outlets—ideal for a workshop, gym, or flex space. Additional highlights include a landscaped front yard with sprinklers, an interior laundry room with utility sink & faucet and a paid off water softening system. Located in the heart of Beaumont, the home is conveniently close to schools, shopping, dining, and freeway access. Residents also enjoy a vibrant community with annual Cherry Festival traditions, scenic San Gorgonio Pass surroundings, nearby parks such as Wildwood Canyon and Bogart Regional Park, and easy access to Oak Valley Golf Club, Tukwet Canyon, and nearby Oak Glen and mountain/desert destinations.

987 N California, Beaumont

949 Pebble Beach Road, Beaumont
$495,000
2 Beds ⋅ 3 Baths ⋅ IV25255327 MLS ⋅ Closed Status
Welcome to your new sanctuary in the heart of the highly desirable Solera community, an exclusive 55+ active adult neighborhood in beautiful Beaumont. This stunning two-bedroom, three-bathroom home showcases the largest floor plan available, providing you with an abundance of space and comfort for all your lifestyle needs. As you step inside, you'll immediately notice the meticulous attention to detail and the pristine condition of this lovely residence. The home features an inviting layout, highlighted by a spacious living area that flows seamlessly into the dining space and kitchen, creating the perfect setting for family gatherings and entertaining friends. Natural light dances through the ample windows, giving the home a warm and welcoming ambiance. The two generously sized bedrooms offer versatility and tranquility, ensuring a peaceful retreat at the end of each day. The primary suite is a true haven, complete with an ensuite bathroom that includes and upgraded shower and a relaxing atmosphere, providing you with a private escape. The second bedroom can easily serve as a guest suite or hobby room, accommodating your unique needs. There is also an additional office space that allows even more room for activities. Designed for outdoor living, this property boasts low-maintenance landscaping that makes enjoying the California sunshine a breeze. The backyard oasis features delightful fruit trees, inviting you to indulge in the sweetness of homegrown delights. A standout feature of this home is the above-ground jacuzzi, where you can unwind and soak away the cares of the day while enjoying the serene surroundings. Beyond the beauty of this home, location is key! Residents enjoy easy access to major freeways, making commuting a breeze. The fabulous Cabazon outlets are just a short drive away, offering an array of shopping options to satisfy any retail enthusiast. This exceptional home is not just a property; it’s an opportunity to embrace an active, fulfilling lifestyle in one of the most sought-after communities in the region. Whether you are looking to relax in your tranquil home or explore the exciting attractions nearby, this residence perfectly accommodates your desires. Don’t miss the chance to make this beautiful home your own.

949 Pebble Beach Road, Beaumont

802 Magnolia, Beaumont
$900,000
OC26064975 MLS ⋅ Closed Status
4-Unit Residential Income Property with excellent layout and strong utility separation! The property features two units fronting Magnolia Ave and two units fronting E 8th St, offering added privacy and flexibility. Each unit is individually metered with 4 electric meters and 4 gas meters, allowing tenants to pay their own gas and electricity, while the owner covers water, sewer, and trash. Recent capital improvements include a New Roof, replaced and relined main sewer line and lateral line to the street, providing peace of mind for future ownership. Three units offer laundry hookups, two units include carports, and one unit features a private storage shed. All units are equipped with wall heaters, gas stoves, window A/C units, and enclosed yard spaces. Unit mix consists of: Unit 1 (1 bed / 1 bath), Unit 2 (2 bed / 1 bath + storage shed), Unit 3 (2 bed / 1 bath + carport — currently vacant, featuring updated flooring and fresh interior paint), and Unit 4 (2 bed / 1 bath + carport). Sold off-market — listing entered for MLS comparable purposes only.

802 Magnolia, Beaumont

862 Palm, Beaumont
$519,000
3 Beds ⋅ 2 Baths ⋅ IG26093704 MLS ⋅ Closed Status
WELCOME TO PALM AVENUE, one of Beaumont’s most SOUGHT-AFTER ADDRESSES, where mature trees cast dappled shade and a graceful island walkway meander serenely down the heart of the street. This utterly charming 1960s cottage, with its beautifully UPDATED KITCHEN and BATHROOMS, is truly the dream home you’ve been waiting for. Forget about HOA fees or high taxes—here, freedom & comfort live side by side. With three spacious bedrooms plus a DEDICATED OFFICE, this residence is ready to welcome its next discerning owner. Step into the backyard & discover a breathtaking FLORAL SANCTUARY, where vibrant blossoms and intoxicating fragrances fill the air. The ROSE GARDEN is a quiet sanctuary to enjoy morning coffee with HUMMINGBIRDS flitting around like living jewels. A stately flower arbor rises as the crown jewel of your private oasis—inviting you to linger, unwind, & savor every moment in this enchanting retreat. The property also boasts a comprehensive sprinkler & extensive drip line system, maintaining the lush landscaping & vibrant gardens with ease. The property features a convenient DRIVEWAY & a 2-CAR GARAGE with direct alley access. For additional storage, there is a 10 x 12 SHED, providing ample storage. The property includes DOUBLE GATES entering the backyard, located off the alley, providing convenient access. This setup allows for possible RV parking, making it easier to accommodate larger vehicles securely & with minimal hassle. In addition, the backyard presents an opportunity for an ADU, with utilities located nearby to facilitate future expansion. Interested buyers should consult with the city to confirm requirements for any additions. Curb cutouts for the driveway have already been installed at the front of the property. These existing cutouts are specifically positioned to make any future driveway pouring straightforward & efficient. ADDED BENEFITS: Enjoy peace of mind with a ROOF that was REPLACED just 5 years ago. The home is equipped with a NEWER HVAC system, Energy-saving appliances have been installed, and a TANKLESS WATER HEATER delivers efficient, on-demand hot water. This charming home in the original, still feels "small-town", section of Beaumont is being offered for sale for the first time in nearly 25 years. Such opportunities are rare, making this a unique chance to secure a residence on one of Beaumont’s most desirable streets. Don’t miss your chance to own this perfect home and become part of a close-knit, historic community.

862 Palm, Beaumont

35088 Ouimet Way, Beaumont
$598,500
4 Beds ⋅ 3 Baths ⋅ OC26058790 MLS ⋅ Closed Status
Brand new, energy-efficient home available by Apr 2026! Cozy Pebble Design Package. Experience the ease of single-level living in this beautifully designed 4-bedroom home. With an open layout that maximizes space and flow, this home offers everything you need. Perfect for all stages of life who value accessibility and style. Models open March 21, 2026! Priced from the high $500,000s, our energy-efficient, move-in ready homes include a washer, dryer, fridge, and whole home blinds, plus they can be closing-ready in 60 days or less–guaranteed. Have it all: Life in this amenity-rich neighborhood is complete with multiple pools, a fitness center, parks, dog parks and more, all with easy access to San Bernardino, Riverside, and Palm Springs. Each of our homes is built with innovative, energy-efficient features designed to help you enjoy more savings, better health, real comfort and peace of mind.

35088 Ouimet Way, Beaumont

11411 Faldo Street, Beaumont
$617,500
4 Beds ⋅ 3 Baths ⋅ OC26058799 MLS ⋅ Closed Status
Brand new, energy-efficient home available by Apr 2026! Divine Package. Discover the perfect blend of comfort and functionality in this thoughtfully designed 4-bedroom home. With an open-concept layout and a versatile loft space, this home offers plenty of room for entertaining, and personal retreats. Models open March 21, 2026! Priced from the mid $500,000s, our energy-efficient, move-in ready homes include a washer, dryer, fridge, and whole home blinds, plus they can be closing-ready in 60 days or less–guaranteed. Have it all: Life in this amenity-rich neighborhood is complete with multiple pools, a fitness center, parks, dog parks and more, all with easy access to San Bernardino, Riverside, and Palm Springs. Each of our homes is built with innovative, energy-efficient features designed to help you enjoy more savings, better health, real comfort and peace of mind.

11411 Faldo Street, Beaumont

1533 Big Bend, Beaumont
$422,000
2 Beds ⋅ 2 Baths ⋅ SW25174925 MLS ⋅ Closed Status
Built in 2007. This gorgeous 2 bedroom 2 bath home is move in ready. Square footage is 1794 sq ft. It has a large master bedroom with a walk in closet. The second bedroom has a murphy bed and has plenty of space for your company. This home includes a den/office space. Spacious kitchen with granite counters and a large pantry and butler corner. Includes a large formal dining area, also a large living room that has a picturesque view of the walking trail Also a well manicured backyard with an alumawood cover. It is also close to shopping and dining. Four Seasons community has a fitness center, walking trails, tennis courts, pickle ball, a restaurant and 2 pools. One indoor and one outdoor. Plenty of activities to keep you busy. This is a must see property. This home is in the Four Seasons Beaumont 55 plus community.

1533 Big Bend, Beaumont

35389 Hutchinson, Beaumont
$559,900
4 Beds ⋅ 3 Baths ⋅ IG26070247 MLS ⋅ Closed Status
Welcome to this beautifully upgraded, like-new single-story home, thoughtfully designed with both style and functionality in mind. Built just a few years ago, this four-bedroom, three-bathroom residence showcases a modern open floor plan ideal for everyday living and entertaining. The interior features upgraded flooring throughout, stunning quartz countertops, a custom backsplash, and recessed lighting that enhances the home’s bright and inviting ambiance. The spacious kitchen is centered around a large island, perfect for gathering and hosting. Retreat to generously sized bedrooms, including walk-in closets and customized closet systems that offer both luxury and organization. Every detail has been carefully considered to maximize comfort and convenience. Step outside to a low-maintenance backyard complete with artificial turf and a covered patio perfect for relaxing or entertaining year-round. Additional highlights include paid solar for energy efficiency and long-term savings. This move-in-ready home offers the perfect blend of modern upgrades, thoughtful design, and effortless living.

35389 Hutchinson, Beaumont

36985 Arezzo Court, Beaumont
$600,000
4 Beds ⋅ 3 Baths ⋅ IG26069888 MLS ⋅ Closed Status
Welcome to this beautifully maintained 4-bedroom, 2.5-bath home located in the desirable Olivewood community. Built in 2022 and owned by just one owner, this home shows true pride of ownership and is in exceptional, like-new condition. Inside, you’ll find a bright and modern layout complemented by custom shutters and upgraded interior paint throughout, creating a clean and elevated feel in every room. The home is equipped with remote-controlled ceiling fans throughout, along with the added convenience of included appliances including washer, dryer, stove, microwave, and refrigerator. Step outside to a fully redesigned backyard made for entertaining, featuring a built-in BBQ, fire pit area, and two patio structures that provide the perfect setting for gatherings or relaxing evenings at home. The epoxy-coated garage flooring adds both function and style, while the spacious 10,000+ sq ft lot offers a large side yard with potential for RV parking. Additional upgrades include a custom-built primary closet for enhanced organization and storage. The home is also equipped with leased solar panels, helping to improve energy efficiency. Located in a growing and sought-after community, this home offers the perfect blend of comfort, upgrades, and outdoor living. Buyer to verify exact Mello-Roos and special assessments via the city of Beaumont or Riverside County property tax portal.

36985 Arezzo Court, Beaumont

1588 Leland, Beaumont
$612,000
5 Beds ⋅ 3 Baths ⋅ CV26047140 MLS ⋅ Closed Status
Beautiful and spacious two-story home in the highly desirable city of Beaumont in Riverside County. This prime location is just one block from major shopping and everyday conveniences, including In-N-Out Burger, Walmart, Home Depot, restaurants, car wash services, and nearby hospitals, with easy freeway access from Highland Springs Avenue. This impressive home offers approximately 3,336 sq ft of living space, built in 2006, with NO HOA—a rare and valuable feature in the area. The property features 6 spacious bedrooms and 3 full bathrooms, making it perfect for large families, multi-generational living, or buyers looking for extra space. The main level welcomes you with tile and laminate flooring throughout, a formal living room, an elegant formal dining area, and a large family room with a cozy fireplace, ideal for gatherings and entertaining. A full bedroom and bathroom downstairs provide convenience for guests or extended family. Upstairs, you’ll find generously sized bedrooms, a huge loft perfect for a second living area, office, or game room, and a comfortable layout designed for everyday living. The primary suite offers relaxing views of the backyard and surrounding mountains, creating a peaceful retreat. The backyard features a retaining block wall and ample space, offering potential for outdoor entertaining or future landscaping. Location, space, and value all in one home. Properties with this size, layout, and proximity to major shopping and services are rare. Perfect opportunity for a growing or multi-generational family—schedule your showing today before it’s gone.

1588 Leland, Beaumont

35282 Price, Beaumont
$505,000
3 Beds ⋅ 2 Baths ⋅ IN26048300 MLS ⋅ Closed Status
Welcome to resort-style living in one of Beaumont’s most sought-after communities. This better than new beautifully maintained single-story home offers 3 bedrooms, 2 bathrooms, delivering the feel of new construction with thoughtful upgrades already complete. PAID OFF SOLAR! Move in ready and a perfect start to a new beginning. Inside, a bright open floor plan connects the living area and kitchen, creating a comfortable and functional layout. The kitchen features quartz countertops, stainless steel appliances, and modern finishes designed for everyday living and entertaining. The primary suite includes a walk-in closet and en-suite bathroom, offering a private retreat within the home. The fully landscaped backyard includes concrete hardscape and turf, creating a low-maintenance outdoor space. The property also offers panoramic views of the surrounding mountains, community, and sunsets, making the backyard setting a standout feature of the home. Residents enjoy access to a resort-style community with amenities that include multiple pools and spas, pickleball and tennis courts, golf, a recreation center, picnic areas, and barbecue spaces. With its modern design, single-story layout, 2-car garage, and scenic views, this home offers comfort and convenience in a vibrant luxurious living community.

35282 Price, Beaumont

1583 Planet, Beaumont
$580,000
4 Beds ⋅ 3 Baths ⋅ CV26076772 MLS ⋅ Closed Status
Corner Lot | Single Story | Open Floor Plan | 4 Bedrooms | 3 Baths Welcome to 1583 Planet Pl in the desirable city of Beaumont! This beautifully designed single-story home offers 4 bedrooms and 3 full bathrooms with a highly sought-after open-concept floor plan that creates a bright and spacious feel throughout. The heart of the home is the modern kitchen featuring a large center island with quartz countertops, abundant cabinetry, and plenty of space for cooking, entertaining, and everyday living. The kitchen flows seamlessly into the living and dining areas, making it perfect for gatherings with family and friends. The thoughtfully designed floor plan offers four well-appointed bedrooms and three full bathrooms, providing flexibility for guests, a home office, or multigenerational living. Situated on a corner lot, the property offers additional privacy and curb appeal. Situated on a desirable corner lot, the property offers enhanced curb appeal and added privacy. The backyard provides space to relax, entertain, or create your own outdoor oasis. Conveniently located near parks, schools, shopping, dining, and easy freeway access, this home combines modern design, functionality, and location. Homes like this don’t come up often—schedule your private showing today!

1583 Planet, Beaumont

1422 Silverberry Lane, Beaumont
$465,000
3 Beds ⋅ 3 Baths ⋅ IV26076096 MLS ⋅ Closed Status
Welcome to the gated Estrella community, where comfort, privacy, and low-maintenance living come together. Residents enjoy access to desirable community amenities, including a pool and playground, offering great spaces to relax and unwind. Ideally located, the community is just minutes from local schools, parks, shopping, and convenient access to the 10 freeway. You are also a short drive from Cabazon Outlets, Morongo Casino, and Downtown Redlands, providing endless options for dining, entertainment, and retail. This detached condo welcomes you with a spacious front porch that has recently been sealed, creating the perfect spot to sit and enjoy the outdoors. The backyard is designed for easy upkeep, making it ideal for those seeking a low-maintenance lifestyle. Inside, the home features a bright and open floor plan with the living, dining, and kitchen areas seamlessly connected, creating a comfortable space for both everyday living and entertaining. The main level also offers a convenient half bathroom and direct access to the two car garage. Luxury vinyl plank flooring runs throughout both the upper and lower levels, adding a clean, modern feel. Upstairs, the spacious primary suite offers a private retreat with a well-appointed bathroom featuring dual sinks, a separate tub and shower, and a walk-in closet. Two additional bedrooms, a full hall bathroom, and a dedicated laundry room complete the second level, providing both comfort and functionality. This home offers a great combination of location, layout, and low-maintenance living within a secure gated community.

1422 Silverberry Lane, Beaumont

1589 Park Village Drive, Beaumont
$451,034
2 Beds ⋅ 2 Baths ⋅ IV26002438 MLS ⋅ Closed Status
This single-story floorplan could be your next dream home. Enjoy the ample space provided by the open Great Room, Dining Room, and Kitchen. Stylish options available throughout also means you’re get to add even more brightness and sophistication. Selected Features: Fiberglass Corner Shower at Primary Bath, Fiberglass Tub with Subway Pattern at Bath 2, GE 30" Free-Standing Gas Range Appliance Package with Microwave Hood in Stainless Steel--Shaker (Recessed Panel) Vintage with 7" Bar Pull in Matte Black, Simply White Quartz at Kitchen Perimeter With 6" Splash, Essa Pull-Down Kitchen Faucet in Matte Black, (2) Pendant Light Prewire Pkg At Island, Elkay Farmhouse Single Bowl Fireclay Kitchen Sink in White, Flat Screen TV Ready w/Conduit at Great Room, Garage Service Door, BBQ Stub Out. Completed Backyard Package. Estimated Move-In June 2026

1589 Park Village Drive, Beaumont

Based on information from California Regional Multiple Listing Service, Inc. as of . This information is for your personal, non-commercial use and may not be used for any purpose other than to identify prospective properties you may be interested in purchasing. Display of MLS data is usually deemed reliable but is NOT guaranteed accurate by the MLS. Buyers are responsible for verifying the accuracy of all information and should investigate the data themselves or retain appropriate professionals. Information from sources other than the Listing Agent may have been included in the MLS data. Unless otherwise specified in writing, Broker/Agent has not and will not verify any information obtained from other sources. The Broker/Agent providing the information contained herein may or may not have been the Listing and/or Selling Agent.

How much is your home worth?

Get instant property value now!