Refine Search
Sort by
30127 White Wake, Canyon Lake
$1,030,000
3 Beds ⋅ 3 Baths ⋅ SW26118957 MLS ⋅ Active Status
Major Price Adjustment! Don't miss this exceptional opportunity to enjoy the Canyon Lake waterfront lifestyle! Perfectly positioned on a quiet channel with direct lake access, with a boat dock, this well-maintained home is ready for you to add your own personal touches. Designed for gathering and entertaining, it offers multiple indoor and outdoor living spaces with beautiful west-facing views and unforgettable sunsets over the lake. A custom front door welcomes you into a bright, inviting interior, where a front bay window adds natural light and architectural character. Formal living and dining rooms provide additional space for holidays and special occasions. At the heart of the home, the spacious kitchen opens to the breakfast area and family room, featuring a beautiful brick fireplace and access to a large, west-facing balcony. An area plumbed for an optional wet bar, wiring for sound, dual air-conditioning systems, and multiple gathering spaces make entertaining comfortable in every season. A downstairs bedroom and full bathroom offer flexibility for guests, multigenerational living, or a home office. Upstairs, the primary suite is a private retreat with its own brick fireplace and a second expansive, west-facing balcony overlooking the lake. The spacious en-suite bathroom includes a jetted tub, separate shower, private water closet, and large walk-in closet. Outside, covered patios and balconies extend the living space, while terraced landscaping leads to the newly remodeled boat dock. An outdoor shower makes it easy to rinse off after a day of boating, paddleboarding, kayaking, fishing, or swimming. Additional highlights include a concrete tile roof, low-maintenance front yard requiring no irrigation, generous under-stair storage, an oversized three-car garage, and an expansive driveway. Located within the gated Canyon Lake community, residents enjoy private lake access, a golf course, clubhouse, lodge, waterfront dining, beaches, parks, tennis, pickleball, a swimming pool, equestrian center, concerts, and year-round community events. More than a home, this is a place to gather, celebrate, and experience waterfront living at its best.

30127 White Wake, Canyon Lake

34298 Hourglass St, Temecula
$1,029,000
5 Beds ⋅ 4 Baths ⋅ SW26244792 MLS ⋅ Active Status
This Rare panoramic and immaculate view home Located in the sought-after community of Morgan Hill in South Temecula, served by the highly acclaimed Great Oak High School. Offers the perfect mix of Comfort, Luxurious lifestyle and Everyday functionality. The sophisticated formal model home feature designer's selection for wide-plank solid hardwood, upgraded carpeting in soft, elegant tones and complete with wood-like Travertine tiles, Custom Window Coverings and Planation Shutters and lights fixture, partly stained-glass window added to the appeal. Update touch also includes entire water soften system, brand new gas cooktop, Surrounding Sound system ,Purchased Solar to be paid off. Downstairs features Main floor bedroom, current office could be easily converted to the 6th bedroom, ideally for multi-generation family. The spectacular view balcony is truly special, offering expansive views of rolling hills and distant mountains, unforgettable sunsets, and seasonal snow-capped mountain scenery. Hot-air balloons drift by unintentionally. You will be exciting for annual fireworks too. Enjoy the scenery of all four seasons, you deserve it! A personal highlight is the lovingly cultivated rose garden, featuring more than 80 rare rose varieties developed over approximately ten years. Each spring, particularly from April through June, the garden becomes one of the community's most spectacular floral displays. Beautifully designed. Morgan Hill community makes a destination, with the prestigious Redhawk golf club and renowned wineries. The resort-style Clubhouse amenities offer heated swimming pool (including Lap pool), Tennis /Pickleball courts, Craft room, fitness, game room and activities like movie night and even more! Low HOA ,Low tax!

34298 Hourglass St, Temecula

42207 Kimberly, Murrieta
$1,025,000
5 Beds ⋅ 3 Baths ⋅ SW26235784 MLS ⋅ Active Status
Private living on a quite cul-de-sac, in a very desirable area of Murrieta, with access to the Nature preserve and trails from your backyard. Your new Smart home has multiple upgrades inside and out. Your 5 bedroom, 3 bath home has a recent remodeled Kitchen with modern appliances, such as smart double oven, sleek counter tops, and ample cabinetry. Enjoy your morning coffee or evening wine from your Primary Bedroom Balcony with amazing views of the mountains and beautiful sky. Also, the home provides a whole house cooling fan, Ceiling fans throughout, ADT System, Water softener, Tank-less water heater, Smart thermostats, Cathedral ceilings, Custom Shutters throughout, Recessed Lighting and No HOA. For added Privacy and Security, New fencing was established on your front porch. Your 4 car garage has plenty of room and has a New Tesla Charger, New smart garage motor opener, and New outdoor lighting. Best of all, your Pool and Spa has been completely remodeled, featuring New equipment, such as a New Pentair Heater, Control Panel, Motors and New Jandy Cartridge Filter system. New Mini Pebble-Tec with Abalone Shell feature, New coping, New tile, New painted pool rock, New slide resurfacing and the New Pentiar IntelliCenter Pool and Spa Control System with Advanced Automation, connected to wifi and operated by your phone. Your new BeHive irrigation system is also a smart system controlled by your phone. Your pool and your irrigation system are controlled by you. Nice! Enjoy the fruits that this property offers such as Peach, Plum, Orange, lemon, lime, Apricot trees, and Grapes, Blueberry, Raspberry, and Guava bushes. Backyard also offers New Wrought Iron Fencing, Built-in Beef Eater BBQ, Misters and Solar lighting on Patio. This smart home has convenience, luxury and offers you a peaceful place to live and enjoy all that nature provides. Walk or bike along the trail to Cole Canyon Elementary School or Lower Copper Canyon Park for sports and picnics. Conveniently located near schools, shopping, restaurants, Old Town Murrieta and Hwy 15 and Hwy 215. Schedule a showing today. You will be glad you did!

42207 Kimberly, Murrieta

32162 Leslie Street, Wildomar
$1,025,000
4 Beds ⋅ 3 Baths ⋅ SW26217194 MLS ⋅ Active Status
WELCOME TO THIS STUNNING CUSTOM-BUILT VICTORIAN POOL HOME situated on 1.82 ACRES with 4 BEDROOMS, 2.5 BATHROOMS, RV/TRAILER ACCESS, potential MOTHER-IN-LAW SUITE, LOW TAXES, NO HOA and HORSE CORRALS! Full of charm and character, this one-of-a-kind property offers generous living spaces, incredible storage and room to enjoy country-style living without sacrificing convenience. Step inside to a bright and inviting living room featuring TILE FLOORING, abundant natural light, a cozy FIREPLACE and a PLUMBED WET BAR, perfect for entertaining family and friends. The spacious kitchen features DOUBLE OVENS, an ELECTRIC COOKTOP, TRASH COMPACTOR, WALK-IN PANTRY and convenient BAY WINDOW SEATING, offering plenty of functionality for everyday cooking or hosting gatherings. The LARGE DOWNSTAIRS PRIMARY SUITE provides a relaxing retreat complete with its own FIREPLACE, DUAL SINKS, WALK-IN SHOWER and WALK-IN CLOSET. A convenient guest half bathroom and indoor laundry room with additional storage complete the main level. Upstairs, discover THREE GENEROUSLY SIZED BEDROOMS, an UPDATED HALL BATHROOM and a spacious LOFT accessed by a distinctive SPIRAL STAIRCASE...this room is ideal for an office, reading lounge, game area or creative space. Unique features include a STORAGE ROOM, MASSIVE WALK-UP ATTIC and charming VINTAGE TELEPHONE ROOM featuring an antique telephone! The attached 2-CAR GARAGE also includes an OVERSIZED SIDE STORAGE ROOM, providing even more flexibility for equipment, projects and seasonal belongings. Step outside to your PRIVATE POOL and expansive acreage, where the possibilities are endless! Imagine sunny afternoons by the pool, weekend gatherings under the shade trees and plenty of space to make the grounds your own. Animal enthusiasts will appreciate the HORSE CORRALS, THREE COVERED HORSE PENS and SIX CHICKEN COOPS. FOUR ADDITIONAL SHEDS provide abundant space for tools, feed and outdoor equipment. Enjoy FRUIT TREES and THREE MASSIVE SHADE TREES that enhance the property's peaceful setting. TWO SEPARATE PROPERTY ENTRANCES offer convenient RV AND TRAILER ACCESS, making it easy to accommodate recreational vehicles, horse trailers and other equipment. With its distinctive Victorian architecture, versatile grounds and potential for multigenerational living, this property is truly a rare find! Conveniently located near SHOPPING, DINING, SCHOOLS and HIKING TRAILS, with easy access to INTERSTATE 15 and ORTEGA HIGHWAY 74. Schedule your private showing TODAY!

32162 Leslie Street, Wildomar

44059 Rosee Court, Temecula
$1,024,999
4 Beds ⋅ 3 Baths ⋅ SW26226140 MLS ⋅ Active Status
Beautifully upgraded South Temecula pool home located at the end of a quiet cul-de-sac with no rear neighbors, exceptional privacy, incredible curb appeal, and the open-concept layout today’s buyers are searching for. This highly desirable 4 bedroom (5th Optional), 3 full bathroom floor plan offers the perfect blend of comfort, function, and lifestyle with a full bedroom option and full bathroom downstairs, ideal for guests, multigenerational living, or a private home office. From the moment you enter, the home feels bright, open, and inviting with soaring ceilings, expansive living spaces, fresh neutral finishes, upgraded lighting, and a seamless flow designed for both everyday living and entertaining. The oversized front living area creates a warm first impression while offering flexibility for formal or casual living. The beautifully upgraded kitchen is truly the centerpiece of the home featuring crisp white cabinetry, stainless steel appliances, designer backsplash, custom open shelving, upgraded fixtures, a large center island, and an oversized butler’s pantry with exceptional storage and workspace. Overlooking the backyard oasis, the kitchen opens directly to the dining area and spacious family room with fireplace, creating the entertainer’s dream setup buyers are hoping to find. Upstairs, the spacious primary suite offers a true retreat with a soaking tub, walk-in shower, oversized walk-in closet, and plenty of room to unwind. The additional bedrooms are generously sized, while the oversized upstairs loft provides incredible flexibility for a media room, game room, office, gym, or second living area. The backyard is where this home truly separates itself. Designed for relaxation and entertaining, the private resort-style yard features a large pool and spa, built-in BBQ, fire pit area, mature landscaping, and beautiful open views with no rear neighbors. Whether hosting gatherings, enjoying quiet evenings by the fire, or spending summer days poolside, this backyard delivers the Southern California lifestyle buyers are searching for. Additional highlights include low taxes, low HOA, multiple living areas, upgraded finishes throughout, and a prime South Temecula location near Temecula Wine Country, top-rated schools, shopping, dining, parks, and easy freeway access. Homes with this combination of privacy, upgrades, layout, oversized loft, and entertainer’s backyard rarely become available.

44059 Rosee Court, Temecula

42568 Jolene Court, Temecula
$1,000,500
4 Beds ⋅ 4 Baths ⋅ SW26239154 MLS ⋅ Active Status
Boasting sweeping views of the Temecula Valley Wine Country and morning hot air balloons, this gorgeous 4-bedroom, 3-bathroom pool home offers an unparalleled lifestyle in Temecula’s prestigious Crowne Hill community. Spanning approximately 2,862 sq. ft. of meticulously upgraded living space, this residence is designed for both grand entertaining and quiet relaxation. The main level welcomes you with a flexible downstairs bedroom and a full hallway bathroom featuring a walk-in shower. The heart of the home is the open family room, anchored by a gas fireplace with a custom mantel, a built-in entertainment center, and ceiling-mounted surround sound speakers. The adjacent kitchen features upgraded cabinetry, granite countertops, a double oven, and a high breakfast bar. Upstairs, a stunning cherry wood staircase leads to a versatile cherry wood loft—currently housing a pool table—ideal for a home office, gym, or media room with a view. The upper level includes a dedicated laundry room with a sink and gas hookups, two secondary bedrooms, and a full bathroom. The expansive primary suite serves as a private sanctuary, complete with an en-suite bathroom adorned in travertine tile, a large walk-in closet, and a private balcony. From here, enjoy unobstructed eastern views of the Peninsular Ranges (Mount Palomar), breathtaking sunrises, and floating hot air balloons. Step outside into your private backyard oasis. This entertainer’s dream features a sparkling heated pool equipped with new solar panels and a relaxing jacuzzi. Host summer gatherings at the outdoor island bar and BBQ, complete with a tropical palapa and mini-fridge. The yard also offers a covered patio with a lighted ceiling fan, gas fire pit, a lush grass area, a convenient outdoor 3/4 bathroom with a shower, and a small gated enclosure. Located in a low-HOA community, residents enjoy access to a park, playground, basketball courts, walking trails, and festive community events. You are just 1.5 miles from shopping and dining, 2 miles from world-class wineries, walking distance to the elementary school, and 10 minutes from historic Old Town Temecula. This deeply loved home is completely turnkey and ready for its next chapter.

42568 Jolene Court, Temecula

26775 Chamomile, Murrieta
$1,000,000
6 Beds ⋅ 5 Baths ⋅ SW26220721 MLS ⋅ Active Status
This spacious and well-maintained two-story home offers approximately 4,227 square feet of living space with 6 bedrooms, 4 full bathrooms, and 1 half bath, thoughtfully designed with generous living areas and excellent indoor-outdoor flow. The main level features multiple living spaces including a formal living room, an expansive family room with custom built-in cabinetry, and a first-floor den/office ideal for home office or flexible living space. Plantation shutters throughout the home add a timeless touch while allowing abundant natural light. The open-concept recently upgraded kitchen is designed for both modern living and entertaining, featuring extensive cabinetry, granite countertops, a large center island, stainless steel appliances, and ample workspace that flows seamlessly into the family room and dining area. Upstairs, the spacious primary suite offers a private retreat with its own attached den, a large walk-in closet, and an expansive bathroom with dual vanities, soaking tub, and separate shower. One of the additional bedrooms is exceptionally large, nearly the size of a primary suite providing versatile space for guests, a game room, or additional living space. The backyard is beautifully landscaped and designed for outdoor enjoyment, featuring a covered patio, built-in barbecue island, and multiple outdoor seating areas, while a charming interior courtyard patio with fireplace provides additional outdoor living space. A private balcony extends from the primary bedroom overlooking the rear yard, which is enclosed with metal fencing that allows for open views. Additional highlights include a two-car driveway with a three-car garage, and well-maintained landscaping throughout the property, creating an inviting setting for both relaxing and entertaining. Located within the highly desirable guard-gated community of Greer Ranch, enjoy a peaceful hillside setting with beautifully maintained streets, mature landscaping, and scenic surroundings. The community offers resort-style amenities including a large swimming pool and spa, a clubhouse for gatherings and events, basketball court, and a playground and park area with open grassy space for recreation. Walking paths and common areas throughout the neighborhood provide additional space to enjoy the outdoors. Greer Ranch features two guarded access gates, providing convenience and added privacy for while maintaining a strong sense of community.

26775 Chamomile, Murrieta

36562 Van Gaale, Winchester
$1,000,000
4 Beds ⋅ 3 Baths ⋅ SW25272712 MLS ⋅ Active Status
The Sunset Ranch sits on 4.36 acres and is currently zoned for a primary home and a Guest House. The land includes a large horse stable and has plenty of room for ADUs and an RV Garage. The property is centrally located close to shopping. It sits in the heart of French Valley in the unincorporated community of Winchester, California. This area features Temecula Valley Unified School District and is walking distance to parks, restaurants, and shopping. Perfect for a family compound, or a smaller developer. For a property like this one, the possibilities are endless. Everything would have to be approved, permitted, and rezoned with the county and the HOA, but an opportunity like this only comes along once in a great while - Nearly 5 acres of usable space in the center of French Valley.

36562 Van Gaale, Winchester

30550 Stern Drive, Menifee
$1,000,000
4 Beds ⋅ 2 Baths ⋅ PW25026503 MLS ⋅ Active Status
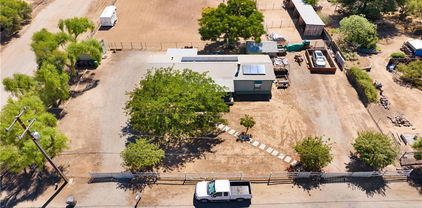
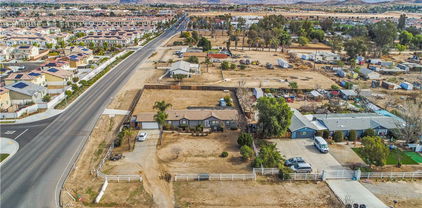
RARE OPPORTUNITY to own a .64 Acre corner lot in Menifee’s Designated Community Core and Economic Development Corridor. This property has development potential & Mixed Use potential with highly desirable frontage (236 Ft) on La Piedra Road, an extensively traveled West - East Thoroughfare that runs parallel with Newport Rd to the south of it. The traffic volume creates optimal conditions for High Visibility! This parcel has approved access on both Stern and La Piedra in addition to all utilities accessible (City Water, Electricity, Internet, Phone) on site and immediately adjacent to it is Sewer & Natural Gas in La Piedra Rd. Menifee’s Town Center is walking distance as well as several schools, shopping centers, parks and restaurants. The Menifee Justice center is within a few blocks of this property along with the future City Hall, Police Department, Central Park and existing Fairfield Inn. & Suites. This property would be an Ideal location for any business venture you can envision. Some examples with city approval might include: Court Services, Mediators, Law Firm, Paralegals, Commercial, Retail space with loft apartments above, Small individual businesses, strip center, industrial space or even an Assisted living facility. The possibilities are endless and only bound by your imagination and development parameters. BONUS! There is an existing 1,944 Sqft. 4 Bedroom + Den, 2 bath Manufactured Home on a 433A permanent Foundation built in 2002 with an oversized 2 car (20x24) attached garage! Remodeled in 2013, air conditioner and ducting new in 2020, upgraded pier and earthquake strapping system beneath home, fully privacy fenced backyard, recently painted exterior, automatic irrigation system in front, front landscaping, and front horse rail fencing. Don’t miss your chance to own such a unique property with so many options! Purchase to live in and run your home business, develop the property into your commercial/industrial/retail/residential vision or hold for investment! Great rental history! Buyer to verify all information. Do not disturb tenants! Surrounding properties 30525 Old Windmill rd, 30581 Old Windmill rd, 30620 Old Windmill rd, 30640 Old Windmill rd & 30645 Old Windmill rd are listed for sale as well.

30550 Stern Drive, Menifee

41143 State Highway 74, Hemet
$999,999
SB26184297 MLS ⋅ Active Status
2.78 Acres of Flat Commercial Land Now Available in Hemet CA, - Right in the center of town. This 2.78 acre lot located at 41143 State Highway 74 (East Florida Ave.) is completely flat usable land. This is a great opportunity for a new residential community, a Senior Housing Community, a flagship store, a major anchor store or a commercial/retail plaza developer. This development location could also be great for a gas station, car wash, car dealership, restaurant/lounge or other Retail location. Access to City water and electricity. C-P-S Zoning. Sold "As-Is" This property has all the potential to develop in a growing area of Riverside County. Buyer is to do their own due diligence with the County of Riverside.

41143 State Highway 74, Hemet

32180 Wesley, Wildomar
$999,900
3 Beds ⋅ 2 Baths ⋅ IG26180631 MLS ⋅ Active Status
NEW PRICE- $150,000 PRICE ADJUSTMENT. BRING YOUR OFFERS!!!! A FRESH OPPORTUNITY FOR COUNTRY LIVING WITH SPACE, PRIVACY & ENDLESS POSSIBILITIES! Welcome to this exceptional 3 bedroom/2 bath property situated on approximately 2.2 acres, offering the perfect blend of comfort, functionality and room to create your dream lifestyle. Recent home improvements include a new HVAC system for heating and cooling, new windows, new KitchenAid stove and dishwasher, new trash compactor and new kitchen and bathroom countertops & sinks. The property offers abundance of parking and storage with a 2 car garage featuring RV hookups, plus an additional detached 3 car garage, RV parking, providing plenty of space for recreational vehicles, toys, equipment, a workshop and more. The property is also equipped with 28 solar panels. Step outside and enjoy the recently repaired and acid-washed private swimming pool, pool cabana with bathroom and changing area, built in outdoor BBQ, Fire pit and seating areas perfect for relaxing and entertaining while taking in the peaceful surroundings and amazing mountain views. Also mature fruit trees including figs, lemons, limes and orange, adding to the charm of this spacious property. With approximately 2.2 acres, there is plenty of room to enjoy the outdoors, create an equestrian setup, expand or explore the potential for an ADU and additional parking. The possibilities are endless! Whether you're looking for space, privacy, additional garages, a pool, solar, room for hobbies or the opportunity to create your own private country retreat, THIS PROPERTY IS A RARE FIND AND READY FOR ITS NEXT CHAPTER!!!

32180 Wesley, Wildomar

37250 Mason, Murrieta
$999,000
4 Beds ⋅ 3 Baths ⋅ SW26204009 MLS ⋅ Active Status
***Professional Photos Coming Soon*** Experience the perfect blend of country charm and modern convenience in the heart of Murrieta. This custom-built estate welcomes you with a private electric gate and a picturesque, tree-lined circular driveway, setting the tone for the serene lifestyle that awaits. Situated on 2.7 acres of mostly usable land, the fully fenced property offers endless possibilities. A large detached garage/workshop, storage shed, and abundant power and water access make it ideal for hobbies, a home-based business, or accommodating horses, animals, recreational vehicles, and extended family. Inside, the spacious floor plan provides comfortable living and generous entertaining space. Major updates include replacement of all windows, the HVAC system, and roof within the past five years. Step outside to enjoy multiple outdoor living spaces, including a covered built-in BBQ area and beautifully maintained, irrigated garden spaces. With ample room to add a pool or build an ADU/guest house, this property is perfectly suited for multigenerational living or generating rental income. The flexible floor plan includes a highly desirable main-floor bedroom or office, with three additional bedrooms upstairs. The expansive primary suite offers a private retreat, complete with a wraparound deck and a luxurious bathroom featuring dual vanities. All of this, just minutes from top-rated schools, shopping, parks, wineries, and convenient freeway access. This is more than a home—it’s an opportunity to create your ideal country lifestyle with space, privacy, and limitless potential.

37250 Mason, Murrieta

Sanderson Avenue, San Jacinto
$999,000
IV24046607 MLS ⋅ Active Status
The subject property is made up of two available parcels per Parcel Map No. 37863 and labeled as Parcels 1 and 3. Parcel 2 is already built out as an existing Dollar Tree, Parcel A is an existing Circle K gas station/convenience store and car wash and Parcel 4 is currently being entitled for roughly 125 single-family detached homes. The site has flat topography with curb and gutter in place along Parcel 1 (0.74 Net AC) and an existing signal at Sanderson Ave & Esplanade Center. The property has approximately 450 feet of combined frontage along Sanderson Ave which has traffic counts of 16,203 cars per day as well as approximately 288 feet of frontage along Esplanade Ave with traffic counts of 6,171 cars per day. To the east of the property, across Sanderson Ave, is the existing San Jacinto Esplanade Retail Center with existing national tenants such as Walgreens, Starbucks, Jack in the Box, Subway, as well as several other smaller restaurant, retail, and medical tenants. To the north of the retail center is an existing medium density residential subdivision. Sewer and Water are serviced by EMWD with existing sewer and water in place along Sanderson Ave.

Sanderson Avenue, San Jacinto

29320 Calle De Caballos, Menifee
$998,999
4 Beds ⋅ 3 Baths ⋅ SW26205762 MLS ⋅ Active Status
Welcome to this impressive single-story Mediterranean-inspired ranch home situated on approximately 1.19 acres of beautifully landscaped horse property. Built in 2004, the home features approximately 3,171 SQFT of living space with 4 bedrooms, 2 full baths and 1 half bath. The expansive frontage makes a striking first impression with a Spanish tile roof and beautifully designed, fully drought-tolerant front yard featuring an eye-catching decorative rock river, creating attractive curb appeal with low-maintenance landscaping. Step inside to an open floor plan featuring high ceilings, crown molding, recessed lighting, and built-in features. Multiple living spaces include a living room with fireplace, formal dining room, a nook, separate family room and a versatile den featuring pocket doors that open directly into the primary bedroom, creating the perfect space for a private retreat, home office, sitting room, nursery or exercise area. The spacious kitchen features granite countertops, center island, walk-in pantry, generous storage and opens to the nook and family room. The primary suite offers a walk-in closet and a bath with dual sinks, soaking tub, and separate walk-in shower. Additional highlights include central heating and air, whole-house fan, dual-pane windows, plantation shutters, ceiling fans, LED lights throughout, indoor laundry room and smart-home features, including smart light switches, smart primary bedroom blinds, porch lighting and holiday/Christmas lights. Outside is where this property truly shines! The expansive 51,836 sq. ft. lot offers exciting possibilities to create your own private retreat. With a separately fenced area with established fruit trees and with space to expand your garden. Also a gated dog run off the primary bedroom. Imagine adding a resort-style pool and spa, detached workshop, additional garage or potential ADU, while still enjoying generous outdoor space. Whether your vision includes entertaining, hobbies, recreational vehicles or multi-generational possibilities, there is room to dream. The property also features vinyl split-rail fencing and convenient dual gated access, with an electric gate on the left side and a manually operated gate on the right, providing easy access to the property. Additional highlights include fully gated property, an attached epoxy-floored four-car garage, RV access/parking. A rare opportunity to enjoy over an acre of land with spacious single-story living and room to make it your own.

29320 Calle De Caballos, Menifee

25205 Bundy Canyon, Menifee
$998,900
6 Beds ⋅ 3 Baths ⋅ SW26207618 MLS ⋅ Active Status
OWNER FINANCING OPPORTUNITY! SELLER WILL CONSIDER CARRYING WITH THE RIGHT OFFER! Call to schedule your PRIVATE TOUR this Saturday, November the 7th from 12PM–2 PM! BRING YOUR VISION AND MAKE IT YOUR OWN! FIRST TIME ON THE MARKET! Perched near the top of nearly 11 acres in beautiful Bundy Canyon, this unique property features TWO WELLS, multiple living spaces, a charming barn, RV accommodations and breathtaking valley and sunset views. Built and owned by the same family since the beginning, this special property offers an incredible opportunity to create your own country retreat. The main residence is filled with warmth and character, featuring beautiful original cabinetry throughout the kitchen, hallway and oversized laundry room. The spacious living room features a large fireplace, while new windows and sliding glass doors bring in natural light and showcase the surrounding views. Enjoy spectacular sunsets right from your kitchen window! The primary suite features an oversized sliding glass door, generous closet and private bathroom. Two additional bedrooms offer charming built-in window seats, while a versatile bonus room, separate family room, dining room and oversized laundry room provide plenty of space and flexibility. Connected by a breezeway is a second living space, originally converted from a garage and currently undergoing renovations. Featuring its own kitchen, bathroom and potential for two bedrooms, this space offers additional possibilities for the next owner. Outside is where this property truly sets itself apart! The entire property is fenced with two private driveways and three gated access points. The old-fashioned barn offers space for animals, equipment or storage. Toward the back of the property is an existing moto track for off-road recreation. Additional features include a dedicated RV pad with power and water hookups and a storage container for extra storage. Whether you're dreaming of a private country retreat, room for animals, recreational space or simply the freedom of acreage living, this property offers an incredible opportunity to create something truly special. With the potential for a more self-sufficient, off-grid lifestyle, you can enjoy the privacy and freedom of country living while remaining conveniently close to the I-15 and I-215 freeways, shopping, dining and schools. Renovations are underway, opportunities like this don't come along every day!

25205 Bundy Canyon, Menifee

27765 Ellis Avenue, Menifee
$998,500
PW26205341 MLS ⋅ Active Status
A rare equestrian property with 2 homes on one lot features a brand-new ADU(2026) paired with a custom single-family residence in the front, set on an expansive 1 acre flat lot, with 40 Tesla solar panels powering the main house, with no neighboring residence directly in front of you that most properties can’t offer. The main residence —a classic colonial-style home, intentional & quietly impressive spans approximately 2,688 sqft with 4 bedrooms and 2.5 baths, announces itself immediately, framed by twin white columns set beneath a covered portico, a wide concrete driveway that stretches well beyond what most lots can accommodate —room for vehicles, an RV, trailers, and everything that comes with your lifestyle. Step inside, where a classic chandelier hangs over the dining room wrapped in elegant crown molding & framed by a large window placing unobstructed mountain views directly at the table. In the kitchen, refreshed cabinets, a 2-year-old stove, 1-year old dishwasher, 3-year-old refrigerator, a spacious pantry, rich dark wood beams across the ceiling, transitioning into the living room with hardwood floors & a brand-new sliding glass door flooding the home with natural light. Positioned thoughtfully on the main floor, the primary bedroom offers two closets —including a walk-in —& a bathroom with dual vanities. Set apart from the main living areas & adjacent to the garage, the great room is ready to be shaped into a home gym, a creative studio, a workshop, a game room, or additional living quarters—a blank canvas with 520 sqft. Lush green lawn, generous concrete hardscape, string lights overhead, & a fire pit is the kind of backyard that pulls people outside. The ADU (2026), offering 1,344 sq ft of fully electric living space, is where soaring vaulted ceilings and an open-concept layout set the tone. Vinyl flooring transitions into tile where it counts, dual-pane windows wrapped every room, with a brand-new mini-split system. The utility room houses a brand-new electric water heater alongside dedicated cabinetry & washer/dryer hookups, keeping everything, a tenant, guest, or extended family member needs. 1 bedroom and 1 bathroom sit conveniently on the main level, while upstairs an enormous loft-style great room with a closet opens up & ready to become a second bedroom, a workspace, a creative retreat, or simply extra space to grow into. Board your horses, or bring your sheep, goats, pigs, rabbits, cow —the land welcomes it all.

27765 Ellis Avenue, Menifee

27765 Ellis Avenue, Menifee
$998,500
5 Beds ⋅ 4 Baths ⋅ PW26204751 MLS ⋅ Active Status
A rare equestrian property with 2 homes on one lot features a brand-new ADU(2026) paired with a custom single-family residence in the front, set on an expansive 1 acre flat lot, with 40 Tesla solar panels powering the main house, with no neighboring residence directly in front of you that most properties can’t offer. The main residence —a classic colonial-style home, intentional & quietly impressive spans approximately 2,688 sqft with 4 bedrooms and 2.5 baths, announces itself immediately, framed by twin white columns set beneath a covered portico, a wide concrete driveway that stretches well beyond what most lots can accommodate —room for vehicles, an RV, trailers, and everything that comes with your lifestyle. Step inside, where a classic chandelier hangs over the dining room wrapped in elegant crown molding & framed by a large window placing unobstructed mountain views directly at the table. In the kitchen, refreshed cabinets, a 2-year-old stove, 1-year old dishwasher, 3-year-old refrigerator, a spacious pantry, rich dark wood beams across the ceiling, transitioning into the living room with hardwood floors & a brand-new sliding glass door flooding the home with natural light. Positioned thoughtfully on the main floor, the primary bedroom offers two closets —including a walk-in —& a bathroom with dual vanities. Set apart from the main living areas & adjacent to the garage, the great room is ready to be shaped into a home gym, a creative studio, a workshop, a game room, or additional living quarters—a blank canvas with 520 sqft. Lush green lawn, generous concrete hardscape, string lights overhead, & a fire pit is the kind of backyard that pulls people outside. The ADU (2026), offering 1,344 sq ft of fully electric living space, is where soaring vaulted ceilings and an open-concept layout set the tone. Vinyl flooring transitions into tile where it counts, dual-pane windows wrapped every room, with a brand-new mini-split system. The utility room houses a brand-new electric water heater alongside dedicated cabinetry & washer/dryer hookups, keeping everything, a tenant, guest, or extended family member needs. 1 bedroom and 1 bathroom sit conveniently on the main level, while upstairs an enormous loft-style great room with a closet opens up & ready to become a second bedroom, a workspace, a creative retreat, or simply extra space to grow into. Board your horses, or bring your sheep, goats, pigs, rabbits, cow —the land welcomes it all.

27765 Ellis Avenue, Menifee

45251 La Cruz Dr, Temecula
$998,000
3 Beds ⋅ 2 Baths ⋅ SW26188274 MLS ⋅ Active Status
Some properties give you a home. Others give you a lifestyle. 45251 La Cruz Drive gives you the canvas to create your own. Welcome to a rare opportunity in the coveted De Luz community, where panoramic rolling-hill views, privacy, usable acreage, and endless potential come together on approximately 5.27 acres of natural beauty. Perched amid the hills of De Luz, this beautifully renovated single-story 3-bedroom, 2-bathroom residence offers approximately 1,587 square feet of comfortable, turnkey living. The bright and inviting interior features an open-concept floor plan designed for everyday living and entertaining. The modern kitchen showcases crisp finishes and stainless-steel appliances, flowing seamlessly into the dining and living areas, while the fireplace creates a warm focal point for relaxing evenings or gathering with friends and family. But the true opportunity lies beyond the walls. 5.27 acres of possibility. The property features multiple expansive, level areas offering an exceptional canvas for your vision—whether that means a resort-style pool, private sports court, additional garage or workshop, guest accommodations, gardens, an orchard, vineyard, or another future improvement, subject to applicable approvals. The property also offers horse-property potential, with usable acreage that may accommodate an equestrian lifestyle, including potential space for a barn, riding area, and equipment. Adding to the property's natural charm is a seasonal stream that runs through the lower portion of the property, creating a peaceful setting to enjoy with your morning coffee or an evening glass of wine. Mature landscaping and established fruit trees—including pomegranate, guava, and lemon—further enhance the setting. The property offers a unique combination of privacy, natural beauty, usable land, and low-maintenance grounds. Located in the highly desirable De Luz community, you'll enjoy the serenity and privacy of acreage while remaining just minutes from Old Town Temecula, world-class wineries, acclaimed dining, shopping, and major highways. The elevated setting also benefits from refreshing coastal breezes and the unique climate that makes De Luz such a sought-after destination. Privacy. Views. Acreage. Possibility. This isn't simply a home on land—it's an opportunity to own a piece of De Luz and create the property you've always imagined. Own the land. Create the lifestyle.

45251 La Cruz Dr, Temecula

39948 Avenida La Cresta, Murrieta
$998,000
SW25219033 MLS ⋅ Active Status
SELLER FINANCING AVAILABLE!!! 25-ACRE CROWN JEWEL OF LA CRESTA! SELLER MOTIVATED! BRING ALL OFFERS! Be the King/Queen of the Plateau with this fully fenced parcel with power, water and Grading Permits for 2 pads & riding arena, is a once-in-a-lifetime opportunity to expand on the significant improvements that have been painstakingly made for several years, creating the Santa Rosa Plateau’s most notable estate site. The tour starts with the solar-powered custom stone & iron gated entry. Notice the moniker on the boulder at the street “Rocky Mountain Ranch”, giving a nod to the majesty of the mountain, sitting high above the entire La Cresta Valley. The views from all parts of the property are epic, especially from the top, where you will see the mountains of San Diego County, Mount San Jacinto, Mount Baldy, the entire Temecula Valley, magical sunsets and inspiring sunrises. In addition, follow one of the property’s gravel roads to the seasonal stream, vineyard and flat meadow below, a perfect spot for equestrian development and/or further agriculture. The 400-foot deep private water well and expansive irrigation system assures that you will have ample water from your own property for watering the existing vineyard, palms & fruit trees. It’s your water, so you will have the pleasure of knowing you can plant to your heart’s desire, without the expense of city water. The irrigation system continues throughout the property, including the vineyard, front fence line and dramatic entrance. A 2-inch water conduit is pulled all the way to the top, and an SCE electric meter has been installed (at great cost) to supply power to the well. A 3-inch electrical conduit has also been trenched and pulled to the top, saving thousands of future construction dollars. If you have waited for the pinnacle parcel to build your dream compound, do not miss this! It’s a WOW from the moment you see it! *****SANTA ROSA PLATEAU: 5-acre minimum parcels (10-acre minimum. in SR West), just minutes to schools, restaurants, hospitals, grocery stores, 15 Fwy & Temecula Wine Country. Enjoy this peaceful ranch community w/no commercial businesses, robust social activities, miles of private community trails & 1000s of acres of Ecological Reserve…All less than 1.5 hours from LA, SD, OC, Palm Springs & Big Bear. Discover the country, yet convenient, lifestyle of La Cresta, Tenaja & the Communities of the Santa Rosa Plateau!

39948 Avenida La Cresta, Murrieta

22103 Carancho, Temecula
$997,000
SW26176850 MLS ⋅ Active Status
47± acres to build your dream estate with panoramic views AND operate an income producing avocado grove! The property features more than 2,600 avocado trees and was previously professionally managed by Sierra Pacific Farms. The last professionally harvested crop, picked in May 2025, produced approximately 137,364 pounds of avocados. 5 acres are pre-approved for RCWD/District's CropSWAP (https://www.ranchowater.com/297/CropSWAP) for additional growth! Valuable improvements include a 3-inch water meter, a private well with a recently replaced pump, four 10,000-gallon water-holding tanks, electric meter in place and is equipped with three-phase electrical service. The property also features a seasonal creek and is nearly fully enclosed with chain-link fencing. There are five access gates, including four with direct access from paved Carancho Road. With A-1-10 zoning, the property may offer the potential to be split into parcels of 10+ acres, creating up to four separate homesites or keep the parcel intact and build your dream custom estate surrounded by rolling hills, established avocado trees, privacy, and incredible views. Custom home blueprints have already been created, and the seller is willing to provide them to the buyer upon request. Create a private luxury estate, establish a family compound, develop multiple homesites, or restore the grove to its income producing potential, the possibilities are abundant. Best of all, there is no HOA!

22103 Carancho, Temecula

Lindsay Cir, Temecula
$997,000
SW26092495 MLS ⋅ Active Status
Discover a rare opportunity to own 4.5 acres of pristine, build-ready land in the heart of Temecula’s highly coveted wine country. Surrounded by multi-million-dollar custom estates, this exceptional parcel offers a blank canvas for your vision—whether it’s a luxurious private retreat, a boutique vineyard, or an equestrian haven. Perched to capture sweeping, unobstructed views, the property showcases the natural beauty of the region—from rolling vineyards and majestic mountain ranges to the sun-drenched valley below. Wake up to brilliant sunrises, watch hot air balloons drift peacefully across the sky, and wind down with golden-hour sunsets that bathe the landscape in warm, vivid color. With utilities already in place, this land is primed and ready for development. Enjoy the perfect blend of tranquility and convenience—secluded yet just minutes from award-winning wineries, Old Town Temecula, top-rated schools, shopping, dining, and the vibrant offerings of the nearby Promenade Temecula. Opportunities like this are few and far between. Whether you're looking to build your forever home or invest in one of Southern California’s most desirable locations, this property delivers both endless potential and unmatched beauty. Create your legacy in Temecula’s wine country—where the views are as vast as the possibilities!

Lindsay Cir, Temecula

33139 Criollo Drive, Temecula
$996,990
4 Beds ⋅ 4 Baths ⋅ IG26237942 MLS ⋅ Active Status
What's Special: Close to Amenities | 1st Floor Guest Suite | 3 Full Baths | Loft. New Construction – June Completion! Built by America's Most Trusted Home Builder. Welcome to the Plan 3 at 33139 Criollo Drive in Sage at Elderberry Park! A beautifully designed four-bedroom, three-and-a-half-bath residence offering comfort, style, and space for every stage of life. The bright open-concept kitchen flows seamlessly into the dining area and great room, creating an inviting setting for gathering and entertaining. A private first-floor primary suite features a spacious walk-in closet and relaxing bath, while a secondary downstairs bedroom adds flexibility for guests or a home office. Upstairs, a generous loft provides the perfect retreat alongside two additional bedrooms and a full bath. Enjoy sunny mornings on the covered patio and the convenience of a two-car garage. Discover the charm of life at Sage at Elderberry Park, where beautiful single-story homes and resort-style amenities create a welcoming atmosphere. Nestled in Temecula Valley, this vibrant community is just minutes from Wine Country, Old Town Temecula, shopping, dining, and outdoor recreation. With easy access to I-15, it’s easy to enjoy both everyday convenience and weekend adventures. MLS#IG26237942

33139 Criollo Drive, Temecula

31700 Abruzzo, Temecula
$995,000
4 Beds ⋅ 5 Baths ⋅ SW26242725 MLS ⋅ Active Status
Welcome to 31700 Abruzzo Street, a stunning, upgraded Temecula home for sale located inside the prestigious, gated community of The Vineyard, just minutes from the world famous Temecula Valley Wine Country. Offering over 3,200 square feet of refined living space, this 4 bedroom, 4.5 bathroom residence blends luxury, energy efficiency, and Southern California indoor and outdoor living, complete with a fully owned, PAID OFF solar system for significant long term energy savings. Step inside to discover a remodeled chef’s kitchen, upgraded flooring throughout, and expansive living areas tailored for both everyday comfort and effortless entertaining. The thoughtfully designed floor plan includes a highly sought after first floor guest suite, making it ideal for overnight visitors or multigenerational living. Upstairs, the spacious primary suite serves as a private sanctuary, featuring a balcony that captures spectacular panoramic views of the Temecula Valley, the ultimate backdrop to start and end your day. Designed for true Southern California living, the backyard oasis features an inviting California room and a cozy outdoor fireplace, creating a seamless extension of your indoor space for year round dining, entertaining, and unwinding at sunset. Enjoy sweeping Temecula Valley views right from your backyard alongside a mature, productive orchard of fruit trees, including pomegranate, apple, orange, lemon, and lime. Living in The Vineyard gated community in Temecula grants residents access to resort style neighborhood amenities, including a children’s splash pad, multiple parks, and scenic walking trails just steps from your front door. Conveniently situated near Temecula’s renowned wineries, top rated shopping, dining, and entertainment, 31700 Abruzzo Street is more than a home; it is a premier Temecula Wine Country lifestyle opportunity.

31700 Abruzzo, Temecula

42796 Portraits Lane, Temecula
$995,000
5 Beds ⋅ 5 Baths ⋅ PW26239655 MLS ⋅ Active Status
NO MELLO ROOS & NO HOA DUES! Welcome to 42796 Portraits Lane, an exceptional residence built by Gallery Homes and offered for the first time in 17 years! Situated on a nearly 8,000-square-foot lot in a highly desirable neighborhood of just 10 homes, where only two properties have sold in the past five years, this beautifully maintained residence offers approximately 3,936 square feet of living space, 5 bedrooms, 5 bathrooms, and a spacious, thoughtfully designed floor plan. Recent improvements include brand-new interior paint, carpeting, dishwasher, built-in microwave, and Section 1 termite clearance, providing an exceptional opportunity for turnkey living. The impressive floor plan features generous formal living and dining areas, an inviting family room, and a desirable downstairs bedroom with its own en-suite bathroom, ideal for guests or extended family. Upstairs, the expansive primary suite offers a luxurious private retreat featuring a fireplace, dedicated office area, and a beautifully appointed bathroom with soaking tub, separate shower, and generous vanity space. Additional highlights include spacious secondary bedrooms, ample storage, an upstairs laundry room, and an attached three-car garage. Outdoors, the nearly 8,000-square-foot lot features attractive drought-tolerant landscaping, offering a low-maintenance setting with room for entertaining and relaxation. Ideally situated near Vail Elementary, Margarita Middle, and Temecula Valley High School, with convenient access to parks, shopping, dining, medical services, and everyday amenities. Enjoy proximity to historic Old Town Temecula, renowned Temecula Valley Wine Country, championship golf courses, Pechanga Resort Casino, and Promenade Temecula. Nearby Interstate 15 provides convenient commuting access throughout Southern California. With its generous living spaces, recent improvements, exceptional location, and rare availability in a neighborhood of just 10 homes, this property represents an outstanding opportunity to experience the best of Temecula living. NO MELLO ROOS & NO HOA DUES!

42796 Portraits Lane, Temecula

Based on information from California Regional Multiple Listing Service, Inc. as of . This information is for your personal, non-commercial use and may not be used for any purpose other than to identify prospective properties you may be interested in purchasing. Display of MLS data is usually deemed reliable but is NOT guaranteed accurate by the MLS. Buyers are responsible for verifying the accuracy of all information and should investigate the data themselves or retain appropriate professionals. Information from sources other than the Listing Agent may have been included in the MLS data. Unless otherwise specified in writing, Broker/Agent has not and will not verify any information obtained from other sources. The Broker/Agent providing the information contained herein may or may not have been the Listing and/or Selling Agent.

How much is your home worth?

Get instant property value now!