Refine Search
Sort by
44009 Welsh Court, Temecula
$1,109,990
4 Beds ⋅ 4 Baths ⋅ IG26237954 MLS ⋅ Active Status
What's Special: 1st Floor Guest Suite | 2nd Floor Laundry Room | 3-Car Tandem Garage. New Construction – June Completion! Built by America's Most Trusted Home Builder. Welcome to the Plan 5 at 44009 Welsh Court in Pine at Elderberry Park! A beautifully crafted four-bedroom, three-and-a-half-bath home designed for both comfort and connection. The open-concept kitchen, complete with a prep kitchen and walk-in pantry, flows effortlessly into the dining area and spacious great room, creating an inviting space for everyday living and entertaining. A first-floor bedroom and full bath offer flexibility for guests or a home office. Upstairs, a generous loft complements the private primary suite with a large walk-in closet and spa-inspired bath, alongside two additional bedrooms. Enjoy relaxing mornings on the covered patio and the convenience of a three-car tandem garage. Experience the best of Temecula Valley living at Pine at Elderberry Park, where beautiful homes and resort-style amenities create a welcoming neighborhood atmosphere. Enjoy easy access to top-rated schools, Wine Country, Old Town Temecula, shopping, dining, and recreation, all just minutes from I-15. With something for everyone nearby, this vibrant community makes it easy to feel right at home. MLS#IG26237954

44009 Welsh Court, Temecula

43271 Brookway, Temecula
$1,109,900
5 Beds ⋅ 3 Baths ⋅ TR26195317 MLS ⋅ Active Status
Welcome to this impeccably upgraded and beautifully designed 5-bedroom, 3-bathroom masterpiece, complete with a versatile bonus room and a spacious loft. Nestled in a quiet, highly desirable cul-de-sac, this home delivers the perfect blend of elegant entertaining spaces and comfortable everyday living. Step inside to discover a bright and open floor plan showcasing premium upgrades throughout. Rich hardwood flooring flows seamlessly across the main level, stairs, and loft, perfectly complemented by a dramatic wrought-iron stair rail. The chef’s kitchen is a standout feature, boasting granite countertops, a full-tile backsplash, upgraded stainless steel appliances, and a generous walk-in pantry. The inviting living space centers around a cozy fireplace with a custom stone surround, while plantation shutters, designer paint, and ceiling fans add a touch of timeless sophistication to every room. Flexible & Luxurious Living Space The main level includes a highly adaptable bedroom featuring its own private retreat—perfect as a second primary suite, guest quarters, private office, or playroom. Upstairs, the expansive primary suite serves as a true sanctuary, complete with a dedicated sitting area and a spa-like bathroom featuring a sunken soaking tub and a separate walk-in shower. The exterior of this property is nothing short of a private resort. Professional landscaping features lush, mature palms, custom concrete curbing, and elegant flagstone detailing, all framed by low-maintenance vinyl fencing and wrought-iron gates. The backyard is a true tropical oasis designed for unforgettable gatherings. Relax by the sparkling saltwater pool and spa, featuring a premium Pebble-Tec finish, a soothing water spillway, and a rock waterfall. Host summer nights in style at your private, Palapa-covered built-in BBQ island, fully equipped with a refrigerator and an outdoor stereo system. An Entertainer’s Backyard Oasis Turnkey, loaded with premium features, and ideally located close to everything—this Crowne Hill gem is ready for you to call home.

43271 Brookway, Temecula

33465 Wild Lilac, Menifee
$1,100,000
5 Beds ⋅ 4 Baths ⋅ SW26234263 MLS ⋅ Active Status
Featuring an updated primary home, separate 2nd home, massive 36' x 40' two-bay RV garage, 16' x 26' workshop, 12' x 24' finished shed with electricity, seasonal creek and 2.87 sprawling park like acres it's one that's sure to impress!! With attention to detail and pride of ownership around every corner this is a MUST SEE! The primary home has 3 beds, 2-1/2 baths and 2434 sq.ft. of living space offering a wide open living room with vaulted wood-beamed ceilings, plantation shutters, updated windows/doors, dual-sided fireplace and plenty of windows allowing ample natural light and views! A well-appointed kitchen features granite countertops, large island, Thermador fridge, Wolf range, Bosch dishwasher, Thermador microwave, wine fridge, custom soft-close maple cabinetry, bamboo flooring, and abundant storage. The adjoining laundry and utility room offers a large sink, newer tankless water heater, freezer space, and convenient backyard access. The primary suite features maple flooring, dual walk-in closets with built-ins, dual pedestal sinks, a spacious walk-in shower, plantation shutters, and direct access to a covered courtyard with an adjustable louvered patio cover. Two additional generously sized bedrooms provide ample space, with bedroom two featuring a walk-in closet. The 2nd home offers roughly an additional 500 square feet with two bedrooms, one bathroom, a full kitchen, washer/dryer hookups, skylights, covered patio, storage shed, and a tranquil setting beneath a mature oak tree (MFG single wide). The property is exceptionally equipped for RV enthusiasts, hobbyists, and those needing additional workspace, with a 36' x 40' RV garage featuring excellent lighting w/ 2 - 12' x 14' roll-up doors, plus a separate 16' x 26' workshop with 220-volt electrical service. More improvements include a 12' x 20' boat cover and a finished 12' x 24' currently used as a gym. The grounds are truly park like with mature landscaping, large outdoor kitchen w/ BBQ, old growth oaks, seasonal creek, bridge accommodating large RV access, fountain, gazebo, an assortment of fruit and citrus trees, berry vines, raised garden bed, gated entry, and ample parking. Property is on propane, septic, public water and even has 36 uninstalled solar panels for future use, newer Carrier HVAC system, and newer attic insulation. Located just minutes to the 15/215 freeways and less than 10 minutes to major shopping and dining! Pictures don't do this land justice this truly is a one of a kind!

33465 Wild Lilac, Menifee

NE Corner of Ramona Expressway & Rider Street, Perris
$1,100,000
IV26225802 MLS ⋅ Active Status
Prime vacant lots at the NE Corner of Ramona Expressway & Rider St. in Perris, CA, present a rare opportunity for residential or commercial development in Riverside County’s thriving Inland Empire. Strategically located with easy access to the I-215 Freeway, the site is minutes from Riverside, Temecula’s wine country, and Lake Elsinore’s recreational offerings. Surrounded by the revitalized Ramona corridor, Perris Gateway Commerce Center, top-rated Perris Union High and Perris Elementary schools, and Lake Perris State Recreation Area, these lots are ideal for custom homes, multifamily projects, or commercial ventures in a dynamic, growing community. All interested buyers are advised to perform their own due diligence and investigations.

NE Corner of Ramona Expressway & Rider Street, Perris

40105 Calle Medusa, Temecula
$1,100,000
SW26205539 MLS ⋅ Active Status
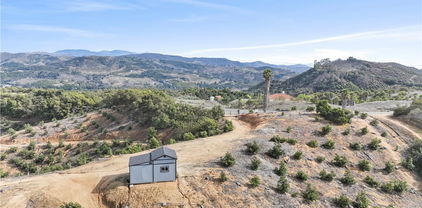
Discover the opportunity to own a piece of land in Temecula, California, the heart of Southern California wine country. Located in one of the region’s most sought-after areas, this vacant parcel offers a blank canvas for buyers looking to build, invest, or explore future development possibilities. Enjoy the appeal of the Temecula Valley lifestyle, known for its scenic vineyards, rolling hills, award-winning wineries, and relaxed Southern California atmosphere. Whether you're looking for a long-term investment or envisioning a custom property, this parcel presents an opportunity to create something uniquely your own. Please note that photos of the fence are conceptual. There is currently no fence on the property. Property Highlights: Located in Temecula, CA — the heart of Southern California wine country Vacant land ready for your vision Potential for a custom-built property, subject to zoning and approvals Opportunity for investors, builders, or those seeking land in the Temecula Valley Close to the area's renowned wineries, vineyards, dining, and entertainment AVailable utilities Buyer to independently verify zoning, permitted uses, utilities, access, lot dimensions, and all development requirements with the appropriate governmental agencies. Bring your vision to 40105 Calle Medusa and take advantage of the opportunity to own land in the beautiful Temecula Valley.

40105 Calle Medusa, Temecula

31645 Melvin Street, Menifee
$1,100,000
4 Beds ⋅ 3 Baths ⋅ CV26188957 MLS ⋅ Active Status
INTERIOR HAS BEEN FRESHLY PAINTED THROUGHOUT AND THE ASKING PRICE ADJUSTED !!! Dont miss this rarely available SINGLE-STORY CALDER RANCH RESIDENCE, with inviting living spaces, picturesque hillside & outdoor living come together to create the perfect So.Cal. retreat. Set against beautifully landscaped grounds, this special property offers a wonderful blend of comfort, functionality, privacy & effortless entertaining. From the charming front porch & low-maintenance landscaping to the expansive backyard oasis, every space invites you to relax & enjoy. Double entry doors open to a welcoming foyer with beautiful sightlines extending toward the backyard & scenic hills beyond. The light-filled living room features abundant windows with tranquil hillside views & generous space for a large dining table & display cabinetry. Just off the foyer, a private office overlooks the front porch providing a peaceful space to work from home. The thoughtfully designed, open-concept floor plan flows seamlessly into the spacious kitchen & family room, with an additional dining area for casual meals. The well-appointed kitchen features granite countertops, double ovens, abundant cabinetry & large pantry, offering plenty of room for cooking, storage & entertaining. A convenient indoor laundry room with utility sink & one full bath provides direct access to the oversized three-car garage & side-yard patio area. The private bedroom wing offers four bedrooms & two full bathrooms, providing flexibility for family, guests, or additional workspace. The primary suite, a relaxing retreat, with backyard views & a well-appointed ensuite bath featuring dual vanities, separate soaking tub & shower & an expansive walk-in closet. Step outside & discover a backyard designed to make every day feel like a getaway. Relax by the sparkling swimming pool & spa, entertain around the custom built-in BBQ or unwind beneath the evening sky beside the inviting fire pit. Mature fruit trees & established garden areas add natural beauty, while a detached shed offers versatile space for hobbies or a workshop. With no direct rear neighbor, the backyard offers a wonderful sense of privacy. Additional highlights include OWNED, PAID-OFF SOLAR, offering an energy-conscious advantage & potential utility savings, along with the convenience of a spacious single-story design, multiple living & entertaining areas & an oversized three-car garage. Experience the space, privacy & lifestyle that make this home so special!

31645 Melvin Street, Menifee

33940 Baystone Street, Temecula
$1,100,000
4 Beds ⋅ 3 Baths ⋅ SW26175282 MLS ⋅ Active Status
Welcome to this beautifully appointed single-story home in the desirable Morgan Valley community, situated on a corner lot spanning over ¼ acre. Offering over 3,000 square feet of thoughtfully designed living space, this 3-bedroom + office (or 4th bedroom) home features high ceilings and an open floor plan creating a bright & inviting atmosphere. From the moment you arrive, the impressive curb appeal, low-maintenance landscaping, and spacious lot make a lasting impression. The flexible floor plan includes a large office with its own double-door entry, perfect for working from home, a study, or additional living space. The kitchen opens seamlessly to the family room, creating an ideal setting for everyday living and entertaining, while fireplaces in the dining room, family room, and primary suite add warmth and character. The spacious primary suite features a bathroom with dual sinks, a separate soaking tub and shower, and a walk-in closet. On the opposite side of the home, two additional bedrooms provide privacy and share a full bathroom with dual sinks. Wine enthusiasts will appreciate the dedicated wine storage room, and the oversized 3-car garage with a generous work area offers exceptional space for vehicles, hobbies, storage, or projects. Outside, the expansive corner lot provides RV parking and a low-maintenance yard, along with a covered sitting area featuring a fireplace perfect for relaxing or entertaining outdoors. Located in Morgan Valley with convenient access to Temecula's shopping, dining, wine country, schools, and outdoor recreation, this is a rare opportunity to own a spacious single-story home with exceptional functionality, privacy, curb appeal, and room to live, work, and entertain.

33940 Baystone Street, Temecula

45811 Camaron rOAD, Temecula
$1,100,000
SW25024129 MLS ⋅ Active Status
HUGE PRICE REDUCTION!!! VIEWS- VIEWS- VIEWS! OPPORTUNITY TO OBTAIN ONE OF THE BEST FULLY PROFESSIONALLY MAINTAINED 48.71 ACRES CONSISTING OF 2 LEGAL PARCELS OF 23.29 + 25.42 ACRES EACH =48.71 ACRES ) VERY VERY LOW "PROPERTY TAXES" !!!!! THIS PROPERTY IS UNDER THE WILLIAMSON ACT!!! THERE ARE APPROXIMATELY 4000 INCOME PRODUCING AVOCADO TREES WITH 1000 RECENTLY PLANTED (2022) DUSA ROOT ROT RESISTANCE HASS AVOCADOS. THE IRRIGATION IS STATE OF THE ART WATER APPLICATIONS CAN BE MONITORED FROM A CELL PHONE!!! PROVIDING A LONG TERM FARMING SET UP TO ENJOY THE SOUTHERN CALIFORNIA AVOCADO INDUSTRY AND FARMING TAX BENEFITS. (CHECK WITH YOUR CPA RE AG BENEFITS) PARCEL 1 (WESTERLY) HAS 25.42 ACRES AND PARCEL 2 HAS 23.29 AC. FOR THE TOTAL OF THE 48.71 ACRES. THERE ARE 2 NATURAL HOME SITES VERY NEAR CAMARON ROAD ON EACH PARCEL . PROVIDING PERFECT CUSTOM MEGA-VIEW ESTATE SETTING(S) AMONGST YOUR OWN GROVE . IDEALLY ONE COULD BUILD ON ONE OR BOTH PARCELS AND SELL OFF OR KEEP THE OTHER. COME ENJOY THE FULLY PANORAMIC-INCREDIBLE 360 VIEWS FROM EACH OF THESE NATURAL KNOLLS THAT ARE VERY CLOSE TO ALL THE UTILITIES IN THE STREET. POWER AND WATER APPEAR TO BE IN THE STREET (BUYER TO VERIFY ALL UTILITY LOCATIONS AND HOOK UP COSTS). A VERY PRIVATE-SECURED (FENCED IN (AT THE STREET)PROPERTY). THIS PERFECT LOCATION IS A QUIET FARMING ESTATE SETTING. AN OPPORTUNITY AWAITS. GROVE RECORDS AVAILBLE TO QUALIFIED BUYERS. SELLER WILL CONSIDER SELLER FINANCING, WITH 30% DOWN, 7% INTERST ONLY 5-7 YEArs !! SUBMIT ALL OFFERS!

45811 Camaron rOAD, Temecula

42542 Vancouver, Murrieta
$1,099,999
6 Beds ⋅ 5 Baths ⋅ SW26183880 MLS ⋅ Active Status
PRICE ENHANCEMENT...SELLER WANTS IT SOLD!! Don't miss this gorgeous West Murrieta POOL/SPA home, perfectly situated on a quiet CUL-DE-SAC with LOW TAXES, NO HOA, and true turnkey and move-in-ready appeal! Offering 5 bedrooms with the flexibility for up to 7 bedrooms if needed, 4.5 bathrooms, a large upstairs loft, a spacious downstairs ensuite bedroom, and a convenient guest half bath for guests, this home delivers an exceptional combination of space, comfort and versatility. Step inside to an inviting formal living room and dining room with tons of natural light, followed by a beautifully appointed kitchen featuring a large center island with granite countertops, butler's pantry, oversized double sink, gas cooktop with pot filler, gas oven, convection microwave, abundant cabinetry, and tons of storage. The kitchen opens directly to the spacious family room with a cozy fireplace and surround sound, creating the perfect great-room setting for everyday living and entertaining. A downstairs laundry room offers additional cabinetry, storage, and a utility sink. The 3-car garage features epoxy flooring and plenty of storage. Flexible living spaces throughout make the floor plan ideal for large households, guests, a home office, game room, or multigenerational living. Upstairs, an elegant staircase leads to a large loft and an impressive primary suite with a private retreat, walk-in closet with separate his-and-hers sides, vanity, an updated walk-in shower, and separate soaking tub. Three additional generously sized bedrooms include a Jack-and-Jill arrangement with a shared shower/tub bathroom, plus another large ensuite bedroom with dual sinks and a shower/tub combination. The backyard oasis is built for Southern California living! Enjoy the PEBBLE-TEC POOL/SPA with POOL SLIDE, GROTTO, WATERFALL, MULTIPLE JUMPING AREAS and POOL FIRE FEATURE that lights up the backyard for memorable evenings! A large freestanding patio cover is plumbed for gas and electrical and includes a ceiling fan, making outdoor entertaining easy year-round. The side yard provides a dedicated dog area, two side-yard entrances and potential RV parking. Located close to award-winning Murrieta schools, shopping, restaurants, entertainment, hiking trails, golf courses, Temecula Wine Country, and nearby casinos, with commuter-friendly access to the I-15/215 freeways. This exceptional West Murrieta home offers the space, amenities, location, and resort-style backyard you've been waiting for!!

42542 Vancouver, Murrieta

40752 Los Amantes Road, Temecula
$1,099,999
3 Beds ⋅ 2 Baths ⋅ SW26153525 MLS ⋅ Active Status
NEW PRICE! Set on an incredible 4.33-acre gently-sloping lot in the heart of Temecula's celebrated wine country, this fully reimagined single-story home delivers privacy, space, near-daily hot air balloon views, and a top-to-bottom list of high-end upgrades you have to see to believe. Step inside to an open-concept living area where the kitchen, dining, and living spaces flow together into one expansive entertainer's footprint. Every surface has been touched: brand-new luxury vinyl plank flooring runs throughout, finished with 7½-inch baseboards, all interior walls retextured to a smooth modern finish, fresh interior paint from end to end, and recessed can lighting added in every room to keep the whole home bright and inviting. The kitchen is the showpiece. Refreshed cabinetry has been painted and refinished, crowned with striking Taj Mahal quartzite countertops and outfitted with a full suite of top-of-the-line Café appliances. Large windows throughout flood the space with natural light and keep the layout feeling open and airy. The stunning primary bedroom is highlighted by a remodeled primary bathroom, with a custom walk-in shower appointed with new tile and a frameless glass door, plus a new vanity and updated toilet. The guest bath has been refreshed as well with new floor and shower tile and a new toilet. Beyond the finishes, this home was upgraded for real living and peace of mind: a hard-wired alarm system with two interior panels and sensors on every window, hard-wired surround sound and speakers in the living room, a solar-powered automatic front gate opener, shop lighting in the garage, and a new garage door motor. The expansive backyard has been finished in pet-safe turf, a covered patio and a dedicated fire-pit area offering phenomenal views. All of this sits on a rare 4.33-acre parcel, offering the room to spread out and the freedom that Temecula living is all about with wine country, dining, and local favorites just a short drive away. Move-in ready, thoughtfully upgraded, and impossible to replicate. Welcome home to 40752 Los Amantes Road.

40752 Los Amantes Road, Temecula

43951 Barletta, Temecula
$1,099,000
5 Beds ⋅ 3 Baths ⋅ PW26201767 MLS ⋅ Active Status
5 Bedrooms | 3 Full Bathrooms | 3-Car Garage | 3,432 Sq. Ft. | Pool & Spa | Extensively Updated Throughout Positioned in South Temecula’s celebrated Vista Montana Collection within Paseo Del Sol, this turn-key residence pairs low HOA fees and favorable tax rates with an exceptional lifestyle location. Enjoy effortless access to top-tier schools like Abby Reinke Elementary, nearby dining and shopping hubs, Southern California wine country, and major commuter routes. From the moment you enter, a dramatic two-story foyer sets the tone for this beautifully upgraded home. Soaring ceilings, an elegant sweeping staircase, designer-style chandelier, warm wide-plank flooring, and expansive open sightlines create a sophisticated yet inviting entrance. The impressive architectural scale and natural light immediately showcase the home's spacious open-concept design. Designed for flexible modern living, the main floor includes a dedicated bedroom and full bath, ideal for accommodating guests, multi-generational needs, or a quiet work-from-home setting. The rest of the home has undergone a comprehensive high-end refresh, featuring fresh interior and exterior paint, updated recessed and accent lighting, and fully remodeled bath spaces. The fully updated chef’s kitchen highlights sleek quartz surfaces, custom modern cabinetry, and high-performance appliances, flowing effortlessly into the main living areas. Upstairs leads directly onto an oversized private balcony—a perfect vantage point for enjoying sunset views over the mountains. Out back, relax or entertain in your own secluded retreat featuring an in-ground pool and heated spa. Complete with pristine finishes throughout, this property is entirely move-in ready.

43951 Barletta, Temecula

41190 Camino Norte, Temecula
$1,099,000
3 Beds ⋅ 3 Baths ⋅ ND26205818 MLS ⋅ Active Status
Stunning Valle de los Caballos Estate – 3 BR / 2.5 BA on 2.05 Acres Welcome to your private oasis in the highly desirable Valle de los Caballos community. This spectacular property perfectly balances a beautifully remodeled interior with an expansive, amenity-rich outdoor setting designed for entertaining, hobbyists, and peaceful country living. Step inside a freshly remodeled, light-filled interior showcasing meticulous attention to detail. The kitchen features innovative slide-drawer base cabinetry, sleek garage-door upper cabinetry, a built-in microwave, and a dedicated coffee/bar station with a wine fridge. Two distinct living areas provide plenty of space to relax and entertain, with the lower level featuring a custom built-in electric fireplace. Retreat to the primary suite with a refreshed en suite bath featuring a classic cast-iron clawfoot tub and separate shower. Built-in cabinetry in all closets provides exceptional organization, while newly installed custom shades offer privacy and style. A versatile multipurpose room also has laundry connections. French doors open to an Alumawood patio cover and an impressive outdoor entertaining area. The gourmet outdoor kitchen features a built-in flat-top griddle, separate burner/sear station, sink, BBQ grill, and insulated ice chest, surrounded by multiple seating areas perfect for gatherings. Follow the pathway to a stunning pavilion overlooking the property, where breathtaking valley views extend toward the iconic South Coast Winery vineyards and casitas, an incredible setting for unforgettable sunsets. Situated on approximately 2.05 acres with a private well and septic, the property’s permanent structures are unified by durable standing-seam metal roofs. An oversized detached 2-car garage includes a fully enclosed, drywalled room currently used as a gym. An accessory dwelling with its own facilities offers excellent potential for guests or multi-generational living. RV accommodations include a massive 20’ x 40’ concrete RV pad with canopy cover and a separate gravel RV pad with electrical hookups. The sale includes a 40’ shipping container, a fully enclosed dog run, and a matching storage shed. Relax on the peaceful covered front porch overlooking the expansive estate. Get up early, grab a cup of coffee, and experience hot air balloons floating directly overhead; they might even have to land on your property! Don’t miss this rare opportunity. Schedule your private tour today!

41190 Camino Norte, Temecula

20751 Donielle Court, Wildomar
$1,099,000
4 Beds ⋅ 4 Baths ⋅ IV26198270 MLS ⋅ Active Status
**Wildomar Pool Home That Lives Like a Single Story, with Upstairs Guest Space and RV Parking** Looking for single-story living in Wildomar with extra room for guests? At 20751 Donielle Court, the primary suite, two additional bedrooms, office, kitchen and main living spaces are downstairs, keeping daily life on one level. Upstairs adds a fourth bedroom, full bathroom and large living area. Use this separate space for visiting guests, extended family, movie nights or hobbies, while enjoying your own retreat below. Built in 2003, this home offers about 3,512 square feet, four bedrooms and 3½ baths on a 0.41-acre cul-de-sac lot with no HOA. Updated flooring, lighting and a kitchen with white cabinets and a contrasting island give the home a fresh feel. Enjoy slow mornings by the newly replastered pool and relaxed evenings under the palapa. A four-car garage and RV parking with hookups leave room for vehicles, projects and weekend plans. Located within Lake Elsinore Unified School District.

20751 Donielle Court, Wildomar

28973 Vacation, Canyon Lake
$1,098,000
3 Beds ⋅ 3 Baths ⋅ SW26210957 MLS ⋅ Active Status
BRAND NEW CUSTOM BUILT HOME in the Gated Community of Canyon Lake! The perfect blend of modern luxury, thoughtful design, and energy-efficient construction in this stunning 3-bedroom, 3-bathroom home with just under 2000 square feet & PAID SOLAR. One Level living designed around an airy open-concept floor plan with dramatic 10-foot ceilings, the home offers an exceptional sense of space, light, and comfort. No expense was spared in the beautifully appointed kitchen, featuring a large island with breakfast bar, energy-efficient stainless steel appliances, built-in range, dishwasher, counter-depth refrigerator, built-in microwave drawer, & self-closing semi-custom cabinets & drawers. The kitchen opens to the dining area with a beautiful chandelier and living room. The expansive living room features a ceiling fan and built-in electric fireplace. Large sliding glass doors open to the covered backyard patio and large level, pool-sized backyard, perfect for entertaining. The primary suite is a spa-like retreat, complete with access to the back patio, a generous walk-in closet and luxurious primary bath featuring dual sinks, stone countertops, custom tile, large soaking tub, and oversized walk-in shower. Each bathroom showcases custom tile work, stone countertops, and premium Kohler fixtures and faucets for a polished, sophisticated finish. 2 additional bedrooms provide plenty of space for family, guests, or a home office. A large mudroom with built-in storage provide an ideal drop zone. The oversized 3-car garage with 655 square feet offers additional storage & room for all your lake toys. The expansive stamped-concrete driveway provides ample parking with space for a boat or trailer. Outdoor living is equally impressive, with a welcoming front porch, beautifully landscaped front yard, and low-maintenance artificial grass. Located within walking distance of the lake. Built with superior construction and energy efficiency in mind, the home features strong 2x6 exterior walls, insulated interior walls for enhanced sound privacy, & built-in fire sprinkler system. A fully paid solar system & roof by Jarco Roofing, ENERGY STAR-compliant HVAC, water heater, and appliances provide added efficiency and long-term value. BRAND NEW HOME to call yours includes designer finishes, soaring 10' ceilings, huge oversized garage, expansive flat backyard, and lake proximity make this exceptional home a must-see. Ask about special financing options!

28973 Vacation, Canyon Lake

35615 Glen Oaks Road, Temecula
$1,095,000
4 Beds ⋅ 2 Baths ⋅ TR26243116 MLS ⋅ Active Status
TEMECULA WINE COUNTRY | 2.48 PRIVATE USABLE ACRES | VINEYARD VIEWS | BANKABLE REAL PROPERTY Discover your own piece of Temecula Wine Country! Nestled among mature trees and rolling vineyard views, this 2.48-acre property offers exceptional privacy, lifestyle, and investment potential in Southern California's premier wine region. THE LAND & PRIME LOCATION — Enjoy expansive grounds, mature landscaping, generous parking, a detached garage, and a permitted room currently used as a studio with its own private entrance. A separate, secluded section of the property offers endless possibilities for hobbies, animals, or future plans. Additional amenities include a separate laundry room for RV guests, approximately 530 sq. ft. of barn, workshop, and storage space, plus 400 sq. ft. of covered parking for vehicles, tractors, or equipment. ADU & DEVELOPMENT POTENTIAL — Capitalize on Californias expanding ADU laws! Qualifying properties may allow up to TWO newly constructed detached ADUs. Ideal for, guest houses, or rental income potential . THE RESIDENCE & FINANCING ADVANTAGE — Enjoy single-story Wine Country living with the confidence of an established, FHA-financed home! This solid, well-maintained residence sits on an engineer-certified permanent foundation and is documented as real property, opening the door to FHA, conventional, and VA financing options for qualified buyers. Features fresh exterior paint, modern charcoal doors, an inviting covered porch, comfortable living spaces, and a 30-panel, 7.65 kW leased solar system (~$136/month; transfer terms available). THE WINE COUNTRY LIFESTYLE — Enjoy peaceful mornings with coffee, rolling vineyard views, blue jays, hummingbirds, and the beauty of nature as hot air balloons drift overhead. Unwind beneath mature shade trees and enjoy the privacy of your own Wine Country retreat. Located directly across from two developing wineries and just 1-2 minutes from Wilson Creek, Monte De Oro, Ponte, South Coast, Doffo, Chapin, and Vitagliano. OWN THE LAND, EXPLORE YOUR FINANCING OPTIONS, AND LIVE THE LIFESTYLE. YOUR VISION STARTS HERE!

35615 Glen Oaks Road, Temecula

36965 Remuda Drive, Temecula
$1,095,000
4 Beds ⋅ 3 Baths ⋅ SW26242942 MLS ⋅ Coming Soon Status
Set on 10.5 acres in Temecula Wine Country, this five-bedroom, three-bath farmhouse estate takes in sweeping, wraparound views of rolling hills, vineyards, and neighboring estate properties. Start the morning on the expansive deck or covered front porch as the first light moves across the valley and, on clear mornings, colorful hot air balloons drift above Wine Country. The De Portola Wine Trail is nearby, with vineyard tastings and winery dining close to home. Extensively remodeled with an architect, the 2,539-square-foot home features engineered hardwood floors, solid-core wood doors, and ceilings over nine feet on the main level. The kitchen centers on a Wolf propane range and a one-piece stainless-steel work surface, with a farmhouse sink, a Brizo bridge faucet, and full-height cabinetry with deep, soft-close drawers. A pocket door opens to a windowed generous walk-in pantry. The breakfast bar and dining area connect to the living room, where sconces flank a tile-surround gas fireplace and dual pane windows showcase views of the valley. The downstairs primary suite features a barn door leading to a bath with an oversized dual-head step in shower, granite finishes, porcelain tile floors, and pull-out storage with soft close features. Upstairs, a generous den with blue pine accent walls and windowed dormer nooks offers room for movie nights, hobbies, or a quiet place to take in the view. Outside, a shaded front porch, an expansive deck, and a fenced garden give you several ways to enjoy the acreage. A double-door shed has water and power, and the 32-by-36-foot barn and workshop offers skylights, a mezzanine, a 10-by-10-foot door, and 220-volt power for equipment and larger projects.

36965 Remuda Drive, Temecula

24940 Hayes, Murrieta
$1,095,000
6 Beds ⋅ 4 Baths ⋅ SW26133889 MLS ⋅ Active Status
Dreaming of space, stunning views, and a little country living without giving up convenience? This gorgeous modern farmhouse just west of Historic Old Town Murrieta has it ALL! Featuring 6 bedrooms, 4 bathrooms, and an oversized upstairs loft, there's room for everyone! Enjoy a stunning chef's kitchen with a massive marble island, custom cabinetry, double ovens, and all the extras. Love wine? You'll fall in love with your very own wine-tasting room and private wine cellar! The indoor-outdoor living is incredible! Open up the impressive 20-foot glass wall and step into your covered outdoor entertaining space. And wait until you see the BRAND-NEW POOL! Your own private backyard retreat is ready for summer fun, relaxing evenings, and entertaining friends and family. The spacious primary suite feels like a getaway, complete with a soaking tub, oversized walk-in shower, and large walk-in closet. Need room for your toys? You've got it! Enjoy an oversized 3-car garage, RV and boat parking, and plenty of extra space. All this, surrounded by beautiful mountain views and peaceful country living, yet just minutes from shopping, restaurants, and everything Murrieta has to offer! This is more than a home, it's a lifestyle! Come see it for yourself. You won't want to leave! COUNTRY CHARM, LUXURY LIVING & A BACKYARD PARADISE!

24940 Hayes, Murrieta

38125 Braemar Court, Murrieta
$1,068,000
3 Beds ⋅ 3 Baths ⋅ SW26221180 MLS ⋅ Active Status
Expansive fairway views and single-level living define this beautifully maintained Fairway Estate, overlooking the 14th fairway of Bear Creek Golf Course. A welcoming courtyard and leaded glass double doors introduce a light-filled interior with windows framing sweeping views of the golf course and hills. With no elevation changes, the 3 bedroom, 3 bathroom floor plan offers comfortable, easy living throughout. Generous living and dining areas complemented by marble-surround fireplace and wet bar, open to a private covered patio overlooking the fairway - an inviting setting for entertaining. The kitchen features spacious peninsula with ample workspace and an open connection to the surrounding gathering areas. Primary suite offers its own fireplace, walk-in closet, and ensuite bath with dual sinks, a Roman-style soaking tub and separate shower. A second suite features a private enclosed patio, walk-in closet, and full bath. Double doors open to the third bedroom, equally suited as a guest room, den or home office overlooking the entry courtyard. Additional highlights include an epoxy-finished garage with custom raised cabinetry, a separate attached golf cart garage , and a nearly fully fenced yard that offers privacy and flexibility for outdoor living. Beautifully maintained and ready to enjoy, with opportunities to personalize over time. Discover the comfort of single-level living, the beautify of expansive fairway views, and the distinctive setting of Bear Creek.

38125 Braemar Court, Murrieta

30478 Mulberry Court, Temecula
$1,059,999
4 Beds ⋅ 4 Baths ⋅ SW26122557 MLS ⋅ Active Status
PRICE REDUCTION — MOTIVATED SELLERS! Welcome to elevated California living in this exceptional single-story luxury residence in the exclusive gated community of Nicholas Heights, in the heart of Temecula. Situated on a premium lot, this 4-bedroom, 3.5-bathroom home offers beautiful mountain views from the front, no neighbors directly across the street, and enhanced privacy in the backyard. The thoughtfully designed open-concept floor plan provides an effortless flow for everyday living and entertaining. The spacious dining room is ideal for holiday gatherings or intimate dinners, while the gourmet kitchen features a large quartz island, stainless steel appliances, and an open connection to the main living area. Designed for true California indoor-outdoor living, the expansive living room features corner sliding pocket doors that disappear into the walls, seamlessly connecting the interior to the California Room and resort-style backyard. Perfect for entertaining or relaxing, this versatile space brings the outdoors in. A detached flex room offers endless possibilities as a home office, fitness studio, pool room, guest retreat, or creative space. An interior laundry room with ample storage adds everyday convenience. The home features energy-efficient smart-home technology for enhanced comfort, convenience, and control, along with leased solar panels that will transfer to the buyer. Beautiful luxury vinyl flooring adds style and durability and includes a transferable lifetime warranty, providing added peace of mind and long-term value. Enjoy a prime Temecula location just minutes from renowned wineries, Old Town Temecula, dining, shopping, and entertainment. Nicholas Heights residents enjoy amenities including a splash-pad park, dual gated entrances, and pedestrian access. Combining luxury, privacy, modern technology, exceptional indoor-outdoor living, and a sought-after gated community setting, this remarkable residence offers an outstanding Temecula lifestyle. All measurements are approximate and have not been verified by the agent or broker. Buyers and their agents are advised to independently verify all information and conduct their own due diligence.

30478 Mulberry Court, Temecula

39589 Verbena, Temecula
$1,050,000
3 Beds ⋅ 3 Baths ⋅ SW26226294 MLS ⋅ Active Status
Welcome to Esplanade at Sommers Bend, Temecula’s premier 55+ community! This highly sought-after Plan 4 offers 3 bedrooms, 2.5 baths and a versatile 3-car garage in a beautifully designed single-story, open-concept floor plan. The spacious kitchen flows seamlessly into the great room, with an oversized island offering plenty of room for casual dining and entertaining. Two secondary bedrooms and a full bath are situated near the front of the home, creating a comfortable guest area, while the private primary suite is tucked away in the rear corner and features a generously sized en-suite bathroom and abundant closet storage. Interior upgrades include quartz countertops, a stylish backsplash and luxury vinyl plank flooring. Outside, the beautifully landscaped backyard is designed for relaxation and entertaining, featuring an inviting California room, an expansive covered patio and a custom water fountain that creates a peaceful setting. With no neighbors directly behind the property, you can enjoy exceptional privacy while relaxing outdoors. A custom fire pit surrounded by a circular built-in bench provides the perfect gathering spot on cool Southern California evenings. Stone veneer accents complement the extensive hardscape, while the remaining landscaped yard completes this private outdoor retreat. Esplanade offers an exceptional active-adult lifestyle with resort-style pools and spa, a private clubhouse, fitness and wellness facilities, pickleball and bocce ball courts, outdoor recreation areas, BBQ dining and scenic walking trails and parks. Ideally situated near Temecula Wine Country, this home combines comfortable single-level living, thoughtfully designed indoor-outdoor spaces and access to an outstanding array of community amenities.

39589 Verbena, Temecula

43500 Camino De Las Brisas, Murrieta
$1,050,000
7 Beds ⋅ 5 Baths ⋅ SW26215558 MLS ⋅ Active Status
INCREDIBLE DEAL AND POTENTIAL IN LA CRESTA! Bring your vision and finishing touches to this expansive 7-bedroom, 5-bath, approximately 3,759 sq. ft. home on 5.37 acres in the scenic Santa Rosa Plateau with unpermitted guest house. The major heavy lifting has already been completed, including a brand-new (2025) tile roof, updated electrical and wiring, new AC, LVP flooring throughout, fresh interior paint, new lighting and chandeliers, new kitchen cabinetry, updated bathrooms and showers, a reframed fireplace, and new front and side decking. The remodel remains unfinished, giving the next owner the opportunity to complete the home according to their own style and specifications. The property also includes a remodeled unpermitted ADU with new flooring, electrical, lighting, kitchen and a shower, along with roof tiles ready for installation. The home offers bonus features including a four-sided belvedere for 360 views, a walk in pantry, mirrored closet doors, City water and a recently inspected and certified septic system. Set among mature California oaks, the property features panoramic mountain and Santa Rosa Plateau views, two entrances and room for horses and equestrian use. Enjoy the privacy and open-space lifestyle of Tenaja and La Cresta while remaining minutes from Temecula, De Luz, schools, shopping, dining and I-15. A rare opportunity to create a private ranch, country retreat or multi-generational estate. Sold as-is. Schedule your tour today and see the possibilities

43500 Camino De Las Brisas, Murrieta

40340 Charlesburg, Temecula
$1,050,000
5 Beds ⋅ 4 Baths ⋅ SW26163555 MLS ⋅ Active Status
If you're looking for a home that gives your family more room to grow, this exceptional Prescott by Lennar residence in Lake Harveston deserves a closer look because it truly is a Gem! Featuring paid-off solar, this spacious 3,318 sq. ft. home helps lower monthly utility expenses while offering an ideal layout with 5 bedrooms and 4 bathrooms. The highly desirable floor plan includes a main-floor bedroom and full bath, making it perfect for multigenerational living, guests, or a private home office. Located on a quiet cul-de-sac with no rear neighbors, you'll enjoy added privacy and tranquil greenbelt views. Inside, the expansive formal dining room creates the perfect setting for family gatherings and entertainment. A charming private courtyard adds flexible outdoor living space, while the gourmet kitchen serves as the heart of the home with granite countertops, a large center island, stainless steel appliances, and double ovens that flow seamlessly into the oversized family room with a cozy fireplace. Upstairs, the primary suite provides a private retreat with a spacious en-suite bath and generous walk-in closets. An additional bedroom features its own private bathroom, while another bedroom shares a Jack-and-Jill bath with an oversized bonus room that can easily function as a fifth bedroom, media room, playroom, or home gym. A private balcony and built-in cabinetry add even more versatility. Crown molding throughout, an indoor laundry room with sink, and a 3-car tandem garage with ample storage complete the home's impressive list of features. Beyond the home itself, Lake Harveston offers a lifestyle that active families will love. Residents enjoy a low HOA and access to exceptional community amenities, including a 17-acre lake, fishing, pedal boat rentals, a clubhouse, junior Olympic-sized pool, walking trails, playgrounds, splash pad, community events, and a 19-acre sports park with baseball and soccer fields. The location puts you close to shopping, major freeways, award-winning Temecula schools, and the renowned Temecula Wine Country, giving you the convenience and lifestyle you've been searching for. We welcome your consideration of ownership in this outstanding home!

40340 Charlesburg, Temecula

30264 Puerto Vallarta, Menifee
$1,049,900
4 Beds ⋅ 4 Baths ⋅ SW26223759 MLS ⋅ Active Status
WOW! Homes like this rarely come available! Stunning 3,400 sq. ft. single-story home situated on a beautifully landscaped, private acre! Impressive double-gated circular driveway welcomes you with mature trees, fruit trees, a fountain and professional hardscape. The spectacular backyard is an entertainer’s paradise featuring meandering pathways, a tranquil rock waterfall, lush landscaping, a covered built-in BBQ area with large dining table and additional covered seating areas. This beautifully renovated 4-bedroom home offers new luxury vinyl plank flooring, fresh neutral paint, crown molding and updated bathrooms with quartz countertops and new tile surrounds. Spacious kitchen features granite counters, breakfast bar and center island. Family room offers built-in shelving. The luxurious primary suite features two rooms, direct backyard access and a gorgeous en-suite bath with dual quartz vanities and oversized shower. Two secondary bedrooms feature private exterior entrances, en-suite bathrooms and walk-in closets. One also includes a separate living area with kitchenette, ideal for multigenerational living or guests! Additional highlights include 4 bathrooms plus an outdoor quarter bath, oversized 3-car garage, 53 FULLY PAID-FOR SOLAR PANELS, LOW TAXES and NO HOA! A rare opportunity to own a truly exceptional single-story estate offering privacy, versatility and resort-style outdoor living. A MUST SEE!

30264 Puerto Vallarta, Menifee

41274 Placer Lafite, Temecula
$1,049,000
5 Beds ⋅ 3 Baths ⋅ SW26205303 MLS ⋅ Active Status
Welcome Home to Placer Lafite in Chardonnay Hills, a distinctive luxury address inspired by the pleasure and elegance of fine wine. Surrounded by streets celebrating renowned varietals and French wine heritage, this elevated residence brings a touch of European charm to Temecula living while offering sweeping Temecula Valley views from nearly every window. Spanning approximately 3,233 square feet, this beautifully appointed home features five bedrooms, three full bathrooms, a two-car tandem garage, and a 13,939-square-foot lot. The formal entry opens to spacious living and dining areas with a built-in wine refrigerator. Additional storage is tucked beneath the staircase. The chef's kitchen features a generous Corian island, mocha finish beech cabinetry, tiled backsplash, and matching GE, Samsung, and Bosch appliances. A Moen antique-bronze faucet and dark brown granite-composite sink add distinctive finishes. The breakfast nook captures spectacular views, while five stained-glass teardrop pendant lights bring warmth and character. The expansive family room is highlighted by a striking stone fireplace with raised hearth and mantel. Luxury laminate wood-plank flooring, ceiling fans, designer wood blinds, and accordion shades enhance the home. A QuietCool whole-house fan provides additional ventilation, and the approximately two-year-old tankless water heater delivers on-demand hot water. The floor plan includes a downstairs bedroom and recently remodeled full bathroom, ideal for guests or extended family. Upstairs, a versatile bonus/office area with two built-in desks provides an ideal workspace or homework station. The spacious primary suite offers panoramic views, an oversized closet, and a recently remodeled contemporary bathroom. Three additional bedrooms provide generous space for family and guests. Step outside to an entertainer's backyard featuring a covered patio, built-in natural-gas BBQ with seating, jetted Jacuzzi, and pergola with comfortable seating. The BBQ is hard-piped to the home's natural-gas supply, eliminating the need for a propane tank. Rain gutters add convenience, while the seller-owned, paid-in-full solar system may help reduce electricity costs. Located in desirable Chardonnay Hills with convenient access to freeways, shopping, dining, entertainment, medical facilities, and Temecula Wine Country. Elevated, private, view-rich, and filled with thoughtful upgrades, Placer Lafite is truly a one-of-a-kind Temecula residence.

41274 Placer Lafite, Temecula

28896 Vacation Dr., Canyon Lake
$1,045,000
4 Beds ⋅ 3 Baths ⋅ CV26107079 MLS ⋅ Active Status
Welcome to beautiful Canyon Lake! This spacious 3 story home offers stunning lake and hillside views with plenty of room for entertaining and everyday living. Featuring 4 bedrooms, 2 .5 bath at 3,000 sq ft, this home has been tastefully updated with modern finishes throughout. The open concept kitchen features quartz countertops, stainless steel appliances, custom cabinetry, and flows seamlessly into the main living area with large windows and high ceilings 22' tall and 8' sliding Glass doors bring in natural light and scenic views. Perfect for relaxing or hosting guests. Located in the gated community of Canyon Lake, residents enjoy access to fishing, swimming, paddleboarding, boating, golfing, parks, pickleball, baseball, biking, tennis & Much More!

28896 Vacation Dr., Canyon Lake

Based on information from California Regional Multiple Listing Service, Inc. as of . This information is for your personal, non-commercial use and may not be used for any purpose other than to identify prospective properties you may be interested in purchasing. Display of MLS data is usually deemed reliable but is NOT guaranteed accurate by the MLS. Buyers are responsible for verifying the accuracy of all information and should investigate the data themselves or retain appropriate professionals. Information from sources other than the Listing Agent may have been included in the MLS data. Unless otherwise specified in writing, Broker/Agent has not and will not verify any information obtained from other sources. The Broker/Agent providing the information contained herein may or may not have been the Listing and/or Selling Agent.

How much is your home worth?

Get instant property value now!