Refine Search
Sort by
357 Camino Sur, Palm Springs
$3,750,000
4 Beds ⋅ 4 Baths ⋅ 219145322PS MLS ⋅ Closed Status
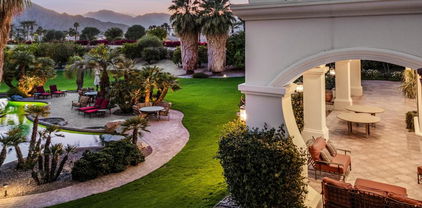
Welcome to this enchanting, fully reimagined residence tucked behind walls and lush hedges in prestigious Old Las Palmas. Originally built in 1946, this classic ranch was taken to the studs and transformed into a striking modern contemporary, thoughtfully designed for seamless indoor-outdoor living and effortless entertaining, completed in 2025.Enter through a pedestrian gate into a private garden oasis with curated landscaping, vibrant florals, and premium artificial turf. Inside, a stunning open-concept great room is filled with natural light and anchored by a statement fireplace, creating warmth and ambiance.The home features three bedroom suites plus a versatile fourth bedroom ideal as an office or media room. A third bath serves as a powder room with direct access to the fourth bedroom.At the heart of the home, the chef's kitchen is sleek and thoughtfully concealed, featuring an induction cooktop, plumbed steam combi oven, vented hood, microwave, refrigerator with water line and purifier, built-in ice maker, and two dishwashers. Custom flush cabinetry reveals hidden storage, a dry bar, and integrated space for dishware and appliances. An eating bar, breakfast nook, and dining area overlook the resort-style backyard, creating effortless flow.Designed for modern convenience, the home includes two washers and dryers, including a stackable unit in the primary suite, plus a whole-house water softener.Multiple doors open to a beautifully designed outdoor retreat with an expansive entertaining area, outdoor kitchen, fire pit lounge, and automatic shade structure.The west-side suite offers privacy for guests, while the primary suite on the east end is a tranquil retreat with its own A/C, automatic shades, ceiling fan, and spa-like bath with walk-in shower, Toto toilet, dual vanities, and stacked laundry. An additional guest suite overlooks the pool and garden.Additional features include a two-car garage with epoxy floors, enhanced insulation, side parking, southern exposure, and stunning mountain views.

357 Camino Sur, Palm Springs

80765 Via Savona, La Quinta
$3,750,000
3 Beds ⋅ 4 Baths ⋅ 219143600DA MLS ⋅ Closed Status
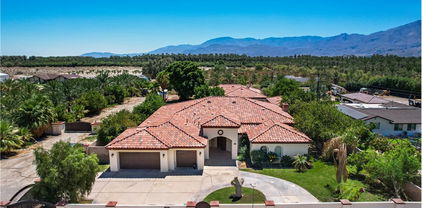
Fabulous, renovated, popular plan 2 Villa, with 3 bedrooms, 3 baths + powder room, and office, situated on the 6th hole of the Clive Clark course, behind the gates of the prestigious Hideaway Golf Club. Features include spectacular South facing VIEWS of the golf course, water and Santa Rosa mountains. This home is perched on a premium lot, and has a spacious floor plan with custom flooring, high ceilings, extensive lighting, a gourmet kitchen that overlooks a large great room and huge, centered fireplace, in a roomy 2,883 SF. There is a lovely primary suite with spa-like bath, and two additional ensuite guest rooms, plus that essential home office, with built-in murphy bed. The floor to ceiling sliding doors in the great room provides a flawless transition to the private outdoor entertaining space, which boasts a covered patio, living/dining area, built-in BBQ, and a beautiful, completely redone pool and spa with fire feature, that perfectly captures our incomparable indoor-outdoor desert lifestyle!

80765 Via Savona, La Quinta

1189 N Rose Avenue, Palm Springs
$3,750,000
4 Beds ⋅ 5 Baths ⋅ 25609587PS MLS ⋅ Closed Status
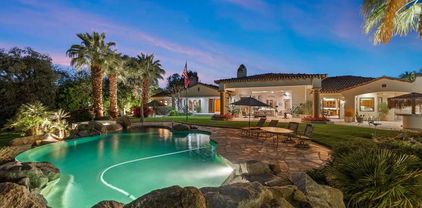
A rare blend of provenance and polish, this is classic Palm Springs style elevated. An original 1961 Alexander Company home, extensively renovated and reimagined. Authentic, clean mid-century lines honor its true architectural history. The floor-to-ceiling glass with a bright open layout showcases the spectacular, south and west facing mountain views from the main living areas. Timeless architecture meets modern comfort, featuring crisp finishes and a seamless indoor-outdoor flow that is ideal for desert living. Step inside to discover a beautifully appointed interior featuring stone and tile floors, illuminated by elegant chandeliers and recessed lighting. The expansive floor plan includes 4 bedrooms and 4.5 bathrooms. Three bedrooms are ensuite with walk-in showers and elevated finishes. The property features a chef's kitchen with Walnut cabinetry and high-end appliances. The large honed island anchors the kitchen and is perfectly located for indoor and outdoor living through the large stacking exterior doors. The smart home features will make everything a breeze with automatic blackout shades and integrated audio, lighting, and multi-zoned AC. Having owned solar panels with new doors and windows helps create a comfortable and efficient home. Outside, the private yard has large protective wood-clad overhangs complete with a 4-sided saltwater infinity pool with a heating and cooling system, an elevated spa, and a large tanning shelf. Enjoy evenings by the fire pit or relax on the private patios with mature landscaping. Patios off each bedroom are the perfect private places for family or guests to unwind and take in the views. This Modernism Week show home is a rare gem in one of the most coveted neighborhoods of Palm Springs.

1189 N Rose Avenue, Palm Springs

429 Camino Sur, Palm Springs
$3,750,000
3 Beds ⋅ 3 Baths ⋅ 25603783PS MLS ⋅ Closed Status
A magnificent remodel of a Spanish Revival home in the heart of Old Las Palmas. Purchased a few years ago, the current owners upgraded the home by keeping the integrity of the 1939 Spanish design while bringing in an elegant modern look throughout. Arrive through the entry tower into a living room with high beam ceilings, authentic revival fireplace, and views of the backyard and pool. On the east side, two bedroom suites include a sanctuary like primary with high ceilings, large walk-in closet, and a refreshed bath with double sinks, floating vanity, and large shower. The second bedroom features a full bath and garden views. The west side includes another primary which is attached to a guest suite with sitting area, mini bar, and pool access ideal as an attached casita. The updated kitchen offers Sub-Zero, Wolf, and Bosch appliances, ample storage, island and a built-in wine and coffee bar which attaches to an elegant dining room surrounded by pool and yard views. Outdoors, a south-facing saltwater pool and spa, firepit, outdoor shower, and covered cantina with fireplace provide space for entertaining with panoramic wireless mountain views. Desert landscaping, privacy fencing, and gated driveway complete this quiet corner property, an exceptional opportunity in Palm Springs' most desirable neighborhood.

429 Camino Sur, Palm Springs

22250 San Joaquin Drive W, Canyon Lake
$3,700,000
8 Beds ⋅ 9 Baths ⋅ SW26163109 MLS ⋅ Closed Status
Experience one of Canyon Lake’s most iconic waterfront estates, where modern architecture, resort style amenities, and breathtaking lake views come together to create a truly unforgettable residence. Spanning approximately 10,000 square feet this extraordinary custom home offers 8 bedrooms and up to 9 bathrooms, designed for grand scale entertaining and luxurious everyday living. Walls of glass frame spectacular panoramic water views while soaring ceilings and expansive open-concept living spaces fill the home with natural light. The gourmet chef’s kitchen is designed for both entertaining and everyday use, complemented by multiple living areas, a private executive office, elevator access, home theater, game room, and numerous view balconies that showcase Canyon Lake’s stunning scenery. The primary suite is a private retreat featuring incredible lake views, a spa inspired bathroom, and an oversized custom walk in closet. Additional guest suites provide exceptional comfort and privacy for family and visitors alike. Step outside to your own private resort where every day feels like a vacation. The grounds feature an infinity edge pool and spa, multiple outdoor entertaining areas, built-in BBQs, putting green, basketball court, private beach, beach volleyball court, and a private dock offering direct access to Canyon Lake’s year-round boating, wakeboarding, paddleboarding, and fishing. Located within the prestigious guard gated community of Canyon Lake, residents enjoy access to championship golf, waterfront parks, beaches, pickleball and tennis courts, equestrian facilities, dining, community events, and one of Southern California’s premier private recreational lakes. A rare opportunity to own one of Canyon Lake’s true landmark waterfront estates—an exceptional property that delivers luxury, lifestyle, and unforgettable lakefront living.

22250 San Joaquin Drive W, Canyon Lake

3077 Monte Sereno, Palm Springs
$3,700,000
4 Beds ⋅ 5 Baths ⋅ 26663547PS MLS ⋅ Closed Status
Located within the prestigious gated community of Monte Sereno, this remarkable residence one of the original model homes offers an extraordinary blend of architectural presence, privacy, and timeless desert landscape design. Framed by tremendous mountain views, the property captures the essence of refined desert living. The thoughtfully designed floor plan features three bedrooms in the main residence, along with a dedicated office and separate den, providing flexible living and workspaces. A detached casita with ensuite bath offers ideal accommodations for guests, bringing the total to four bedrooms and creating exceptional separation of spaces.Set on a stunning parcel, the grounds were masterfully designed by Mojave Rock Ranch, seamlessly integrating the home into the surrounding desert environment. Mature desert plantings, sculptural rock work, and curated outdoor spaces create the rare feeling of a property that has belonged to the landscape for decades while offering all the amenities of a newer home. The home is perfectly suited for both everyday living and entertaining, with multiple indoor and outdoor gathering spaces designed to maximize privacy, comfort, and the dramatic desert setting. Additional highlights include a three-car garage and owned solar with two batteries, providing both convenience and energy efficiency. A rare offering in one of the desert's most desirable gated enclaves, this Monte Sereno residence delivers architectural clarity, breathtaking views, and a landscape experience that is truly unforgettable.

3077 Monte Sereno, Palm Springs

80645 La Docena Trail, La Quinta
$3,700,000
5 Beds ⋅ 6 Baths ⋅ 219141013DA MLS ⋅ Closed Status
Nestled on an elevated pad at the end of a quiet cul-de-sac, this custom Spanish estate offers the perfect blend of old-world charm, exceptional craftsmanship, and modern luxury. As you enter the property through a winding drive, you're greeted by meticulously landscaped grounds and ample parking, including a spacious 4-car garage. The home's authentic Spanish architecture is highlighted by rustic stone accents, arched doorways, and intricate ironwork. The covered patio, with a cozy fireplace and outdoor kitchen featuring a pizza oven, provides an ideal setting for relaxed entertaining. Inside, hand-scraped Hickory floors lead to a sunken bar with soaring windows that capture breathtaking southern views, filling the home with natural light. A gourmet kitchen with an expanded pantry opens into an inviting living space. The main office features a walk-in wine cellar--ideal for a discerning collector. The primary retreat offers a generous walk-in closet and custom cabinetry. There are 4 ensuite guest rooms, plus a detached 1-bed, 1-bath casita with a kitchen. Located minutes from premier equestrian destinations such as Eldorado Polo Club and Desert International Horse Park, its enviable location also ensures effortless access to Coachella Valley festivals and a nearby private airport. The expansive lot offers space for additional possibilities, whether it's a horse stable (zoned for 4 horses), or an extra casita. Photograph(s) that include equestrian representations have been digitally modified to depict horses and a paddock. The digitally altered photograph(s) are for demonstrative purposes only and do not represent the current and/or future condition of the Property

80645 La Docena Trail, La Quinta

82301 Avenue 50, Indio
$3,700,000
6 Beds ⋅ 7 Baths ⋅ IG25124239 MLS ⋅ Closed Status
Beautiful home with the opportunity to be used for pleasure or investment. The property is within walking distance of the Empire Polo Grounds and next to The Plantation Golf Course. This desirable property has space to build and expand on 8.5 acres! The possibilities for the property are endless. Rent during the festival season, create additional units for STR for year-round events, your private venue facility, etc. The main house has a living area of 3,845 SqFt with an open floor plan with four bedrooms with private bathrooms. The property has many features like a stone fireplace, bar, plantation shutters, and walk-in tile shower. The covered patio comes with a heated Pebble-Tee swimming pool and a complete outdoor Custom-Built Cabana with a kitchen and lounge area. The spacious guest House has a living area of 1,191 SqFt with a full gourmet kitchen, living room, two bedrooms, and two baths. This property won't last long with the endless possibilities to expand on 8.50 acres.

82301 Avenue 50, Indio

601 Indian Ridge Drive, Palm Desert
$3,695,000
4 Beds ⋅ 5 Baths ⋅ 219141707DA MLS ⋅ Closed Status
A truly rare opportunity to own the iconic Toscana Cortona 923 Prototype in prestigious Indian Ridge Country Club! This one-of-a-kind estate showcases timeless elegance, exceptional craftsmanship, and breathtaking desert vistas, all set on an oversize premium lot with views of the iconic waterfalls overlooking the 18th fairway of the Arroyo Course. Valley wide renowned builder, Bill Bone and Sunrise Corporation, saved the best lot for last to build this spectacular masterpiece within close walking distance to clubhouse, fitness, tennis & pickleball, spa and restaurants. Designed for both grand entertaining and everyday luxury, the residence features a spacious open floor plan with 4 bedrooms, 4.5 baths, including a two-room detached casita, ideal for hosting guests in comfort and privacy. Formal living and dining rooms flow seamlessly into a generous family room with wet bar and fireplace, opening to the gourmet kitchen appointed with granite countertops, a Wolf range, Sub-Zero refrigerator, large center island, walk-in pantry, and charming breakfast nook. The magnificent primary suite offers views of the golf course and mountains, dual independent bathrooms and walk-in closets, a gas fireplace, sitting area, spa-inspired soaking tub, and oversized double shower offering a true private retreat. Custom, high-quality finishes are found throughout, including built-in cabinetry, tile flooring, crown molding, shutters, remote-controlled blinds, and thoughtfully designed outdoor spaces. The resort-style backyard is the showpiece featuring a pebble-tech infinity pool and spa, paver patios, fountain, and built-in BBQ island--perfectly positioned to capture sweeping golf course, lake, waterfall, and majestic San Jacinto Mountain views. Offered decorated and designer furnished per inventory, this exceptional Toscana estate with 4-car garage delivers privacy, prestige, and unparalleled beauty--a dream home that must be experienced to be fully appreciated. The Golf Membership available with no waitlist is the cherry on top.

601 Indian Ridge Drive, Palm Desert

783 N Rose Avenue, Palm Springs
$3,695,000
5 Beds ⋅ 4 Baths ⋅ 219136161PS MLS ⋅ Closed Status
The most exquisite Midcentury Modern home ever available in Vista Las Palmas has come to market for the most discerning buyer. Originally built by the famed Alexander Company and renovated by Christopher Kennedy for the Palm Springs Modernism Tour, this architectural gem blends timeless design with luxurious modernism. The home welcomes you with an expansive open floor plan featuring a dramatic floor-to-ceiling marble fireplace, exposed beam ceilings, and Cantina-style hideaway doors. These seamlessly connect the living and dining areas to a stunning poolside courtyard, showcasing views of the San Jacinto Mountains directly behind the home.The main living area is spacious with a gas fireplace. Adjacent is the dining space with a handcrafted wood table that comfortably seats eight and opens to a chef's kitchen. The striking marble center island doubles as prep space and includes bar seating for two. Large windows flood the kitchen with natural light and frame views of the Las Palmas neighborhood. Five bedrooms offer luxury accommodations, including four in the main house and one in the attached guest casita. The primary suite, located on the west side of the home, features sliding glass doors opening to the serene backyard. Its spa-inspired ensuite includes a dual-sink vanity, oversized walk-in shower, stand-alone soaking tub, and sliding doors leading to a private garden with a walk-in closet.On the opposite wing are three additional bedrooms and a second master suite with direct pool access through sliding doors. This suite features ample closet space luxurious marble bathroom with an oversized shower, dual rain heads. The additional two guest rooms share a well-appointed bathroom with a single vanity and glass-enclosed shower.The fifth bedroom, located in an attached guest casita, offers ultimate privacy. It includes a private entrance, mini-fridge, its own A/C unit, and an ensuite bath with a glass-panel shower and single vanity. The backyard is a true showstopper. Set against a mountain backdrop, the sparkling pool and spa are surrounded by lush landscaping and resort-style amenities including a 3-hole mini putting green, out door shower, six loungers, a bocce court, shaded dining area for eight, gas barbecue, and firepit. Furniture, accessories and artwork is available for purchase outside of escrow. For the first time in months Vista Las Palmas is available for Short Term Rentals, this is a very successful high-end rental property.

783 N Rose Avenue, Palm Springs

4 Terra Vista Court, Rancho Mirage
$3,680,000
5 Beds ⋅ 8 Baths ⋅ 219142885DA MLS ⋅ Closed Status
Furnished w/ Owned SOLAR* Welcome to a stunning Tuscan-inspired estate, an architectural masterpiece that embodies the perfect balance of old-world European charm & modern luxury. Nestled on over an acre of pristine grounds in the heart of Rancho Mirage, this breathtaking Mediterranean compound is located in an exclusive gated enclave at the end of a quiet cul-de-sac. Designed to captivate and inspire, this resort-like retreat offers unparalleled privacy, elegance, and sophistication. From the moment you enter, soaring ceilings, exquisite travertine flooring, & walls of glass invite in abundant natural light, framing picturesque views of the lush gardens & mountains. The expansive great room features a grand fireplace and seamlessly flows into the formal dining area & full wet bar, creating the ultimate space for entertaining. The gourmet kitchen is a chef's dream, adorned with custom wood cabinetry, premium granite countertops, & a massive center island. State-of-the-art appliances, a built-in refrigerator, & a walk-in pantry complement an intimate breakfast nook overlooking the serene outdoor setting. A climate-controlled wine cellar provides an elegant space for your most prized collection, while the estate's open floor plan ensures an effortless indoor-outdoor lifestyle. This estate boasts five oversized bedrooms, each with spa-like en-suite bathrooms, offering the perfect blend of comfort and refinement. The primary suite is a sanctuary, featuring a private fireplace, spa-inspired bathroom with a deep soaking tub, dual vanities, and a large walk-in shower. A private casita provides an ideal guest retreat, ensuring comfort and privacy for family & visitors. Step outside to a private paradise, where the resort-sized infinity-edge pool, cascading spa, and custom rock waterfalls create a setting of pure tranquility. Surrounded by towering palms, lush gardens, and vibrant desert flora, this outdoor oasis is designed for grand-scale entertaining or peaceful relaxation. A fully equipped outdoor kitchen & bar, multiple lounge areas, & a covered patio invite you to indulge in the ultimate alfresco lifestyle. This exceptional estate also includes a 50-ft motorhome garage, four-car garage, & dedicated workshop area, making it a rare find for car enthusiasts & collectors.

4 Terra Vista Court, Rancho Mirage

1045 Bella Vista, Palm Springs
$3,650,000
4 Beds ⋅ 5 Baths ⋅ 26697971PS MLS ⋅ Closed Status
Located within the prestigious Monte Sereno enclave in South Palm Springs, this exceptional Palazzo residence designed by Anthony Poon, AIA, delivers over 4,200 square feet of refined, design-forward living with a private south-facing backyard that defines resort-style luxury. Set on fee simple land (non land lease), the home blends architectural sophistication with cutting-edge systems and extensive recent upgrades. Tall ceilings, an open floor plan, and walls of glass create a seamless indoor/outdoor experience, filling the interiors with natural light while framing the resort-style backyard and capturing surrounding mountain views. The layout is both functional and elegant, offering 4 private ensuite bedrooms, 4.5 baths, a separate family room, and a dedicated executive office. At the heart of the home, the gourmet kitchen features Italian cabinetry, quartz countertops, and a stainless appliance suite, complemented by three dishwashers and a built-in ice maker designed for effortless entertaining at scale. The outdoor experience is exceptional. A 2025 full pool and yard renovation elevates the private south-facing backyard with a saline pool and spa, multiple gathering areas, and a covered patio with outdoor kitchen - creating a true desert retreat. Performance and efficiency are equally impressive, with 60 solar panels and four Tesla Powerwall batteries delivering net-zero energy, supported by five HVAC systems and both gas and electric pool heating. Smart home integration includes Lutron RA3 lighting, whole-home audio, advanced security systems, and water monitoring. Additional highlights include custom California Closets, multiple garage spaces (two-car plus separate one-car), and thoughtfully curated finishes throughout. Architectural, efficient, and beautifully executed - this is modern luxury living at its finest in South Palm Springs.

1045 Bella Vista, Palm Springs

73145 Fiddleneck Lane, Palm Desert
$3,650,000
4 Beds ⋅ 6 Baths ⋅ 219145960DA MLS ⋅ Closed Status
Incredible custom Spanish estate home, in the heart of desirable South Palm Desert. Four bedrooms (gym could be 5th bedroom), four baths plus two half baths in a spacious 5,411 SF, situated on a huge .69 acre lot! From the paver-stone circular drive, you enter through a gated courtyard with impeccable landscaping, into a dramatic great room with towering beam ceilings and walls of glass. The showroom worthy kitchen boasts a large island with a gorgeous marble countertop, top of the line stainless steel appliances and exceptional functionality for day to day living, or effortless entertaining. Further, there is a formal dining room. The luxurious primary suite has a spa-like his and hers bath. In addition to the three other lovely bedroom suites, there is also a large family room with a bar, a very functional office, and a gym (could be 5th bedroom). Proceeding outside, you are greeted by a fairytale backyard featuring an oversized pool and spa with large tanning shelf, welcoming firepit area, multiple seating areas with strings of cafe lights, a BBQ center, an outdoor rain shower and even a bocce ball court! Rounding out this exceptional home is an oversized three car garage with loads of storage, This impeccable property is a perfect full-time home, or desert getaway ... and there are NO HOA dues! Offered unfurnished, but furnishings may be negotiable.

73145 Fiddleneck Lane, Palm Desert

52545 Via Castile, La Quinta
$3,650,000
4 Beds ⋅ 5 Baths ⋅ 219142403DA MLS ⋅ Closed Status
Lovely Talavera plan, West facing bungalow in the coveted Hideaway Golf Club in La Quinta with dramatic mountain VIEWS! Four bedrooms, four baths plus powder room in a spacious approx. 2,756 sq. ft. Features include great room with oversized raised-hearth fireplace, towering beamed ceilings and sliding wood doors. There is an open gourmet kitchen with stone counters, sit down bar, casual dining area and stainless appliances including a wine refrigerator. Elegant primary suite with direct patio & pool access includes inviting spa-like bath with double vanities, soaking tub and large shower. All ensuite guest accommodations are a real plus here, affording your guests desirable privacy. Sliding doors open to a loggia with outdoor kitchen and dining area. Further, there is a wonderful outdoor entertainment area with a large custom pool and spa with tanning shelf, water feature, and custom fire pit! Detached 2 car garage plus golf cart. Great location, just a short walk to the clubhouse! Offered furnished per inventory. Club membership is separate, and mandatory with sale.

52545 Via Castile, La Quinta

30635 Sorrel Lane, Canyon Lake
$3,615,000
4 Beds ⋅ 6 Baths ⋅ SW26024638 MLS ⋅ Closed Status
Welcome to SORREL RANCH — Canyon Lake Luxury Living Redefined   Perched atop the exclusive Ranch Estates of Canyon Lake, Sorrel Ranch is an iconic luxury estate offering an unmatched blend of refined living, resort-style amenities, and equestrian charm. Set on 3.5 private and beautifully improved acres, this hilltop home captures the best panoramic views in Canyon Lake, creating a one-of-a-kind sanctuary where sophistication meets serenity.  Property Highlights: -Iconic hilltop residence with breathtaking 360° vistas -One of the few equestrian-zoned properties in Canyon Lake (Up to 6 horses) — currently home to two adorable miniature donkeys. Hillside areas could be used for additional horse facilities (Per HOA Approval) -4 spacious bedrooms, each with its own en-suite bathroom and office/ 5th bedroom with Additional outdoor pool restroom in the BBQ area. -2 separate oversized walk in his and hers primary closet -8 car insulated garage and Gym -Full Laundry room with additional laundry in the Primary Suite -Chef’s dream kitchen with Viking, Sub Zero and Bosch appliances -Expansive great room with 24-foot ceilings, a soaring stone fireplace, and a full wet bar with wine fridge and Scotsman icemaker — perfect for entertaining -Gourmet outdoor BBQ, icemaker, fridges and dining patio overlooking the pool and views -Spectacular oversized pool and 30-person spa, featuring dramatic deck jets, waterfalls, and dual propane heaters -Lighted sports court for tennis, basketball, and pickleball -Bocce ball court, golf driving range, sunken firepit lounge, and gated dog run for endless outdoor enjoyment -Privately gated driveway with RV parking and full hookups -Smart home automation system with audio/video/pool/gate controls -60 paid-for solar panels providing energy efficiency and sustainable luxury -Peaceful country ambiance with the luxury of city convenience -All-natural grass has been converted to premium artificial turf with cooling infill for year-round perfection Enjoy access to Canyon Lake’s private amenities, including boating, golf, tennis, pickleball, equestrian center, lakefront RV campground, 17 parks and beaches, and exclusive clubhouse and restaurant privileges — all while savoring the privacy and prestige that only the Ranch Estates can offer. SORREL RANCH is more than a home — it’s a lifestyle destination, designed for those who appreciate exceptional craftsmanship, majestic landscapes, and the freedom of open space.

30635 Sorrel Lane, Canyon Lake

1 Makena Lane, Rancho Mirage
$3,600,000
4 Beds ⋅ 5 Baths ⋅ 219148710PS MLS ⋅ Closed Status
Experience the pinnacle of luxury living in the heart of Rancho Mirage at Makena, an exclusive retreat designed for those who value design, privacy, and effortless indoor outdoor living. This striking new estate, inspired by legendary architect Joseph Eichler, offers a rare balance of architectural presence and modern livability, ideal for a discerning buyer seeking both style and substance.An 18 foot ceiling anchors the open concept living space, where mountain views are framed through walls of glass and a dramatic book matched porcelain fireplace creates a natural focal point. The wood paneled A frame roofline introduces warmth and scale, bringing a sense of intention to every line and material.The chef's kitchen is both refined and functional, featuring full white oak cabinetry, a 20 foot island, and integrated Miele appliances, designed for seamless entertaining and everyday use. Smart home integration allows effortless control of lighting, audio, and climate, enhancing the experience without overwhelming it.The primary suite is a private retreat, opening directly to the pool and spa. The spa inspired bath features a double walk in shower and freestanding tub, creating a calm, restorative environment.Set on over half an acre, the outdoor living experience is equally considered. An octagonal infinity edge pool, spa, expansive outdoor kitchen with a 20 foot island, and multiple fire features create a setting designed for both intimate evenings and larger gatherings.This is more than a home, it is a statement of clarity, taste, and quiet confidence.

1 Makena Lane, Rancho Mirage

36500 De Portola Road, Temecula
$3,600,000
5 Beds ⋅ 7 Baths ⋅ NDP2509852 MLS ⋅ Closed Status
Welcome to a timeless 10-acre estate along Temecula’s famed De Portola Wine Trail — a private and gated retreat where Wine Country living meets elegance, tranquility, and endless opportunity. Beyond the beautiful custom entry gate, you’re greeted by lush landscaping, a circular driveway with fountain, and sweeping panoramic views that stretch across vineyards, valleys, and surrounding mountains. Every detail of this 10,000 SQ FT residence was designed to offer beauty, comfort, and connection. Inside, the home offers grand living and entertaining areas, including two great rooms (previously used as a game room and ballroom), a formal dining room, library, and an upgraded gourmet kitchen with Viking appliances perfectly suited for memorable gatherings. A private elevator leads to the second story, which hosts a sauna, the serene primary suite with dual cedar-lined walk-in closets and a luxurious spa bath, as well as two secondary bedrooms with private en-suite bathrooms. Fine finishes are showcased throughout — from the grand custom entry doors and marble floors to the sweeping staircase crowned by a commanding chandelier, and the warmth of seven fireplaces that create an inviting ambiance throughout the home. Outdoors, enjoy your own resort-style amenities — a newly replastered Olympic-size pool, spa, multiple entertaining spaces, a private nine-hole golf course, and an orchard filled with mature fruit trees. The property also features a picturesque pond, currently drained but ready to be restored to its tranquil beauty. The separate guest quarters above the four-car garage offer two bedrooms and two full baths with space for a sitting area or kitchenette— ideal for guests, extended family, or multi-generational living. With over 10 acres of usable land, this property qualifies for a winery permit and offers potential for an equestrian estate, bed and breakfast, event space, or private vineyard. Priced to sell, this extraordinary estate represents a rare opportunity to create your own legacy in Temecula Wine Country — and enjoy the peace of wide-open spaces just minutes from local wineries, dining, and shopping.

36500 De Portola Road, Temecula

40590 Morningstar Road, Rancho Mirage
$3,575,000
3 Beds ⋅ 5 Baths ⋅ 26869965PS MLS ⋅ Closed Status
Some homes impress. Others create an experience. From the long, gently curving driveway and circular motor court to the walls of glass framing the desert landscape, this Holden & Johnson-designed contemporary residence celebrates the beauty of Rancho Mirage and the seamless connection between indoors and out. Located in Mission Ranch, an exclusive 24-hour guard-gated community of just 60 homes situated along prestigious Clancy Lane, this 5,113 SF residence blends architectural pedigree with refined desert living. Set on a private .78-acre lot, the home embodies timeless desert architecture with clean architectural lines, warm natural materials, and an open, livable floor plan. Mature landscaping, multiple fruit trees, and beautiful mountain views create a serene setting. Light-filled interiors feature high ceilings, custom finishes, and generous living spaces. The new chef's kitchen is appointed with quartz countertops and backsplashes, a professional 6-burner Wolf range, two full-size ASKO handleless dishwashers, a Signature Kitchen Suite French-door refrigerator with wine drawer and dual ice options, and custom soft-close cabinetry. The private primary suite offers a spa-inspired bath, dual walk-in closets, and direct backyard access. Two generously sized en-suite guest bedrooms, each with a walk-in closet, are thoughtfully separated from the primary suite. The backyard is designed for memorable gatherings with a sparkling pool and spa with waterfall, multiple lounge and dining areas, beautiful mountain views, and room for future living spaces. Additional highlights include an owned 62-panel solar system, fresh interior and exterior paint, misting system, 12-camera security system, and an oversized three-car air-conditioned garage. Mission Ranch is the Desert's only tennis and equestrian community, offering two lighted tennis courts and a distinctive lifestyle in one of Rancho Mirage's most sought-after locations, minutes from world-class shopping, dining and cultural activities. Furnishings available for purchase outside of escrow per inventory.

40590 Morningstar Road, Rancho Mirage

49260 Jfk Trail, Palm Desert
$3,575,000
4 Beds ⋅ 6 Baths ⋅ 219139138DA MLS ⋅ Closed Status
Contemporary Santa Barbara-Style Hacienda in The Highlands at Ironwood Country Club.Experience timeless elegance in this custom-built estate by Cherokee Homes, a rare offering in the prestigious Highlands community. First time on the market, this meticulously maintained, family-owned property is a true desert sanctuary.Perched on a private, elevated lot, the home boasts panoramic views of Eisenhower Mountain, with unforgettable sunrises and moonrises. The architecture blends classic Santa Barbara charm with contemporary sophistication, featuring natural materials, soaring beamed ceilings, and rich hardwood accents.Step through a lushly landscaped courtyard with a tranquil fountain into interiors that exude warmth and craftsmanship. Highlights include: Gourmet kitchen with slab granite countertops, premium appliances, and open-concept design.Expansive family and living spaces with multiple French doors leading to resort-style outdoor areas.Sparkling pool, putting green and mature landscaping, perfect for entertaining or relaxing in privacy.The residence offers 4 en-suite bedrooms, including a private casita, plus 2 powder rooms. The primary suite is a serene retreat with breathtaking views, a spa-inspired bath, and generous walk-in closets.Every detail reflects quality and sophistication--a home that truly leaves no stone unturned.Ironwood Country Club is a private club with two 18-hole golf courses, fitness center, tennis and pickle ball courts, and a beautiful clubhouse. Membership is by application and requires sponsorship.

49260 Jfk Trail, Palm Desert

41515 Via Del Monte, Temecula
$3,550,000
6 Beds ⋅ 8 Baths ⋅ SW26079867 MLS ⋅ Closed Status
Experience refined country living in this extraordinary luxury estate in Temecula Wine Country, offering approximately 6,887 square feet of thoughtfully crafted living space on five usable acres. The estate features a main home and a guest home with the main home having six spacious bedrooms, including two on the main level, and five and a half bathrooms. The oversized kitchen impresses with a striking large granite island, Thermador double ovens, and a Sub-Zero refrigerator. Hardwood flooring enhances the main living areas, while a carpeted staircase leads to the second level, where hardwood floors continue alongside four additional bedrooms, three bathrooms, a laundry room, and a bonus movie room. Step outside to a true backyard retreat, complete with a resort-style pool and spa, outdoor kitchen, and beautifully landscaped patio. Dramatic, castle-inspired stairways lead to a basketball court, detached garage and pasture with barn and arena. A private ADU guest home sits above the garage, offering a versatile space ideal for guests, extended family, or potential rental income, with convenient RV parking nearby. The expansive, flat acreage also provides ample opportunity for equestrian use or additional outdoor amenities. This exceptional property offers a rare blend of luxury, privacy, and endless potential in one of Southern California’s most desirable settings. For added convenience, RV parking with a dedicated plug is located adjacent to the ADU. This 6 bedroom home is located in Country Road Estates which consists of 128 - 5 acre parcels just on the edge of Temecula Wine Country. The location is super convenient to town and centrally located to some of the best schools Temecula has to offer. Neighboring homes features large acreages, groves and vineyards. Just minutes from highly desirable Linfield Private School and Saint Jeanne De Lestonnac.

41515 Via Del Monte, Temecula

57545 Black Diamond, La Quinta
$3,550,000
4 Beds ⋅ 5 Baths ⋅ 219139675DA MLS ⋅ Closed Status
Welcome to a newly reimagined residence in the prestigious PGA West Summit Estates, perfectly positioned to capture Iconic Amen Corner views--the legendary vantage point overlooking the triple fairway, shimmering lake, and dramatic southwestern mountain backdrop. This semi-custom estate has undergone an extensive, top-to-bottom luxury renovation, elevating every space with refined materials, designer finishes, and a fresh contemporary aesthetic.From the moment you step into the private gated courtyard, the home reveals an atmosphere of modern serenity. Inside, soaring ceilings, expansive walls of glass, and elegant architectural lines frame panoramic fairway and mountain vistas, creating a seamless connection between the interior and the stunning outdoor setting.The full interior remodel showcases a sophisticated palette and exceptional craftsmanship throughout. Upgrades include all-new interior paint, beautifully updated flooring, new bathroom designs with premium plumbing fixtures, sinks, toilets, lighting, illuminated mirrors, custom glass shower enclosures, and a luxurious freestanding soaking tub in the spa-inspired primary bath. The kitchen and bar areas shine with Taj Mahal slab countertops, new refrigeration systems (kitchen fridge, wine cooler, and bar fridge), a new microwave, and a completely redesigned island with striking modern lines.Both the family room and primary suite now feature custom-built entertainment centers, complementing the home's sleek new lighting, recessed LED can fixtures, and contemporary ceiling fans. Additional enhancements include new carpet in all bedrooms, updated window shades throughout (both motorized and manual), and thoughtfully upgraded Moen water-leak detection for peace of mind.The living room centers around a magnificent Creme de Provence limestone fireplace surround, a sculptural focal point that elevates the entire space. A newly redesigned bar adds sophistication and convenience for entertaining, while new AV systems, professional Ring cameras, and a fully monitored security system provide modern functionality and security.Outdoors, the transformation continues with new pool and fountain equipment and beautifully refreshed exterior landscaping featuring new plantings and rock accents.

57545 Black Diamond, La Quinta

79182 Tom Fazio Lane S, La Quinta
$3,525,000
4 Beds ⋅ 5 Baths ⋅ 219142569DA MLS ⋅ Closed Status
Discover the perfect blend of modern elegance and breathtaking desert beauty at 79182 Tom Fazio South, La Quinta, CA. Nestled in The Quarry, one of the most private communities in the Coachella Valley, this newly constructed contemporary home is designed for those who appreciate seamless indoor-outdoor living and stunning natural surroundings.With four bedrooms and four and a half baths, this home is thoughtfully crafted for comfort and style. The front-facing entertainment spaces are perfectly positioned to capture the south-facing panoramic unobstructed views of the majestic Santa Rosa Mountains, offering a setting that's as awe-inspiring as it is relaxing. Custom flooring throughout the home, and stacking sliding doors in the living room, dining area, and primary suite blur the line between inside and out, letting the gorgeous views take center stage.This gorgeous kitchen is the heart of the home, with an oversized island that naturally becomes the gathering spot for family and friends. Whether you're sharing stories over appetizers or hosting a lively dinner party, this space was made for creating memories. Outfitted with top-of-the-line appliances featuring a WolfA(r) 48'' gas range, a SubzeroA(r) 48'' refrigerator with an ice maker, and a 30'' SubzeroA(r) wine fridge, it has everything you need to make cooking and entertaining a joy. The sleek, frameless European cabinetry and spacious walk-in pantry add both style and function.The primary suite is your private sanctuary, with tranquil views of the pool and mountains that create the perfect backdrop for peaceful mornings and serene evenings. The spa-like bathroom features dual vanities, an oversized walk-in shower, a soaking tub, and a spacious walk-in closet designed to fit your lifestyle.Practicality meets luxury with a three-car garage, complete with epoxy-coated floors and an EV charging station. Every detail of this home is designed to make life easier, more enjoyable, and beautifully effortless.Located in The Quarry, this home is more than a place to live; it's a gateway to an exceptional lifestyle. With a Tom Fazio-designed golf course ranked among the best in the nation, a 10-hole short course, and an 18-hole putting course, this community is a golfer's paradise. The serene setting makes The Quarry an extraordinary place to call home.Set on over .75 acres, this home invites you to relax, entertain, and soak in the unparalleled desert views. Come experience it for yourself!

79182 Tom Fazio Lane S, La Quinta

1 Bravo Court, Rancho Mirage
$3,500,000
5 Beds ⋅ 6 Baths ⋅ 219152726DA MLS ⋅ Closed Status
Welcome to Bravo 7, located in the heart of Tamarisk, in Rancho Mirage. This private enclave of seven curated luxury homes by architect James M. McEachern and Developer Bravo Development is now hitting the market for the first time. This luxury residence at Bravo 1 boasts an oversized pool with two tiled Baja shelves and a step-down bar area with a fire pit. Upon entering through the pivoting glass door, you will be greeted by an impressive interior featuring soaring ceilings, fold-away glass doors, imported polished marble from Spain, and sleek custom cabinetry imported from Germany. The bathrooms and kitchen are adorned with high-quality Hansgrohe fixtures. The spacious great room, complete with a linear fireplace, is perfect for hosting grand-scale gatherings and seamlessly connects to the kitchen, backyard, and pool area. The estate offers 5 ensuite bedrooms and 5.5 baths, equipped with Fleetwood doors and windows, Miele appliances, smart-home lighting and communication systems, and luxurious Italian cabinetry in the primary suite's walk-in closets. Other notable features include illuminated bath mirrors, solar power, and a 3-car garage with epoxy flooring. This prestigious residential collection is conveniently located near The Ritz-Carlton Resort & Spa, Sunnylands, Palm Springs International Airport, luxury shopping, and fine dining. It presents an unparalleled opportunity to live a grand lifestyle that many can only dream

1 Bravo Court, Rancho Mirage

75650 Altamira Drive, Indian Wells
$3,500,000
4 Beds ⋅ 4 Baths ⋅ 219149609DA MLS ⋅ Closed Status
In a market where truly exceptional homes are rarely available, a dream has finally been brought to life.A sophisticated expression of mid-century architecture blended with Hollywood Regency elegance, this extraordinary residence represents the perfect harmony of architectural vision, timeless style, and impeccable craftsmanship. Meticulously designed and curated by a team that understands that the smallest details are what transform a beautiful home into a masterpiece.This fully permitted, down-to-the-studs renovation is a true showpiece, situated on a stunning 1/3-acre lot at the end of a quiet cul-de-sac in one of the area's most sought-after neighborhoods. With no HOA, the property offers the rare combination of privacy, flexibility, and exclusivity. Framed by incredible curb appeal and sweeping panoramic mountain views, this exceptional 4-bedroom, 4-bathroom estate delivers an elevated lifestyle with effortless sophistication.The thoughtfully designed open floor plan celebrates both beauty and functionality. The luxurious primary suite is perfectly positioned to capture the property's serene surroundings, accompanied by a second full suite. The expansive open-concept living spaces are complemented by a dedicated den/media room, private office, and a dramatic powder room that creates an unforgettable design moment.Two additional bedrooms are connected by a beautifully appointed Jack-and-Jill bathroom. The brand-new pool has been intentionally placed to maximize the incredible grounds, creating a private resort-inspired setting perfect for relaxing and entertaining.Every finish reflects an uncompromising commitment to quality, including:Brand-new HVAC systemCircular driveway with exceptional curb appealNew 2-car garage with epoxy floorUpdated electrical and plumbing Custom-designed chef's kitchen featuring Thermador appliancesNew Outdoor kitchen New built in Fire-pitCustom slab work throughout the homeDesigner closets with built-in storage systemsSolid-core doors with premium hardwareLarge-format flooring throughout the entire residenceNew elegant bar perfectly locatedBeautifully crafted custom laundry roomThis is not simply a renovation; it is a fully reimagined luxury residence where thoughtful design, exceptional materials, and masterful craftsmanship come together seamlessly.A rare opportunity to own a one-of-a-kind home featuring timeless design, resort-style living, breathtaking views, and the freedom of no HOA.

75650 Altamira Drive, Indian Wells

Based on information from California Regional Multiple Listing Service, Inc. as of . This information is for your personal, non-commercial use and may not be used for any purpose other than to identify prospective properties you may be interested in purchasing. Display of MLS data is usually deemed reliable but is NOT guaranteed accurate by the MLS. Buyers are responsible for verifying the accuracy of all information and should investigate the data themselves or retain appropriate professionals. Information from sources other than the Listing Agent may have been included in the MLS data. Unless otherwise specified in writing, Broker/Agent has not and will not verify any information obtained from other sources. The Broker/Agent providing the information contained herein may or may not have been the Listing and/or Selling Agent.

How much is your home worth?

Get instant property value now!