Refine Search
Sort by
49075 Rancho Pointe, La Quinta
$4,125,000
4 Beds ⋅ 5 Baths ⋅ 219145316DA MLS ⋅ Closed Status
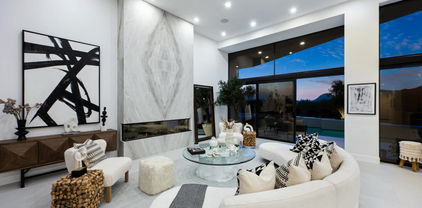
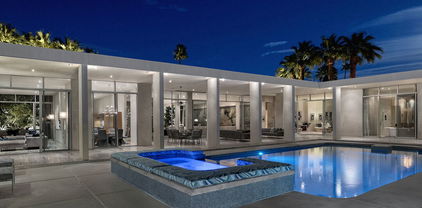
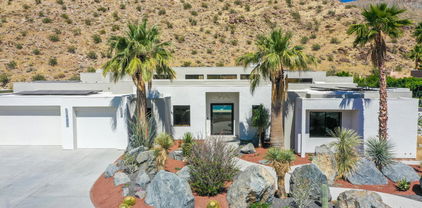
Set within the prestigious gates of Rancho La Quinta Country Club, this one-of-a-kind reimagined Montana I residence evokes the elevated design and refined aesthetic of a custom home, offering a rare blend of architectural sophistication, modern luxury, and breathtaking natural beauty. Positioned on an expansive 15,246 sq. ft. cul-de-sac lot, the home is elevated to capture sweeping views of the Santa Rosa Mountains, rugged foothills, and multiple fairways--creating a dramatic and ever-changing desert backdrop. A striking arrival begins with contemporary dual wood and frosted glass entry doors, opening to a custom half-moon marble-topped foyer accented by an art niche, designer lighting, custom paint, and curated wall coverings. Inside, the home has been completely redesigned to deliver a modern, gallery-like living experience. Expansive great room living is anchored by a cantilevered floating 8-foot fireplace beneath a sleek suspended TV wall, all set atop 24'' x 24'' travertine stone flooring that flows seamlessly throughout. The reimagined floor plan includes a reshaped dining area and a sophisticated open-concept layout ideal for both intimate living and grand entertaining. The designer kitchen is a true showpiece, featuring quartz countertops, a large center island, and premium stainless appliances including a Sub-Zero refrigerator, Wolf microwave and double ovens, Bosch dishwasher, and wine refrigeration.The primary suite is a luxurious retreat, thoughtfully redesigned with a floating 5-foot fireplace and modern TV wall, while the spa-inspired bath offers a step-in, step-out shower, soaking tub, and French doors opening directly to the resort-style backyard. One guest bedroom has been transformed into a contemporary office, while two guest casitas provide exceptional privacy and flexibility for visitors. Outdoor living reaches new heights with a spectacular resort pool environment featuring a large swimmer's pool, separate party pool, dual waterfalls, spa, and an elevated viewing deck--all designed to maximize the stunning panoramic setting. A spacious BBQ island anchors the entertainer's patio, while the fenced backyard adds both definition and functionality. Additional enhancements include custom window coverings with electronically controlled shades, newly painted exterior, and professionally redesigned landscaping. Three-car garage features air conditioning, epoxy flooring and built-in storage. See Improvements List. Turnkey Furnished

49075 Rancho Pointe, La Quinta

160 Kiva Drive, Palm Desert
$4,100,000
4 Beds ⋅ 5 Baths ⋅ 219133074DA MLS ⋅ Closed Status
This exquisite, fully remodeled residence is ideally situated on the 16th hole of BIGHORN's prestigious Mountain Course, offering sweeping views of the golf course and the majestic Eisenhower Mountain beyond.Meticulously designed and offered furnished, this custom home features 4 spacious bedrooms and 4.5 elegantly appointed bathrooms. A private, gated courtyard with lush, mature landscaping provides a warm and tranquil welcome.Upon entering through double glass doors, you're immediately captivated by contemporary, sophisticated finishes and unobstructed panoramic views of the surrounding mountains and the expansive outdoor living area. The open-concept great room showcases a stunning book-matched fireplace and designer furnishings. Adjacent to the great room, a cozy conversation area and temperature-controlled wine storage create an inviting space for entertaining.The formal dining room is perfectly positioned to overlook the outdoor entertainment patio and breathtaking vistas beyond. The chef's kitchen is a true culinary haven, outfitted with premium Decor appliances, a custom breakfast bar with seating for six, two multifunctional sinks, and a built-in Decor coffee machine.The serene primary suite features a cozy fireplace, a relaxing sitting area, direct access to the spa, and awe-inspiring mountain views. The luxurious spa-inspired primary bathroom boasts dual vanities, a generous shower with multiple rain heads and hand-held fixtures, and a beautiful

160 Kiva Drive, Palm Desert

3192 E Bogert Trail, Palm Springs
$4,095,000
5 Beds ⋅ 7 Baths ⋅ 219137026PS MLS ⋅ Closed Status
Modern, sophisticated and extensively upgraded, this bright and open custom estate redefines luxury livingin Palm Springs' preferred Andreas Hills enclave. Virtually stripped to the studs and reimagined, the contemporary residence generously accommodates both stylish daily living and grand-scale entertaining in a sprawling single-level floor plan that measures approx. 5,715 s.f. A large pivoting glass entry door introduces main living areas that include a great room with clerestory windows, a sleek fireplace, glass pocket doors to the backyard, and a walk-in wet bar with pass-thru to the outdoor kitchen. Five bedrooms with ensuite (+ large office with private bath could become a 6th bdrm) and 6.5 baths --including a detached casita--ensure comfort for everyone. Open to living areas, a newer chef-caliber kitchen is appointed with high-gloss custom cabinetry and custom-designed countertop, two islands, stone countertops, two sinks, and top-tier appliances including a built-in cabinet-matched refrigerator and a 60 inch commercial-grade stainless steel American Range. Additionally, there are two 30 inch gas ovens and a Commercial-grade fire suppressant system installed by Desert Fire. Powered by a rooftop net-zero solar array, this expertly crafted home hosts newer electrical and plumbing systems, oversized ceiling fans throughout, whole-house audio, and a three-car garage with EV charger. Luxuriate in a primary suite with sitting area, fireplace, patio, a freestanding tub, oversized shower and a walk-in closet. Located on fee land (no lease), the expansive homesite backs to a hill and is distinguished by a pool and spa with solar heat, a spacious loggia, outdoor shower and a built-in BBQ. Photos taken at the time the home was furnished (vacant now).

3192 E Bogert Trail, Palm Springs

53000 Latrobe Lane, La Quinta
$4,000,000
4 Beds ⋅ 5 Baths ⋅ 219150329DA MLS ⋅ Closed Status
Located within the gates of Tradition Golf Club, this 4,837-square-foot custom estate offers 4 bedrooms and 4.5 baths, designed for comfortable desert living. Surrounded by mature landscaping, a lake, towering palms, and Santa Rosa Mountain views, this residence combines timeless architecture with indoor-outdoor living in one of La Quinta's premier private golf communities. A stone facade and spacious motor court create an inviting arrival. The home opens to a front courtyard featuring a water feature and seating area with a fireplace for cool desert evenings. Inside, soaring beamed ceilings, architectural details, and walls of glass fill the home with natural light while showcasing lake and mountain views. The great room features a fireplace and flows seamlessly to the outdoor living spaces, creating a comfortable setting for everyday living and entertaining. The kitchen offers custom cabinetry, premium appliances, generous prep space, a large center island, and direct access to the main living areas. Recent updates, including NEW countertops and a contemporary backsplash, complement the home's timeless design. The breakfast nook overlooks the lake, while the formal dining room enjoys views of the front courtyard and water feature, providing a setting for family dinners and gatherings. Adjacent to the kitchen, a wet bar offers additional space for conversation and entertaining. The primary suite includes direct access to the outdoor living areas and a spa-style bath with dual vanities, soaking tub, oversized walk-in shower, separate his-and-her water closets, and a custom walk-in closet. Two en suite guest suites provide comfortable accommodations, while a detached casita with a sitting area and full bath offers privacy for guests, extended family, or a home office. Outdoor living spaces include covered patios, a built-in barbecue peninsula, multiple seating areas, and a freeform pool and spa. The patios overlook the lake and Santa Rosa Mountains, providing a peaceful setting for entertaining or relaxing outdoors. Tradition Golf Club, one of the Coachella Valley's premier private communities, features Arnold Palmer's championship golf course, clubhouse, dining, fitness and wellness facilities, tennis, pickleball, and a full calendar of social activities for members.

53000 Latrobe Lane, La Quinta

70150 Thunderbird Road, Rancho Mirage
$4,000,000
4 Beds ⋅ 6 Baths ⋅ 219139169DA MLS ⋅ Closed Status
Introducing this exceptional late mid-century modern estate set near the very top of prestigious guard-gated Thunderbird Heights--one of the community's highest view homes. This rare mountainside property offers tremendous privacy and sweeping panoramas from nearly every room.The massive Great Room features warm hardwood floors, light wood ceilings, expansive windows, a fireplace, surround sound, and a sit-down wet bar. Outdoors, the setting is equally compelling--featuring a private putting green, large pool and spa, fire pit, expansive covered patios, and a built-in BBQ--all oriented to maximize outstanding city-light and mountain views. Bighorn sheep are often seen on the nearby mountainside, enhancing the natural surroundings.Multiple dining options flow from the Great Room to the outdoor patios, offering effortless indoor-outdoor living. A formal dining room is available for those more traditional or special occasions. The chef's kitchen includes top-tier appliances, an island, desk area, and excellent storage. A casual breakfast room--also ideal as a fitness space or easily converted into an additional bedroom--sits just off the kitchen.Bedrooms are thoughtfully positioned in three separate wings for privacy, including a suite well-suited for a live-in caretaker. The primary suite is a private retreat with a fireplace, lounge area, two custom walk-in closets, and two separate bathrooms. An adjacent office captures remarkable sight lines of the mountains. A fourth bedroom is currently a media room but may be converted back as needed.Additional highlights include a fully landscaped setting, private gated driveway, swivel TV, 3-car garage with AC, surround sound, and solar. A rare opportunity offering exceptional elevation, serenity, and true desert privacy.

70150 Thunderbird Road, Rancho Mirage

42645 Via Orvieto, Indian Wells
$4,000,000
4 Beds ⋅ 5 Baths ⋅ 219137473DA MLS ⋅ Closed Status
This exceptional Plan 923 home in the prestigious Toscana Country Club offers breathtaking, unobstructed western views of the desert mountains and the iconic Jack Nicklaus Signature Golf Course. Updated just four years ago, this stunning residence features a host of luxurious improvements including a state-of-the-art AV and electric system, fresh paint, new countertops, and various other high-end enhancements. Inside, the home features a charming layout with textured walls and stunning wood beams across the ceiling, adding warmth and character to the space. The gourmet kitchen is a true showpiece, with uniquely blue cabinetry and elegant white and grey quartzite countertops. The spacious primary suite offers a serene retreat with a large sitting area and a lavish en-suite bath, while the versatile guest spaces, including a guest house and additional rooms in the main home, provide ultimate comfort for family and friends. With upgraded AV and electric systems throughout, this home is designed for modern living and offers a seamless blend of luxury and practicality. Whether you're enjoying the spectacular views or relaxing in the beautifully appointed spaces, this remarkable residence provides the perfect setting for both comfort and style.

42645 Via Orvieto, Indian Wells

34949 Via Josefina, Rancho Mirage
$3,990,000
4 Beds ⋅ 3 Baths ⋅ 26643037 MLS ⋅ Closed Status
Among the rarest offerings in Rancho Mirage, this extraordinary estate delivers luxury, scale, and opportunity in one remarkable property. Completely remodeled and offered fully furnished, this modern desert retreat has been barely lived in, as the current owners were rarely in residence making this a rare chance to be the first to truly enjoy it. Set on an expansive 1.24-acre corner lot, 34949 Via Josefina offers exceptional flexibility, as the property is sub-dividable per the City of Rancho Mirage. Enjoy the estate as a private compound, or unlock additional value by subdividing the rear portion to sell the 18,000 sqft lot or build a second residence up to 5,000 sqft with its own entrance from Ginger Rogers. Designed as a true desert sanctuary, the estate offers exceptional privacy, abundant natural light, and extraordinary space both inside and out. The impressive expansive grounds allow parking for more than 20 vehicles in the front, with additional access through a side entrance to accommodate even more vehicles in the backyard. The extensive remodel transformed the home into a refined contemporary retreat, featuring travertine flooring throughout and a stunning chef's kitchen equipped with top-of-the-line Thermador and Sub-Zero appliances. The spacious and versatile floor plan includes four bedrooms plus a bonus room ideal as an office or fifth bedroom, along with a massive living and great room highlighted by soaring 12-foot ceilings. Perfectly located in the heart of Rancho Mirage, the property is just a two-minute drive to Gelson's, Costco, and numerous shops and restaurants. Walking distance to the Rancho Mirage Dog Park & Disney's Cotino project, where you can soon enjoy the massive lagoon/blue water beach that will be open to the public. Currently four new luxury construction projects/gated communities are taking shape half a block away that are selling in the $4-$5 million price point. This is a rare opportunity to own a private estate that DOES NOT have an HOA, offers privacy, luxury, land, and future development opportunity in Rancho Mirage, historically known as the "Playground of the Presidents."

34949 Via Josefina, Rancho Mirage

78751 Deacon Drive E, La Quinta
$3,950,000
3 Beds ⋅ 4 Baths ⋅ 219153285DA MLS ⋅ Closed Status
Experience refined desert living in this newly constructed 3-bedroom residence, including a private casita, ideally positioned on the 2nd hole of the renowned Tradition Golf Club. Showcasing a sophisticated transitional design with warm, earthy tones, this home blends modern architecture with the natural beauty of the surrounding mountains. The great room floor plan creates a seamless flow between the kitchen, dining, and living areas--perfect for both everyday living and entertaining. Expansive multi-slide glass panels open the great room to the outdoors, creating true indoor-outdoor living while framing breathtaking mountain and golf course views. The chef's kitchen features natural wood cabinetry, a large center island with seating, and high-end appliances, all anchored by clean lines and organic textures that complement the home's contemporary desert aesthetic. Step outside to your private resort-style backyard where a beautiful pool, fire feature lounge area, and built-in BBQ set the stage for unforgettable gatherings. The outdoor spaces overlook the lush fairway of the second hole, offering a serene backdrop of manicured greens and dramatic mountain vistas. Primary suite has cozy fireplace, stunning views and gorgeous bath with expansive shower and soaking tub. Families will appreciate the generous guest suite with two queen beds and spacious en-suite bath with dual vanities. The detached casita provides the perfect retreat for guests, offering privacy and comfort. Offered furnished, this exceptional residence allows you to move in and immediately enjoy the luxury lifestyle.

78751 Deacon Drive E, La Quinta

3 Sierra Vista Drive, Rancho Mirage
$3,950,000
4 Beds ⋅ 5 Baths ⋅ 219147339DA MLS ⋅ Closed Status
Experience the epitome of luxury desert living with unimaginable views, situated in the exclusive Mirada Estates community. This remarkable estate spans 6,578 square feet, offering everything you could desire while showcasing panoramic mountain and city views in a private, elevated setting.The home features 4 bedrooms, a versatile den, and 5 bathrooms, with generous open spaces designed for both comfort and entertaining, abundant storage throughout, and a spacious 3.5-car garage. Upon entry, you are greeted by a stunning great room filled with warmth, featuring coffered ceilings, Venetian plaster walls, and a custom bar perfectly positioned to capture sweeping mountain views.The primary suite is a private retreat, offering stunning mountain views, a cozy fireplace, a spa-like ensuite with dual primary bathrooms, and a spacious walk-in closet.A private dining room with a remarkable walk-in wine cellar provides an exceptional space for entertaining. The chef's dream kitchen offers expansive countertops, top-of-the-line appliances, and an adjoining family room and dining area that all frame the breathtaking views.Motorized pocketing sliders off the bar create a seamless indoor-outdoor flow, ideal for entertaining by the pool. The backyard is a true resort-style retreat, complete with a sparkling pool and spa with water features, a sunken fire pit conversation area, custom marble stone exterior surfaces, and a built-in BBQ.This home is equipped with five newly upgraded HVAC systems, a newly owned solar system for energy efficiency, a brand-new water filtration system, an instant hot water heater, and a surround sound system throughout.As a resident of Mirada Estates, you'll also enjoy exclusive amenities at the world-renowned The Ritz-Carlton Rancho Mirage, offering exceptional fine dining, a full-service luxury spa, and premier resort amenities just moments from your home.

3 Sierra Vista Drive, Rancho Mirage

42370 Via Vicchio, Indian Wells
$3,950,000
4 Beds ⋅ 5 Baths ⋅ 219144593DA MLS ⋅ Closed Status
Positioned along the 13th fairway of Toscana Country Club's Jack Nicklaus Signature North Course, this stunning 2022-built residence captures the essence of modern desert luxury with sweeping views of the South mountains from this oversized homesite and the soothing sounds of a nearby creek and waterfall. Offered designer furnished, the home blends sophisticated style with effortless indoor-outdoor living in one of the Club's most desirable locations.Expansive pocketing sliders open the great room to beautifully designed outdoor spaces, creating a seamless flow ideal for entertaining or relaxing under the desert sky. Two inviting firepits provide the perfect setting for evening gatherings while enjoying tranquil golf course and mountain views. The gourmet kitchen is thoughtfully appointed with Wolf and Sub-Zero appliances, sleek cabinetry, and a large center island designed for both functionality and style. A Sub-Zero wine refrigerator adds the perfect touch for effortless entertaining. The home also offers exceptional efficiency and comfort, featuring owned solar with 52 panels and a mini-split air conditioning system in the garage for year-round convenience. Perfectly situated within the prestigious gates of Toscana Country Club, this exceptional residence delivers a refined blend of modern design, premium amenities, and the relaxed elegance that defines luxury desert living.

42370 Via Vicchio, Indian Wells

47111 Vintage Drive E Unit 205, Indian Wells
$3,950,000
3 Beds ⋅ 4 Baths ⋅ 219143215DA MLS ⋅ Closed Status
Welcome to The Terraces. The Terraces represent one of the housing options available to those discriminating buyers seeking membership in The Vintage Club which requires each member to own real estate within the community. The Terraces are the only product line that offers on-staff dedicated Concierge year-round under its homeowner association umbrella creating a lifestyle enhanced by service. There is a total of 53 Terraces within two buildings, each building offering 3 housing levels plus dedicated parking for two cars and a double tandem golf cart or single cart/storage area.This stunning 3-bedroom Terrace has come to the marketplace and is located along the 2nd floor promenade directly opposite the building's center-elevator. Its spacious 4,174 square foot floorplan lives like a home once you step into its foyer. Beautifully remodeled and decorator appointed to offer contemporary styling, this Terrace is listed furnished per the Seller's approved inventory beyond their exclusions of artwork, artifacts, collectibles, and personal items. This Terrace includes a primary ensuite with expansive bath and walk-in closet, plus two additional guest ensuites, each with upgraded bath. There is a formal powder room and a dedicated laundry room. Located centrally in the home is the expansive gourmet style kitchen with island and an office alcove. The dining room is located on the entry level and steps down to the living room and the cozy seating of the television niche. The living room is complemented by a fireplace, grandiose custom designed bar with bar-height seating and stackable glass sliding doors that not only lead to a private sunbathed balcony but enjoys panoramic views of the fairways and mountains beyond.

47111 Vintage Drive E Unit 205, Indian Wells

2 Echo Lane, Rancho Mirage
$3,950,000
4 Beds ⋅ 5 Baths ⋅ 26646069 MLS ⋅ Closed Status
Sean Lockyer and Studio AR&D have designed and helped to create one of the most authentic architectural projects completed in recent years. Echo's bold modern architecture seamlessly integrates with its rugged yet majestic desert surroundings in Rancho Mirage. Flooring flows effortlessly from interior to exterior, extending out into the landscape to create a striking interaction between home and nature. Native flora edges right up to the living areas, further uniting the two realms. Mountainous panoramas are framed by expansive walls of glass in the spacious great room and master bedroom, engaging both distant vistas and immediate views. In a clean, crisp design technique, walls continue from indoor spaces to the outdoors in one long, beautiful sight line. This is floor plan 2, featuring a detached casita for added flexibility and privacy. Additionally, an outdoor kitchen has been thoughtfully added by the architect, enhancing the seamless indoor-outdoor lifestyle with a fully equipped space for al fresco dining and entertaining amid the desert backdrop. The home spans approximately 4,155 square feet with 4 bedrooms and 4.5 baths, complete with a private pool, south-facing orientation for optimal light and views.

2 Echo Lane, Rancho Mirage

71260 Oasis Trail, Palm Desert
$3,939,000
5 Beds ⋅ 4 Baths ⋅ NDP2509511 MLS ⋅ Closed Status
The "magic house" sits on a private gated 2.5-acre parcel in the custom home community of Cahuilla Hills. This property sits alongside conservancy land offering incredible unobstructed mountain views and access to hundreds of miles of hiking from the property. The painted desert skies and desert landscapes are truly magical and land this parcel as one of the best view lots in all of Cahuilla Hills. Additionally you can view the meticulously maintained private stone eagle golf course from the back door. This extraordinary property offers elevated desert living, with the modern contemporary style and quality craftsmanship of eco- friendly solar-powered estate. This is a 5 bedroom and 4 bath home, plus a bonus room off the master for workout equipment or office space. This custom home is a perfect full time residence or seasonal home with profitable vacation or party rental potential. Thoughtful details have been incorporated in the design of the house from the jaw dropping room size walk in Grohe rain shower in the master, to the Linear diffusers in the ceiling to equally distribute air flow throughout, whole home water purification system, this home is comfortable, luxurious and thoughtfully designed smart home. The indoor-outdoor kitchen is equipped with Thermador appliances, and floor to ceiling doors that open to incredible desert views below. The striking design creates seamless flow between indoor and outdoor spaces. This home boasts a beautifully epoxied 4-car garage with ample space for your vehicles and toys. This property includes an additional building pad already graded and ready for your customization in additional structures or to create an epic outdoor playground with sports courts, The sky's the limit with the opportunities that await at the magic house. Offering breathtaking views, architectural elegance and modern luxury yet a short 4 mile drive from your private desert sanctuary you can be downtown El Paseo shopping and dining or taking in a show at the theater, you are within close reach of all the desert has to offer.

71260 Oasis Trail, Palm Desert

49120 Sunrose Lane, Palm Desert
$3,897,000
4 Beds ⋅ 6 Baths ⋅ 219137211DA MLS ⋅ Closed Status
Experience modern desert luxury at its finest in this exceptional 4-bedroom, 5.75-bathroom estate, perfectly positioned adjacent to the tee on the 14th fairway of Ironwood Country Club's prestigious North Course. Originally built in 1984 and completely reimagined in 2018, this residence combines timeless architecture with contemporary design is offered TURNKEY FURNISHED, showcasing impeccable craftsmanship, high-end finishes, and the functionality of a newly built home. Step through the gated front courtyard into an expansive great room featuring soaring ceilings, recessed lighting, a dramatic fireplace, and 24-inch slate tile flooring that flows seamlessly throughout. Floor-to-ceiling pocket sliding doors blur the lines between indoor and outdoor living, while upgraded windows and custom window treatments frame breathtaking golf course views from nearly every room. The gourmet kitchen is a chef's masterpiece, boasting quartz countertops, custom cabinetry, premium stainless steel appliances, a wine chiller, and a temperature-controlled wine closet. Brand NEW whole house water filtration system! The luxurious primary suite serves as a private sanctuary, offering dual bathrooms, a dedicated office space, and direct patio access. Two additional ensuite guest bedrooms open onto private outdoor sitting areas, while a detached casita--complete with a living area, wet bar, bedroom, and full bath--provides the perfect retreat for guests. Designed for entertaining, the home's 29' x 30' second-story observation deck captures sweeping panoramic views of the fairway and surrounding mountains. The resort-style courtyard is a true desert oasis featuring a sparkling Pebble Tec pool, spa, fire pit, built-in grill, and covered dining area surrounded by lush, low-maintenance desert landscaping. Sustainable luxury comes with a fully owned 42-panel solar system for maximum energy efficiency. Enjoy your own fruit harvest with mature avocado, peach, guava, grapefruit, lemon, and fig trees. Every detail of this extraordinary home has been meticulously curated to deliver elegance, comfort, and sophistication--an unparalleled lifestyle in one of Palm Desert's most desirable communities. Experience the ultimate in golf course living--schedule your private tour today!

49120 Sunrose Lane, Palm Desert

36 Mirada Circle, Rancho Mirage
$3,860,000
5 Beds ⋅ 6 Baths ⋅ 219147244PS MLS ⋅ Closed Status
Newly offered at $3,995,000, 36 Mirada Circle is a quietly spectacular home set high within the gates of Mirada Estates. Completely reimagined as a soft modern retreat, the residence brings together natural materials, clean lines, and light filled spaces in a way that feels both elevated and deeply livable.From the moment you enter, the home opens wide. Eighteen foot ceilings with exposed wood beams, wide plank white oak floors, and walls of glass create an immediate sense of calm and scale. The views stretch across the valley toward the San Jacinto Mountains and shift beautifully throughout the day and evening. From the living room, you can even watch planes glide into Palm Springs, a subtle reminder of how elevated this setting truly is.At the heart of the home, a 25 foot pocket sliding door disappears completely into the wall, allowing indoor and outdoor living to flow as one. The kitchen is both striking and inviting, designed for gathering, lingering, and cooking with ease. A walk in pantry keeps everything beautifully tucked away, while a custom backlit bar adds warmth, texture, and quiet drama.The home offers five en suite bedrooms and six baths, including a private casita ideal for guests, extended family, or a home office. The primary suite is a true retreat, with a spa inspired bath wrapped in floor to ceiling stone, a freestanding jetted tub, walk in shower, private sauna, and two generous walk in closets with custom built ins.Outdoors, expansive terraces, a pool and spa, fire features, and outdoor dining areas are positioned to take in the views and desert sky. Whether hosting a gathering or enjoying a quiet morning coffee, the setting feels effortless and serene.Mirada Estates is a 24 hour guard gated community neighboring The Ritz Carlton, Rancho Mirage. Residents enjoy preferred access and discounts to dining, spa, fitness, and hotel services, bringing a five star lifestyle into everyday life.This is a home created with intention, elevated, warm, and quietly unforgettable.

36 Mirada Circle, Rancho Mirage

73600 San Gorgonio Way, Palm Desert
$3,850,000
OC25274157 MLS ⋅ Closed Status
Palm Desert Garden Apartments is a 25-unit multifamily investment property located in Palm Desert, CA. Situated on a 1.04-acre lot, Palm Desert Garden Apartments offers a diverse mix of studio, one-, and two-bedroom floor plans, some of which feature private patios. Additionally, the property features single-story construction, a highly desirable characteristic to prospective renters. Furthermore, Palm Desert Garden Apartments features attractive amenities such as a swimming pool, a spa, storage sheds, and ample surface parking. Palm Desert Garden Apartments is situated in an optimal Palm Desert location, within walking distance to a plethora of retail, dining, and entertainment options along the Highway 111 retail corridor. Additionally, the property benefits from its close proximity to College of The Desert, helping to attract a diverse renter pool. Furthermore, Palm Desert Garden Apartments’ location, moments away from a multitude of golf courses and parks, provides residents with convenient access to outdoor activities. The property’s desirable single-story construction and attractive Palm Desert location are primary draws for potential renters. This overall demand for well-located rental units will be a key driver in the continued growth and success at Palm Desert Garden Apartments.

73600 San Gorgonio Way, Palm Desert

59235 Seville, La Quinta
$3,850,000
4 Beds ⋅ 5 Baths ⋅ 219138449DA MLS ⋅ Closed Status
Welcome to a stunning residence in Andalusia Country Club, where exquisite upgrades and thoughtful craftsmanship create a refined yet inviting living experience. With breathtaking views of the Santa Rosa and Coral Mountains beautifully enhanced by the unique interiors crafted by Nicholas Lawrence Design, this home is a masterpiece of style and comfort. The entrance makes an impressive statement with feature walls forming a private courtyard, custom oak doors, and a calming stone water fountain. As you enter the main residence, the living room dazzles with an open fireplace framed by a striking marble surround and complemented by a bespoke art installation. Updated with a linear air system, recessed ceiling lights, and motorized blinds, the room perfectly balances elegance and functionality. For guests, the private casita offers a serene retreat with fireplace and kitchenette. The kitchen is both beautiful and practical, highlighted by a marble feature wall, and custom white oak shelving with integrated lighting. The primary suite is a tranquil haven, showcasing extensive white oak built-ins and a black marble fireplace adding a touch of opulence. The backyard is a true outdoor haven, designed for both relaxation and entertaining. A covered loggia with a cozy fireplace and tile flooring from the interior invites seamless indoor-outdoor living. Enjoy incredible views of the 14th green and 15th fairway of the Rees Jones designed course as you lounge by the expansive saltwater pool, complete with sunbathing decks for ultimate leisure. Evenings come alive around the fire pit, creating the perfect gathering with friends and family, while the built-in BBQ offers everything you need for alfresco dining. Come live the life you've always imagined!

59235 Seville, La Quinta

76250 Via Firenze, Indian Wells
$3,845,000
4 Beds ⋅ 5 Baths ⋅ 219146205DA MLS ⋅ Closed Status
Experience resort style living at its finest in this exquisitely reimagined residence, perfectly positioned along the picturesque 8th hole of the South Course in the prestigious, guard gated community of Toscana. Recently renovated inside and out by a top design firm, this home blends modern elegance with timeless sophistication, offering an unparalleled living experience.Inside, dramatic disappearing pocket doors create a seamless connection between the refined interior and the breathtaking outdoor oasis. The great room is anchored by one of the home's three fireplaces, complemented by whole house audio, sleek electric blinds, and designer finishes throughout. Entertaining is effortless with a hidden bar, ideal for intimate gatherings or lively celebrations, and a stunning temperature controlled wine wall that showcases your collection in style.The gourmet kitchen and living spaces flow effortlessly to the outdoors, where a fully renovated pool features tranquil waterfalls and all new equipment. Enjoy evenings under the stars, hone your short game on the private putting green, or unwind on the expansive patio overlooking double fairway and mountain views.The luxurious two room casita offers exceptional comfort for guests, complete with French doors leading to a private patio, creating a serene retreat. Additional highlights include owned solar, a 3 car finished garage with AC, and designer enhancements at every turn.This is more than a home -- it's a beautifully curated lifestyle. Welcome to your private sanctuary in Toscana.

76250 Via Firenze, Indian Wells

769 W Crescent Drive, Palm Springs
$3,825,000
6 Beds ⋅ 5 Baths ⋅ 219146714DA MLS ⋅ Closed Status
The Ultimate Multigenerational Compound and iconic Mid-Century Modern Alexander combined! Experience the timeless elegance of Palm Springs architecture in this iconic 1958 Mid-century modern Alexander Butterfly home, located in the prestigious Vista Las Palmas neighborhood. This meticulously modernized estate offers over 4,000 square feet of luxury indoor/outdoor living, distinguished by a rare and flexible layout featuring four bedrooms and three baths in the main residence plus the option of one or two independent casitas. This multi-structure design provides an unparalleled level of privacy and independence, supported by two full kitchens and an additional third kitchenette, making it the ultimate compound for hosting family and friends or for multi-generational living. Every inch of the gated and fully fenced grounds is designed for the sophisticated indoor-outdoor lifestyle Palm Springs is famous for. Stunning terrazzo flooring and curated art pieces create an awe-inspiring interior atmosphere, while wall-to-wall glass doors across the rear disappear to blend the interior with breathtaking mountain views. The exterior is a private resort unto itself, featuring two outdoor showers, firepit, newly resurfaced pool and spa, and outdoor heaters for year-round comfort. Sustainability meets luxury with an extensive green-energy suite, including an oversized solar panel system and solar hot water for the pool, complemented by a high-efficiency 400K BTU commercial natural gas heater to significantly reduce utility costs. Modern essentials are integrated throughout, from the 220-volt electric car charger and energy-saving smart thermostats, high-speed WiFi and security system. Offered fully furnished, the home includes a chef's kitchen with Viking high-end 6-burner gas range, wall oven/microwave, double width Fridge/freezer, three dishwashers, and more. Situated just a short walk from downtown Palm Canyon Blvd coffee shops, fine dining, and the O'Donnell Golf Course just blocks away. This is a rare opportunity to own a piece of history in the 'Beverly Hills of Palm Springs.' As of February 2026, a Palm Springs Vacation Rental Permit is available, making this a turn-key investment or a world-class private retreat.

769 W Crescent Drive, Palm Springs

49783 Desert Vista Drive, Palm Desert
$3,800,000
3 Beds ⋅ 5 Baths ⋅ 219144281DA MLS ⋅ Closed Status
An masterful blend of contemporary touches and a timeless architectural design. This 2006 custom built home is situated up high for unmatched views of the mountains and valley. Impeccable layout for privacy and luxury living. Nestled on a cul-de-sac lot is this 3 bedroom plus an office, 5 baths with 5,066 sq. ft. of living space. The wood plank floors seamless transition to porcelain tile flooring. The 1 bedroom, 1 bath casita offers privacy and all the amenities one would ever want. The open floor plan is here for gracious entertaining. The bar area offers sitting for 6, a SubZero refrigerator and an ice maker. Tall wood framed glass sliders in the great room disappear into the wall allowing full advantage of the magnificent view. The four fireplaces are a clear signal of quality throughout. Sellers have made major upgrades and changes that take 3 pages to list. Here you will find technology at its best. There is a Control 4 Smart System, for HVAC, lights, newer surround sound speakers, pool, cell signal booster and more. The Ring security system has cameras and motion sensors. 4 newer A/C condenser units, and 30 owned solar panels with 3 Tesla backup batteries and car charger. The approx. 1,000 sq. ft. patio and salt water pool are ideally situated with vistas toward the view. The eye- catching Quartzite kitchen center island countertop, another recent addition, is remarkable. There is a large walk- in butler's pantry with 2 SubZero freezer drawers. The separate golf cart garage door has it's own entrance. All these benefits and the home is offered furnished per inventory list. There is so much to like about this impeccable home.

49783 Desert Vista Drive, Palm Desert

49755 Desert Vista Drive, Palm Desert
$3,800,000
4 Beds ⋅ 4 Baths ⋅ 26632213 MLS ⋅ Closed Status
Located inside the gates of Ironwood Country Club, this striking modern home offers a rare blend of clean-lined design and effortless desert living. Walls of glass frame sweeping mountain and valley views, while natural light pours across the open layout. The residence features four bedrooms and four baths, including a dramatic primary suite with fireplace, dual walk-in closets, two water closets (one with smart toilet), and a spa-inspired bath with cold plunge tub and oversized shower. Two ensuite guest rooms add privacy, with a fourth bedroom currently serving as a fitness room. A newly updated chef's kitchen showcases premium appliances, built-in wine fridge, and oversized sunken wet bar perfect for entertaining against a backdrop of desert scenery. Outside, the refreshed pool and spa create a private retreat surrounded by drought-tolerant landscaping. Sustainability comes built-in with owned solar, newer HVAC, and a tankless water heater. Situated at the end of a cul-de-sac, this home delivers luxury, seclusion, and some of the most captivating views in the community.

49755 Desert Vista Drive, Palm Desert

19300 Hombre Lane, Murrieta
$3,800,000
5 Beds ⋅ 6 Baths ⋅ SW25208075 MLS ⋅ Closed Status
Welcome to “HARMONY RANCH” – A SANCTUARY…AND CROWN JEWEL OF THE SANTA ROSA PLATEAU! Masterpieces with these amenities are not only unique in this marketplace, but only rarely come to market. To build this exquisite estate again would require years in the creative process, lengthy custom construction, expansive usable land with panoramic views, and would cost millions over this asking price! Lived in very gently since its inception, it is available now to the most discriminating buyers. THIS IS A LIFESTYLE!…From the moment you enter the security gate, the ambiance of 28+ private acres envelopes you, leading you on a peaceful journey past mature landscaping, equestrian pastures, a custom expandable 4-stall barn, half bath, chicken coop with AC & lighted arena to the exquisite 5-BD single-story Mediterranean home, flanked by mature olive trees and adorned with an authentic courtyard with Spanish-tiled fireplace, fountain & covered seating. Drive further to find a charming vineyard, prolific & diverse orchard & second access gate. Step inside the luxurious estate to find upscale details throughout, including high-end flooring, quality custom windows & doors, top-of-the-line appliances, Taj Majal Quartzite counters, designer fixtures, beamed ceilings, recently installed wifi indoor/outdoor sound system, wifi thermostats & security, 2 primary suites – each with exterior access and one with a fireplace, soaking tub with view, steam shower & additional outdoor half bathroom/shower. The 2 garages with fresh epoxy flooring provide room for 5 cars, plus workspaces. Entertain in the stylish backyard with 100% privacy, a sprawling grassy lawn, the 60’x20’ saltwater lap pool, infinity edged spa, multiple covered seating areas, a well-equipped outdoor kitchen, custom lighting and spellbinding unobstructed views of sunsets over the neighboring Cleveland National Forest mountains. A 2nd future building pad, your own private water well for irrigation (new extensive wifi-enabled watering systems), multi-camera security system, paid-for Solar & 30kW Battery system top off the long list of amenities for this one-of-a-kind estate, which is nothing short of a SANCTUARY – CONNECTING LUXURY LIVING TO AWE-INSPIRING NATURE IN A WAY FEW GET TO EXPERIENCE! ****Discover the Santa Rosa Plateau: 5-ac minimum, minutes to town, miles of trails & 1000s of acres of Ecological Reserve…All less than 1.5 hours from LA, SD, OC, Palm Springs & Big Bear. ***SEE VIDEO & SUPPLEMENTS FOR MORE INFO***

19300 Hombre Lane, Murrieta

Based on information from California Regional Multiple Listing Service, Inc. as of . This information is for your personal, non-commercial use and may not be used for any purpose other than to identify prospective properties you may be interested in purchasing. Display of MLS data is usually deemed reliable but is NOT guaranteed accurate by the MLS. Buyers are responsible for verifying the accuracy of all information and should investigate the data themselves or retain appropriate professionals. Information from sources other than the Listing Agent may have been included in the MLS data. Unless otherwise specified in writing, Broker/Agent has not and will not verify any information obtained from other sources. The Broker/Agent providing the information contained herein may or may not have been the Listing and/or Selling Agent.

How much is your home worth?

Get instant property value now!