Refine Search
Sort by
12 Eastern Drive, Watsonville
$960,000
4 Beds ⋅ 3 Baths ⋅ ML82057451 MLS ⋅ Active Under Contract Status
Welcome to 12 Eastern Drive, a spacious and versatile Watsonville property offering comfort, convenience, and rental-income potential. The main home features 3 bedrooms, 2 bathrooms, a separate office, updated vinyl flooring, and an inviting living room with a cozy fireplace. Remodeled in 2019, the kitchen includes updated cabinetry, quartz countertops, tile flooring, a decorative backsplash, and stainless-steel appliances. The bathrooms have also been tastefully updated. Above the garage, a permitted 1-bedroom, 1-bath studio can be rented for additional income or used for extended family, guests, or a private workspace. Paid-off solar panels help reduce electricity costs, while the private backyard and spacious covered patio with tile flooring provide the perfect setting for gatherings and year-round enjoyment. Conveniently located within walking distance of Callaghan Park, St. Patrick's Church, Moreland Notre Dame School, restaurants, shopping, bus stops, and downtown Watsonville. A fantastic opportunity to own a centrally located home with flexible living space and income potential!

12 Eastern Drive, Watsonville

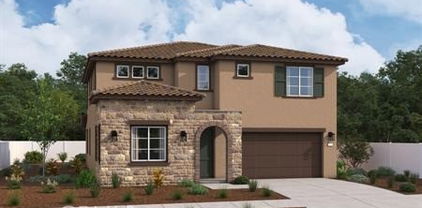
2933 Bridgetide Road, Corona
$959,990
5 Beds ⋅ 4 Baths ⋅ IG25034772 MLS ⋅ Pending Status
Welcome to the Aveline – A Stunning 2-Story Home Designed for Modern Living. Step inside and be greeted by a stylish study office, perfect for working from home or quiet moments. As you move further, you’ll discover a bright and airy open-concept floor plan, seamlessly connecting the gourmet kitchen, cozy living room, and elegant dining area – ideal for entertaining or everyday living. The first floor features a spacious primary bedroom retreat, complete with a private ensuite bathroom for ultimate convenience. A chic half bath is also available, thoughtfully placed for guests. Upstairs, you’ll find a second primary suite, offering flexibility for multi-generational living or guests. The spacious loft provides endless possibilities, whether it’s a play area, media room, or relaxation zone. Three additional bedrooms ensure plenty of space for family, hobbies, or a home gym. The Aveline is more than a home – it’s a lifestyle. Come see for yourself and imagine the possibilities!

2933 Bridgetide Road, Corona

3283 Mount Logan Drive, San Jose
$959,000
3 Beds ⋅ 2 Baths ⋅ ML82065145 MLS ⋅ Active Under Contract Status
Welcome to this Beautifully Remodeled Mt. Pleasant Home. Enjoy fresh designer interior and exterior paint, brand-new Kitchen Cabinets, Stylish Quartz Countertops, New Flooring, and Stainless Steel Appliances. The Dining Area opens to a Lush Backyard with mature flowers and shrubbery through a Dual-pane sliding glass door. Updated Bathrooms feature New Vanities, Newly glazed tub and tile shower surround, with Designer Lighting in each. New Luxury Vinyl Flooring runs throughout the house, Recessed LED Lighting, and Dual-pane Windows enhance comfort and efficiency. There is Force-air Heating and Central Air-conditioning. A New Electrical Panel with upgraded 200-amp service provides modern capacity. Additionally, the homes boasts a Composition Shingle Roof, Copper Plumbing, Roomy Bedrooms, and a very Bright Interior that is filled with tons of sunlight. Manicured front and back yards with Automatic Sprinklers complete the outdoor appeal. This wonderful turnkey home with thoughtful updates throughout is located within the peaceful Mount Pleasant South neighborhood close to Shopping, Alum Rock Park, Capitol Expressway, and Highway 680/101for easy commute.

3283 Mount Logan Drive, San Jose

45636 Camino Rubi, Temecula
$959,000
6 Beds ⋅ 4 Baths ⋅ IG26206044 MLS ⋅ Active Under Contract Status
Seller willing to offer concessions toward buyer's closing costs or interest rate buydown! Golf course views, a private pool and spa, and six bedrooms—welcome to 45636 Camino Rubi in Temecula’s Redhawk community. With 3,444 square feet and multiple living areas, this home has space to gather and room to spread out. A courtyard entry leads into the formal living and dining areas. The separate family room features a fireplace and connects to a kitchen with warm wood cabinetry, granite countertops, a center island, and generous storage. Upstairs, the spacious primary suite offers a walk-in closet and a bathroom with dual vanities and a soaking tub. Five additional bedrooms provide flexibility for guests, a home office, or hobbies. Step outside to swim in the private pool, unwind in the spa, gather around the fire pit, or relax beneath the covered patio while taking in views of the Redhawk Golf Course. With a low HOA and a location near Redhawk Community Park, shopping, dining, Temecula Parkway, and the 15 Freeway, this home brings together space, outdoor living, and a standout setting.

45636 Camino Rubi, Temecula

5704 Oakmont Drive, Richmond
$959,000
5 Beds ⋅ 3 Baths ⋅ ML82061327 MLS ⋅ Active Under Contract Status ⋅ County Club Vista BLDG.
TRANSPARENT PRICE, Elegant & Spacious Living Near the Richmond Country Club Welcome to 5704 Oakmont Drive, a stunning 5-bedroom, 3-bathroom home nestled in a highly sought-after, neighborhood. Designed for both comfort and grand-scale entertaining, this home offers a versatile floor plan that immediately feels like home with main level Bedroom and full Bathroom. Step inside to an inviting formal living room and separate dining room perfect for hosting. Elegant plantation shutters are featured throughout, offering privacy and natural light. Upstairs, you will find a sized bonus room, ideal for a media center, home office, or playroom. Energy efficiency and peace of mind are paramount, featuring a fully paid-off solar system complete with a backup battery. Step outside to your private outdoor oasis. The backyard is an entertainers dream, bursting with mature fruit trees and offering plenty of space for dining, gardening, and relaxation. Tucked away in a quiet residential setting, this home is incredibly well-connected. You are minutes from shopping, dining, and the pristine greens of the Richmond Country Club. Commuters will love easy access to I-80, putting San Francisco just a 25- 30 minute drive away, with convenient routes to Berkeley,Marin County.Space, efficiency.

5704 Oakmont Drive, Richmond

275 Santa Lucia Lane, Marina
$953,953
3 Beds ⋅ 3 Baths ⋅ ML82052279 MLS ⋅ Pending Status ⋅ Marina Station BLDG.
Enjoy effortless living in this thoughtfully designed two story 1,825 sq. ft. home that offers 3 bedrooms and 2.5 bathrooms, a desirable first-floor primary suite complete with an ensuite bath and convenient laundry room. The open-concept main living area is ideal for everyday comfort and entertaining. Upstairs, two spacious secondary bedrooms and a full bathroom provide a welcoming retreat for family or guests. Marina Station is a vibrant new home community offering the perfect blend of the natural beauty of Monterey Bay and all the comforts of modern living. With scenic parks and trails, a stunning coastal setting just minutes from the Monterey Bay, and thoughtfully designed community gathering spaces, this is more than a home -it's a lifestyle.

275 Santa Lucia Lane, Marina

1065 Las Padres Terrace, Union City
$950,000
4 Beds ⋅ 3 Baths ⋅ ML82054414 MLS ⋅ Pending Status ⋅ Innovations BLDG.
Welcome to this beautifully maintained home offering one of the largest floor plans in the community with approximately 1,654 square feet of thoughtfully designed living space. Freshly painted with brand-new carpeting throughout, this move-in-ready residence combines comfort, functionality, and exceptional value. The spacious floor plan is filled with natural light and features generous living and dining areas, creating an inviting atmosphere for everyday living and entertaining. The well-designed layout provides ample room for family gatherings, relaxing evenings, and hosting friends. Ideally located in one of Union City's desirable neighborhoods, you'll enjoy convenient access to Interstate 880, Highway 84/Dumbarton Bridge, BART, shopping, restaurants, parks, and major Bay Area employers, making commuting and daily life both easy and convenient. With its generous living space, excellent location, and meticulous care, this home presents a rare opportunity to own one of the larger residences in the community. Whether you're looking for more room to grow or simply appreciate the comfort of a spacious floor plan, this is a home you won't want to miss.

1065 Las Padres Terrace, Union City

100 Parc Place Drive, Milpitas
$950,000
3 Beds ⋅ 2 Baths ⋅ ML82061336 MLS ⋅ Active Under Contract Status ⋅ Parc Place Hoa BLDG.
*Bright east-facing corner unit filled with natural light, featuring high ceilings and oversized windows. Desirable layout includes two bedrooms on the main level, a spacious primary suite on the top floor, and a versatile bonus room on the lower level. *The open-concept living and dining areas are enhanced by wide plank flooring, recessed lighting, and expansive windows. Private balcony for outdoor relaxation, plus fresh interior paint and new carpet. *The well-designed kitchen features abundant cabinetry, granite countertops, stainless steel appliances, generous prep space, and a breakfast bar. *Additional highlights include recessed lighting throughout much of the home, in-house laundry, abundant storage space, and an attached 2-car garage. Residents also enjoy community amenities including a clubhouse and swimming pool. *Ideally located in a vibrant and convenient neighborhood, the home offers access to top-rated schools including Mabel Mattos Elementary (10/10), Rancho Milpitas Middle (9/10), and Milpitas High School (9/10) Per GreatSchools, plus the highly regarded Stratford School nearby. Walk to Great Mall and Trader Joe's, with easy access to VTA Light Rail, Milpitas BART, and major tech employers such as NVIDIA, Google, Apple, and Supermicro.

100 Parc Place Drive, Milpitas

141 Aspen Lane, Boulder Creek
$950,000
3 Beds ⋅ 3 Baths ⋅ ML82059044 MLS ⋅ Active Under Contract Status
Newly built from the ground up, this spectacular log cabin-style 3-bedroom, 2.5-bathroom home offers stunning mountain views and a welcome escape from the daily grind. Reminiscent of a Tahoe lake house, it features engineered acacia floors and warm southern yellow pine walls throughout, Serrano multi-color matte slate tile in the bathrooms. The living room's double-height windows and ceilings flood the space with natural light, opening onto a spacious deck ideal for dining al fresco with guests. A hot tub completes the scene: imagine sipping a crisp glass of local white wine under an unobstructed, star-filled night sky at peak stargazing conditions. The ground-floor primary suite offers excellent separation from the additional bedrooms and bathroom upstairs, both light-filled with vaulted ceilings. A whole-house Generac generator brings peace of mind during winter storms, while the basement offers ample space for storage or hobbies. Andersen windows throughout improve insulation and frame beautiful views. Five minutes to Boulder Creek Golf Course, world-class outdoor recreation, convenient commute via scenic Highway 9 and Bear Creek Road, and downtown Boulder Creek, home to favorites like Scopazzis and Los Gallos, locally owned health food stores, boutiques, nightlife, and more.

141 Aspen Lane, Boulder Creek

123 Gardenia Way, East Palo Alto
$950,000
3 Beds ⋅ 2 Baths ⋅ ML82054133 MLS ⋅ Active Under Contract Status
Welcome to 123 Gardenia Way in East Palo Alto, a spacious and bright 3-bedroom, 1-bath, 1/2 bath home offering comfort, convenience, and charming curb appeal. Beautiful tile-designed front porch, attractive planter, low-maintenance landscaping, and a covered sitting porch create a warm and inviting first impression. Features a comp roof, dual-pane windows, crown molding, laminate flooring, beautiful wood flooring in the bedrooms, and a striking brick-pattern accent wall in the living room. Large living room windows fill the space with natural light, while the adjoining dining area offers decorative paneling that adds warmth and character. Kitchen is equipped with tile countertops, wood cabinets, wine rack, gas oven and range, stainless steel dishwasher. Additional amenities include washer and dryer hookups in the attached two-car garage, large driveway providing ample off-street parking, bonus sunroom overlooking the backyard (not included in the home's square footage). Backyard features planter boxes and two storage sheds, providing excellent space for gardening, hobbies, and extra storage. Located near Highway 101, Dumbarton Bridge, Meta campus, Target, Home Depot, IKEA, shopping, dining, parks, it offers an exceptional opportunity to enjoy all that the Peninsula has to offer.

123 Gardenia Way, East Palo Alto

183 Del Mesa Carmel, Carmel By The Sea
$950,000
2 Beds ⋅ 2 Baths ⋅ ML82046772 MLS ⋅ Pending Status ⋅ Del Mesa Carmel Community Asso. BLDG.
Nestled in the heart of Del Mesa, this sensational "A" model luxury retreat is the epitome of sophisticated California living. Bathed in natural sunlight & designed with exceptional attention to detail, this home evokes serenity, comfort & effortless elegance. Wide-plank white oak floors flow through the light filled interior creating a warm yet refined ambiance that feels timeless & inviting. The stunning designer kitchen is a masterpiece featuring exquisite Carrera Bianca marble countertops, custom cabinetry, high end finishes & a coveted Wolf gas range designed for culinary enthusiasts and entertainer's alike. The open concept living spaces blend seamlessly with the outdoors, leading to a spectacular sunny deck where mornings begin with coffee in the sunshine & end with wine, relaxation and tranquil mountain views. Every luxurious touch has been thoughtfully curated to create an atmosphere of peace, beauty, & effortless sophistication. Enjoy the extraordinary amenities of Del Mesa including the award-winning Woody's Restaurant & Lounge, pool, spa, gym, library, 24/7 guard gate, on-site maintenance, incredible surroundings & more. Just minutes from world class golf, hiking, tennis, wine tasting, & the amazing coastal beauty, this home offers luxury, lifestyle & serenity.

183 Del Mesa Carmel, Carmel By The Sea

1471 Adkisson Avenue, Los Angeles
$949,999
DW26227869 MLS ⋅ Pending Status
Excellent Investment Opportunity in City Terrace, Los Angeles! Discover this beautifully remodeled triplex in the desirable City Terrace area of Los Angeles, offering an outstanding opportunity for investors or owner-occupants looking to maximize rental income. This income-producing property features three separate, vacant units, providing flexibility for immediate leasing at market rents. The property consists of one spacious 3-bedroom, 1-bathroom unit and two additional 1-bedroom, 1-bathroom units. All three units have been remodeled, offering a fresh, updated living environment for future tenants. Conveniently located near California State University, Los Angeles (Cal State LA), the property benefits from close proximity to educational institutions, shopping, dining, major freeways, and other local amenities, making it an attractive option for renters. Parking is another standout feature, with a carport accommodating two vehicles, plus separate parking for the rear unit. The property offers the potential to accommodate up to five vehicles without blocking other tenants’ vehicles, adding valuable convenience for residents. With all three units vacant and move-in ready, this triplex presents a fantastic opportunity to establish rental income, explore owner-occupancy options, or expand an investment portfolio in Los Angeles. Don’t miss the opportunity to own a versatile multi-unit property in a convenient and established neighborhood!

1471 Adkisson Avenue, Los Angeles

4659 Tango Way, San Jose
$949,988
3 Beds ⋅ 2 Baths ⋅ ML82063888 MLS ⋅ Active Under Contract Status
Located in San Jose, this 3-bedroom, 2-bath home offers 1,137 square feet of comfortable living space on an 8,940 sq ft lot. The kitchen features gas cooking appliances including a cooktop, oven range, exhaust fan, and garbage disposal, seamlessly opening to the family room for an open-concept layout. Tile flooring extends throughout the main areas, adding durability and ease of maintenance. The property includes a wood-burning fireplace, creating a cozy ambiance in the living space. Laundry needs are met with a washer included in the home. Cooling is provided by window and wall units, and heating is supplied by a wall furnace. Additional features include a dining "L" area, a stall shower in the bathroom, a 2-car garage, solar heating, and an existing shed. This home is situated within the Oak Grove Elementary school district.

4659 Tango Way, San Jose

7634 Los Padres Court, Gilroy
$949,888
3 Beds ⋅ 2 Baths ⋅ ML82049147 MLS ⋅ Active Under Contract Status
Welcome to 7634 Los Padres Court! This charming 3-bedroom, 2-bath home is situated on a desirable court in a wonderful neighborhood. Featuring fresh interior paint and beautiful new luxury vinyl flooring, the home offers a comfortable and inviting floor plan with plenty of space for everyday living. Step outside to a spacious backyard designed for entertaining. The large lot and sparkling swimming pool create the perfect setting for summer barbecues, gatherings with family and friends, or simply relaxing and enjoying the outdoors. Whether youre purchasing your first home, looking for more outdoor space, or ready to downsize, this home offers a wonderful combination of comfort, location, and California living. Come see all that 7634 Los Padres Court has to offer!

7634 Los Padres Court, Gilroy

3355 Merrill Road, Aptos
$949,000
3 Beds ⋅ 2 Baths ⋅ ML82059876 MLS ⋅ Active Under Contract Status
Come home to Aptos! Here's a rare find: a well kept and tidy single level home on a generous lot in one of Santa Cruz County's most sought-after coastal communities. The house is bright and cheery with ample setback from the neighbors and is a wonderful place to call home! But then there's he lot! At nearly a quarter acre, it's more than double what you'll find on most newer subdivided parcels in the area, giving you room to garden, expand, add outdoor living space, or explore future possibilities like an ADU. Location is where Aptos consistently delivers. You're minutes from Nisene Marks State Park for hiking and redwood trails, and not far from Rio Del Mar and Seacliff State Beach, some of the most scenic coastline in the county. Soquel Drive offers walkable shops, cafes, and restaurants, giving the area a real sense of community without sacrificing the quiet, established feel of the neighborhood. Highway 1 access keeps commuting manageable, which continues to draw buyers looking for coastal living without giving that up. AJ's Market is a short walk, and a longer stretch will take you right down to New Brighton Beach. This is an unbeatable value and won't be on the market long!

3355 Merrill Road, Aptos

2030 N Pacific Avenue Unit 440, Santa Cruz
$949,000
3 Beds ⋅ 2 Baths ⋅ ML82059731 MLS ⋅ Pending Status
Welcome to the Penthouse Suite of 2030 North Pacific! Originally designed and built for the developer, this unit is situated with incredible views of Santa Cruz and Pogonip. Enjoy no shared walls and no unit above, offering rare privacy and quiet. Freshly painted and outfitted with brand new flooring throughout, this home is polished and ready for its next owner. The open floor plan is filled with light from expansive surround windows, framing sweeping city views. A cozy fireplace and built-in audio system with a TV cabinet, complete with a mirrored slider to conceal the screen, complete the living space. Ample storage runs throughout, including a walk-in closet in each bedroom, a kitchen pantry, and in-unit laundry located in the bathroom. The third bedroom offers flexible use as a home office or guest room. HOA facilities include a swimming pool, hot tub, and gym. Enjoy the convenience of a private storage unit on the ground level and underground garage parking, all close to the BEST of Downtown Santa Cruz like Verve Coffee, Bookshop Santa Cruz, Trader Joes, New Leaf Market, multiple movie theaters, weekly farmers markets and MORE!

2030 N Pacific Avenue Unit 440, Santa Cruz

620 Mystery Spot Road, Santa Cruz
$949,000
2 Beds ⋅ 3 Baths ⋅ ML82059051 MLS ⋅ Pending Status
No mystery here, just pure value and possibility. Tucked behind a private gate amid the majestic redwoods, this mountain haven delivers the best of both worlds: serene privacy yet only about 10 minutes from midtown Santa Cruz shopping and dining, and 15 minutes from the beach. The versatile property centers on a light-filled 2-bedroom, 1-bath main home plus a studio 1-bath ADU, ideal for rental income, a work-from-home setup, multi-generational living, or guest quarters. Step onto the sun-drenched entry deck and into an open living room where skylights and dual-pane windows flood the space with natural light. The flow continues into an updated kitchen with custom concrete counters and a bright dining area framed by a wall of windows that deliver true treehouse vibes. Updated bathrooms and bedrooms are move-in ready, while decks surrounding the home make indoor-outdoor living effortless. Downstairs, an oversized 2-car garage connects to the attached guest unit/ADU. A flexible bonus room (perfect as an office, workout space, art studio, or she-shed) and an outdoor soaking tub complete the package. Wander the 2.53-acre grounds under towering redwoods or simply soak up the sunshine on your decks. Your private redwood retreat is calling; come experience the lifestyle for yourself.

620 Mystery Spot Road, Santa Cruz

7088 Stockton, Corona
$948,888
3 Beds ⋅ 2 Baths ⋅ CV26227674 MLS ⋅ Pending Status
STUNNING, FULLY UPGRADED HOME WITH RESORT-STYLE OUTDOOR LIVING! Welcome to modern living at its finest in a thriving, growing community! Freshly painted exterior, upgraded stonework & stucco with newly installed custom front gates!! New hardscape and landscape -THIS BEAUTIFUL HOME offers an exceptional blend of contemporary style, spacious living and an entertainers dream backyard. The open concept floor plan creates an inviting flow throughout the main living areas, complemented by laminate flooring throughout, custom cabinetry for additional storage and a large family room featuring an electric fireplace and built in speakers. Kitchen is spacious with a large island with additional seating. Lounge area provides a versatile space for gathering or creating a potential additional bedroom depending on your needs. The primary suite offers custom cabinetry/closet- a thoughtful touch of functionality and everyday luxury. Step outside to your own private backyard retreat! Enjoy a sparkling pebble-tech pool and spa and outdoor seating areas! Barbecue area features fire magic barbecue, sink, wine refrigerator and warming drawer plus a beautiful outdoor fire table. Movie nights come to life with a large screen & projector! This is the perfect setting for unforgettable nights with family and friend's. Decorative artificial turf, mature fruit trees, including lemon & lime! ADDITIONAL FEATURES: RV PARKING!! Surveillance system & alarm system.

7088 Stockton, Corona

13610 Westboro Drive, San Jose
$948,888
3 Beds ⋅ 1 Baths ⋅ ML82062598 MLS ⋅ Pending Status
Welcome to 13610 Westboro Drive, a move-in-ready home in San Joses Mayfair Heights neighborhood with convenient access to the nearby Capitol Avenue freeway exit for Bay Area commuting. Updated by A.H. Construction, this 3-bedroom, 1-bath home has a bright, open feel and a floor plan that flows naturally from room to room. Arched openings connect the living and dining areas to the kitchen, where sage green cabinets add a fresh touch. Hardwood floors, a living room fireplace, and central air conditioning make the home comfortable and inviting. Enjoy indoor-outdoor living with a covered patio and a spacious backyard with room to entertain, garden, or relax. This move-in-ready home offers an ideal combination of thoughtful updates, comfortable living, and a convenient San Jose location.

13610 Westboro Drive, San Jose

542 N 12th Street, San Jose
$948,000
2 Beds ⋅ 1 Baths ⋅ ML82061853 MLS ⋅ Active Under Contract Status
Step into historic neighborhood charm with this fully updated, move-in ready home. The interior shines with abundant natural light, anchored by a bright chef's kitchen featuring a unique garden window, quartzite counters, vintage-style tile, new stainless-steel appliances, and under-cabinet lighting. The newly remodeled bathroom seamlessly blends classic elegance and modern luxury with hexagonal floor tile, crisp wainscoting, and a striking wallpapered accent wall. Climate control is effortless with a multi-zone mini-split system, while durable vinyl plank floors bring a warm, wood-grain finish throughout. Outside, a freshly painted exterior, garage, and picket fence frame your private oasis. A magnificent oak tree provides shade over the spacious yard, an entertaining patio, and a detached garage. Conveniently located on a quiet street, walk to historic Japantown for wonderful restaurants, local markets, and cultural festivals. Minutes from downtown San Jose with easy freeway access, this property offers an unmatched Silicon Valley lifestyle and convenience. Zoned R2.

542 N 12th Street, San Jose

2705 Buena View Court, San Jose
$947,000
3 Beds ⋅ 2 Baths ⋅ ML82057476 MLS ⋅ Pending Status ⋅ Turns Buena Knolls BLDG.
Located in Evergreen this 3-bedroom, spans approximately 1,216 square feet and featuresa well-equipped kitchen with quartz countertops, and modern appliances including a microwave, refrigerator, and much more.. The flooring throughout includes a mix of carpet, laminate, and tile. Enjoy the warmth of the fireplaces located in the family room, complemented by central forced air heating and central AC. The home offers a ground floor bedroom, a loft bedroom, and a walk-in closet for added storage. Dining options include a breakfast bar, dining area, and dining bar. Additional amenities include vaulted ceilings, bay windows, and energy-efficient elements such as ceiling insulation, Energy Star appliances, and a thermostat controller. The property includes a 2-car garage and access to community facilities such as a fenced in-ground pool and a jetted spa. .

2705 Buena View Court, San Jose

Based on information from California Regional Multiple Listing Service, Inc. as of . This information is for your personal, non-commercial use and may not be used for any purpose other than to identify prospective properties you may be interested in purchasing. Display of MLS data is usually deemed reliable but is NOT guaranteed accurate by the MLS. Buyers are responsible for verifying the accuracy of all information and should investigate the data themselves or retain appropriate professionals. Information from sources other than the Listing Agent may have been included in the MLS data. Unless otherwise specified in writing, Broker/Agent has not and will not verify any information obtained from other sources. The Broker/Agent providing the information contained herein may or may not have been the Listing and/or Selling Agent.

How much is your home worth?

Get instant property value now!