Refine Search
Sort by
1241 Crest Rd, Del Mar
$4,850,000
260019434SD MLS ⋅ Active Status
Spanning nearly one acre of prime coastal land in Del Mar west of I-5, this exceptional homesite is just minutes from the area's finest restaurants, boutique shopping, and world-renowned beaches. The property includes fully approved plans by Bokal & Sneed Architects for a stunning 6,097-square-foot estate, featuring a 5,108-square-foot main residence and a 989-square-foot lower level. A flat building pad provides an ideal foundation for construction, while beautiful backcountry vistas, peek ocean views from the upper level, and mature trees create a peaceful, private setting. Located in one of Del Mar's most desirable and appreciating neighborhoods, this is a rare opportunity to bring your dream home to life in an exceptional coastal location.

1241 Crest Rd, Del Mar

Spyglass Lane, Rancho Santa Fe
$3,699,999
260019078SD MLS ⋅ Active Status
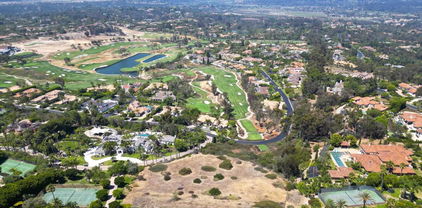
Set within the exclusive Spyglass Estates in the guard-gated community of Rancho Santa Fe Farms, this 2.29-acre lot offers an exceptional opportunity to build a custom estate in one of San Diego’s most prestigious neighborhoods. With elevated terrain and westerly exposure, the property enjoys sweeping views of the Farms golf course, city lights, and the Pacific. Included are HOA-approved plans by renowned architect Mark Morris for a 10,000+ sq ft Spanish Contemporary residence. This stunning design features soaring ceilings, expansive windows, main-level living, and a second-floor entertainment wing with a theater. Plans also include a meditation room, 8-car garage, and 1,200 sq ft guest casita, along with a full-size tennis court (convertible to pickleball) and a beautifully designed motor court entry. Alternatively, the lot provides ample space and flexibility to bring your own vision to life. Rancho Santa Fe Farms is centered around a top-ranked golf course and just minutes from Rancho Valencia, world-class dining, beaches, and top-rated public and private schools. This is your rare chance to build in a premier Rancho Santa Fe location.

Spyglass Lane, Rancho Santa Fe

941 Avocado Pl, Del Mar
$3,750,000
4 Beds ⋅ 5 Baths ⋅ 260018980SD MLS ⋅ Active Status
Perched on an elevated street in this beloved, little-traveled pocket of Del Mar, sweeping VIEWS of the San Dieguito River lagoon and its surrounding open space adorn nearly every room of this natural-light filled home. With high ceilings, skylights, oversized windows, 10 sets of glass slider doors, and an open layout, a sense of spacious breathability and connection to the outdoors welcomes you home. A wrap-around balcony extends the living space across the main level. Dual primary suites, one that enables step-free living on the main level, and a second primary suite on the lower level, each feature large walk-in closets, luxuriously sized bathrooms, and walkout patio space. The lower level primary suite also offers your own in-home sauna. All 4 of the home's bedrooms enjoy ensuite bathrooms. Downstairs, 10ft ceilings greet you to a huge second living room accented by a wet bar and wine cellar. Steps outside, an in-ground spa and a charming orchard with walking path invite you to unwind. Additional value-adds include fully owned solar and spacious 3-car garage. NO HOA or Mello-Roos! Zoned for Solana Beach schools and a stone’s throw away from Whole Foods, Gelson’s, fabulous beaches, dining, golf, and so much more, this home is a 10/10 for its incredibly convenient location while offering tranquility and living size.

941 Avocado Pl, Del Mar

17816 PUNTA DEL SUR, Rancho Santa Fe
$1,750,000
260018663SD MLS ⋅ Active Status
FULLY-APPROVED SHOVEL-READY CUSTOM ESTATE PLANS with PANORAMIC OCEAN VIEWS, QUIET CUL-DE-SAC STREET, AND RANCHO SANTA FE / SAN DIEGUITO SCHOOL DISTRICT. This Premium Homesite Includes Fully Approved Plans for a Stunning 7,350 Square-Foot Custom Luxury Residence, Allowing You to Bypass Years of Design, Engineering, Reviews & Approval. San Diego County, Cielo HOA and RSF Fire Department Have Provided Final Approval. Buyer Can Step in, Pull the Combined-Building Permit & Break Ground Immediately. Incredible Ocean Sunsets, Great School District, Wonderful Neighborhood Amenities, and All Utilities are On-Site. An Exceptional Opportunity to Build your Dream Estate. Click on Virtual Tour Links for 3D Video of Property, Video of Lot & HOA Amenities. Much More Too, Read Supplemental Below. A Must See! Designed for luxurious California living, this exceptional custom estate seamlessly blends sophisticated indoor-outdoor features with the convenience of single-level living. Thoughtfully designed for both everyday comfort and grand-scale entertaining, the residence offers a private estate with multi-generational accommodations. The approved plan maximizes views from every room and boasts cathedral ceilings, an expansive great room, gourmet kitchen with separate prep kitchen, wine wall, private theater, fitness room, a den for music or art, home office, elevator, sliding pocket doors on multiple levels, covered patios & balconies and thoughtfully-separated, but flexible, guest quarters. The outdoor living experience is equally impressive, highlighted by a 44-foot resort-style pool and spa, 60-feet of infinity edge, sunken fire pit, built-in BBQ area, pop-up outdoor television, large side yard and multiple gathering spaces designed to capture wonderful conversations over spectacular views from Downtown to Carlsbad. Every element has been carefully considered to create a home that is both highly functional and architecturally distinctive. The expansive panoramic ocean views are approximately 1.7-degrees downward & nearly horizontal. The neighboring west-side parcel sits approximately 27 feet lower and is subject to a 30-foot maximum height restriction, thus providing added confidence in the long-term protection of these remarkable ocean vistas. The purchase price includes the 1.68-acre homesite together with the complete, fully approved, construction package of architectural plans, landscape Plans, pool/spa/retaining-wall plans, structural engineering plans, geotechnical (soils) report, roof truss plans, Title 24 energy compliance documentation, Cielo HOA approval, Rancho Santa Fe Fire Department District approval, Previously-submitted SDG&E temporary power service order, certified topographic and boundary surveys, lot exhibit, documentation of prepaid fees, and San Diego County transfer documentation. Beyond approved plans, the property's differentiating characteristics include; 1. Located within the highly acclaimed Rancho Santa Fe Elementary School District and San Dieguito Union High School District, 2. Just 2-3 minutes from the Entrance, Cielo Clubhouse and Community Amenities, 3. All utilities are already on-site and temporary power requested from SDG&E, 4. Flat pad estimated at 16,400 sq ft due to an engineered wall, 5. Located on lower-traffic cul-de-sac street with exceptional privacy and 6. No Mello-Roos fees. Ownership includes membership in the prestigious gated community of Cielo, offering 24-hour guarded security and an exceptional collection of resort-style amenities. Residents enjoy an Olympic-Size Pool, Fitness Center, Tennis, Pickleball, Basketball, Volleyball, Clubhouse, Lockers, an Events Center, Catering Kitchen, Walking Trail, Whirlpool, Wading Pool, Parks, BBQs, Picnic Tables, Playground, Climbing Wall, Swing Sets, Bubbling Brooks, Courtyards, Patios & Fountains. Just Outside the Gates, Enjoy Access to Cielo Village shopping and San Dieguito River Valley Hiking, with Eastward Trails to Lake Hodges & Westward...

17816 PUNTA DEL SUR, Rancho Santa Fe

1230 Neptune Ave, Encinitas
$22,880,000
4 Beds ⋅ 7 Baths ⋅ 260017585SD MLS ⋅ Active Status
A Coastal Masterpiece, this luxury estate represents the final chapter of California's golden age of coastal development. Over a quarter-century in the making, this site was selected for its exceptional bluff positioning 65 feet above the water, offering a unique vantage point unlike any other delivering views superior to properties directly on the waterline. The architectural narrative unfolds through a dramatic multi-story entry, where an 800-pound pivot door yields to the unfurling of an endless ocean view. A commercial grade elevator provides seamless vertical integration to all four floors, while walls of glass and steel frame infinity views of the Pacific from La Jolla to Dana Point. Along the private direct beach access sit bluff side terraces; private sanctuaries positioned 30 feet above the water. Three Tesla Powerwalls anchor a comprehensive energy management system, while 44 solar panels ensure sustainable operation of the integrated Savant home automation system. The entertainment spaces include a state of the art theater featuring a 15 foot microLED video wall anchoring the media room additionally complemented by wellness amenities including a private gymnasium, sauna, and temperature-controlled walk in wine cellar. The primary suite crowns the residence with a deck inspired by a mega yacht's bow wrapped in rainforest teak floating above the Pacific Ocean. Built under a 2008 coastal permit that preceded transformative 2012 sea level rise regulations, this opportunity represents an unrepeatable opportunity that is, quite literally the first and last of its kind. This property transcends borders along the entirety of the California coastline. It represents the acquisition of an irreplaceable coastal legacy, a sophisticated retreat engineered for discerning individuals who understand that true luxury lies not merely in amenities, but in exclusivity, positioning, and the profound satisfaction of owning something that can never be replicated. For the astute collector of exceptional properties, this residence offers something beyond real estate, it provides entry into an exclusive club of coastal stewardship that, by regulatory design, will never accept new members.

1230 Neptune Ave, Encinitas

6002 Paseo Valencia, Rancho Santa Fe
$9,995,000
5 Beds ⋅ 6 Baths ⋅ 260017330SD MLS ⋅ Active Status
~Rancho Valencia Resort~ Five Star Resort Living at its Best! Get room service delivered to your door!! This stunning estate property was thoughtfully redesigned and lives all on One Level. Offering 5 bedrooms, 6 bathrooms, and 7k+ square feet of refined living, the floor plan embodies understated luxury with custom floor to ceiling steel doors and windows, a new chef’s kiss gourmet kitchen and back kitchen with custom panel hand-painted Iksel "dream" wallpaper accent. New & Chic modern bathrooms, timeless style throughout offer tranquil hues that mirror the outdoors and welcome the abundant natural light that Southern California living is known for. Walls were removed to open spaces to one another, ensuring every area is connected and enjoyed. The primary suite is a true retreat with a private lounge area, new spa bathroom, and a private sanctuary spa garden. Wellness is never far away with your own dry sauna and access within walking distance to pickleball, tennis, a five star spa, gym, hair salon, and easy dining at the Pony Room or restaurant. LIVE LUXURY!

6002 Paseo Valencia, Rancho Santa Fe

505 N Freeman Street Unit 202, Oceanside
$1,999,900
3 Beds ⋅ 4 Baths ⋅ 260017286SD MLS ⋅ Active Status
High design meets ocean air at downtown Oceanside’s freshest address. Freeman Street Homes debuts a brand-new level of coastal sophistication, where retro-inspired mid-century aesthetics are completely reinterpreted for modern life. Spacious and light flooded, the 2,200-square foot interior is defined by bold tactile contrasts, rich dark woods, custom mahogany millwork, smooth tiles, and a floating staircase that acts as living sculpture. But the real luxury unfolds outside. Beyond three intimate balconies lies a massive 636 square foot rooftop sanctuary equipped with a fireside lounge made for twilight entertaining. Whether you're unwinding by the fire or relaxing in the main living space, sweeping ocean views stay front and center.

505 N Freeman Street Unit 202, Oceanside

16551 Zumaque, Rancho Santa Fe
$3,750,000
4 Beds ⋅ 3 Baths ⋅ 260015263SD MLS ⋅ Active Status
BEST VALUE IN RSF COVENANT...Enjoy privacy, space, and breathtaking views from this peaceful single-level mid-century COVENANT estate situated on a 2.5-acre view lot overlooking picturesque rolling hills and open-space vistas. This expansive residence offers an ideal blend of comfort and functionality with generous living spaces, soaring vaulted wood-beamed ceilings, abundant natural light, and seamless indoor-outdoor living. The spacious kitchen features granite countertops, a large center island, stainless steel appliances, and opens to an oversized family room and casual dining area. Formal living and dining spaces showcase dramatic ceilings, a fireplace, and walls of windows framing the serene countryside setting. Multiple French doors lead to an expansive patio, lush lawn, and private spa-perfect for entertaining, relaxing, or enjoying spectacular sunsets year-round. The property offers ample parking, mature landscaping, and exceptional privacy while remaining conveniently close to Rancho Santa Fe Village, ROGER ROWE schools, golf + More. * Pool Size Lot * Single-level floor plan * Scenic canyon and hillside views *2-horses allowed * * Small Barn with power on property * Space for Pickleball, sport Court * Vaulted wood-beamed ceilings * Large gourmet kitchen with center island * Multiple indoor-outdoor living areas * Expansive lawn and private spa | Fenced Backyard * Gated setting with ample parking * Convenient access to beaches, shopping, dining, and freeways * Rancho Santa Fe & San Dieguito School Districts

16551 Zumaque, Rancho Santa Fe

2977 Ocean Street, Carlsbad
$9,995,000
260012436SD MLS ⋅ Active Status
Variance granted for alternate property class. Experience unparalleled coastal living, an extraordinary oceanfront property spanning 75 feet of ocean frontage, nestled in the heart of Carlsbad Village. This premier location grants you immediate access to the finest dining, shopping, and coffee shops, making it a hub for a vibrant lifestyle. Positioned directly on one of the most coveted sandy beaches along the coast, this estate offers breathtaking ocean views from nearly every room and direct beach access. The oversized outdoor decks are perfect for hosting extravagant oceanfront events, weddings, and endless entertainment. Approximately 4,564 square feet on a generous 10,473 square-foot lot, this beach compound features six bedrooms, plus two optional bedrooms, and seven full bathrooms. Crafted with a focus on maximizing stunning ocean vistas, the interior boasts a custom kitchen with floor-to-ceiling windows, a spacious living area with a cozy fireplace, multiple courtyards and decks, an outdoor shower, an attached three-car garage, and incredible privacy. Whether you are looking for a coastal compound, investment opportunity, or both, your oceanfront oasis awaits!

2977 Ocean Street, Carlsbad

6253 Clubhouse Drive, Rancho Santa Fe
$5,995,000
6 Beds ⋅ 5 Baths ⋅ 260011346SD MLS ⋅ Active Status
Stunning private view estate tucked behind the gates of Del Mar Country Club. This thoughtfully designed floor plan features a spacious, light-filled kitchen and an elevated backyard overlooking the golf course with sweeping panoramic views. Exceptional storage throughout. Ideal for families, the home offers a large upstairs secondary family room surrounded by three bedrooms. The grand primary suite is privately situated upstairs and features dual closets and a spacious view deck. Two additional bedrooms are located on the main level, including one with a separate entrance and efficiency kitchen — perfect for guests, extended family, or flexible living. Ample 4 car garage with cabinetry and a dedicated exercise room.Timeless slate roof, beautiful stone exterior, and lush mature gardens. Lovingly maintained by the original owners with exceptional pride of ownership throughout. Truly magnificent.

6253 Clubhouse Drive, Rancho Santa Fe

1630 Neptune Avenue, Encinitas
$6,795,000
4 Beds ⋅ 5 Baths ⋅ 260009663SD MLS ⋅ Active Status
Best Oceanfront Value in North County. 4BD/4BA coastal retreat set on an expansive 10,119 sq ft lot w/ private beach stairs. Over 3,500 sq ft of sunlit living space featuring a sweeping garden patio, a big-view office and a main level with huge potential. Wake up to panoramic water views from primary suite balconies & soaking tub. Includes a 2-car garage + 4-car driveway and massive storage. Walk to Leucadia’s buzzy dining scene. Live the ultimate North County beach lifestyle. Barefoot Luxury | Private steps to The Surf, The Sand & The Lifestyle With private stairs leading to the sand, this beautifully built retreat creates a sense of escapism and spirit of place. Set on a 10,119-sqft oceanfront lot with 50 feet of ocean frontage, the 4BD, 4BA 3,500-sqft house is sophisticated, comfortable—and bragworthy with front-row views of Grandview surf break from the garden patio. To live here is to experience an exclusive piece of Leucadia’s coastal character in walking distance to iconic beaches and a buzzy restaurant scene. Inside, the floorplan is laid-back and inviting, designed for ease of use. The spacious living room features a fireplace and ocean views; upstairs two of the four bedrooms feature balconies and ocean views—including an epic view from the primary suite bathtub. Major perk: 2-car garage and 4 driveway parking spots. Plus: An ocean-view office and abundant storage. The large oceanfront patio features a jacuzzi, grilling area, garden and private stairs, which have been recently reinforced. The property is an immersion of beach vibes and luxury.

1630 Neptune Avenue, Encinitas

7313 Santa Barbara St Unit 294, Carlsbad
$580,000
3 Beds ⋅ 2 Baths ⋅ 260005589SD MLS ⋅ Active Status
Welcome to paradise with a stunning lake and greenbelt view! Built in 2016, a meticulously maintained three bedroom, two bath manufactured home located in the highly desirable 55+ gated community of Lakeshore Gardens in Carlsbad. A masterpiece featuring a panoramic view of the greenbelt and lake with a full-length deck across the rear of the home. Furnishings throughout interior are included with the sale! Expansive dual pane windows and double patio doors filling the living room and kitchen with natural light. Bright and open floor plan with vaulted ceilings. Spacious open living and dining areas flow into a well-designed kitchen featuring stainless steel appliances, plenty of cabinetry and counter space with an extended island for all your cooking and entertaining needs. Upgraded ceiling fans located throughout the home. Combination air conditioning and heating unit. Primary suite provides a private retreat with ample closet space and main bathroom with a gorgeous tiled shower. An additional bedroom off of the living room has double doors and is perfect for guests, hobbies, or even a home office. Step outside to a large covered deck and low-maintenance yard with artificial turf—ideal for morning coffee, ocean breezes, or gathering with friends. Lakeshore Gardens is one of Carlsbad’s most sought-after 55+ communities offering resort-style amenities including a clubhouse, heated pool, spa, fitness center, and beautifully landscaped walking paths. Plus, coast highway and the beach is just a distance away! Minutes from shopping, dining, and everyday conveniences, this home offers the ideal blend of comfort and lifestyle!

7313 Santa Barbara St Unit 294, Carlsbad

6565 Calle Reina, Rancho Santa Fe
$11,880,000
7 Beds ⋅ 10 Baths ⋅ 260003885SD MLS ⋅ Active Status
Resting behind the prestigious 24-hour guard-gated community of Rancho Del Lago, this estate is the pinnacle of luxury. As you cross the threshold of the grand entry, you're greeted by perfectly manicured grounds featuring a lighted tennis court, bocce ball court, oversized infinity-edge pool & spa, outdoor fireplaces, and a full outdoor kitchen—ideal for entertaining. Mature landscaping surrounds the property, while an organic garden and abundant fruit trees create a true farm-to-table lifestyle experience. This home offers unmatched privacy, panoramic views all the way to UTC, and resort-style living. Originally built by renowned builder Richard Doan and fully renovated, the single-level, custom home blends timeless architecture with modern design and seamless indoor-outdoor living. The home also includes expansive living and dining areas, arcade/game room, private gym, attached guest suite with full kitchen, and a detached guest house perfect for multigenerational living. With owned solar for energy efficiency, and systems to reclaim landscape water, this private Rancho Del Lago estate delivers luxury, sustainability, and exceptional value in one of the area’s most sought-after communities.

6565 Calle Reina, Rancho Santa Fe

18024 Avenida Alondra, Rancho Santa Fe
$6,900,000
4 Beds ⋅ 8 Baths ⋅ 260003692SD MLS ⋅ Active Status
First time ever offered for sale, this extraordinary 10.35-acre property in the highly sought-after west side of the Rancho Santa Fe Covenant presents a truly once-in-a-generation opportunity. Privately accessed by a long driveway at the end of a quiet cul-de-sac and surrounded by natural beauty, the setting showcases sweeping 180-degree views stretching to the Pacific Ocean. The property currently includes an older residence and two additional structures, offering a rare canvas for a visionary buyer. With expansive usable acreage, unparalleled privacy, and breathtaking vistas, the possibilities to create a world-class estate are limitless. Ideally located just minutes from the Rancho Santa Fe Covenant Village, you’ll enjoy convenient access to boutique shopping, fine dining, The Inn at Rancho Santa Fe, the highly regarded Roger Rowe School, the RSF Golf and Tennis Clubs, equestrian trails, and major thoroughfares. This is an exceptional opportunity to design and build a legacy estate in one of Southern California’s most prestigious communities, tailoring every detail to your personal vision.

18024 Avenida Alondra, Rancho Santa Fe

Camino De Arriba, Rancho Santa Fe
$1,450,000
250045896SD MLS ⋅ Active Status
Ultra Premium View Lot in RSF School District with Available Seller Financing. Discover this premium view lot in Rancho Santa Fe's prestigious scenic community of Cielo. Offering an unparalleled opportunity to build your custom estate. Included is one distinct 6,000 sqft modern architectural plan. The 1.29-acre lot features a large, flat buildable area with unparalleled panoramic ocean, mountain, and valley views. Enjoy the security and tranquility of the gated Cielo community, which offers a wealth of amenities, including an oversized swimming pool, tennis and pickleball courts, a fitness center, a park/playground, and more. Top RSF School District with Seller Financing Available. This premium 1.29-acre lot in Rancho Santa Fe's gated Cielo community offers a large, flat buildable area with panoramic views. Modern architectural plans included for a 6,000 sqft estate. Enjoy amenities such as an oversized pool, tennis and pickleball courts, fitness center, and playground.

Camino De Arriba, Rancho Santa Fe

16039 Via Del Alba, Rancho Santa Fe
$8,995,000
5 Beds ⋅ 4 Baths ⋅ 250045761SD MLS ⋅ Active Status
An exceptional Covenant estate on the desirable West Side of Rancho Santa Fe, offering 5.22 private, all-flat usable acres and premier equestrian amenities. Beyond the gated entry and long private driveway, this renovated single-story 4,473 sq ft residence features 5 bedrooms, 3.5 baths, a formal living room with fireplace, formal dining room, office/bonus room, and a spacious primary suite with fireplace, dual dressing rooms, spa bath, and gym. The chef’s kitchen with top-tier appliances opens to a large great room with full bar, fireplace, and a wall of glass leading to an outdoor loggia, saltwater pool with cover, spa, lounging areas, and beautiful mountain views. Equestrian facilities include a 6-stall breezeway barn with caretaker’s apartment (bedroom, bath, full kitchen, separate laundry room, half bath), a Grand Prix jumping arena, on-site trail, grazing areas, turnouts, pastures, and access to the Covenant trail system. A separate 1,774 sq ft guest house above the barn offers 2 bedrooms, 2 full baths, a full chef’s kitchen, living room, and abundant storage. Additional highlights: white oak flooring and custom wood details, marble and stone finishes, brick accents, private well for irrigation, high-speed fiber, and a covered front porch. A rare and special Covenant legacy property offering outstanding lifestyle, privacy, and usability in one of Rancho Santa Fe’s most sought-after locations. An unparalleled offering on the desirable West Side of Rancho Santa Fe’s coveted Covenant, nestled among some of the region’s most iconic estates. This is one of Southern California’s premier equestrian and custom-designed properties—blending timeless Southern California artistry with state-of-the-art amenities across 5.22 rare, private, and entirely flat usable acres. Beyond the gates, lush and exotic landscaping sets the stage for a world-class equestrian haven. The 6-stall breezeway-style barn includes a caretaker’s apartment with bedroom, full bath, full kitchen, separate laundry room, and an additional half bath. The property also offers a Grand Prix jumping arena, on-site trail, grazing areas, turnouts, pastures, and access to the Covenant’s extensive trail system. A long private driveway leads to a gated entry and circular motor court, welcoming you to the recently renovated 4,473 sq ft single-story main residence featuring 5 luxurious bedrooms and 3.5 baths. Inside, enjoy a formal living room with fireplace, a formal dining room, and an office/bonus room. The primary suite showcases a corner brick fireplace, private outdoor patio, dual dressing rooms, a spacious spa bath, and a gym. The chef’s kitchen—with top-tier appliances—flows seamlessly into a grand great room complete with full service bar, fireplace, and an expansive wall of glass that opens to an outdoor living/dining loggia. Outside, a saltwater pool with cover, spa, lounging areas, and glorious mountain views create a resort-style retreat enhanced by refreshing coastal breezes. The separate 1,774 sq ft guest house, located above the barn, offers two bedrooms, two full baths, a full chef’s kitchen, living room, and abundant storage. Every inch of this estate exudes warmth and refined craftsmanship—white oak flooring, rich wood detailing, marble slabs, stonework, and curated tile accents. Additional highlights include a private well for irrigation, high-speed fiber internet, brick detailing, and a charming front entry porch ideal for morning coffee or evening relaxation. A true legacy estate, this property is more than a home—it is a statement of passion, vision, and exceptional lifestyle. A rare Covenant offering designed to be cherished for generations. Experience life and luxury without compromise.

16039 Via Del Alba, Rancho Santa Fe

515 S Sierra Ave Unit 119, Solana Beach
$2,700,000
2 Beds ⋅ 3 Baths ⋅ 250044526SD MLS ⋅ Active Status
Elevated OCEANFRONT location with fantastic Pacific Ocean views. This 2 bedroom 2 & 1/2 bathroom, 1,375 sq. foot condo provides coastal elegance just steps to beach access and close to Solana Beach shops and restaurants. Great single level, open concept floor plan. Primary suite is generous with a bonus office and walk-in closet. Entertain family and friends in the updated kitchen with newer high efficiency appliances designed to blend modern luxury with comfort and style. Walks on the beach, surf, swim, pickleball or tennis followed by a relaxing dip in the pool and spa plus sunsets from your deck. This unit carries a Short Term Rental Permit! Elevated OCEANFRONT location with fantastic Pacific Ocean views. This 2 bedroom 2 & 1/2 bathroom, 1,375 sq. foot condo provides coastal elegance just steps to beach access and close to Solana Beach shops and restaurants. Great single level, open concept floor plan. Primary suite is generous with a bonus office and walk-in closet. Entertain family and friends in the updated kitchen with newer high efficiency appliances designed to blend modern luxury with comfort and style. Walks on the beach, surf, swim, pickleball or tennis followed by a relaxing dip in the pool and spa plus sunsets from your deck. This unit carries a Short Term Rental Permit!

515 S Sierra Ave Unit 119, Solana Beach

Based on information from California Regional Multiple Listing Service, Inc. as of . This information is for your personal, non-commercial use and may not be used for any purpose other than to identify prospective properties you may be interested in purchasing. Display of MLS data is usually deemed reliable but is NOT guaranteed accurate by the MLS. Buyers are responsible for verifying the accuracy of all information and should investigate the data themselves or retain appropriate professionals. Information from sources other than the Listing Agent may have been included in the MLS data. Unless otherwise specified in writing, Broker/Agent has not and will not verify any information obtained from other sources. The Broker/Agent providing the information contained herein may or may not have been the Listing and/or Selling Agent.

How much is your home worth?

Get instant property value now!