Refine Search
Sort by
76564 Begonia Lane, Palm Desert
$950,000
3 Beds ⋅ 4 Baths ⋅ 219150298PS MLS ⋅ Active Status
Welcome to 76564 Begonia Lane, a distinguished offering within the prestigious Palm Valley Country Club, where refined resort living seamlessly blends with exceptional investment potential. The highly coveted Willow floor plan, the largest available in the community, showcases a thoughtfully designed open-concept layout that effortlessly balances everyday comfort with sophisticated entertaining.The expansive great room makes a striking impression, centered around a dramatic floor-to-ceiling stone fireplace and flowing gracefully into both formal and informal dining spaces. The beautifully appointed kitchen features granite countertops, a generous breakfast bar, and ample workspace, creating an inviting hub for gatherings both intimate and grand. Three spacious private bedroom suites offer a serene retreat for residents and guests alike, while a well placed powder bath adds convenience and elegance for entertaining.Ideally situated, the home captures tranquil water views and enjoys a prime location just moments from the clubhouse, directly across from one of the community's 46 sparkling pools and spas. Whether unwinding on the patio or taking in the peaceful surroundings, the setting epitomizes the essence of Palm Desert's coveted resort lifestyle.Palm Valley Country Club is celebrated for its world class amenities, including two championship Ted Robinson-designed golf courses, an impressive clubhouse with multiple dining venues and bar, a full service spa, state of the art fitness center, tennis and pickleball courts, and a dynamic calendar of curated social events and activities.Further enhancing its appeal, the property boasts a proven track record as a successful vacation rental. As one of the few communities in Palm Desert that permits short-term rentals of fewer than 30 days, it presents a rare and compelling opportunity for those seeking a lucrative investment, a seasonal escape, or a full time residence.Conveniently located with easy access to Interstate 10, the home offers effortless connectivity for weekend getaways, while nearby attractions include Acrisure Arena--home to the Coachella Valley Firebirds and premier concerts and entertainment as well as the upscale shopping, dining, and art galleries of El Paseo. Whether envisioned as an income-generating asset, a luxurious retreat, or a refined desert residence, this exceptional property delivers an unparalleled Palm Desert lifestyle.

76564 Begonia Lane, Palm Desert

23447 Continental, Canyon Lake
$874,900
4 Beds ⋅ 3 Baths ⋅ IV26153111 MLS ⋅ Active Status
Welcome to this beautifully maintained 4 bedroom, 2.5 bath home in one of Canyon Lake's most desirable locations directly across from Indian Beach with lake views from the front of the home. Designed for both comfortable living and entertaining, this spacious home features an open concept kitchen with a large center island, abundant cabinetry, and plenty of workspace. The expansive primary suite offers a private balcony, walk in closet, and a relaxing retreat to enjoy the surrounding views. Both the front and rear balconies provide the perfect place to enjoy morning coffee or evening sunsets. Step outside to your own backyard oasis featuring a covered patio, sparkling built in pool and spa, and ample space for outdoor gatherings. The home also includes solar panels for added energy efficiency. Car enthusiasts and hobbyists will appreciate the 3 car tandem garage, with the third bay professionally enclosed as a private gym or flex space ideal for a home gym, office, workshop, or bonus room. Located in the gated community of Canyon Lake, residents enjoy resort style amenities including private lake access, boating, fishing, parks, beaches, golf, pickleball, tennis, equestrian facilities, waterfront dining, and year round community events. Don't miss this rare opportunity to own a beautiful home in a prime location with lake views, exceptional amenities, and the Canyon Lake lifestyle you've been dreaming of!

23447 Continental, Canyon Lake

601 N Kirby Street Unit 50, Hemet
$45,000
3 Beds ⋅ 2 Baths ⋅ SW26149226 MLS ⋅ Active Status
Owner willing to offer Financing!! Brand-New HVAC & Heating System! 3-bedroom, 2-bath home located in the beautiful 55+ Colonial Country Club community. Enjoy views of the pickleball courts right across the street and take advantage of outstanding amenities, including free golf, swimming pool, gym, library, a dog park and clubhouse. The spacious living and dining area flows into a well-equipped kitchen with abundant cabinet space, plus a refrigerator, stove, and oven. The versatile third bedroom off the kitchen features a sliding glass door leading to the covered porch. The private primary suite offers a walk-in closet, vanity area, and attached bathroom, while the second bedroom is conveniently located near the guest bath. This home also includes all window coverings, a covered carport with a large storage shed, and a relaxing porch perfect for your morning coffee. Don't miss this rare opportunity to own a spacious 3-bedroom home in one of the area's most desirable active senior communities

601 N Kirby Street Unit 50, Hemet

40752 Los Amantes Road, Temecula
$1,099,999
3 Beds ⋅ 2 Baths ⋅ SW26153525 MLS ⋅ Active Status
NEW PRICE! Set on an incredible 4.33-acre gently-sloping lot in the heart of Temecula's celebrated wine country, this fully reimagined single-story home delivers privacy, space, near-daily hot air balloon views, and a top-to-bottom list of high-end upgrades you have to see to believe. Step inside to an open-concept living area where the kitchen, dining, and living spaces flow together into one expansive entertainer's footprint. Every surface has been touched: brand-new luxury vinyl plank flooring runs throughout, finished with 7½-inch baseboards, all interior walls retextured to a smooth modern finish, fresh interior paint from end to end, and recessed can lighting added in every room to keep the whole home bright and inviting. The kitchen is the showpiece. Refreshed cabinetry has been painted and refinished, crowned with striking Taj Mahal quartzite countertops and outfitted with a full suite of top-of-the-line Café appliances. Large windows throughout flood the space with natural light and keep the layout feeling open and airy. The stunning primary bedroom is highlighted by a remodeled primary bathroom, with a custom walk-in shower appointed with new tile and a frameless glass door, plus a new vanity and updated toilet. The guest bath has been refreshed as well with new floor and shower tile and a new toilet. Beyond the finishes, this home was upgraded for real living and peace of mind: a hard-wired alarm system with two interior panels and sensors on every window, hard-wired surround sound and speakers in the living room, a solar-powered automatic front gate opener, shop lighting in the garage, and a new garage door motor. The expansive backyard has been finished in pet-safe turf, a covered patio and a dedicated fire-pit area offering phenomenal views. All of this sits on a rare 4.33-acre parcel, offering the room to spread out and the freedom that Temecula living is all about with wine country, dining, and local favorites just a short drive away. Move-in ready, thoughtfully upgraded, and impossible to replicate. Welcome home to 40752 Los Amantes Road.

40752 Los Amantes Road, Temecula

39325 Highway 79, Aguanga
$2,950,000
4 Beds ⋅ 2 Baths ⋅ SW26138743 MLS ⋅ Active Status
Discover this extraordinary opportunity to own a large portion of the Historic Dripping Springs Ranch. This rare offering includes three contiguous parcels totaling approximately 173 acres in the scenic foothills of Temecula with 2 historic ranch homes. Rich in history and natural beauty, the property features two gated entrances with Highway 79 frontage for convenient access and privacy, plus a third access point via Anja Avenue in the unincorporated area south of the highway. All parcels are in the Temecula Valley Unified School District. Two parcels have functioning water wells. The first parcel at 39325 Highway 79 offers approximately 40 acres, zoned Rural Residential (RR) and bordering public land. It includes a charming 1951 single-family residence of about 790 square feet with 2 bedroom and 1 bathroom, plus a pond. This parcel features two elevated and unimproved flat plateaus including one large one aproximately 5 acres with spectactular views. The second parcel (APN 917-150-034) spans approximately 123.93 acres, also RR-zoned, with a seasonal creek, rolling terrain, mature native vegetation, oak woodlands and direct adjacency to the Dripping Springs Trailhead and Campground in the Cleveland National Forest. It features a historic 1928 single-family residence of about 1,592 square feet with 2 bedrooms and 1 bathroom. The third parcel (APN 917-150-027) comprises approximately 9.78 acres with a fantastic hilltop view pad ideal for a future building site. Zoned RR and accessible from Wacker Drive and David Street, it adjoins the other parcels and neighboring land to create one expansive ranch. Boasting panoramic mountain and valley views, expansive mature oak woodlands, abundant wildlife, seasonal waterways, and direct access to thousands of acres of protected public lands, this property is ideal for a private ranch, equestrian estate, agricultural use, family retreat, recreational getaway, conservation, or custom estate home (buyer to verify all building possibilities with Riverside County). Flat pads near the hilltops offer spectacular views. Properties of this size, history, privacy, and location are rarely available. Just minutes from Temecula Wine Country, Vail Lake, and Old Town Temecula, this is a truly unique legacy property in Southern California. *** Be Sure to check out virtual tour ***

39325 Highway 79, Aguanga

24112 Adams, Murrieta
$649,999
4 Beds ⋅ 3 Baths ⋅ SW26153285 MLS ⋅ Active Under Contract Status
SPOOKY SPECIAL!!! Beautifully Maintained Murrieta Family Home with 3-Car Garage & Backyard Retreat! Welcome to this spacious, move-in ready home ideally located in one of Murrieta's most desirable family-friendly neighborhoods. Fresh interior paint, soaring ceilings, abundant natural light, plantation shutters, and beautiful hardwood flooring create an inviting atmosphere from the moment you enter. The thoughtfully designed floor plan offers generous living and dining spaces that flow effortlessly into the open kitchen featuring abundant cabinetry, a center island, and views of the backyard—perfect for everyday living and entertaining alike. Upstairs, the expansive primary suite provides a true retreat with its own double-sided fireplace shared with the spa-inspired bathroom, complete with a soaking tub, walk-in shower, dual vanities, and oversized closet. Spacious secondary bedrooms provide flexibility for family, guests, or a home office. Step outside to your private backyard where a covered patio overlooks a lush grass lawn, mature landscaping, and an included children's playset—creating the perfect space for weekend barbecues, family gatherings, or simply relaxing outdoors. Complete with a three-car garage and located within Murrieta's award-winning school district, close to parks, shopping, dining, and commuter access, this is the kind of home families wait for.

24112 Adams, Murrieta

1055 Lowry Ranch, Corona
$2,049,000
5 Beds ⋅ 5 Baths ⋅ OC26146129 MLS ⋅ Active Status
Welcome to Lowry Ranch, an exceptional estate nestled within the prestigious gated community of Crown Ranch Estates in South Corona. Set on an expansive 0.82-acre lot with breathtaking city lights and hillside views, this stunning residence offers the perfect blend of luxury, privacy, and resort-style living. This impressive two-story home features a thoughtfully designed living space with 5 spacious bedrooms, 5 full bathrooms, a dedicated downstairs office with separate double-door exterior access, and a bonus loft ideal for a media room, game room, or additional entertaining space. From the moment you enter, you are welcomed by soaring ceilings, elegant finishes, and an open-concept layout designed for both everyday comfort and upscale entertaining. The home offers multiple living and dining areas, fireplaces in the main living spaces, and expansive windows that capture natural light throughout. The gourmet kitchen opens seamlessly to the family room, creating a warm and inviting atmosphere perfect for gatherings. The luxurious primary suite serves as a private retreat featuring generous space, large walk-in closet, spa-inspired amenities, and scenic views. Additional bedrooms are well-appointed and spacious, offering comfort and flexibility for family and guests alike. Step outside to your own private backyard oasis complete with a vanishing edge infinity pool and spa, stacked stone BBQ area, custom basketball half court, and a large covered gazebo with a tile roof designed to complement the home’s architecture. Whether hosting guests or enjoying a quiet evening overlooking the city lights, this outdoor space was designed to impress. Additional highlights include a 4-car attached garage, mature landscaping, central heating and air conditioning, and access to top-rated schools including Santiago High School. Located near shopping, dining, parks, and convenient freeway access, this remarkable estate offers luxury living in one of Corona’s most desirable communities. A rare opportunity to own a one-of-a-kind custom estate with privacy, views, and resort-style amenities in the heart of South Corona.

1055 Lowry Ranch, Corona

28295 Camino Estribo, Temecula
$2,500,000
3 Beds ⋅ 4 Baths ⋅ NDP2606671 MLS ⋅ Active Status
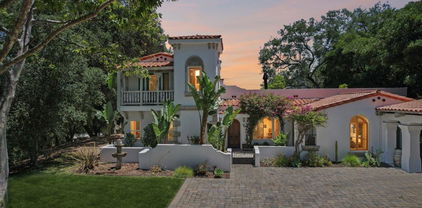
A rare opportunity to own a breathtaking Spanish estate on a combined 28.36 acres spanning two APNs. Included in the sale is the adjacent 23.82-acre parcel, offering additional privacy, a year-round stream, & potential to split into two parcels with a 10-acre minimum. Imagine arriving through a heavy wrought iron & wood gate that welcomes you into a world of timeless beauty & seclusion. As you wind through the driveway lined with olive & fruit orchards, you’re embraced by the canopy of majestic old oaks. Walking the grounds feels like stepping into the pages of a design magazine. Bougainvillea cascades gracefully around the arched wooden front door, framing the entrance with vibrant color & creating a picture-perfect welcome for guests. The enchanting courtyard entry sets the tone & offers an ideal space to greet friends with the soft sounds of a bubbling fountain & the scent of lush garden blooms. Step inside, & you’re greeted by authentic Mexican pavers underfoot & rich wood-beamed ceilings overhead. Every detail is curated for warmth, character, & soul. A stunning arched stained glass window adds a touch of old-world artistry, casting beautiful, dappled light across the interior. The sunlit great room is anchored by a classic fireplace, & three sets of French doors open wide to the backyard, blurring the line between indoor/outdoor spaces & creating the ultimate living experience. The gourmet kitchen is a showstopper, an authentic Spanish-style space that’s anything but cookie cutter. From its arched alcove over the stove to the handcrafted tilework & oversized island, it invites you to imagine an Italian grandmother rolling fresh pasta, simmering a rich Bolognese, or baking rustic bread with love. The home is thoughtfully designed with a luxurious primary suite on the main floor, where you’ll find another set of double French doors & a stunning fireplace to warm the room & set a romantic, cozy tone. The spa-like primary bath offers a separate walk-in shower & a soaking tub, the perfect retreat for relaxing. Upstairs, a private guest suite with its own separate entrance, kitchenette, bath, & large living room that could also serve as an extra bedroom opens onto a spacious deck. In the distance is the iconic Pu’éska mountain, sacred to the Pechanga tribe & part of the Santa Margarita Ecological Preserve. It’s a dreamy perch to savor the sunset, with panoramic views over the infinity-edge pool & spa, rolling hills, & open space. Outside, the lush, tropical landscaping envelops the home, creating a private oasis around the vanishing-edge infinity pool, paver patios, & an inviting outdoor fireplace. Meandering paths weave throughout, inviting you to stroll or ride as you collect your daily eggs, tend to your vegetable garden, or simply enjoy the fresh air. With so much to do, you’ll never be bored. The charming outbuildings house chickens & small livestock, while a separate shaded area of old-growth trees is perfectly suited for horses, goats, or cattle. As the olive trees mature, you’ll have the opportunity to craft your own olive oil or canned olives, either as a rewarding family hobby or business. Even the covered carport is a work of art, with exposed wood beams overhead adding rustic & architectural character. As you walk the grounds, you can feel the cool breeze stirring the air, wrapping you in the sense of a heritage estate where time slows & memories are made. It brings a peacefulness that’s hard to find. Behind the scenes, the property is equally impressive, with a newer oversized septic system ready for a potential guest house, a 22KW Generac whole-house generator, & a 4-person electric Redwood Outdoors sauna that feels like you are enveloped in a forest. Together, the two parcels create an expansive, secluded estate just minutes from the charm of Old Town. This extraordinary estate offers not just a home, but a lifestyle, a rare blend of luxury, nature, & timeless beauty.

28295 Camino Estribo, Temecula

Gray Squirrel, Temecula
$410,000
SW26136193 MLS ⋅ Active Status
Build your dream estate on this exceptional 4.87-acre hilltop parcel overlooking Temecula Wine Country! Nestled among million-dollar homes, this commanding property boasts sweeping panoramic views of vineyards and beyond—ideal for a custom luxury residence. Enjoy morning coffee as hot air balloons drift across the sky, surrounded by majestic granite boulders, peaceful tranquility, and unmatched privacy. No HOA and no special assessments! Key improvements include a paved shared driveway easement, roughly graded pad, water well producing 5 GPM, plus power and phone available on Gray Squirrel Road. A potential lower pad offers room for a guest house, garage, workshop, orchard, or vineyard. Conveniently located in unincorporated Riverside County, just minutes from Glen Oaks and top wineries, this rare combination of views, character, and infrastructure won’t last—call today for a private tour! (APN: 915-520-028) Buyer to verify all due diligence and special assessments with Riverside County. Shared driveway easement.

Gray Squirrel, Temecula

15091 Golden Star, Riverside
$990,000
3 Beds ⋅ 2 Baths ⋅ CV26152115 MLS ⋅ Active Status
This extraordinary Riverside equestrian estate is more than a home—it offers an exceptional combination of luxury living, functionality, privacy, and a true ranch lifestyle. The residence features cherry hardwood flooring, spacious living areas, a climate-controlled 315-bottle wine cellar, and a chef's kitchen with granite countertops, a 36" Wolf gas range with griddle, matching hood, peninsula seating, and space for a 48" Sub-Zero refrigerator. The private primary suite includes French doors to a covered patio, an oversized walk-in closet, and a spa-inspired bath with soaking tub, walk-in shower, and dual vanities. Designed for entertaining, the backyard showcases a resurfaced fiberglass pool, mature landscaping, fruit trees, raised garden beds, and a stunning 1,000 sq. ft. covered patio completed in 2025 featuring a wet bar, misting system, deep sink, glass washer, and five remote-controlled ceiling fans. Equestrian enthusiasts will appreciate the 16' x 24' red barn with tack room, lofts, electricity, paved access throughout the property, trailer parking, and direct access to horseback riding trails—no trailering required. The property accommodates horses, cattle, goats, sheep, pigs, chickens, ducks, geese, rabbits, and more. Additional highlights include a three-car mechanics garage, 28 owned solar panels (2024), upgraded electrical panel (2025), whole-house water filtration, tankless water heater, dual-pane windows, QuietCool whole-house fan, insulated attic and exterior walls, Wi-Fi irrigation system, multiple automatic animal watering stations, and extensive outdoor lighting from the home to the barn. A property of this caliber rarely becomes available. Experience the privacy, versatility, and timeless appeal of a true Riverside equestrian estate.

15091 Golden Star, Riverside

16690 Harris, Perris
$780,000
3 Beds ⋅ 2 Baths ⋅ IV26152045 MLS ⋅ Active Status
Incredible opportunity with over 27 acres of possibilities! Welcome to 16690 Harris rd. Bring your vision and transform this unique property into something truly special. The sale includes two separate parcels. The first consists of a 3 bedroom 2 bathroom, 2020 sqft single family residence situated on a 5.65 acre parcel of land. This property is in need of a complete rehabilitation. This is an ideal opportunity for someone looking to create their own custom retreat. Utilities are connected and there is a septic system providing an excellent starting point for redevelopment. Also included in this property are 3-40 foot cargo containers. The second parcel consists of approximately 21.84 acres of vacant, usable land. With expansive acreage, privacy, and tremendous potential. This property could be a homesteaders dream, private retreat or unique investment opportunity. The possibilities are endless! Bring your imagination and tools and unlock the full potential of this gem of a property.

16690 Harris, Perris

11350 Diamond Back, Corona
$345,000
OC26152022 MLS ⋅ Active Status
Perched atop the rolling hills of prestigious Temescal Valley in South Corona, this exceptional offering includes two adjoining 2.5-acre parcels totaling approximately 5 acres (APNs: 283-220-015 and 283-220-023). Zoned R-A-5, this remarkable hillside property offers an outstanding opportunity to build a private luxury estate, equestrian retreat, family compound, or investment in one of Southern California's most desirable communities. Offered for the first time in more than 20 years, the property enjoys an elevated setting with breathtaking panoramic views of the surrounding hills, valleys, and sparkling city lights. Bordering the award-winning Terramor master-planned community—home to approximately 1,450 upscale residences—and located near Diamond Back Road and Spanish Hills Drive, this unique property combines privacy, prestige, and exceptional convenience. The site previously featured a single-family residence that was lost to fire, leaving behind the existing foundation. Buyers should verify the condition and availability of utilities, which may provide a valuable head start for future development. With no HOA restrictions, you'll have the freedom to design and build the custom home you've always envisioned. Despite its peaceful hillside setting, the property is just minutes from Interstate 15, providing convenient access to Orange County, Los Angeles, and San Diego. Dos Lagos, with premier shopping, dining, golf, and entertainment, is approximately 10 minutes away, while Downtown Corona is about 15 minutes away. Outdoor enthusiasts will also appreciate the nearby Walker Canyon Trailhead and the famous California Poppy Superbloom. Whether you're planning a custom hillside estate, a private retreat, or a long-term investment, this exceptional 5-acre property offers an ideal blend of privacy, scenic beauty, and accessibility in the heart of Temescal Valley. Seller financing may be available for qualified buyers.

11350 Diamond Back, Corona

5001 Rio Bravo, Banning
$369,000
2 Beds ⋅ 2 Baths ⋅ IG26151620 MLS ⋅ Active Status
Welcome to 5001 Rio Bravo Drive, located in the highly desirable 55+ community of Sun Lakes Country Club. Offered at $395,000, this beautifully maintained 2-bedroom, 2-bath home offers approximately 1,542 square feet of thoughtfully designed living space on a spacious 7,405-square-foot corner lot with picturesque mountain views from the expansive front patio - an ideal setting for morning coffee or an evening glass of wine. The inviting floor plan features a generous living room with a cozy fireplace, a dedicated dining area, and a spacious kitchen appointed with granite countertops, abundant cabinetry, and plenty of workspace for everyday living or entertaining. A versatile den/office provides the perfect space for working from home, hobbies, or a quiet retreat. Plantation shutters throughout the home add timeless style and elegance, while the indoor laundry room offers convenience. Step outside to the private backyard that features a covered patio area that is surrounded by beautiful landscaping. Experience the exceptional lifestyle that Sun Lakes Country Club is known for, featuring two championship golf courses, three clubhouses, three swimming pools, tennis and pickleball courts, fitness centers, restaurants, a lounge, and an endless variety of clubs and social activities. This is your opportunity to enjoy resort-style living in one of Banning's premier active adult communities.

5001 Rio Bravo, Banning

6786 Limonite, Jurupa Valley
$8,500,000
3 Beds ⋅ 2 Baths ⋅ SB26148207 MLS ⋅ Active Status
Six adjacent lots totaling 8.56 acres in Jurupa Valley located close to Jurupa Valley Country Club. (Seller may consider individual lot sales). Perfect for a family compound ranch, Immediate Development, Partial, or Future Development. For the Family Compound Ranch, this property has 3 Dwelling Units. First is a 3283 sf, 3 bedroom, 2 bathroom SFR with beautiful well kept grounds, horseshoe driveway, full wrought iron fence and in ground pool. Second is a 2772 sf. 5 bedroom, 2 bathroom, Manufactured Home on permanent foundation (built 2012) and Third is a 1392 sf, 3 bedroom, 2 bathroom, Manufactured Home on permanent foundation, both are accessed from a driveway separate from the main house. There is a barn and plenty of area for horse corral, family garden, playground or use your imagination. DEVELOPERS/BUILDERS, this property is currently zoned for an approx. 35 house build (buyer to do their own due diligence), 5 parcels (6.35 acres) zoned MDR (5 DU/AC) and 1 parcel (2.21 acres) zoned LDR (2 DU/AC). The entire property is fenced and gated, there is a beautiful new development of ranch style homes directly adjacent to the property. With so much potential this property is a must see. Square footage and all other specific information is from public information, buyer to due their own due diligence investigation.

6786 Limonite, Jurupa Valley

16359 Breezewood Court, Moreno Valley
$620,000
5 Beds ⋅ 3 Baths ⋅ IV26150890 MLS ⋅ Active Under Contract Status
About this home; Welcome to your own private retreat where everyday living feels like a getaway. This beautifully maintained home offers peace, privacy, and a true sense of escape. With 5 true bedrooms and 3 full bathrooms ** Ample space for a potential 6th bedroom or office ** Two primary suites for multigenerational living. Family room with gas fireplace. Inside laundry room, wood shutters, plantation shutters for sliding glass door, custom front yard entryway with steps. Backyard designed for entertaining. Enjoy slow mornings under the gazebo with coffee in hand, relax your day away in the spa. Additional upgrades include new windows, RV parking, new vinyl fence, tile flooring downstairs and hardwood flooring upstairs. New interior and exterior paint in 2021. Step outside to a true entertainer’s yard featuring an 8 person 2021 Grandee hot tub with blue tooth speakers. The property also includes a shed for all your backyard supplies. Fully landscaped retreat with French doors, that lead to your BBQ area or RV parking for toys or travel trailer. Water heaters is 2 years old. All landscaping is maintained with automated timers. Home offers two master suites, great for multi generational use. This move-in ready property offers a rare blend of comfort, functionality, and lifestyle. Huge fully landscaped backyard. Three car garage which includes Storage Attic / Attic Decking. New Alin double pain windows for energy efficiency. Lifetime 10' x 8' Outdoor Storage Shed with Carriage Doors. Come and take a look and make this your home.

16359 Breezewood Court, Moreno Valley

13173 Buffy Court, Beaumont
$569,900
4 Beds ⋅ 3 Baths ⋅ PW26151419 MLS ⋅ Active Status
This stunning home features four bedrooms and three bathrooms, with nearly 2,000 square feet of living space, plus a three-car garage. Located at the end of a cul-de-sac on an 8,700 square foot lot in the prestigious Tournament Hills community, this property offers both privacy and luxury. Built in 2014, the home is only 12 years old. The main floor boasts an open concept design, with the kitchen overlooking the family room. It also includes a bedroom and a full bathroom, making it convenient for guests or family members. On the second floor, you'll find a spacious primary suite with a large walk-in closet, along with two additional bedrooms and a laundry room. The backyard is expansive, and there is a sizable side yard in front of the house that could be used for parking extra vehicles or creating a charming courtyard for outdoor living. In addition to all these features, the home is situated in what feels like a resort. The Tournament Hills community offers a low-cost HOA that includes gated entry, security patrols, beautifully maintained parks, BBQ areas, playgrounds, and access to a private lake. This makes your new home the perfect spot for a year-round staycation!

13173 Buffy Court, Beaumont

no property photo
$499,000
2 Beds ⋅ 2 Baths ⋅ 219150169DA MLS ⋅ Active Status
Experience luxury desert living in this beautifully renovated, highly sought-after dual primary suite residence, where sophisticated design meets exceptional comfort. Every room showcases breathtaking mountain views through dramatic 9-foot windows that open to a spacious covered terrace--the perfect setting for morning coffee, evening cocktails, or simply taking in the stunning scenery. A welcoming formal entry leads into an elegant living room highlighted by striking stacked-stone accent walls, a cozy gas fireplace, and a dynamically backlit 70-inch LG TV, creating an inviting space for relaxing or entertaining.Designed with both beauty and functionality in mind, the home features porcelain tile flooring throughout, a stunning chef's kitchen with a convenient breakfast bar, contemporary custom cabinetry offering abundant storage, sleek quartz countertops, built-in stainless-steel appliances, and designer lighting that enhances the home's modern aesthetic.Thoughtful technology upgrades add everyday convenience, including a less-than-one-year-old HVAC system with a smart Nest thermostat and Kasa smart switches compatible with Alexa and Google Home for effortless voice-controlled lighting and smart home integration.Desert Island is one of the desert's most distinctive luxury high-rise communities, situated on a lush 25-acre private island surrounded by a sparkling lake and an immaculate 18-hole championship golf course. Residents enjoy beautifully landscaped park-like grounds with scenic walking paths, mature fruit trees, tranquil seating areas, tennis and pickleball courts, heated pools and spas, pedal boating, fishing, and the peace of mind that comes with 24-hour guard-gated security.The comprehensive HOA provides exceptional value by covering on-site management, central air conditioning, water, gas, trash service, Spectrum cable TV, high-speed Wi-Fi, and the maintenance of the beautifully maintained grounds and common areas--making ownership truly low-maintenance and worry-free.Ideally located just minutes from premier shopping, fine dining, theaters, art galleries, casinos, and Eisenhower Medical Center, this exceptional residence offers the perfect combination of luxury, convenience, and resort-style living.Don't miss this rare opportunity to own one of Desert Island's finest homes. Schedule your private showing today and experience the lifestyle you've been waiting for.

910 Island Drive Unit 114, Rancho Mirage

1804 Prince Albert Drive, Riverside
$765,000
2 Beds ⋅ 2 Baths ⋅ IV26147706 MLS ⋅ Active Status
Welcome to Victoria Fairways—Riverside’s only custom-built, gated 19-home enclave, often called “Riverside’s Best Kept Secret.” Set behind private gates and positioned above the 14th and 15th fairways of the prestigious Victoria Club golf course, this rare free-standing home offers exceptional privacy, serenity, and sweeping 180° golf-course views from the moment you arrive. As you approach the home, a charming courtyard greets you—an inviting space with tremendous potential for gardening, or a tranquil seating area. Inside, the foyer opens to a striking panorama of fairways and open sky, creating a year-round vacation feel. The lifestyle at 1804 Prince Albert centers on easy indoor–outdoor living. A private wrap-around patio features multiple seating areas for dining, relaxing, or entertaining with uninterrupted views of the lush fairways and greens. From peaceful mornings with coffee to evenings spent with friends as the sun sets across the course, every moment feels effortless and elevated. The warm, inviting country kitchen offers dining with golf-course views and flows naturally into the cozy family room with a second brick fireplace. Sliding doors from both rooms open directly to the patio, making outdoor enjoyment seamless throughout the day. The spacious primary bedroom accommodates large furnishings with ease and includes a private bath that feels like a personal retreat, complete with double vanity, jetted tub, separate shower, and a second skylight that fills the room with natural light. Residents of Victoria Fairways enjoy beautifully maintained common grounds designed for comfort and community, including a covered built-in gas BBQ with dining area, a sparkling spa, two guest bathrooms, a fenced and lighted regulation tennis court, and a peaceful grove of mature fruit trees. The HOA keeps living simple by covering all water, roof and stucco maintenance, and full landscaping throughout the neighborhood. Discover the views, serenity, and exclusivity that make Victoria Fairways truly special. At 1804 Prince Albert, every day feels like resort living.

1804 Prince Albert Drive, Riverside

2821 Bridgetide Rd, Corona
$1,050,000
5 Beds ⋅ 5 Baths ⋅ PW26150580 MLS ⋅ Active Status
One of the largest and most desirable floor plans in the Arden collection, this exceptional home sits on one of the largest private lots in the community and features over $100,000 in premium upgrades, including PAID-OFF solar! Located in the highly sought-after master-planned community of Bedford in Corona, this beautifully upgraded 5-bedroom, 4.5-bath home offers the perfect blend of luxury, functionality, and multigenerational living. Step inside to a spacious front flex room ideal as a formal living room, media room, home office, or playroom. The open-concept great room is filled with natural light and flows seamlessly into the gourmet kitchen, complete with a large center island, abundant counter space, and a spacious dining area—perfect for everyday living and entertaining. A rare highlight of this home is the dual primary suites, with one conveniently located on the main floor and an identical suite upstairs. Each features a walk-in closet, dual vanities, soaking tub, and separate walk-in shower, making this home ideal for multigenerational families or extended guests. Upstairs offers a bright and spacious loft, perfect as a second family room, office, or study area. You'll also find an additional en-suite bedroom, two generously sized secondary bedrooms with a shared full bath, and a convenient upstairs laundry room. Enjoy one of the largest backyards in the Arden neighborhood, offering exceptional privacy and endless possibilities for entertaining, outdoor dining, gardening, or creating your dream backyard retreat. Bedford residents enjoy resort-style amenities, including multiple pools, a clubhouse, fitness center, parks, playgrounds, walking trails, and community events. Conveniently located within walking distance to EoS Fitness, Club Pilates, banks, medical and dental offices, childcare, restaurants, cafés, and shopping, this home also offers easy access to the 15, 91, and 71 freeways for convenient commuting. Don't miss this rare opportunity to own one of Arden's largest, most upgraded homes with PAID-OFF solar and an expansive private backyard!

2821 Bridgetide Rd, Corona

27630 Morning Glory Circle, Temecula
$2,250,000
4 Beds ⋅ 4 Baths ⋅ SW26150671 MLS ⋅ Active Status
VIEWS, VIEWS, VIEWS! Arguably the Finest Panoramic Views in All of De Luz! Perched high above the Temecula Valley at the end of a cul-de-sac, this extraordinary gated single-story estate offers an unrivaled front-row seat to nature’s masterpiece. It's set on approximately 5.67 acres, with beautifully landscaped grounds, framed by more than 150 ft of towering Italian Cypress trees. The property captures breathtaking 180-degree views of rolling mountains, tranquil valleys, spectacular sunsets, and sparkling city lights of Temecula below. Offering 3,844 Sq ft, this custom estate features 4 Bedrooms, 3.5 Bathrooms, two separate 2-car Garages, and a stunning saltwater infinity-edge pool with the ambiance of a luxury resort. An elegant foyer welcomes you with soaring vaulted ceilings, cascading chandeliers, rich travertine flooring, crown molding, and custom coved architectural details. Expansive picture windows throughout the home frame the spectacular views, making the surrounding landscape a living work of art from nearly every room. Designed for both grand entertaining and comfortable everyday living, the home offers formal living and dining rooms, an executive office, an inviting family room, an informal dining area, and a gourmet chef’s kitchen. Rich triple-milled cabinetry with soft-close drawers, granite countertops, a large center island, pull-out shelving, a six-burner Viking cooktop, double ovens, stainless steel appliances, and a spacious walk-in pantry make this kitchen as functional as it is beautiful. The luxurious primary suite is a peaceful retreat featuring a fireplace, private patio access, dual walk-in closets, dual vanities, a dedicated makeup station, walk-in shower, private water closet, and an elegant soaking tub positioned beneath a chandelier. Three additional bedrooms, including one ensuite, provide comfort and privacy for family & guests. Step outside and experience what truly makes this estate unforgettable, The infinity-edge pool that becomes one with the endless horizon. In the early mornings, a gentle layer of valley mist often settles below, creating the remarkable sensation of floating above the clouds. By evening, the twinkling lights of Temecula transform the landscape into an unforgettable panorama. This is more than a luxury home—it’s one of De Luz’s most extraordinary view properties. Just minutes from Old Town Temecula, award-winning wineries, shopping, dining, and easy freeway access it's truly a rare opportunity.

27630 Morning Glory Circle, Temecula

41984 Madeline Court, Temecula
$1,639,000
7 Beds ⋅ 5 Baths ⋅ SW26141464 MLS ⋅ Active Status
Back on the market! Discover an exceptional opportunity to own a Temecula compound on nearly 5 acres in the heart of Temecula Wine Country! Offering 3 independent residences totaling 7 bedrooms, 6 Bathrooms and over 4600 sq ft, this versatile property is perfectly suited for extended family living, guest accommodations, rental income, or a private retreat and plenty of room for horses. The beautifully renovated MAIN HOME showcases contemporary finishes w/ 4 bedrooms & 2 bathrooms. The open floor plan is filled with natural light & features a stunning chef's kitchen complete w/ custom cabinetry, quartz countertops, premium appliances, soft-close drawers & bar seating all open to the spacious great room w/ fireplace. The primary suite offers a walk-in closet, an adjoining sitting area or office & direct access to the backyard. A large laundry & mudroom, updated bathrooms with designer tile and walk-in showers, and a detached 2-car garage with 240V complete the home. The separate 1,450-square-foot stick built GUEST HOUSE provides exceptional flexibility w/ 3 bedrooms, 2 bathrooms, a spacious single-level layout, tile flooring, a well-appointed kitchen, & a welcoming front patio. A separate approx. 240-sq-ft TINY HOME complete with a full bathroom & space for a kitchenette, can easily serve as a guest suite, home office, fitness room or rental unit. Designed for entertaining and relaxing the outdoor living & resort-inspired backyard features a sparkling saltwater pool with an oversized Baja shelf, spa, expansive patios, a covered outdoor kitchen, bar & fire pit. An additional outdoor bathroom includes a walk-in shower and washer and dryer hookups, providing convenience for poolside gatherings. Fruit trees and grapevines create a true Wine Country atmosphere. Additional amenities include two separate septic systems, (one for the main home and one for the guest and tiny house) tankless water heaters, solar plus TWO Tesla power walls, a 2 car garage with 220V plus an additional detached 1 car garage with 220V, RV hookups, and water access plus a chicken coop! Ideally located in the center of Temecula's wine country, close to shopping, restaurants, and top-rated schools, this rare property combines privacy, versatility, and lifestyle. Whether you're seeking a family compound, income-producing investment, or your own peaceful country escape, this remarkable estate offers endless possibilities.

41984 Madeline Court, Temecula

Based on information from California Regional Multiple Listing Service, Inc. as of . This information is for your personal, non-commercial use and may not be used for any purpose other than to identify prospective properties you may be interested in purchasing. Display of MLS data is usually deemed reliable but is NOT guaranteed accurate by the MLS. Buyers are responsible for verifying the accuracy of all information and should investigate the data themselves or retain appropriate professionals. Information from sources other than the Listing Agent may have been included in the MLS data. Unless otherwise specified in writing, Broker/Agent has not and will not verify any information obtained from other sources. The Broker/Agent providing the information contained herein may or may not have been the Listing and/or Selling Agent.

How much is your home worth?

Get instant property value now!