Refine Search
Sort by
$1,152,000
5 Beds 3 Baths P1-28084 MLS Active Status
Rare Single-Owner Gem in Sierra Del Oro - Minutes to Orange County!For the first time ever, this beautiful Sierra Del Oro home is hitting the market! Kept in pristine condition by its original owners, 2735 Hidden Hills Way W is the perfect blend of suburban tranquility and commuter convenience.From the moment you step inside, you'll love the abundance of radiant natural light that floods the interior, creating an incredibly bright, and airy atmosphere throughout the home.Located in a quiet neighborhood, you are just a stroll from Prado View Elementary School and Prado View Park, which features a fantastic community splash pad to cool off in the summer. The spacious, private backyard setup is perfect for hosting gatherings, family dinners, and weekend relaxation.Commuters have quick access to the 91 freeway, located just minutes away, putting you right at the gateway to OC and LA. Come see why this neighborhood is so highly regarded!

2735 Hidden Hills Way W, Corona

$1,234,500
6 Beds 4 Baths PW26154798 MLS Active Status
Welcome to this beautifully updated Eastvale home offering 6 bedrooms, 4 bathrooms, and approximately 3,635 square feet of living space. Ideally situated on a quiet cul-de-sac with minimal through traffic, this home offers privacy, functionality, and exceptional curb appeal with an extended driveway and low maintenance synthetic front yard. Inside, you'll find waterproof laminate flooring throughout the main living areas, upgraded baseboards, fresh interior paint, recessed lighting, custom accent walls, and a custom iron staircase with white risers and laminate treads. The spacious family room features a sleek linear fireplace with a floor to ceiling tiled accent wall and an impressive 15' x 8' four panel sliding glass door that seamlessly connects indoor and outdoor living. The kitchen offers granite countertops, white cabinetry, a tile backsplash, stainless steel appliances, a center island, and generous storage while overlooking the dining and family rooms. A standout feature is the main floor second primary suite with its own private bathroom, making it ideal for multigenerational living, extended family, or overnight guests. The remodeled downstairs guest bathroom showcases a floating vanity, designer lighting, and a modern glass enclosed shower. Plantation shutters throughout the downstairs add style and privacy. Upstairs, the primary suite has been updated with new flooring, a custom accent wall, a linear fireplace, and a beautifully renovated oversized walk in shower. A versatile den currently used as a home gym offers endless possibilities as a home office, media room, or playroom. The backyard is designed for year round enjoyment with a pool, spa, covered aluminum patio, covered BBQ island with built in fire pit, and mature palm trees. Conveniently located near Eastvale Gateway, Roosevelt High School, River Heights Intermediate, Eastvale Elementary, SilverLakes Sports Park, Heroes Restaurant, and the 15 Freeway. This is a rare opportunity to own a thoughtfully upgraded home in one of Eastvale's most desirable neighborhoods.

12330 Columbia, Eastvale

$479,999
3 Beds 2 Baths SW26155720 MLS Active Status
Welcome to 1007 Norwich, located in Village Grove Mobile Home Estates, a desirable 55+ community where homeowners own their individual lots—no space rent and on a permanent foundation. Built in 2016, this inviting 3 bedroom, 2 bathroom home offers attractive curb appeal, a welcoming front porch, and a bright, open floor plan designed for comfortable everyday living and entertaining. Inside, nine-foot ceilings and abundant natural light create a spacious and airy feel. The great room flows seamlessly into the dining area and kitchen, providing an ideal gathering space for family and friends. The kitchen features a large center island, generous cabinetry, pantry storage, stainless steel appliances, and plenty of counter space for meal preparation and entertaining. The spacious primary suite offers a private retreat with an adjoining bathroom featuring a dual-sink vanity and walk-in closet. Two additional bedrooms provide flexibility for guests, a home office, hobbies, or additional living space. The conveniently located laundry area includes extra storage and direct access to the covered carport. Situated on a premium lot, the property also offers NEW HVAC (2023), two storage sheds, including a large approximately 10-by-12-foot wood shed with an extra-high ceiling for added storage. Plenty of enjoyable outdoor space for those who love gardening or relaxing outside. Village Grove Mobile Home Estates offers a wonderful active-adult lifestyle with community amenities that include a pool, spa, game room, greenbelts, and walking trails. RV parking may also be available within the community, subject to availability. Conveniently located near shopping, dining, everyday services, and major roadways, this home combines low-maintenance living, community amenities, and the added benefit of owning the land.

1007 Norwich Way, Corona

$980,000
4 Beds 3 Baths CV26156450 MLS Active Under Contract Status
Welcome to 1184 Tesoro Way, an exceptional residence located in the highly sought-after Estates at Corona Ranch. This beautifully designed two-story home offers approximately 3,185 square feet of thoughtfully planned living space with 4 spacious bedrooms, and a Loft / Office Space, 3 bathrooms, and a 4-car attached garage, providing the perfect blend of elegance, comfort, and functionality. From the moment you step inside, you're welcomed by soaring two-story ceilings that extend from the first floor to the second level, creating an incredible sense of openness and volume. Expansive windows adorned with elegant plantation shutters fill the home with natural light, while the spacious floor plan offers an ideal layout for both everyday living and entertaining. The spacious primary suite serves as a private retreat, complete with a large walk-in closet and an ensuite bathroom featuring dual vanities, a soaking tub, and a separate walk-in shower, creating the perfect space to relax and unwind. Step outside to your own private backyard oasis where, a sparkling pool and Spa invites you to relax, entertain, and enjoy Southern California's year-round sunshine. The expansive backyard offers plenty of room for gatherings while showcasing beautiful mountain views that provide a peaceful backdrop. The backyard is an entertainer's dream, featuring a private putting green, perfect for practicing your short game or enjoying time with family and friends. Perfectly situated in the prestigious Estates at Corona Ranch, this exceptional home offers the ideal combination of luxury, convenience, and lifestyle. Enjoy close proximity to Mountain View Golf Course, Promenade Community Park, Rock Vista Park, Hidden Valley Plaza, Corona Hills Plaza, Costco, HomeGoods, shopping, dining, highly rated schools, and convenient access to the 91 and 15 Freeways, making commuting and everyday errands effortless. Whether you're entertaining poolside, hosting family and friends, or simply relaxing while taking in the mountain views, 1184 Tesoro Way is a place you'll be proud to call home.

1184 Tesoro, Corona

$560,000
4 Beds 3 Baths 219150427DA MLS Active Under Contract Status
Get ready to fall in love! This beautifully maintained 4-bedroom, 2.5-bathroom home offers nearly 2,200 sqft of thoughtfully designed living space & checks all the boxes for today's buyer. From solar to help keep energy costs super low, a 3-car garage, boat/RV parking, and a spacious backyard ready to become your dream outdoor retreat, this home truly has it all! Step inside and you'll immediately feel at home. Sunlight pours through the windows, filling the inviting living room and highlighting the stunning red brick accent art wall that adds warmth, character, and timeless charm. It's the perfect place to relax after a long day or gather with family and friends. The heart of the home is the beautifully updated kitchen, featuring gorgeous new tile flooring, expansive countertop space, freshly painted cabinetry, and abundant storage for the chef in the family. Whether you're preparing a quick breakfast or hosting a holiday feast, you'll have all the space you need to cook, entertain, & create lasting memories. Just off the kitchen, the spacious formal dining room is ready for everything from weeknight dinners to festive holiday celebrations. When the temperatures cool down, light the fireplace and enjoy the cozy ambiance that makes every gathering feel extra special. The flexible floor plan offers one generously sized bedroom downstairs, perfect for guests, a home office, gym, or playroom, while upstairs you'll find three additional bedrooms, including the spacious primary suite. The primary retreat features an updated ensuite bathroom with stylish new tile, dual vanities, & a large shower designed for everyday comfort. The two additional upstairs bedrooms are generously sized with ample closet space, making them ideal for family, guests, or hobbies. Outside, the possibilities are endless! The expansive backyard offers a blank canvas to design the outdoor oasis you've always imagined--whether it's a sparkling pool, outdoor kitchen, lush garden, or the ultimate entertaining space under the stars. This home has been lovingly cared for and offers the kind of warmth that instantly makes you feel like you've found ''the one'' & yes...the adorable pink cow room just might steal your heart and become everyone's favorite conversation piece! Homes with this much space, functionality, and personality don't come along often. Schedule your private showing today and experience everything 1526 Trinette Drive has to offer. You may just walk in.. and never want to leave!

1526 Trinette Drive, Beaumont

$899,000
4 Beds 3 Baths NP26154771 MLS Coming Soon Status
Discover the perfect blend of comfort, style, and breathtaking views in Temecula's highly sought-after Vintage Hills community. Nestled at the end of a quiet cul-de-sac, this beautifully updated 4-bedroom, 2.5-bath residence offers 2,328 square feet of thoughtfully designed living space on an impressive 13,068-square-foot lot—providing endless possibilities to create the backyard oasis you've always imagined. Freshly updated with modern flooring, designer lighting, and contemporary paint, this move-in-ready home welcomes you with soaring vaulted ceilings, abundant natural light, and an open, airy floor plan that perfectly balances elegance and everyday living. The remodeled kitchen features granite countertops, stainless steel appliances, a center island, and a charming breakfast nook, flowing effortlessly into the inviting family room—ideal for entertaining or relaxing with family. Formal living and dining rooms provide sophisticated spaces for holidays and special gatherings. A standout feature is the spacious main-level primary suite, offering exceptional convenience and privacy. This peaceful retreat includes a generous walk-in closet and a spa-inspired atmosphere designed for rest and relaxation. Upstairs, you'll find three additional bedrooms plus a versatile loft, perfect for a home office, media room, playroom, or flexible living space. Step outside to an expansive backyard where panoramic vineyard views create a truly unforgettable setting. Watch colorful hot air balloons drift gracefully across the Temecula sky while enjoying your morning coffee or evening sunsets. The oversized yard is enhanced by mature fruit trees, adding beauty, shade, and the simple pleasure of harvesting fresh fruit right from your own backyard. With ample room for a custom pool, outdoor kitchen, or personalized outdoor retreat, this exceptional property offers incredible potential for outdoor living and entertaining. Additional highlights include a three-car garage with abundant storage and access to the exceptional Vintage Hills community amenities, including two resort-style pools and spas, tennis and basketball courts, a clubhouse, playgrounds, and scenic walking trails. Ideally located just minutes from award-winning schools, premier shopping and dining, Temecula's world-famous wineries, and convenient freeway access, this exceptional home offers the very best of Southern California living in one of the area's most desirable neighborhoods.

32398 Corte San Vincente, Temecula

$799,900
4 Beds 3 Baths IG26155711 MLS Active Status
Welcome to Canyon Crest, one of Riverside County's most prestigious neighborhoods, where rolling hills, spectacular mountain views, and lush valleys create the perfect backdrop for exceptional living. This spacious home is ideal for large families or multi-family living, offering room for everyone and everything you love. The main floor welcomes you with a generous living room and formal dining room perfect for family gatherings and special occasions. The heart of the home is an open-concept kitchen featuring premium granite countertops, custom cabinetry, stainless steel appliances, and a welcoming breakfast bar. Seamlessly flowing into the family room with its cozy fireplace, this space is designed for comfortable everyday living and entertaining. Upstairs, four oversized bedrooms provide flexibility and space for the entire family. The master suite is a personal sanctuary, featuring a retreat with fireplace, a newly upgraded dual-sink vanity with granite counters and designer faucets. Step directly onto a private deck and patio overlooking the stunning backyard oasis. The outdoor living is spectacular. A resort-style swimming pool and spa invite year-round relaxation, while extensive patios and manicured grounds provide space for the kids to play and explore. Stunning valley views complete the picture. Additional amenities include RV parking for your toys and a spacious 3-car garage. This is more than a home—it's a lifestyle in one of Riverside County's finest communities.

6801 Rycroft Drive, Riverside

$899,900
5 Beds 3 Baths CV26154920 MLS Active Under Contract Status
Don't miss your opportunity to own this exceptional residence in one of Riverside's most prestigious gated communities, offering luxury, comfort, and breathtaking panoramic views. Situated on an elevated premium lot, the home captures sweeping vistas of the surrounding mountains and valley, creating a spectacular backdrop from nearly every angle. The professionally landscaped backyard is a true private retreat, designed for year-round entertaining and relaxation. Unwind in the private spa, gather around the custom stone fireplace beneath the Alumawood patio cover, or simply enjoy the tranquil setting. Inside, a grand two-story entry with a sweeping curved staircase welcomes you into a thoughtfully designed floor plan featuring 5 spacious bedrooms, 3 full bathrooms, and a dedicated private office. A first-floor bedroom with its own private exterior entrance offers the perfect setup for multi-generational living, guests, or a private suite. The heart of the home is the beautifully appointed kitchen, complete with abundant cabinetry, stainless steel appliances, a walk-in pantry, and generous workspace that opens seamlessly to the living areas. The custom-built entertainment center in the living room provides both elegance and exceptional storage, while the expansive upstairs family room creates the ideal space for a media room, game room, or second living area. The luxurious primary suite is a true sanctuary, featuring a large private balcony overlooking the valley, an oversized walk-in closet, and a spa-inspired bathroom with a soaking tub designed for ultimate relaxation. Additional upgrades include custom travertine flooring throughout the entire first level, newer carpeting installed just two years ago, professionally designed front and rear landscaping, water softener, built-in fire sprinklers for added peace of mind, and a three-car tandem garage equipped with multiple Gorilla Rack storage systems. Residents of Riverwalk Vista enjoy an exceptional lifestyle with miles of scenic walking trails, multiple parks, and resort-style amenities including a sparkling pool, toddler wading pool, and covered barbecue area. Conveniently located just minutes from major freeways and only a half-mile from the La Sierra Metrolink Station, commuting to Los Angeles, Orange County, and throughout the Inland Empire is effortless. This is more than a home… it's a lifestyle. Schedule your private tour today.

3152 Vista Terrace, Riverside

$1,197,777
3 Beds 3 Baths IG26156122 MLS Active Status
Welcome to 2582 Marigold Circle, an exquisite residence tucked away on a premier cul-de-sac in highly sought-after South Corona. This home beautifully balances sophisticated design with everyday comfort, offering a floorplan that flows effortlessly from one space to the next. From the moment you step inside, the dramatic stairway and soaring ceilings set a tone of refined elegance, complemented by fresh paint, crisp crown moulding, timeless plantation shutters, and beautiful tile flooring. The heart of the home is designed for both grand entertaining and quiet mornings. The kitchen is a chef’s delight, featuring stainless steel appliances—including the refrigerator—along with ample counter space and an abundance of cabinetry, with granite counters and a full custom tiled back splash with under cabinet lighting. This culinary space connects to the great room, which serves as a central hub featuring a cozy fireplace with a custom hearth and a built-in entertainment center. For more formal occasions, the dedicated living and dining rooms provide a sophisticated backdrop. The main level also features a full bathroom and a versatile office, which is currently being utilized as a bedroom. Upstairs, the primary suite serves as a true sanctuary, featuring two closets—including a walk-in. The updated primary bathroom is a standout feature, meticulously designed to evoke the feeling of a stay at a luxury hotel. The attached primary retreat offers incredible flexibility and could be converted into a fifth bedroom, while the expansive bonus room provides the potential for a sixth bedroom. The hall bathroom features double sinks. Wide, open hallways are the perfect touch and connect to the first floor below. Outdoor living is just as impressive. Step outside to a resort-like backyard oasis wrapped in a solid vinyl fence. The grounds feature a sparkling pool with a soothing waterfall, a custom loggia, and two patio areas that provide an abundance of space for alfresco dining or lounging in the sun. Practicality meets luxury with a three-car garage and an indoor laundry room equipped with a new sink. Ideally located, this home is near several parks including Citrus park with it's water play area, Foothill Parkway, and Historic Chase Drive, while offering easy access to the 15 and 91 Freeways. Experience the quintessential South Corona lifestyle in this stunning, move-in-ready masterpiece. Must see! Call for a private showing.

2582 Marigold Circle, Corona

$2,499,000
3 Beds 3 Baths AR26155369 MLS Active Status
Beautiful one-story home in De Luz, total lot area of 27+ acres with Hass avocados trees along with other fruit trees (Kumquats, guava, longan and citrus). Also, a well, pond, solar panels and worker quarter. The adjoining lot (10 acres) on separate parcel (APN: 937-210-009) with spectacular view is included (must see !!). The gated home offers 3 bedrooms, 2.5 baths, 3-car attached garage and entertaining backyard with a view. No HOA. The living area of 2931 Sqft is from Realist Property Detail Report. The previous sales shows the living area of 2000 Sqft. The Assessor-County Clerk Recorder shows the living area sqft of 2091 and actual area sqft of 3769. Buyer to perform the due diligence to verify property sizes and permit conditions.

24405 Fuerte Road, Temecula

$725,000
4 Beds 3 Baths SW26149826 MLS Active Status
Embrace the ultimate Southern California lifestyle at 39785 Naples Dr! This stunning Murrieta pool home offers the perfect blend of relaxed luxury and everyday comfort. Imagine sunny weekends hosting family barbecues in your private backyard oasis, lounging poolside, or cooling off in your sparkling swimming pool. Inside, an upscale lifestyle awaits. An elegant entry with a grand, curved staircase that welcomes you into a bright, open layout styled with durable porcelain tile floors. A spacious kitchen to make meals in, then gather in the spacious open concept area to enjoy family and guests. With 4 bedrooms, 3 upgraded full baths, energy-efficient windows, newer AC, and a water softener, this 2,300 sqft home is designed for seamless, modern living. With a 3-car garage and NO HOA, you have the ultimate freedom to live your way. Located near top-rated schools, local parks, entertainment and dining, this isn't just a house—it's where your best memories can be made!

39785 Naples, Murrieta

$48,000
219150372DA MLS Active Status
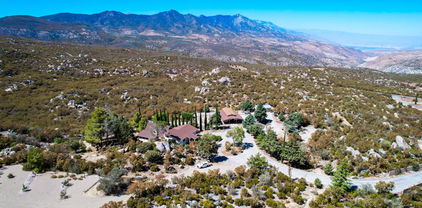
Build Your Desert Dream on United Road!Don't miss this incredible opportunity to own a piece of the rapidly growing Desert Hot Springs community! Perfectly situated on United Road near Two Bunch Palms Trail, this vacant parcel offers the ultimate blank canvas for investors, developers, or anyone looking to build a custom desert retreat.Why You'll Love This Location:Enjoy breathtaking, desert and mountain vistas, backdropped by the iconic, majestic windmills of the pass.Relaxation & Recreation: You're just minutes away from Desert Hot Springs' world-famous natural hot mineral spas, pristine golf courses, local shopping, and dining.Desert Adventure at Your Doorstep: Take advantage of easy access to outdoor recreation, including the world-renowned hiking trails of Joshua Tree National Park and the vibrant, trendsetting energy of the Coachella Valley's major events.Prime Convenience: Relish the peace and quiet of your own desert sanctuary while remaining just a short, convenient drive away from the heart of downtown Palm Springs.With residential growth steadily climbing in this fast-growing desert market, now is the perfect time to secure your lot. Come walk the property today and start planning your future!

United Road, Desert Hot Springs

$899,900
4 Beds 3 Baths IG26155507 MLS Active Status
Hillside and mountain Views, Paid Solar & Exceptional Outdoor Living! Welcome home to this beautifully upgraded residence, perfectly positioned with no rear neighbors and a peaceful hillside backdrop that offers privacy and scenic views from the second floor. Thoughtfully designed with spacious living areas, modern upgrades, and an entertainer's backyard, this home truly has it all. Step inside to discover an expansive extended great room featuring a cozy gas fireplace, tile flooring throughout the downstairs, and abundant natural light enhanced by elegant white plantation shutters throughout the home. A highly desirable downstairs bedroom and full bathroom provide the perfect setup for guests, multi-generational living, or a private home office. The upgraded kitchen was designed with both style and function in mind. Upgraded to taller kitchen cabinets for added storage, while an oversized island, built-in desk, generous counter space, and walk in pantry make it the heart of the home. Whether you're preparing meals or helping with homework, this space is ready for everyday living. Upstairs, you'll find generously sized bedrooms, featuring walk-in closets, providing exceptional storage. The second-floor views of the surrounding hills and mountains create a peaceful retreat you'll enjoy every day. Technology and efficiency are already built in with CAT 5 wiring and fully paid solar, helping reduce monthly utility costs while keeping the home connected for today's lifestyle. The garage is equally impressive, featuring a professionally finished epoxy floor along with extensive built-in storage cabinets and overhead storage, making organization easy while maximizing space. Step outside into your own private backyard oasis. Entertain year-round beneath the Alumawood patio cover complete with ceiling fan, or host family and friends around the outdoor kitchen featuring a built-in BBQ, refrigerator, and gas fire pit. The beautifully landscaped yard is highlighted by mature fruit trees including pomegranate, tangelo, peach, apple, and banana, offering beauty and fresh fruit throughout the seasons. Located in the desirable community of Lake Hills, residents enjoy access to the HOA pool and community center. Combining privacy, energy efficiency, spacious living, incredible outdoor amenities, and a premium location with hillside views, this exceptional home is one you won't want to miss.

16820 Golden Bluff, Riverside

$1,428,888
6 Beds 4 Baths IV26155065 MLS Active Status
Welcome to your own private luxury estate! Tucked behind a gated entrance, this exceptional property offers the perfect blend of elegance, privacy, and resort-style living. A stunning paver driveway winds through lush landscaping, mature Meyer lemon, tangerine, avocado and grapefruit trees, and a beautiful ornamental fountain, creating an unforgettable first impression.Designed for entertaining, the expansive front park and charming gazebo have hosted weddings, family celebrations, and special events, offering endless possibilities for creating lifelong memories. Inside, you’ll find a truly immaculate home showcasing soaring ceilings, elegant wainscoting, rich hardwood floors, custom faux wood beams, remote-controlled blinds, portrait lighting, and a striking double-sided fireplace shared by the living room and luxurious primary suite. Every detail has been thoughtfully designed with comfort and sophistication in mind. The chef’s kitchen is a true centerpiece, featuring premium Viking appliances, a built-in Sub-Zero refrigerator, custom cabinetry with upgraded hardware, lazy Susan storage, and a fully equipped butler’s pantry with abundant cabinetry and a warming oven—perfect for hosting gatherings of any size. The adjoining family room offers a warm and inviting atmosphere. The spacious primary retreat is a private sanctuary, complete with a unique hidden bookshelf entrance, dedicated whole-house fan, spa-inspired bathroom with designer finishes, dual custom vanities, and an oversized custom walk-in closet. Three additional generously sized bedrooms and a beautifully appointed guest bathroom provide plenty of room for family and guests. The oversized three-car garage features carriage-style doors, a drive-through bay, indoor laundry, utility sink, built-in cabinetry, and an additional bathroom. Additional upgrades include a whole-house backup generator, tankless water heater, water conditioning system, multiple large storage sheds, RV 50/30 amp plug in, 100 amp EV panel. and block walls surrounding the property for outstanding privacy. And the icing on the cake is a seller paid Solar system, Adding incredible versatility is the approximately 900-square-foot detached guest home featuring a full kitchen, full bathroom, separate electric meter, and endless possibilities for multigenerational living, guests, a private office, or rental income. You will absolutely fall in love with this home.

8931 Granite Hill, Jurupa Valley

$5,288,000
5 Beds 6 Baths 219150347DA MLS Active Status
Reimagined estate in Palm Desert, originally built in an Italian Tuscan style and thoughtfully transformed into a California Montecito-inspired retreat. Spanning 5,793 square feet on a 0.7-acre lot, this exceptional property features a 3-bedroom main residence plus an attached casita with its own private living room and two-bedroom suite, offering an ideal layout for guests, multigenerational living, or extended stays.A gated, stone-columned entry welcomes you through a paver courtyard accented by mature palm trees and a tranquil stone fountain. Inside, the great room showcases vaulted wood-beam ceilings, a dramatic stone fireplace, arched iron-grille windows, and travertine flooring throughout the main living areas.The designer kitchen features a waterfall-edge natural stone island, full-height stone slab range hood, professional-grade gas range, and sleek matte black fixtures. Adjacent to the main living space is a custom wine room with handcrafted wood racking and a striking tile-inset display niche.The luxurious primary suite offers a spa-inspired bathroom with a freestanding soaking tub, curbless glass-enclosed shower with backlit stone shelving, and arched wood-framed windows that enhance the home's timeless character.Step outside to a private resort-style backyard featuring a sparkling pool with a natural boulder waterfall, mature cypress and palm landscaping, and breathtaking mountain views. Every detail of this home reflects a complete renovation, blending the warmth of its original architecture with a light, sophisticated Montecito-inspired design.

49769 Desert Vista Drive, Palm Desert

$3,748,500
4 Beds 5 Baths 219150344PS MLS Active Under Contract Status
BUYER DID NOT PERFORM- Their loss is your gain! Competitively priced and ready to move into.BACK ON THE MARKETArchitect David Olson and builder Chuck Strother. This beautiful showcase, contemporary styled, 5800 sq ft, home sits high atop the valley floor, on a 22,000+ sq ft. lot. Skyline views- sunrise AND sunset views. Privacy where it counts, as you would expect. You will be taken by the spectacular views from the moment you walk in the door. 4 total bedrooms, all ensuite, and an additional powder room. Tiered media room. 2 additional bonus rooms for offices, dens, gym- let your imagination run wild! This trophy house has it all. The pool and spa rival luxury hotels. The fire pit with built in conversation seating. Gorgeous full bar with attached wine room. 3 car garage, finished out with storage and a Tesla plug. SOLAR- 70 panels of OWNED solar with 2 batteries. Check out the upgrades list (and, floor plan) in the documents section of the MLS listing. There's 4 new Trane AC units In the kitchen, it's Wolf and Subzero appliances. Built in BBQ on the pool deck. If you know Mirada Estates, you know it is a very high end community of custom estate homes. Exclusive. Manicured within an inch of it's life- as it should be. Each was built to best fit the lot and to take advantage of all of the views, while politely housing 4000++ square foot dwellings. Take another look at the sales price, then search for the other 6 current listings in Mirada Estates. You will immediately see the difference and the difference is motivation. This home is priced to sell. Call for a showing today- your best life is waiting for you at 30 Hillcrest

30 Hillcrest Drive, Rancho Mirage

$748,890
3 Beds 2 Baths CV26154455 MLS Active Status
Welcome to 3568 Birchleaf Dr, Corona, a charming Spanish-style home nestled in one of South Corona’s most desirable family-friendly communities. This beautifully maintained, move-in ready residence offers 3 bedrooms, 2 bathrooms, and a warm, inviting layout designed for comfortable everyday living. Step inside to soaring vaulted ceilings that create an open, airy feel, while the cozy fireplace serves as the perfect centerpiece for relaxing evenings with family and friends. Large windows fill the home with natural light, and the spacious floor plan flows seamlessly into a well-appointed kitchen. The spacious primary suite offers a walk-in closet, dual sinks, and a private retreat to unwind after a long day. Outside, enjoy a private, low-maintenance backyard offering the perfect space for barbecues, entertaining, pets, or simply relaxing without the upkeep. The home also features a 2-car garage washer and dryer, outdoor barbecue, and patio furniture. Located just minutes from highly rated schools, beautiful neighborhood parks, walking trails, shopping, dining, and convenient freeway access, this home offers the ideal setting for first-time buyers, growing families, or anyone looking for a welcoming community to call home. If you’ve been searching for a cozy, move-in ready home with modern upgrades, timeless character, and a location that truly has it all, this is one you won’t want to miss.

3568 Birchleaf, Corona

$899,000
4 Beds 3 Baths NDP2606746 MLS Active Status
Your Dream Home Awaits! You’ll say “WOW” from the curb to the backyard and every inch in between! Set well back from the quiet street behind a private gated and locked courtyard entry, this well-maintained executive-style home offers an impressive presence in the highly sought-after Temeku Hills community. Enjoy resort-like amenities including a championship golf course, clubhouse, grill room, tennis courts, sparkling pool, and more. Low taxes and an excellent location make this one of Temecula’s finest neighborhoods. Boasting a rare downstairs master suite, the home features a luxurious primary bathroom with a new walk-in jacuzzi tub, separate shower, and two generous walk-in closets. A second bedroom downstairs sits adjacent to the third garage, offering excellent potential to convert into an ADU or casita (subject to city approvals). Inside, you’ll love the bright, open floor plan filled with natural light and new beautiful custom shutters. A tasteful mix of wood plank flooring and tile flows throughout. The entertainer’s kitchen features upgraded cabinetry, a pot rack, granite counters, and a large pantry that opens to the family dining area. Just off the kitchen is a cozy covered Aluma wood patio with a ceiling fan — perfect for morning coffee while enjoying early sunsets over the beautifully landscaped yard and elevated views. Upstairs, two large bedrooms flank a spacious loft ideal for a home theater, game room, or additional living space, plus a full bathroom. The immaculately landscaped backyard is an entertainer’s dream — low-maintenance, private, and complete with elevated views. This turnkey well maintained 2,761 sq ft gem is truly special. Key Features & Upgrades: • Owned solar system (36 panels) with assumable loan for buyer • Newer Aluma wood patio cover • Newer epoxy flooring in the two-car garage • Water softener • New lighting and ceiling fans • Newer beautiful custom shutters (downstairs + upstairs bedrooms & family room) • Ring doorbells front and rear of home property • Enhanced exterior lighting • Inground Safe • Plenty of storage with large walk-in closets • 4 Bedrooms | 3 Full Bathrooms • 3-Car Garage • Downstairs laundry room with soaking sink • Exterior painted 2024

41645 Cypress Point Way, Temecula

$2,895,000
SB26082359 MLS Active Status
Five Modern 4 Years New Detached Single Family Homes in Cathedral City - Exceptional Opportunity Zone Investment Rare opportunity to own five detached two-story homes, all built just four years ago, in one of Cathedral City's most desirable residential communities. Located within a Qualified Opportunity Zone, this property may offer significant federal tax advantages, including the potential to eliminate federal capital gains tax on appreciation if ownership and all IRS Qualified Opportunity Zone requirements are satisfied. (Buyers should consult their tax advisor regarding eligibility and tax benefits.) Designed with true pride of ownership, this modern multifamily development offers an exceptional resort-style living experience. Residents enjoy a sparkling community swimming pool, while each home features its own attached two-car garage, front yard, and fenced backyard, all situated along a private cul-de-sac drive for added privacy and appeal. Ideally located just off Date Palm Drive, the property is within walking distance of shopping, restaurants, banking, entertainment and the nearby Agua Caliente casino. Residents also enjoy everything that makes Cathedral City living so desirable, including year-round sunshine, beautiful mountain views, convenient access to Palm Springs and the entire Coachella Valley, championship golf, hiking, festivals, and an outstanding desert lifestyle. This is a rare opportunity to acquire a newer, low-maintenance investment property that combines strong rental appeal, modern construction, and a prime Cathedral City location with potential long-term tax benefits.

68980 Via Eytel, Cathedral City

$1,650,000
6 Beds 4 Baths IG26153518 MLS Active Status
ELEGANCE • VIEWS • PRIVACY..Welcome to your dream home! Nestled on an estate-sized lot, this stunning 3,819 sq. ft. residence offers 6 bedrooms, 4 bathrooms, plus a spacious downstairs office, providing the perfect blend of luxury, comfort, and functionality. Five bedrooms are located upstairs, while a convenient main-floor bedroom is ideal for guests or multigenerational living. The upstairs laundry room adds everyday convenience. From the moment you step through the custom-crafted double entry doors, you’ll be captivated by breathtaking panoramic views of the Cleveland National Forest and sparkling city lights, showcased from both the main living areas and upstairs bedrooms. Designed for exceptional indoor-outdoor living, the Mediterranean-inspired courtyard and veranda create a private resort-like setting, complete with custom teardrop doors, tranquil fountains, and multiple entertaining spaces perfect for hosting family and friends. The beautifully upgraded primary suite offers a luxurious retreat, highlighted by a sophisticated spa-inspired bathroom. A professionally converted fourth-car garage now serves as an impressive personal training room or flexible bonus space to fit your lifestyle. Additional highlights include RV parking, ample space for recreational vehicles and toys, exceptional privacy, and a thoughtfully designed floor plan that makes this home truly one of a kind. This extraordinary property offers the perfect combination of elegance, spectacular views, and resort-style living. A must-see!

3928 Via Miguel, Corona

$2,589,000
6 Beds 7 Baths SW26154109 MLS Active Status
Prestigious Santiago Estates — Temecula’s premier address. Ideally positioned along “Millionaire Row,” this refined estate spans nearly 4 private, usable acres, offering serene views, exceptional privacy, and an elegant residence designed for luxury living. The home showcases 5 spacious bedrooms, including a main-floor primary suite, along with a sophisticated formal living room, formal dining room, and a private executive office. Light-filled interiors, high ceilings, and three wood-burning fireplaces create an atmosphere of warmth and timeless style. The gourmet kitchen features granite countertops, double ovens, stainless steel appliances, and an inviting breakfast nook that opens seamlessly to the estate’s outdoor living spaces. The grounds are nothing short of resort-caliber. Enjoy a lighted tennis court, expansive entertaining patios, and a dramatic infinity-edge pool enhanced by waterfalls, a slide, and a diving platform—an entertainer’s paradise and a true retreat. A beautifully designed guest house provides exceptional versatility with a full kitchen, bathroom, and an upstairs family room with a private balcony—ideal for extended stays, multi-generational living, or a high-end studio. With abundant additional land for horses, vineyards, orchards, or future enhancements, plus paid-for solar, this estate offers both luxury and long-term value. Perfectly located just minutes to town, shopping, dining, and Temecula’s renowned Wine Country—this is an extraordinary offering in one of the valley’s most prestigious and sought-after communities.

43845 Calle De Velardo, Temecula

$929,900
4 Beds 3 Baths IG26154189 MLS Active Status
Perched high in the sought-after Lake Hills community, this exceptional residence captures breathtaking panoramic mountain, canyon, and city light views that stretch for miles. Offering 3455 Sq/Ft of living space, four bedrooms, a retreat, office/tech center, and three full bathrooms, this beautifully appointed home combines elegant living spaces with an ideal floor plan designed for both everyday comfort and entertaining. A grand entry with soaring ceilings welcomes you into the formal living and dining rooms, where expansive windows showcase spectacular views from nearly every room. The gourmet island kitchen features rich maple cabinetry, granite countertops, a large center island, stainless steel appliances, double ovens, a gas cooktop, under-cabinet accent lighting, and a spacious walk-in pantry. The inviting family room is highlighted by a cozy fireplace, custom backlit crown molding, and seamless access to the backyard. Polished porcelain tile flooring flows throughout the downstairs living areas, including the formal living room, dining room, downstairs bedroom, and full bathroom. An elegant maple staircase leads upstairs to three additional bedrooms, a versatile tech center perfect for a home office, and a convenient laundry room with a utility sink. One secondary bedroom even features a fun climbing wall that kids are sure to love. Every bedroom offers the convenience of a walk-in closet. The luxurious primary suite is a true retreat, featuring vaulted ceilings, retreat with fireplace could be a great upstairs office or 5th bedroom,va spa-inspired bathroom with a jetted soaking tub, separate shower, dual vanities, and an oversized walk-in closet. Step onto your private view deck to enjoy unforgettable sunsets, sweeping mountain vistas, and sparkling city lights after dark. The backyard is designed to maximize the incredible setting, offering a spacious viewing deck, fire pit, and generous seating area—creating the perfect space to relax or entertain while taking in the spectacular scenery. Residents also enjoy access to outstanding community amenities, including a pool, spa, and neighborhood park. This is a rare opportunity to own a stunning view home in one of Lake Hills' most desirable locations.

15979 Skyridge, Riverside

$399,000
2 Beds 2 Baths 26853959PS MLS Active Status
Prime South Palm Springs. Mountain views, beautifully executed updates, and resort-style amenities define this residence at The Versailles. A comprehensive remodel reimagined the home's finishes and fixtures. Pride of ownership is evident throughout, from the kitchen and bathrooms to the thoughtful hardware and designer details. Positioned on the second level, the home enjoys panoramic views of the surrounding mountain ranges from multiple vantage points. The open-concept living area features wood-beamed vaulted ceilings, clerestory windows dressed with motorized linen window treatments, and a pair of sliding glass doors opening to the view balcony. The kitchen offers counter seating and opens effortlessly to the main living area. The two-bedroom layout is equally impressive, with both bedrooms featuring vaulted ceilings, ensuite bathrooms, and their own covered balconies with wonderful mountain views toward Smoke Tree Ranch. The primary suite includes two closets, wood-beamed ceilings, and clerestory windows, while its bath is finished with a beautifully tiled walk-in shower. The guest suite features a walk-in closet plus an additional closet with laundry hookups, along with a shower-over-tub combination. A newer HVAC system and tankless water heater add to the home's long list of improvements. Fee Land community. No land lease. Enjoy exceptional proximity to Smoke Tree Plaza (Ralphs, Ace Hardware, and the Post Office), Smoke Tree Commons (Jensen's, World Market, Petco, and Walgreens), and the legendary Purple Room, where live entertainment and Rat Pack history continue to steal the show.

2098 Normandy Court, Palm Springs

$550,000
3 Beds 2 Baths SW26150972 MLS Active Status
Welcome to 19735 Berrywood Drive, Lake Elsinore, CA 92530—a beautifully maintained 3-bedroom, 2-bathroom ranch-style home, with an office space that can easily be a 4th bedroom, that truly showcases pride of ownership from the moment you arrive. Nestled near the scenic Ortega Mountains, this home offers charming curb appeal, peaceful mountain views, extra-wide streets, and a cozy front porch that's perfect for enjoying your morning coffee or relaxing in the evening. Step inside to an inviting open-concept floor plan featuring soaring ceilings, abundant natural light, recessed lighting, ceiling fans, and elegant crown molding that adds a touch of sophistication throughout. The spacious kitchen is complete with granite countertops and seamlessly flows into the living and dining areas, creating the perfect space for entertaining or everyday living. The generously sized primary suite is a true retreat, offering a large walk-in closet, dual vanities, an oversized soaking tub, and a spacious ensuite bathroom designed for comfort and relaxation. Step outside to a backyard built for year-round enjoyment, featuring a covered patio that spans the entire length of the home—ideal for outdoor dining, entertaining guests, or simply taking in the beautiful Southern California weather. Conveniently located near schools, parks, tennis courts, the skate park, motocross track, Lake Elsinore boat launch, world-famous skydiving, shopping, dining, and easy access to outdoor recreation, this home combines comfort, location, and lifestyle. Whether you're looking for your first home, your next home, or a move-in-ready property with exceptional pride of ownership, this one is a must-see!

19735 Berrywood Drive, Lake Elsinore

$925,000
5 Beds 3 Baths IV26143477 MLS Active Status
Perched atop one of La Sierra's quiet hillside cul-de-sacs, this sprawling single-story residence offers over 3,000 square feet of thoughtfully designed living space on more than half an acre. Behind a gated driveway and private courtyard entry, the home welcomes you into an atmosphere where classic California Hacienda inspired architectural accents grace this open floor plan. Exposed wood beams, graceful archways, decorative wrought iron, shimmering chandeliers, and richly textured masonry create a warm, timeless aesthetic throughout the home. The expansive floor plan offers 5 bedrooms, 2.5 bathrooms, and 3,009 square feet, with spacious gathering areas. At the heart of the common areas, the updated kitchen blends contemporary finishes with the home's original character, featuring quartz countertops, stainless steel appliances, abundant cabinetry, a large peninsula with seating, and an open connection to the adjoining family room. In addition to the stately stone hearth fireplace, vaulted ceilings and dramatic wood beams enhance the space. The formal dining room and family room capture sweeping city light views that become even more spectacular after sunset. Just off the kitchen and family room, a permitted 650 square foot enclosed patio offers additional space to entertain or enjoy the surrounding views. Outside, the elevated backyard is designed to take full advantage of its hillside setting. Relax beside the sparkling pool and spa while enjoying 180* views and exceptional privacy. The expansive .53-acre lot is beautifully landscaped with numerous mature fruit trees, vibrant rose gardens, and established greenery, creating a private garden-like retreat that offers both beauty and seasonal harvests. The grounds complement the home’s aesthetic and bring continuity to the experience. A long, private driveway leads to the three-car garage, providing abundant parking and enhancing the secluded feel of the property. This distinctive hillside residence offers privacy, architectural character, views, and spacious living areas. Take a look today!

5462 Sierra Vista, Riverside

$1,495,000
6 Beds 5 Baths SW26152997 MLS Active Under Contract Status
Welcome to 17195 Compass Dr, an exceptional property in the heart of Citrus Heights offering space, luxury, and resort-style living on a sprawling 1/3-acre lot. This beautifully upgraded home showcases stunning marble flooring that brings elegance and sophistication throughout the main living areas. Designed for versatility, the main level features a bedroom, full bathroom, and private den, creating the perfect setup for a next generation suite, ideal for multi-generational living, extended guests, or potential rental use. Step outside to your own private retreat, complete with a sparkling pool for relaxing summer days and a sports court for year round recreation and entertaining. Car enthusiasts and those needing extra space will appreciate the expansive 5 car garage, offering ample room for vehicles, storage, or a workshop. Situated on a generous lot, this property provides both privacy and endless possibilities for outdoor living and future enhancements. Full solar, Tesla batteries and back up generator cover to offset your power bills. A rare opportunity to own a feature rich home in a highly desirable location…….this one truly has it all.

17195 Compass Drive, Riverside

Based on information from California Regional Multiple Listing Service, Inc. as of . This information is for your personal, non-commercial use and may not be used for any purpose other than to identify prospective properties you may be interested in purchasing. Display of MLS data is usually deemed reliable but is NOT guaranteed accurate by the MLS. Buyers are responsible for verifying the accuracy of all information and should investigate the data themselves or retain appropriate professionals. Information from sources other than the Listing Agent may have been included in the MLS data. Unless otherwise specified in writing, Broker/Agent has not and will not verify any information obtained from other sources. The Broker/Agent providing the information contained herein may or may not have been the Listing and/or Selling Agent.