Refine Search
Sort by
1621 W Montrose, Hemet
$325,000
2 Beds ⋅ 2 Baths ⋅ SW26211139 MLS ⋅ Active Status
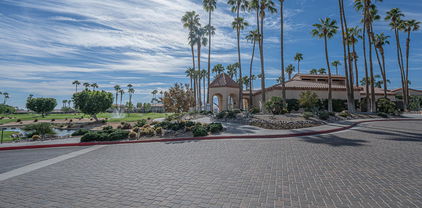
This home is situated in Panorama Village, a Senior Community where you definitely want to enjoy your retirement. The house is well kept, upgraded bathrooms, beautiful kitchen. Features 2 bedrooms, 2 bathrooms, 2 car garage! Kitchen features quartz counters, like new covers. Low maintenance yard, enclosed Patio. The community is very inviting; it offers great amenities; 9 Hole Golf Course, saltwater pool & 3 spas, 2 dog parks, picnic area, gym, billiard room, poker room, library, Activity Center where you can enjoy pickleball, Ping-Pong, shuffleboard, corn hole and it even has a gathering area for the comfort of you and your guest. Worried about your RV? We got you covered; there is an RV parking lot at a low cost and a club for you to join and go on campouts. You like to party? there is an auditorium that can be reserved for events. If you want just a quiet place to hang out, there is a lounge area with TV for you to enjoy quiet. Seller is motivated to start a new chapter in life; you can start your new chapter here too!

1621 W Montrose, Hemet

44451 Tule Fire Road, Anza
$525,000
4 Beds ⋅ 4 Baths ⋅ SW26203940 MLS ⋅ Active Status
15 ACRES | 2,165 SF MAIN HOME | 971 SF DETACHED ADU | VINTAGE MANUFACTURED HOME | 24X48 WORKSHOP/GARAGE! Unique Anza property offering privacy, usable land, and multiple living spaces. Located at the end of a lightly traveled dirt road, approximately 0.7 miles from pavement, this mostly level 15-acre property provides plenty of room for rural living, hobbies, animals, recreation, and outdoor enjoyment. Improvements include the main residence, detached ADU, vintage single-wide manufactured home, 24X48 workshop, storage buildings, and above-ground pool. The main home began as a Dutch barn and was remodeled and finished in the early 2000s into an approximately 2,165 SF two-story residence with 3 bedrooms and 2.5 baths. The custom kitchen features a Wolf range, granite countertops, and center island. An open living and dining area is complemented by a separate family room. French doors open from the living room to the rear patio, creating an inviting space for outdoor entertaining, cooking, or relaxing around the outdoor fireplace. A convenient half bath completes the downstairs. Upstairs, the spacious primary suite features French doors to a private balcony, walk-in closet, and room for a sitting area. The primary bath offers a second large walk-in closet, jetted tub, separate shower, and dual vanities. Two additional bedrooms each have doors opening to outdoor balcony areas, plus a full bath with walk-in shower. The approximately 971 SF detached ADU offers 1 bedroom and 1 bath, updated finishes including a glass-enclosed walk-in shower, spacious full kitchen with bar-height seating, dining area, living room with wood-burning stove, and private patio. Additional improvements include the large 24X48 workshop/garage, vintage manufactured home, storage buildings, and above-ground pool. Situated in the Anza Valley at approximately 4,000 feet elevation, this property offers a peaceful country setting and four-season climate. A rare opportunity to enjoy space, privacy, multiple living accommodations, and extensive usable acreage.

44451 Tule Fire Road, Anza

963 S Paseo Caroleta, Palm Springs
$949,000
4 Beds ⋅ 3 Baths ⋅ 26993243PS MLS ⋅ Active Status
Turnkey furnished and ready to enjoy, this 4 bedroom/3 bath midcentury modern Palm Springs home offers an easy blend of indoor-outdoor living, thoughtful updates and flexibility for both personal use and investment. Located in the desirable Demuth Park neighborhood, the home features a bright, open living area, a modern kitchen, two en suite bedrooms for added privacy, plus two additional bedrooms - ideal for comfortably hosting family and guests. Outside, the fully enclosed yard is designed for relaxed desert living with a sparkling pool and spa, generous patio space and plenty of room to lounge or dine outdoors. Owned solar adds efficiency, and turnkey furnishings make this an easy, ready-to-enjoy Palm Springs retreat. The property has been a successful short-term rental, adding flexibility for buyers looking for a proven Palm Springs getaway or full-time residence. Demuth Park, including the city's newer pickleball courts, is just around the corner, while downtown Palm Springs restaurants, bars and shops are only a short drive away. No HOA and on fee land - you own it! A great opportunity to enjoy the Palm Springs lifestyle from day one.

963 S Paseo Caroleta, Palm Springs

5001 W Florida Avenue Unit 295, Hemet
$84,900
2 Beds ⋅ 2 Baths ⋅ 219153360DA MLS ⋅ Active Status
Beautifully Remodeled & Move-In Ready! 55+ Senior Community - This 2-bedroom, 2-bath home is situated on an oversized greenbelt lot within the highly desirable guard-gated community of The Lakes at Hemet West. The property has been completely remodeled and features a bright, open floor plan with vaulted ceilings, updated flooring, fresh finishes, and a modern, clean design throughout. The remodeled kitchen offers updated cabinetry, countertops, fixtures, and appliances, while both bathrooms have been tastefully renovated. The spacious primary bedroom includes additional space that can be used as a retreat, office, or sitting area, and the guest bedroom offers generous size and storage. Additional highlights include a large laundry area, extended driveway, private patio area, and plenty of natural light throughout. The Lakes at Hemet West offers resort-style amenities including lakes, waterfalls, fishing, golf, pickleball, tennis, swimming pool, fitness center, dog park, and a variety of social activities. Turnkey, updated, and ready for its new owner! Buyer(s) are advised to conduct their own due diligence and inspections and to rely on the advice of appropriate professionals.

5001 W Florida Avenue Unit 295, Hemet

31479 Country View, Temecula
$949,900
3 Beds ⋅ 3 Baths ⋅ IV26211085 MLS ⋅ Active Status
Fully remodeled and highly upgraded home offering single-story living with the added flexibility of an upstairs loft, bedroom and full bath. Located on the largest lot on Country View in the gated community of Roripaugh Ranch, this 2,389 sq ft home features approximately 100 linear feet of elevated southern views and offers 3 bedrooms, 3 full baths, a private office and loft. The main level has been completely modernized and features reclaimed teak wood flooring from Restoration Floors throughout. The remodeled kitchen includes custom cabinetry, quartz countertops, custom backsplash, a 48-inch Wolf range and built-in Sub-Zero refrigerator. The kitchen opens directly to the dining area and great room featuring custom built-ins and a fireplace, creating an ideal layout for everyday living and entertaining. The primary suite is conveniently located on the first floor and includes a fully remodeled bath with an oversized walk-in shower, custom dual-sink vanity with toe-kick lighting, Toto toilet and oversized walk-in closet. The backyard is a standout feature, designed to take advantage of the expansive southern views. Enjoy a pool with elevated spa, built-in fire pit and Project X adjustable-louver patio cover that can be opened for sunshine or closed for added protection from the elements. Also downstairs are a secondary bedroom, fully remodeled guest bath and private office. Upstairs provides a secluded secondary living area with a spacious loft, bedroom and full bath—ideal for guests, extended family or additional living space. Additional upgrades include owned solar, whole-house water softener, crown molding, upgraded lighting and plantation shutters. Located just down the street from the Roripaugh Ranch clubhouse and community center with access to the fitness center, pool and spa, tennis, basketball and pickleball courts, central park, tot lot and private paved walking trail. Combine the extensive upgrades, oversized view lot, low tax rate and convenient access to Temecula Wine Country, and this is a home that truly needs to be seen in person.

31479 Country View, Temecula

39906 Felicita, Palm Desert
$499,900
2 Beds ⋅ 2 Baths ⋅ IG26210808 MLS ⋅ Active Status
Welcome to The Brownstone, in Domani’s sought after 55+ active community. This meticulously cared for and beautifully upgraded Model home, sits on a premium lot, offering mountain views and a larger backyard. Home faces west, capturing gorgeous sunsets and afternoon shaded backyard. Features include Paid solar, hardwood laminate flooring throughout, upgraded granite kitchen countertops, premium window treatments and heat-blocking blinds, upgraded lighting and plumbing fixture, surround sound system including outdoor speakers. An additional oversized 8’ glass slider provides perfect indoor/outdoor flow to the covered patio. 2 car garage is finished with an epoxy floor and mini-split. Enjoy exceptional outdoor living with beautifully manicured landscaping that features a large water fountain, expanded patio, built in BBQ with pergola, and automatic drip irrigation and mountain views. Additional upgrades include gutters, alarm system with cameras, and fire sprinklers throughout the home and garage. Beyond your front door, Domani offers an inviting lifestyle with a beautiful clubhouse, pool, fitness room, bocce, pickleball courts, and a dog park. Front yard maintenance is included in the exceptionally low $235/month HOA while IID energy provides affordable supplemental energy when needed. Your new home is calling!

39906 Felicita, Palm Desert

318 Lei Drive, Palm Springs
$284,500
2 Beds ⋅ 2 Baths ⋅ 26990673PS MLS ⋅ Active Status
Breathtaking mountain panoramas await from the expansive deck of this stunning MCM-inspired home. Nestled within Palm Canyon Mobile Club, Palm Springs' premier manufactured home community this 2BD/2BA residence perfectly delivers the iconic California indoor-outdoor lifestyle. Flooded with natural light via soaring clerestory windows, the open-concept layout flows effortlessly through glass sliders to the outdoor viewing deck. The sleek kitchen features quartz counters, a Viking gourmet range, stainless steel appliances, paired with an in-unit stacking washer and dryer. Located in coveted South Palm Springs, residents enjoy luxury amenities including a sparkling pool, spa, state-of-the-art gym, and dog park. Ideal for full-time living or a seasonal getaway. Note: Monthly space rent is $1,350; park application and approval are required.

318 Lei Drive, Palm Springs

29152 Evans Way, Lake Elsinore
$764,900
4 Beds ⋅ 3 Baths ⋅ SW26211046 MLS ⋅ Active Status
Welcome to 29152 Evans Way in Lake Elsinore, a newer-construction, single-story home built in 2022 with 2,514 square feet of living space, 3 bedrooms, a flexible bonus room that can serve as a 4th bedroom, and 2½ bathrooms, including a convenient Jack-and-Jill guest bathroom. Featuring a functional layout on a spacious lot with peekaboo views of the lake and surrounding mountains, this home has been thoughtfully upgraded beyond typical builder selections, with more than $250,000 in upgrades. The open-concept floor plan includes 9-foot ceilings, 8-foot doorways, a spacious kitchen island, quartz countertops in the kitchen and bathrooms, upgraded appliances, a double oven, and abundant soft-closing cabinets and drawers. The backyard features drought-tolerant landscaping, an attached covered patio with a stucco finish, a built-in BBQ kitchen with a Delta Heat Teppanyaki grill and standard grill, a fire pit, and a soothing water feature. Additional features include an EcoWater reverse-osmosis and water-softening system, 14 fully paid-off solar panels, a QuietCool whole-house fan, and an EV charging station in the 3-car tandem garage. Conveniently located near the 15 Freeway, Lake Elsinore Outlets, and Rice Canyon Elementary School, this home offers thoughtful design, quality finishes, and pride of ownership throughout. Professional photos and video have been enhanced with AI and virtual staging to showcase the home’s potential.

29152 Evans Way, Lake Elsinore

80394 Ave 48 Unit 158, Indio
$65,000
219153355DA MLS ⋅ Active Status
Tucked into a peaceful setting at Outdoor Resort Indio, Lot 158 offers the perfect balance of privacy, comfort, and resort-style living. Mature hedges frame the back and sides of the lot, creating a secluded outdoor retreat, while a small opening at the rear provides direct access to the Phase 2 golf course path and a glimpse of the fairway beyond.The heart of the lot is centered around a large sunshade with a ceiling fan and TV mount, ideal for relaxed afternoons or game-day gatherings. Evenings are enhanced with light posts, a fire table surrounded by six chairs, and the soothing sounds of two water fountains--one at the back corner and another near the front of the lot.A medium-sized outdoor kitchen with sink makes cooking easy, while a BIKE BUNKER storage unit with coded entry provides secure space for bicycles and gear, doubling as an added privacy buffer at the back of the lot. With tasteful landscaping and all the essentials for entertaining, Lot 158 is ready to elevate your Class A motorcoach lifestyle.Outdoor Resort Indio is a Class A only RV resort.

80394 Ave 48 Unit 158, Indio

332 S Ramona, Hemet
$479,000
3 Beds ⋅ 2 Baths ⋅ DW26211009 MLS ⋅ Active Status
Welcome to this beautiful turnkey 3-bedroom, 2-bathroom home offering 1,184 sq. ft. of comfortable living space on a spacious 6,534 sq. ft. lot in the heart of Hemet. This well-maintained home features paid-off solar, quality appliances, and an indoor laundry area with washer and gas dryer hookups. The standout feature is the detached 900 sq. ft. garage with **City-Approved ADU conversion plans included**, providing an incredible opportunity to create additional living space or generate rental income while saving months of planning and permitting. Conveniently located near shopping, restaurants, schools, parks, and commuter routes, this home is also just minutes from popular local attractions including Diamond Valley Lake, the Western Science Center, and several nearby golf courses. Whether you're looking for a primary residence, an investment property, or a home with future income potential, this is an opportunity you won't want to miss! Eligible for $15,000 forgivable loan (no payments, no interest) to cover closing costs, rate buy-down and/or down payment. 100% financing available with NO MI.

332 S Ramona, Hemet

6577 Coyote Trail Lane, Eastvale
$900,000
4 Beds ⋅ 3 Baths ⋅ IV26207443 MLS ⋅ Active Status
Welcome to this beautifully maintained 4-bedroom, 3-bathroom home in Eastvale’s desirable Brio at The Trails community. Built in 2016, this residence offers a spacious layout designed for comfortable living with plenty of room to gather, relax, and entertain. Inside, the bright open-concept design connects the kitchen, dining area, and family room for an easy flow throughout the main living spaces. The kitchen provides ample workspace and storage while remaining open to the heart of the home, making it ideal for both everyday meals and larger gatherings. Four generously sized bedrooms include a private primary suite, while the additional bedrooms offer flexibility for family, guests, or a home office. Outside, the backyard creates an inviting extension of the living space with a sparkling pool that sets the stage for summer gatherings, relaxing afternoons, and year-round enjoyment. Conveniently located near parks, shopping, dining, and well-regarded schools, this home combines a functional floor plan with an appealing outdoor lifestyle in one of Eastvale’s established communities. Come see all this home has to offer.

6577 Coyote Trail Lane, Eastvale

2210 E Calle Papagayo, Palm Springs
$1,195,000
3 Beds ⋅ 3 Baths ⋅ 219153354PS MLS ⋅ Active Status
Welcome to an exceptional Palm Springs retreat where timeless mid-century style meets effortless indoor-outdoor living. Set on an expansive 11,419 sq. ft. lot in the desirable Sun Villas neighborhood, this beautifully appointed home, remodeled in 2021, offers dramatic mountain views, a private pool and spa, and a rare sense of privacy and tranquility. Inside, the thoughtfully designed floor plan blends sophisticated finishes with relaxed desert living. The entry welcomes you with terrazzo tile flooring & vaulted ceilings, while the open great room is framed by floor-to-ceiling windows, an inviting gas fireplace, and dining area that flows naturally into the outdoor entertaining spaces. The beautifully renovated kitchen is both stylish and functional, featuring Corian countertops, an island with breakfast bar, and custom wood cabinetry with integrated appliance fronts for a clean, tailored aesthetic. The spacious primary suite is a private retreat with terrazzo tile flooring and sliding doors opening to the patio, pool and backyard. Its ensuite bath features elegant wood-grain plank tile flooring & walls, dual vanities and a second slider provides direct access from the bath to the pool & patio - a superb indoor-outdoor touch. Two additional bedrooms adjacent to the guest bathroom, featuring quartz countertops and wood plank tile flooring & shower surround. Step outside to your own private Palm Springs oasis. The substantial backyard combines sleek pavers, natural stone, real grass and mature landscaping. A renovated pool with integrated spa and dramatic fire feature provides a striking centerpiece, while breathtaking mountain vistas add to the resort-like atmosphere. A wood shaded trellis at the back patio is ideal for outdoor dining & entertaining, while an outdoor shower & beautifully finished outdoor bathroom add convenience for poolside living. Citrus trees, palm trees, privacy-enhancing ficus, and breezeway block landscaping complete the serene setting. A two-car garage with epoxy flooring, A/C unit, newer washer/dryer, and ample driveway parking add convenience & functionality. Additional amenities include an owned 24 panel solar system with Generac battery backup and sub-panel, SimpliSafe security system, and a whole-house water filtration system. Located in the desirable Sun Villas neighborhood, this residence places you close to the best of Palm Springs while offering the privacy and tranquility of a true desert sanctuary.

2210 E Calle Papagayo, Palm Springs

447 Paseo Perdido, Cathedral City
$269,000
3 Beds ⋅ 3 Baths ⋅ 219153353PS MLS ⋅ Active Status
Beautifully remodeled home in Date Palm Country Club with three bedrooms, three baths, and a rare attached casita with its own kitchen, bedroom, and bath. Stunning gourmet kitchen with approximately 60,000 dollars in custom cabinetry, soft close features, leather finish granite, glass tile backsplash, large island with a 6-burner range. Open layout to living area. Primary suite w-with spa style shower and a rare 150 square foot cedar walk-in closet. Dual-pane sliders open to a private backyard with golf course and mountain views. Tropical tiki entertaining area for a desert oasis vibe. Additional upgrades include a custom entry door, newer water heater, dedicated laundry area, bamboo privacy fencing. and thoughtful improvements throughout. Located in the gated Date Palm Country Club with resort-style amenities.

447 Paseo Perdido, Cathedral City

41141 Academy, Hemet
$489,700
3 Beds ⋅ 3 Baths ⋅ SW26210889 MLS ⋅ Active Status
Show this beautiful renovated house in a great neighborhood, move in ready, over 2000 sqft, close to schools. Features 3 good size bedrooms, 2 1/2 bathrooms, large living room, formal dining, family room with fireplace, separate laundry room, 2 car spacious garage with remote control door opener, freshly painted inside and out, beautiful remodel kitchen with new self closing cabinets, with black modern handles, porcelain backsplash, quartz counter tops, brand new appliances, gas stove, dishwasher, build in microwave, garbage disposal, new refrigerator water line, new sink with modern faucet, modern renovated bathrooms with porcelain tiles, new vanities, recessed lights, new light fixtures, ceiling fans on all bedrooms, large walking closet in master bedroom, new windows, large front yard with green grass, flowers, and roses, some fruit trees in back yard fully fenced. This house is spacious great for the price. Show it today.

41141 Academy, Hemet

25431 Hotei Lane, Idyllwild
$499,000
2 Beds ⋅ 1 Baths ⋅ 26987107PS MLS ⋅ Active Status
This is a 1963 cabin that never got renovated out of its own personality. Some mountain homes get polished until nothing of the original is left. This one still feels like a cabin. Tucked into a quarter acre off a private lane, it has the knotty pine and wood-burning stove that give that cozy mountain vibe, and modern updates for easy living. The kitchen is the happy surprise: a custom hickory island with a gas cooktop, a statement hood and stainless steel appliances, including a Samsung Smart refrigerator, all sitting comfortably inside the cabin's nostalgic character, instead of erasing it. Two bedrooms and a crisply updated bath round out the single story layout, and the whole place comes furnished. Outside is where you'll actually spend the weekend. Soak in the cedar spa on the front deck with pines overhead, take coffee to the Adirondack chairs, then move to the patio at dusk when the string lights come on and something is going on the grill. There's a hammock between two trees and enough distance from the main road that arriving here genuinely feels like a change of pace. Newly installed central air with Nest thermostat keeps every season comfortable, and an EV charger in the driveway means you arrive charged and leave the same way. Perfect for a primary residence or a second home, either way, you can't go wrong. This is the kind of place that draws you to the mountains: a little privacy, trees all around, and a place to call home.

25431 Hotei Lane, Idyllwild

21672 Front Street, Wildomar
$775,000
6 Beds ⋅ 4 Baths ⋅ SW26208981 MLS ⋅ Active Status
Welcome to this exceptional residence where comfort, versatility, and resort-style living come together beautifully. Offering approximately 3,200 square feet of thoughtfully designed living space, this property provides an impressive combination of spacious interiors, flexible living options, privacy, and an entertainer’s backyard. The main home features 4 generously sized bedrooms, 3 bathrooms, a dedicated office that could easily serve as a 5th bedroom, and an upstairs loft offering additional space for work, recreation, or relaxation. Adding even more versatility is the detached 1-bedroom, 1-bath Casita, creating an opportunity for extended family, guests, multigenerational living, or rental income. The Casita is currently leased through June 2027, providing an immediate income-producing opportunity for the new owner. The spacious primary suite offers a private retreat with a luxurious soaking tub and separate walk-in shower, creating the perfect place to unwind at the end of the day. The backyard is truly the centerpiece of the property. Designed with a resort-inspired atmosphere, the outdoor space features a sparkling saltwater heated pool with LED color-changing lighting and spa, creating an inviting setting both day and night. A large covered patio with two ceiling fans provides plenty of room for outdoor dining, lounging, and entertaining. Mature palm trees, fruit trees, and thoughtfully placed landscape lighting enhance the tropical feel and create a private oasis for enjoying Southern California living. Conveniently located with a community park directly across from the home, the property offers an additional scenic outdoor space just steps away. The HOA is also less than $100 per month, providing the advantages of a planned community while keeping monthly expenses low. A spacious 3-car garage with a dedicated EV charging station adds valuable parking, storage, and modern convenience. With its flexible floor plan, detached income-producing Casita, spectacular saltwater pool and spa, resort-style backyard, low HOA, and park-front setting, this property offers a rare combination of lifestyle and versatility.

21672 Front Street, Wildomar

1359 Laurestine Way, Beaumont
$580,000
4 Beds ⋅ 3 Baths ⋅ IG26209738 MLS ⋅ Active Status
Your Southern California lifestyle starts here! This spacious 4-bedroom, 3-bathroom home combines generous living space, a private pool, and everyday convenience in the desirable Sundance community of Beaumont. Offering approximately 2,025 sq. ft. of living space on a 6,970 sq. ft. lot, this home has the space you’ve been looking for with room to live, relax, entertain, and make it your own. Inside, the inviting kitchen features a center island and pantry, creating a functional gathering space for everything from busy mornings to weekend get-togethers. The living area offers a cozy fireplace and an open, welcoming feel, while central A/C and heating provide year-round comfort. Laundry hookups and an attached 3-car garage add convenience, parking, and valuable storage. Step outside and discover your own private backyard retreat. The sparkling pool sets the stage for summer entertaining, relaxing afternoons, and enjoying Beaumont’s warm Southern California climate. Located in the Sundance community, this home is close to schools, parks, shopping, dining, and I-10 freeway access.This home offers an ideal combination of comfort, functionality, and Southern California living.

1359 Laurestine Way, Beaumont

34938 Sage Canyon Court, Winchester
$790,000
4 Beds ⋅ 3 Baths ⋅ 219153349DA MLS ⋅ Active Status
Welcome to 34938 Sage Canyon Court, a spacious cul-de-sac home located in the desirable Sweetwater community of Winchester. Offering a flexible and thoughtfully designed floor plan, this home features four bedrooms plus a fifth room on the lower level that can be configured as a bedroom or office, along with three full bathrooms.The main level offers an inviting formal sitting room just off the entry, a separate formal dining room, and an open-concept kitchen and family room ideal for everyday living and entertaining. The kitchen is appointed with granite countertops, stainless steel appliances, ample cabinetry, and generous workspace, while the adjoining family room is anchored by a cozy fireplace. Laminate flooring adds warmth and durability throughout the downstairs living areas.Upstairs, the oversized primary suite provides a comfortable private retreat with dual sinks, a large soaking tub, walk-in closet, and plenty of room to unwind. A spacious loft offers additional flexibility for a media room, play area, home office, or second living space. Three additional secondary bedrooms, a large laundry room, and well-planned storage complete the upper level.Outside, the large backyard provides plenty of room to entertain, relax, or play, with low-maintenance synthetic grass creating an attractive and easy-care outdoor space. Additional highlights include a three-car tandem garage and 12 fully paid solar panels, offering added energy efficiency and long-term value.With its generous living spaces, flexible layout, cul-de-sac setting, and desirable Sweetwater location, this home offers an excellent combination of comfort, functionality, and convenience.

34938 Sage Canyon Court, Winchester

40369 Salem, Temecula
$799,000
3 Beds ⋅ 2 Baths ⋅ SW26193944 MLS ⋅ Active Status
From the moment you step inside, you’ll appreciate the timeless elegance and exceptional care that define this beautifully remodeled Harveston home. Thoughtfully updated throughout, the residence blends sophisticated finishes with comfortable living spaces and custom details at every turn. The welcoming entry opens to generously sized secondary bedrooms, thoughtfully separated by a beautifully remodeled bathroom featuring designer tilework and meticulous attention to detail. Continue down the hall to the heart of the home—a spacious, upgraded kitchen that flows seamlessly into the great room, creating an inviting space for both everyday living and entertaining. A custom fireplace adds warmth and character, while the adjacent dining area offers lovely views of the backyard. Elegant architectural details, including crown molding, oversized baseboards, an upgraded backsplash, and beautifully selected finishes, elevate the home's overall appeal. Updated appliances and thoughtful improvements throughout make this home as functional as it is refined. Privately situated at the rear of the home, the spacious primary suite offers a peaceful retreat with an upgraded walk-in closet and a stunning primary bathroom. Custom tilework, a luxurious soaking tub, and carefully chosen finishes create a spa-like atmosphere. Step outside to a low-maintenance backyard with no rear neighbors, offering added privacy and tranquility. Artificial turf and a spacious patio create an easy-care outdoor setting perfect for morning coffee, relaxing evenings, or entertaining, while the retaining wall adds both function and visual appeal. And then there is the Harveston lifestyle. Set within one of Temecula’s most beautiful and recognizable master-planned communities, Harveston is centered around its picturesque lake, scenic walking paths, parks, and welcoming neighborhood atmosphere. Residents can enjoy leisurely walks around the lake, community parks and playgrounds, sports facilities, and the private Harveston Lake House with its pool, spa, splash area, and community gathering spaces. With its charming streets, lush landscaping, beautiful lake setting, and convenient North Temecula location, Harveston offers more than just a place to live—it offers a lifestyle. This beautifully maintained and thoughtfully remodeled home brings together elegance, comfort, privacy, and the exceptional sense of community that makes Harveston so special.

40369 Salem, Temecula

39309 Via Monserate, Murrieta
$659,000
3 Beds ⋅ 3 Baths ⋅ SW26202173 MLS ⋅ Active Status
Alta Murrieta Beauty - Move-In Ready! Welcome to this beautifully maintained 3-bedroom, 2.5-bath home in the highly desirable Alta Murrieta community. Thoughtfully updated and impeccably cared for, this home offers comfort, style, and a fantastic location. Step inside to find a spacious living and dining room featuring soaring vaulted ceilings, gorgeous laminate flooring, and an abundance of natural light. Elegant plantation shutters and newer dual-pane windows throughout enhance both beauty and energy efficiency. Ceiling fans in the main living areas provide added comfort year-round. The upgraded kitchen is sure to impress with quartz countertops, updated cabinetry, and a suite of newer stainless-steel appliances, including a SS Samsung refrigerator and Whirlpool six-burner cooktop, double oven, dishwasher, and microwave. The kitchen opens seamlessly to the inviting family room, complete with a cozy fireplace and direct access to the backyard, creating the perfect space for everyday living and entertaining. Additional recent improvements include a newer HVAC system, water heater, and a whole-house attic fan to help keep energy costs down. Upstairs, the spacious primary suite offers a relaxing retreat with a walk-in closet, separate soaking tub, and walk-in shower. Two additional bedrooms provide plenty of room for family, guests, or a home office. Situated on a desirable corner lot, this home features a large three-car garage, charming courtyard entry, and attractive walkways. The private, low-maintenance backyard is designed for relaxation and enjoyment, showcasing a covered patio, mature fruit trees including lemon, tangelo, and pomelo, along with water-wise landscaping. Conveniently located near top-rated schools, Trader Joe's, Sam's Club, shopping, restaurants, and everyday services, this exceptional home truly has it all. Move in ready and waiting for its new owner. Don't miss the opportunity to make this Alta Murrieta gem your own!

39309 Via Monserate, Murrieta

33 Magnum, Rancho Mirage
$1,100,000
2 Beds ⋅ 2 Baths ⋅ 219153347PS MLS ⋅ Active Status
Welcome to 33 Magnum, a beautifully designed 2-bedroom plus den/additional room, 2-bath home where nearly $400,000 in thoughtful upgrades and effortless desert living come together in Del Webb Rancho Mirage, one of the desert's premier 55+ communities.Situated on a premium corner lot with highly desirable southern rear exposure, the backyard enjoys abundant winter sunshine, a spacious covered patio, and additional green space behind the home, creating a wonderful sense of privacy. Built with extensive builder upgrades and enhanced even further by the current owners, this home feels both elevated and incredibly livable.The backyard is where desert living truly comes to life. A custom pool and spa, fire pit, fully equipped outdoor kitchen, pergola, misting system, outdoor shower, and professionally designed landscaping create a resort-style setting for entertaining or simply relaxing at home.Inside, upgraded flooring, tray ceilings, an expanded kitchen island, wet bar, designer lighting, custom accent walls, smart home features, premium appliances, and a spa-inspired primary bath continue the attention to detail. The versatile den/additional room offers flexibility as a home office, media room, or guest space. Large sliding glass doors seamlessly connect the indoor and outdoor living areas while filling the home with natural light.Additional highlights include owned solar, Tesla Powerwall, an air-conditioned garage with epoxy floors, water filtration system, custom window coverings, and tiled entryway.Del Webb Rancho Mirage offers a spectacular clubhouse, state-of-the-art fitness center, resort-style pool and spa, tennis, pickleball, bocce ball, miles of walking paths, and a vibrant calendar of social activities. HOA dues also include an enhanced cable and internet package.This isn't simply a beautifully upgraded home. It's a thoughtfully curated property with nearly $400,000 invested in quality improvements, offering an exceptional level of finish, comfort, and desert lifestyle.

33 Magnum, Rancho Mirage

26808 China Drive, Menifee
$375,000
2 Beds ⋅ 2 Baths ⋅ SW26210842 MLS ⋅ Active Status
Welcome to resort-style living in the premier 55+ gated community of The Club! This beautifully designed, single-story home offers 1,269 square feet of light-filled, thoughtful living space featuring 2 spacious bedrooms and 2 full bathrooms. Step inside to discover a desirable open floor plan that seamlessly connects the living, dining, and kitchen areas—creating an inviting atmosphere perfect for both relaxing and effortless entertaining. Beyond your front door, enjoy peace of mind with 24/7 gated security and take full advantage of the vibrant, active-adult lifestyle. Exceptional community amenities include: Clubhouse: The heart of the neighborhood, ideal for social gatherings, events, and community activities. Sparkling Pool & Spa: Perfect for doing laps, soaking up the sun, or unwinding after an active day. Tennis & Sport Courts: Stay active with the sport courts, tennis, and other recreational amenities just minutes from your doorstep. Whether you're looking to downsize, simplify, or embrace an active resort lifestyle, this pristine home offers the perfect blend of comfort, convenience, and community. Schedule your private showing today!

26808 China Drive, Menifee

35036 Mission Hills Drive, Rancho Mirage
$399,000
2 Beds ⋅ 2 Baths ⋅ 219153341DA MLS ⋅ Active Status
INCREDIBLE PANORAMIC MOUNTAIN & GOLF COURSE VIEWS FROM EVERY WINDOW! This beautifully updated Mission Hills Country Club condo offers a rare combination of breathtaking scenery, natural light, and thoughtful upgrades. From the moment you step inside, the panoramic mountain and golf course views immediately take center stage, with stunning vistas visible from virtually every window. Vaulted ceilings and abundant natural light create an open, airy feel, while 24x48 porcelain tile flows throughout the living areas. The remodeled bathrooms add a fresh, modern touch, and the spacious primary suite features a walk-in closet plus a versatile flex room addition--perfect for an office, sitting area, or additional retreat. A striking new electric fireplace and recessed media feature adds warmth and style to the living space. Enjoy the views from the covered patio overlooking the Tournament Course, including the 17th green and multiple fairways. Additional updates include newer appliances, a 2023 HVAC system, 2022 water heater, Alumawood Patio Cover, stamped concrete, and an exterior solar shade on the west-facing window. HOA includes security gates, cable, internet, pool and spa, outside maintenance (including roof) ,landscaping and trash.

35036 Mission Hills Drive, Rancho Mirage

965 S Nueva Vista Drive, Palm Springs
$759,000
4 Beds ⋅ 2 Baths ⋅ 26915327PS MLS ⋅ Active Status
Set above the street on a desirable corner lot in Demuth Park, this inviting Palm Springs home combines panoramic San Jacinto Mountain views, privacy and exceptional value in South Palm Springs. Situated on fee-simple land (YOU OWN THE LAND - NO LAND LEASE) the property offers an especially appealing opportunity in the desert. Just across the way, Demuth Park is undergoing an exciting transformation with 24 pickleball courts, two dedicated dog parks - one for large dogs and one for small dogs, a newer play structure and expansive green space, bringing even more recreation to this established neighborhood. At home, newer private fencing and mature ficus create a secluded setting for enjoying the outdoors. Inside, cathedral ceilings enhance the sense of space, while dramatic south and west mountain views and tile flooring throughout complement the home's relaxed desert character. The kitchen enjoys neighborhood views and convenient access to the patio, with a mature orange tree just outside. Offering four bedrooms and two bathrooms, the flexible floor plan provides plenty of room for guests, with the option to dedicate one bedroom as a home office without sacrificing valuable living space. Currently enjoyed as both a second home and vacation rental, the property is offered furnished for convenient, ready-to-enjoy use. The primary suite overlooks the pool, mature trees and mountain range, with a sliding glass door opening directly to the patio for effortless indoor-outdoor living. Outside, a wraparound patio and generously sized yard surround a kidney-shaped, mosaic-tile pool and spa an inviting setting for entertaining, relaxing and enjoying the Palm Springs sunshine. Additional value comes from 16 OWNED SOLAR PANELS, double-pane windows and sliders, a two-car garage and RV PARKING. With Demuth Park at your doorstep and downtown Palm Springs, the airport, restaurants and shopping just minutes away, this home offers an approachable entry into the South Palm Springs lifestyle with owned land, four bedrooms, mountain views, a private pool and spa, owned solar, generous outdoor space and an increasingly impressive neighborhood park just across the way.

965 S Nueva Vista Drive, Palm Springs

28720 Williams, Canyon Lake
$450,000
2 Beds ⋅ 1 Baths ⋅ RS26210883 MLS ⋅ Active Status
Charming Hillside Home with Panoramic Views Welcome to this charming 2-bedroom, 1-bathroom home nestled at the top of the hill, offering panoramic views and a wonderful sense of privacy and tranquility. With approximately 1,008 sq. ft. of living space situated on a generous 10,019 sq. ft. lot, this property offers plenty of potential to enjoy both indoor and outdoor living. The home features a functional kitchen with a refrigerator, stove, dishwasher, and microwave, all included. A convenient laundry area is located in the kitchen, with the washer and dryer included as well. Additional highlights include a 2-car garage and a desirable hillside location with expansive views. Whether you're looking for a comfortable home or an opportunity to make the space your own, this property offers a great combination of location, views, and potential.

28720 Williams, Canyon Lake

14337 Tansy Road, Moreno Valley
$559,900
3 Beds ⋅ 2 Baths ⋅ IV26210755 MLS ⋅ Active Status
Welcome to this inviting single-story home in the highly desirable Bella Cortina community, offering a comfortable blend of modern living, efficiency, and everyday convenience. From the moment you arrive, the home’s attractive curb appeal, wide driveway, and thoughtfully maintained landscaping create a welcoming first impression. F Inside, a bright, open-concept floor plan flows easily between the kitchen, dining, and living areas—perfect for everyday living and entertaining. The spacious kitchen is the home's heart, with abundant white cabinetry, granite countertops, stainless-steel appliances, recessed lighting, and an oversized center island with extra storage and generous prep space. Outside, the low-maintenance backyard expands the living space with a covered patio, ceiling fans, extensive concrete hardscaping, and artificial turf. A dedicated putting area adds a fun recreational touch while keeping maintenance to a minimum. The generous patio space provides plenty of room for outdoor dining, entertaining, or simply relaxing at home. This home delivers on flexibility and functionality. Schedule your private tour Today!

14337 Tansy Road, Moreno Valley

470 W Kimball, Hemet
$525,000
SW26210869 MLS ⋅ Active Status
Completely reimagined and full of opportunity, this upgraded duplex in the heart of Hemet offers the perfect blend of modern improvements and income potential. Both units have been extensively renovated with major system upgrades already completed—including new windows, doors, roof, appliances, flooring, and fresh interior and exterior paint—giving the property a clean, turnkey feel throughout. The front unit features a brand-new split system for heating and air, while the rear unit offers central heat and A/C for year-round comfort. The property has also recently gone through the permit process with the City of Hemet for an approved new carport, adding even more value and functionality. Whether you’re looking to expand your investment portfolio, live in one unit and rent the other, or secure a fully updated multi-unit property, this is a rare opportunity with the heavy lifting already done.

470 W Kimball, Hemet

1486 Sundance, Beaumont
$545,000
3 Beds ⋅ 3 Baths ⋅ GD26210599 MLS ⋅ Active Status
Welcome to 1486 Sundance Drive- Pride of Ownership and first time on the market since 2003! This beautiful, turnkey, two-story home offers 3 bedrooms plus a spacious loft, 3 full bathrooms, 2,296 square feet of living space, and a well-manicured front lawn; ready for your buyer to call home. Key Features Include: Brand new carpet, recessed lighting, fresh paint throughout, stainless steel appliances, newly installed dishwasher, and a newly refinished side yard fence. The front entrance opens to an airy welcoming foyer, where both the formal dining and formal living room areas have expansive windows that boast with a seamless flow of natural sunlight. The family room features a cozy gas fireplace with an open floor concept to the kitchen that has direct access to the well-kept patio/lawn combination backyard making for an excellent indoor/outdoor entertaining space. Bedroom 1, one full bathroom, and the laundry room are conveniently located on the ground level. With a 6,098 square feet lot size this property also offers a spacious 2 car garage with direct access into the home.The second bedroom, second full bathroom, loft, and Primary Suite are located on the top floor. With direct access to the second full bathroom, the loft makes for a convenient versatile room; transform it into a home office, a home gym, additional lounge area, or convert it into a 4th bedroom. The primary suite is a serene sanctuary with vaulted ceilings, a gas fireplace, and an expansive ensuite bathroom and walk-in closet. This Sundance Community property is in a prime location; in close proximity to parks, dining, shopping, schools, and freeway access. *All information, including square footage, lot size, room dimensions, property features, permits, and other specifications, is deemed reliable but not guaranteed. Buyer and Buyer’s Agent to independently verify all information to their satisfaction.

1486 Sundance, Beaumont

Based on information from California Regional Multiple Listing Service, Inc. as of . This information is for your personal, non-commercial use and may not be used for any purpose other than to identify prospective properties you may be interested in purchasing. Display of MLS data is usually deemed reliable but is NOT guaranteed accurate by the MLS. Buyers are responsible for verifying the accuracy of all information and should investigate the data themselves or retain appropriate professionals. Information from sources other than the Listing Agent may have been included in the MLS data. Unless otherwise specified in writing, Broker/Agent has not and will not verify any information obtained from other sources. The Broker/Agent providing the information contained herein may or may not have been the Listing and/or Selling Agent.