Refine Search
Sort by
31598 Calle Canto, Temecula
$560,000
2 Beds ⋅ 3 Baths ⋅ SW26217482 MLS ⋅ Active Status
Welcome to Rancho Soleo, a gated community in the heart of Temecula! This beautifully maintained, street-facing condo offers a bright, open-concept floor plan with modern finishes and comfortable living spaces throughout. The kitchen features updated countertops and backsplash, ample cabinetry, generous counter space, and a large island that opens seamlessly to the dining and living areas, making it perfect for everyday living and entertaining. Upstairs, the spacious bedrooms offer comfort and privacy. The primary suite features an en-suite bathroom and walk-in closet, while the generously sized secondary bedroom also includes its own en-suite bathroom. Conveniently located on the bedroom level, the laundry room adds to the home's thoughtful and functional layout. The versatile downstairs bonus room offers endless possibilities, whether you envision a home office, fitness room, playroom, or additional flex space. Additional highlights include an attached garage, solar, and private outdoor space. Rancho Soleo residents enjoy an array of community amenities, including a sparkling pool and spa, clubhouse, BBQ and picnic areas, playgrounds, neighborhood parks, and a dog park. Conveniently located near shopping, dining, Temecula schools, Pechanga Resort Casino, and Temecula Wine Country, with easy access to the 15 freeway. A wonderful opportunity to enjoy modern, low-maintenance living in a newer gated Temecula community!

31598 Calle Canto, Temecula

78855 Rio Seco, La Quinta
$988,000
3 Beds ⋅ 2 Baths ⋅ 219154037DA MLS ⋅ Active Under Contract Status
Welcome to this exceptional Rancho La Quinta C.C. home. Ideally situated on a desirable corner lot with no neighbor on one side and adjacent to a lush greenbelt. A private courtyard entry welcomes you into a beautifully appointed home offering an outstanding combination of indoor comfort and resort-style outdoor living.Professionally landscaped grounds create a private oasis featuring a sparkling pool with elevated spa and cascading waterfall. Large entertainer's patio with a custom Alumawood gazebo. An additional south-side patio includes a built-in BBQ, putting green and mature citrus trees. The interior features neutral tile flooring, neutral-tone walls and large landscape windows showcase the surrounding landscape. The living area is enhanced by a beautiful fireplace with custom mantle and hearth, complemented by custom built-in cabinetry. The primary bedroom features French doors that open to the pool and spa and feature a vanishing screen. There are custom built-ins in the primary closet and rich Acacia wood flooring. The second bedroom also features Acacia flooring. Custom window coverings including shades and shutters. Handsome raised-panel interior doors and designer lighting fixtures add a refined finishing touch. A Nest air-conditioning system provides convenient climate control. The remodeled kitchen is designed for both everyday living and entertainment, featuring slab granite countertops, custom backsplash, a large center island, stainless-steel appliances and climate-controlled wine storage. Numerous improvements have been completed within the past five years, including resurfacing of the main patio, the pool and spa refreshed with new pool tile trim, new patio furniture and covers, a new variable-speed pool pump, and an insurance-approved Moen automatic water shut-off system. The fire alarm is configured to report directly to the local fire station. Additional updates include interior paint and new baseboards, pendant lighting over the kitchen island, a new Bosch dishwasher, ceiling fans in two guest rooms, a new dining room light fixture, all-new mattress sets and new living room furniture. Furnished per Inventory List. The three-car garage features epoxy flooring and extensive built-in storage, including convenient overhead racks. A solar power system adds energy efficiency to this beautiful home. Buyer to assume lease payments and terms. Approx. $271 per month. Documented $0 energy bill from IID.

78855 Rio Seco, La Quinta

1216 Lodgepole Drive, Hemet
$249,900
2 Beds ⋅ 2 Baths ⋅ SW26219340 MLS ⋅ Active Status
Welcome to comfortable 55+ living in this well-positioned 2-bedroom, 2-bathroom manufactured home, built in 1988 and set on a permanent foundation. Located in a gated community at the peaceful outskirts of town, this home offers a great combination of convenience, privacy, and an active lifestyle. The home sits along a greenbelt and faces east with a walkway to stroll along. Convenient drive-in access from the street leads directly to the attached 2-car garage. Inside, the upgraded kitchen features attractive cabinetry, a large pantry, and a convenient breakfast bar—perfect for casual meals or visiting with guests. The separate family room provides additional space to relax and unwind. A full-length bonus room adds valuable flexibility and can easily serve as a home office, hobby room, craft space, or a comfortable area for your furry friends. Residents enjoy the amenities of this gated 55+ community, including a clubhouse, pool and spa, and courts for recreation and a little fun in the sun. The location is especially convenient, with the Domenigoni Expressway approximately ½ mile away for easy out-of-town access and a larger shopping center just ¼ mile away. Adjacent to another 55+ community, the setting offers a quiet, comfortable atmosphere while keeping shopping, recreation, and major road access close at hand. If you’re looking for an affordable home with useful living spaces, community amenities, and a convenient location, this one is worth a look! Seller will provide paid off solar at the close of escrow.

1216 Lodgepole Drive, Hemet

31317 Via Nubes, Temecula
$579,900
3 Beds ⋅ 3 Baths ⋅ NDP2609371 MLS ⋅ Active Status
Welcome home to 31317 Via Nubes, a stunning end-unit townhome in the highly sought after gated Rancho Soleo community in Temecula. Built in 2020 and offering 1,733 square feet of comfortable living space, this 3-bedroom, 2.5-bath residence showcases extensive upgrades and thoughtful design that will impress even the most discerning buyer. Step inside and be greeted with an open concept great room that is filled with natural light and a built-in ceiling surround sound system.   The living, dining, and kitchen spaces flow seamlessly, creating an inviting and functional layout with ample counter space, real wood cabinets with soft close drawers and glass front cabinet doors.   Upstairs, the primary suite offers plenty of room to unwind and relax, a walk-in shower, his and her sinks and a walk in closet.  Two additional bedrooms, a full bath,  laundry room and loft that can be used a play, office or media area complete the second level.  Enjoy full smart home integration with smart lighting, custom automated blinds and window treatments, climate control, EV charger, energy efficient A/C plus a low monthly solar lease.  Located on a premium lot in the community adjacent to a play area, the pool and with a small patio area.  Rancho Soleo features resort-style amenities including a pool, spa, BBQ areas, greenbelts, dog park and multiple playgrounds with easy access to freeways, award winning schools, dining, Pechanga and everything that the Temecula lifestyle has to offer.  Come make 31317 Via Nubes your own!

31317 Via Nubes, Temecula

3444 Center Street Unit 48, Riverside
$238,995
4 Beds ⋅ 2 Baths ⋅ OC26219308 MLS ⋅ Active Status
You can have your cake and eat it too! Four bedrooms, two full baths, incredible upgrades, and an attractive price all wrapped into one fantastic home! This is the opportunity you’ve been waiting for. From the moment you walk through the door, you’ll see that this is not your ordinary manufactured home. Beautiful quartz countertops, plank flooring, upgraded appliances, designer lighting, and stylish bathroom fixtures are just a few of the features that make this home stand out from the rest. And it doesn’t stop there! This home includes central air conditioning, a matching storage shed, parking for three vehicles, and your very own private, fenced bistro patio. Imagine enjoying your morning coffee outside, having dinner on the patio, entertaining friends, or simply relaxing and enjoying the beautiful Southern California weather. With four bedrooms, two full baths, plenty of parking, private outdoor space, and upgrades throughout, this home checks all the boxes! Financing programs may be available with as little as 5% down for qualified buyers, subject to lender approval, terms, and conditions. Homes offering this much space, this many upgrades, and this kind of value deserve your attention. After all, as we always say at Family Homes, “These are not Your Grandmother’s Manufactured Homes!”

3444 Center Street Unit 48, Riverside

1166 Surrey Lane, Palm Springs
$1,125,000
2 Beds ⋅ 3 Baths ⋅ 219154034PS MLS ⋅ Active Status
Welcome to 1166 Surrey Lane, an exceptional desert-modern residence in Dakota, one of South Palm Springs' sought-after gated communities. Built in 2016 and offering 1896 square feet, this beautifully appointed two bedroom, two-and-a-half-bathroom home blends contemporary architecture, refined finishes, and resort-style outdoor living into an effortless Palm Springs lifestyle. Designed for sophisticated indoor-outdoor living, the residence features soaring ceilings and clerestory windows showcasing an abundance of natural light. Hardwood flooring flows throughout the living spaces and upstairs areas, complemented by stylish Porcelanosa tile in the bathrooms. Expansive La Cantina bi-fold doors open directly from the interior to the private pool & patio, creating a seamless connection between the living spaces and backyard. The chef-inspired kitchen features Viking appliances, elegant Caesarstone countertops & backsplash, Hans Grohe fixtures, and a breakfast bar. A convenient powder room and thoughtful details, including under-stair storage, add both function and style. Upstairs, two spacious primary suites provide exquisite privacy and comfort. The main primary suite showcases beautiful mountain views, a walk-in closet, and a sophisticated ensuite bathroom with tile flooring, dual vanity, and quartz countertops. The second primary/guest suite offers southern mountain views, a walk-in closet, and its own ensuite bathroom featuring dual vanity, quartz countertops, and skylight. Positioned between the suites, a generous flex space provides versatility as a den, office, or an additional lounge. Beyond the bi-fold doors, the extraordinary backyard with lush ficus hedges creates a true private desert retreat. The upgraded pool and spa feature a luxurious Pebble Tec finish, while upgraded pavers enhance the surrounding patio. A dedicated lounging area and inviting firepit create ideal spaces for relaxing, entertaining, and enjoying spectacular Palm Springs evenings. Additional highlights include a two-car garage with epoxy flooring, LifeSource water filtration system, tankless water heater, washer/dryer, and a freshly painted exterior. Set within the tranquil, gated enclave of Dakota, this home offers a compelling combination of contemporary architecture, dual primary suites, privacy, mountain views, and resort-inspired outdoor living, all just minutes from the restaurants, entertainment, shopping, and attractions of downtown Palm Springs.

1166 Surrey Lane, Palm Springs

2288 Panama Drive, Corona
$945,000
5 Beds ⋅ 4 Baths ⋅ IG26166282 MLS ⋅ Active Status
MULTI-GENERATIONAL LIVING | RARE DOWNSTAIRS JUNIOR SUITE | UPSTAIRS PRIMARY SUITE | PREMIUM CORNER LOT | MOUNTAIN VIEWS | RESORT-STYLE AMENITIES | Welcome to this prestigious Taylor Morrison 5-bedroom home in the highly-desired Harper enclave of Bedford, where coming home feels like living at your favorite resort! This premium-lot, mountain view home is ideally located just a quick walk to all the community amenities. Step inside and be greeted with abundant natural light, luxury flooring, and an open-concept layout that sets the stage for easy living and effortless entertaining. The Chef's Kitchen is where everyone will gather, with an oversized island, quartz countertops, white shaker-style cabinetry, custom backsplash, new stainless-steel appliances, 5-burner gas range with griddle, coffee bar, massive walk-in pantry, and a slider that keeps the party flowing straight into the backyard. The oh-so-rare downstairs Junior Suite has its own privacy door separating it from the main living areas, and a private Ensuite Bathroom with walk-in shower and bench - a perfect space for extended family or overnight guests. Upstairs, the oversized Primary Suite delivers serious retreat energy with incredible views, a spacious walk-in closet, dual-sink vanity, quartz countertops, and an over-sized walk-in shower. Bedrooms 3, 4, and 5 give everyone room to spread out, while the bonus upstairs Loft is ready for movie nights, a second living space, homework zone, or home office. Step outside and imagine weekend BBQs, outdoor dinners, game-day gatherings, and evenings spent under the stars with friends in your low-maintenance backyard. Then there's Bedford itself! Spend weekends lounging by resort-style pools, soaking in the spa, hitting the gym, walking the trails, enjoying the playgrounds, or letting your four-legged family members run at the dog parks. And when you leave the neighborhood? Trader Joe's, Starbucks, Claro’s Italian Market, restaurants, movie theaters, concert venue, and shopping are all walking distance or mere minutes away. Easy access to the 15 Expressway entrance, 91 Expressway, 71, and 241 Toll Road keeps Orange County quickly within reach. Energy efficiency includes solar, recessed lighting, tankless water heater, and drip irrigation system. This one is it: The space you crave, the luxury you deserve, and the extraordinary lifestyle you've always imagined!

2288 Panama Drive, Corona

22847 Sunrose Street, Corona
$675,000
4 Beds ⋅ 3 Baths ⋅ DW26212233 MLS ⋅ Coming Soon Status
Your own poolside retreat in the desirable Wild Rose Ranch community! This four-bedroom, two-and-a-half-bath home offers approximately 1,743 square feet of living space and an inviting backyard made for enjoying Southern California living. Separate living and den spaces provide room to gather, entertain, or unwind, while a fireplace adds warmth to the den. A downstairs bedroom offers flexibility for guests or a home office, with a half bath conveniently located on the main level. A walk-in closet, dedicated laundry room, central air conditioning, and attached two-car garage add everyday comfort and convenience. Outside, the private swimming pool takes center stage, surrounded by mature landscaping and a recently updated patio space for outdoor dining, weekend barbecues, and relaxing evenings. Situated on an approximately 5,663-square-foot lot, this home offers a wonderful balance of indoor comfort and outdoor enjoyment. The location is just as appealing, with convenient access to the I-15 freeway, making commutes and weekend travel easier. Major shopping centers, everyday conveniences, dining, and entertainment are all nearby, while local schools, parks, and recreation add to the neighborhood’s appeal. Enjoy Wild Rose Ranch’s community setting and picnic area, with Temescal Valley Elementary close by. Four bedrooms, your own private pool, and easy access to the freeway and major shopping—this is an opportunity you won’t want to miss!

22847 Sunrose Street, Corona

15318 Mesquite, Lake Elsinore
$595,000
3 Beds ⋅ 2 Baths ⋅ OC26219385 MLS ⋅ Active Status
This is the property you have been waiting for!!! Gorgeous turnkey home with a VIEW of the lake from the backyard!!! One level home with no stairs and a great floor plan. Great curb appeal and wait till you see the custom entry door. Through the door is a living room and dining area with an office in front ( that could be converted to a 4th bedroom ) . Toward the backyard is a family room with a fireplace, another eating area and the beautiful kitchen. You can exit to the backyard through custom doors or a slider in the dining area. The master bedroom sits by the backyard and has an awesome view and access to the yard as well. There is a master bath with a great layout and a walk-in closet, dual sinks and a tub/shower combination. Additionally, you have two nice size bedrooms and another good size bathroom. Through the hall area is the inside washer/dryer area that leads to the completely finished garage area with custom cabinets and a built-in TV!! But the backyard is the icing on the cake!! A custom in ground spa, outdoor kitchen complete with high end barbeque, fridge and sink, granite counter top, outdoor TV a huge patio cover and the best part is an absolute beautiful view of the Lake and the mountains!! This would be YOUR VIEW forever. Please take the time to see this amazing property in person, you will not be disappointed.

15318 Mesquite, Lake Elsinore

275 N Michelle Road, Palm Springs
$1,235,000
3 Beds ⋅ 2 Baths ⋅ 26998345 MLS ⋅ Active Status
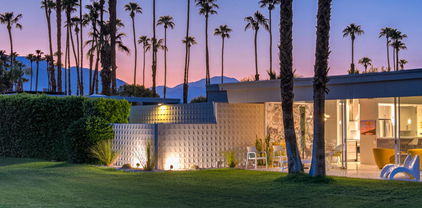
Spectacular Mountain Views from a Timeless Mid-Century Treasure! A striking expression of sculptural Mid-Century Modern architecture, this exceptional 3-bedroom, 2-bath home is gracefully positioned along a gently curving, semi-private street with the feel of a cul-de-sac. Tucked within highly sought-after Sunrise Park, just one mile east of Downtown Palm Springs, the setting offers a rare combination of privacy, tranquility, and understated elegance. From the moment you enter the bright foyer, the home's authentic character comes to life. Exposed beams, vaulted ceilings, and abundant natural light create a dramatic yet welcoming sense of space. The inviting living and dining areas are anchored by a quintessential fireplace, creating the perfect setting for relaxed evenings and effortless entertaining. Throughout the bedrooms, iconic clerestory windows frame the desert sky, bringing Palm Springs' ever-changing light into the home from dawn to dusk. The original bathrooms, offering a charming glimpse into another era, including a distinctive step-down shower that captures the character of authentic Mid-Century design. Beyond the living spaces lies a private resort-like backyard, surrounded by beautiful mature palm and fruit trees and generous room to relax, entertain, or simply enjoy the desert sunshine. A sparkling angled pool, separate spa, mountain views, and spacious patio create an idyllic outdoor retreat. As evening falls, the illuminated pool and spa become a magical backdrop beneath the warm desert sky. At the front, a circular driveway provides ample off-street parking for up to three cars, in addition to the 2-car garage and driveway. The distinctive geometric breeze-block entry adds an unmistakable Palm Springs touch, creating an alluring sense of arrival and a welcoming glimpse of the architectural character within. Just minutes from Downtown Palm Springs' fine dining, boutique shops, vibrant entertainment, and nightlife, this home captures the essence of desert living. Private and peaceful at home, yet close to everything that makes Palm Springs special. Whether imagined as a full-time residence, stylish second home, private vacation retreat, or investment property, this is more than a home, it is an opportunity to experience the timeless allure of authentic Palm Springs Mid-Century Modern living. Existing solar is leased and available to be transferred or purchased by buyer upon Solar company's approval. The buyer shall verify the terms and availability.

275 N Michelle Road, Palm Springs

26280 Ridgemoor, Menifee
$438,800
3 Beds ⋅ 2 Baths ⋅ SW26219220 MLS ⋅ Active Status
No need to look further! Step inside into this unique beautifully fully renovated 55+ single-family Sun City home that boasts 3 spacious Bedrooms, 2 full bathrooms with a spacious 2 car attached garage. Upon entry you will be greeted with a beautifully modernized updated very open floorplan that offers new vinyl/wood flooring, new paint and baseboards throughout the entire house along filled with natural lighting thanks to brand new well-placed double pane windows and new low voltage energy efficient recessed lighting throughout that provide a warm and welcoming atmosphere. The well-appointed kitchen opens up to both very spacious living room and dining area creating an ideal space for both relaxation and entertaining along with having an additional "Bonus Room". Kitchen also offers all new modern stainless steel energy efficient appliances with new counter tops and brand-new cabinets that offers plenty of cabinet/pantry space. Enjoy outdoor living in the well-manicured backyard patio area and take in the serene surroundings with panoramic mountainous views! The spacious attached 2 car garage with new garage door and motor gives direct access to the home. This 55+ community offers many amenities and activities, including a clubhouse, fitness center and community events...also, very low taxes! This home is conveniently located near shopping, dining and medical facilities, and provides easy access to everything Menifee has to offer!

26280 Ridgemoor, Menifee

39163 Warm Springs Drive, Palm Desert
$375,000
2 Beds ⋅ 2 Baths ⋅ 219154032DA MLS ⋅ Active Status
BEAUTIFULLY REIMAGINED, EXTENSIVELY RENOVATED, AND READY TO IMPRESS!Welcome to 39163 Warm Springs Dr. in Palm Desert Greens Country Club, where ALMOST EVERYTHING has been IMPROVED OR REPLACED! If you've been searching for a truly MOVE-IN READY home without the expense and hassle of remodeling, THIS IS THE ONE! From the gorgeous interior finishes to the major improvements behind the scenes, this home offers an incredible combination of quality, comfort, and VALUE! And YES... it CAN BE FINANCED!**MAJOR IMPROVEMENTS:** Resealed roof Releveled home NEW subfloor NEW HVAC system with upgraded 16-inch return air NEW water heater NEW PEX water lines with copper terminations NEW ABS drain lines Updated electrical breakers R-13 insulation at exterior walls.**INTERIOR UPGRADES:** NEW 1/2-inch drywall with smooth finish NEW laminate flooring NEW baseboards NEW interior doors Fresh interior and exterior paint NEW Milgard dual-pane windows and slider NEW window coverings NEW front door LED recessed lighting Upgraded outlets and switches.**KITCHEN & BATHROOMS:** NEW cabinetry throughout with soft-close doors and drawers Quartz countertops Full-height kitchen backsplash NEW stainless steel appliances (excluding refrigerator) NEW stack washer/dryer Beautifully remodeled bathrooms with NEW tub and/or showers Brushed nickel fixtures NEW bathroom exhaust fans.**EXTERIOR & ADDITIONAL UPGRADES:** NEW privacy fencing on patio NEW exterior lighting NEW irrigation timer and sprinkler valves Ceiling fan prewiring throughout.And the LOCATION? Palm Desert Greens Country Club is one of Palm Desert's most desirable 55+ communities, offering GOLF INCLUDED in the HOA dues, pools, fitness center, tennis, pickleball, clubhouse amenities, and a wonderful variety of social activities!BEAUTIFULLY REDONE, REFRESHED FROM TOP TO BOTTOM, AND READY FOR YOU TO MOVE RIGHT IN! With so many thoughtful improvements already completed, all that's missing is YOU! Come see for yourself why 39163 Warm Springs Dr. is such an incredible VALUE.. It is truly a must see!*Virtual Furnishings

39163 Warm Springs Drive, Palm Desert

81120 Avenida Castelar, Indio
$495,000
2 Beds ⋅ 2 Baths ⋅ 219154030DA MLS ⋅ Active Status
Your own private desert oasis awaits in Sun City Shadow Hills! This beautifully appointed Avalino floor plan offers 1,763 square feet of thoughtfully designed living space with 2 bedrooms, a versatile den, 2 bathrooms, and an exceptional outdoor entertaining area situated on a generous 7,841 square foot lot. From the moment you arrive, inviting curb appeal and an elegant decorative glass entry door set the tone for what awaits inside. Step into a bright, open-concept floor plan featuring tile flooring throughout the main living areas, crown molding, and a seamless flow between the great room, kitchen, and dining area. The spacious kitchen is designed for both everyday living and entertaining, showcasing granite slab countertops, stainless steel appliances, double ovens, a gas cooktop, a designer tile backsplash, decorative stonework on the breakfast bar, convenient pull-out cabinetry, and a generous pantry. The adjoining dining area and breakfast bar provide plenty of space for gathering with family and friends. The spacious primary suite offers a comfortable retreat, while the guest bedroom and versatile den provide flexibility for visitors, a home office, or hobbies. Engineered wood-look flooring in the bedrooms and den adds warmth and style. Step outside and discover the true showstopper of this home! The expansive backyard has been thoughtfully designed to embrace the best of desert living, featuring your very own private putting green, a beautiful cascading rock waterfall, lush landscaping, and multiple outdoor seating and entertaining areas. Practice your short game, relax to the soothing sounds of the waterfall, or gather around the fire pit beneath the desert stars. An extended patio with a covered outdoor living area provides the perfect setting for morning coffee, afternoon relaxation, or evening entertaining. Mature palm trees, colorful flowering plants, and low-maintenance landscaping complete this inviting outdoor retreat. Located within the highly sought-after 55+ community of Sun City Shadow Hills, residents enjoy access to golf, clubhouses, fitness facilities, swimming pools, pickleball, tennis, and a vibrant calendar of social activities.

81120 Avenida Castelar, Indio

199 Desert Lakes Drive, Palm Springs
$899,000
2 Beds ⋅ 2 Baths ⋅ 219154029PS MLS ⋅ Active Status
Presenting a distinguished Mid-Century Modern residence within the guard-gated enclave of Seven Lakes Golf & Country Club in Palm Springs. Originally designed by noted architect Richard Harrison, then expanded and thoughtfully enhanced by Architect, A William Hajjar to approximately 2,775 square feet, offering a refined interpretation of classic desert modernism. Positioned along the 16th green of the Ted Robinson-designed executive golf course, the residence captures sweeping southwestern views across the fairway, tranquil lake, and the dramatic mountain range beyond. Walls of glass invite abundant natural light, creating luminous interiors and providing generous gallery-style wall space ideally suited for a curated art collection. The floor plan features two well-proportioned bedrooms, two baths, and a versatile bonus workspace adaptable as a private office, studio, or creative retreat. A fireplace anchors the den area, lending warmth and architectural balance. The dining and well appointed kitchen areas open seamlessly to a private, hedge lined patio offering an intimate setting for outdoor dining and entertaining, embodying the essence of Palm Springs indoor/outdoor living. Seven Lakes offers an exceptional lifestyle with 15 pools and spas thoughtfully distributed throughout the community, as well as tennis and pickleball courts for active recreation. The iconic clubhouse, designed by renowned architect William Cody, serves as the social centerpiece, featuring an elegant dining room, vibrant lounge, and expansive outdoor terrace. This is a rare opportunity to acquire and improve an architecturally significant home in one of Palm Springs' most celebrated Mid-Century Modern communities where design pedigree, resort-caliber amenities, and panoramic desert vistas converge.

199 Desert Lakes Drive, Palm Springs

70200 Dillon Road Unit 669, Desert Hot Springs
$37,500
1 Beds ⋅ 1 Baths ⋅ 219154028DA MLS ⋅ Active Status
Beautifully maintained and ideally located near local attractions, this bright and efficient desert retreat offers stunning views of Mt. San Jacinto and the surrounding hills from the front porch. With approximately 400 square feet, 1 bedroom, 1 bathroom, a spacious shed, and a charming courtyard, it has everything you need for a perfect getaway and the opportunity to make it your own. Located in Caliente Springs, a premier 55+ RV resort, the community features attractive Park Model homes and amenities including mineral-fed hot spring pools and spas, 9-hole golf course, 8-pickleball courts, tennis courts, laundry facilities, a gym, and a vibrant calendar of social activities. Come enjoy the lifestyle and make lasting friendships. Lot not owned, space rent is $750.

70200 Dillon Road Unit 669, Desert Hot Springs

79928 Castille Drive, La Quinta
$549,000
4 Beds ⋅ 2 Baths ⋅ 219154027DA MLS ⋅ Active Status
Immediate opportunity to own this beautifully maintained 4-bedroom, 2-bathroom move-in-ready home in the highly sought-after Esplanade community. Ideally situated on a desirable interior street, this residence offers the features and lifestyle today's buyers are looking for. Step inside to discover an open and inviting floor plan featuring soaring ceilings, custom flooring, extensive lighting, multiple dining areas, and a spacious primary suite complete with dual vanities and a walk-in closet. The well-appointed kitchen is equipped with stainless steel appliances, a breakfast bar, and overlooks the expansive great room with a decorative fireplace--perfect for everyday living and entertaining. Conveniently located near shopping, restaurants, recreational parks, movie theaters, the Indian Wells Tennis Garden, and the desert's only International Baccalaureate schools, this home offers exceptional access to local amenities. Additional highlights include a low HOA that covers cable and internet, as well as IID electric service, providing lower-cost electricity. Don't miss this outstanding opportunity to own in one of the area's most desirable communities.

79928 Castille Drive, La Quinta

73101 Ajo Lane, Palm Desert
$690,000
2 Beds ⋅ 2 Baths ⋅ 219154026DA MLS ⋅ Active Status
Welcome to effortless desert living in prestigious Ironwood Country Club, one of the Coachella Valley's premier guard-gated communities. This inviting, partially furnished residence offers a wonderful blend of comfort, privacy, and relaxed resort-style living--all on one level with no steps or stairs.The light-filled interior features 2 bedrooms, 2 baths, plus a versatile office that offers flexibility for additional sleeping space or a private work-from-home retreat. Soaring vaulted ceilings enhance the spacious living and dining areas, where a fireplace creates a warm focal point and Andersen windows and sliding doors open to peaceful greenbelt surroundings accented by mature citrus trees.The remodeled kitchen features updated appliances, generous workspace, and a charming breakfast nook overlooking the welcoming entry patio. An adjacent wet bar makes entertaining family and friends effortless.Double doors lead to the spacious primary suite with vaulted ceilings, carpeting, and two closets. The primary bath offers dual vanities and a generous step-in shower. The comfortable guest bedroom features a walk-in closet and convenient direct access to the second full bath.Three private patios invite you to embrace the desert lifestyle--from morning coffee and alfresco dining to quiet evenings surrounded by the lush private greenbelt setting. A two-car garage with epoxy flooring and built-in storage provides additional convenience and functionality.Offered partially furnished, this welcoming Ironwood residence is equally suited as a full-time home or a relaxing desert retreat.Ironwood Country Club offers membership opportunities for golf, tennis, fitness, dining, and a variety of social activities. Ideally located just minutes from El Paseo's world-class shopping and dining,

73101 Ajo Lane, Palm Desert

35523 Domani, Palm Desert
$550,000
3 Beds ⋅ 3 Baths ⋅ DW26219250 MLS ⋅ Active Status
Welcome to 35523 Domani Drive in Palm Desert! This beautiful two-story home offers a bright, inviting interior with spacious living areas and an abundance of natural light. The kitchen and living spaces provide a welcoming setting for everyday living and entertaining. Upstairs, the generously sized primary suite features a spacious bathroom with dual vanities, a soaking tub, separate glass-enclosed shower, and walk-in closet. Additional highlights include plantation shutters, recessed lighting, ceiling fans, and beautifully tiled bathrooms. Step outside to a private backyard featuring lush landscaping, mature trees, a grassy lawn, and a covered patio perfect for relaxing or entertaining. An attached two-car garage provides added convenience. With its inviting layout, tasteful finishes, and beautiful outdoor space, this Palm Desert home offers a wonderful blend of comfort and style.

35523 Domani, Palm Desert

28955 Fusion Place, Temecula
$706,549
4 Beds ⋅ 3 Baths ⋅ OC26219329 MLS ⋅ Active Status
Welcome to Sky at Altair by Brookfield Residential—where elevated living meets modern design. Perched above Old Town Temecula and walkable to the area’s popular shopping, dining, and entertainment, this thoughtfully designed paired home offers both convenience and a sense of retreat. Residents enjoy exclusive access to The Overlook, a 5000 sq. ft. resort-style amenity center, featuring a stunning beach-entry pool, recreation room, indoor and outdoor fitness spaces, sports courts, and a dedicated lifestyle director. Scenic open space, trails, parks and inviting gathering spaces weave throughout the community, all surrounded by breathtaking views. This 2-story home features 4 bedrooms, 3 full bathrooms - Primary bedroom and secondary bedroom with kitchen on the ground floor, with the additional 2 bedrooms and full bath upstairs with a covered deck, and a spacious side-by-side 2-car garage with a nice small yard. With over $48,000 in designer upgrades already included—and flooring still ready for selection—you have a unique opportunity to personalize your space. Inside, thoughtful finishes and a balanced, contemporary design create a timeless and inviting atmosphere. Ready in November, this is your chance to be among the first homeowners in this sought-after community. Take advantage of special early incentives and secure your place in one of Temecula’s most exciting new neighborhoods. Schedule your private tour today and experience Altair for yourself. CALL FOR SPECIAL FINANCING.

28955 Fusion Place, Temecula

1585 Cabrillo Drive, Hemet
$259,900
2 Beds ⋅ 2 Baths ⋅ SW26217620 MLS ⋅ Active Status
Beautifully remodeled home located in the 55+ Community of Sierra Dawn North. Home has been tastefully remodeled from new laminate flooring in all areas except the bedrooms, they both have nice new plush carpet. Besides the awesome natural lighting and the spacious open floorplan, the kitchen has new quartz countertops, tons of cupboard space and updated stainless steel appliances with a separate dining area with built in china hutch. Living and separate family room offer comfort and ample space. Fresh interior and exterior painting also new light fixtures through out and new shower in master bath. Carport big enough to park many cars and side porch is comfortable enough to sit outside and enjoy the day or evening. Truly a must see.

1585 Cabrillo Drive, Hemet

518 Lassa Way, Perris
$485,000
3 Beds ⋅ 2 Baths ⋅ SW26218005 MLS ⋅ Coming Soon Status
COMING SOON THIS SATURDAY — MODERN STYLE, MOVE-IN READY HOME IN PERRIS! Welcome to 518 Lassa Way, Perris, CA! This beautifully presented 3-bedroom, 2-bathroom home offers the modern style, comfort, and convenience today’s buyers are looking for. From the moment you arrive, you’ll appreciate the inviting design and the feeling that this is a home you can move into and start enjoying right away. Inside, discover a modern, clean, and functional living space designed for both everyday living and entertaining. The thoughtfully laid-out floor plan provides comfortable bedrooms, well-appointed bathrooms, and inviting common areas that make this home easy to love. Whether you're a first-time homebuyer, growing household, or looking for a move-in ready property, 518 Lassa Way is an opportunity worth seeing. With its contemporary feel and practical 3-bedroom, 2-bathroom layout, this home is ready for its next owner to make it their own. *light staging and enhancing for listing photos AVAILABLE THIS SATURDAY — Don't wait! Be among the first to see 518 Lassa Way when it hits the market and get ready to make your move.

518 Lassa Way, Perris

73741 Broadmoor Drive, Thousand Palms
$299,999
3 Beds ⋅ 2 Baths ⋅ SW26219276 MLS ⋅ Coming Soon Status
Your desert retreat awaits! Beautifully remodeled and designed for easy living, this 3-bedroom, 2-bath home with a separate office and bonus sunroom offers inviting spaces to relax, entertain, and enjoy the golf lifestyle at Tri Palm Estates, a 55+ community in Thousand Palms. Step through the shaded mudroom entry into an airy, open-concept living space with soaring ceilings and new flooring throughout. New kitchen appliances refresh the heart of the home, while the office and versatile sunroom provide room for work, creative pursuits, or a quiet afternoon escape. Unwind after a round of golf in the updated primary bathroom’s indulgent soaking tub. Outside, a welcoming patio with cooling misters sets the scene for evening cocktails and conversation. A fully enclosed garage adds convenience and valuable storage. The lifestyle extends beyond your front door: 2 deeded owners enjoy unlimited golf on the 18-hole Executive course and 9-hole Par 3 course. Spend sunny afternoons at the pools and spas, enjoy tennis or pickleball, or meet friends at the clubhouse for dining, cards, and live music. Shuffleboard, putting greens, and an active social calendar offer even more ways to enjoy each day. Low association dues and IID electric service enhance the appeal of this refreshed desert home. Schedule your private showing and discover the possibilities!

73741 Broadmoor Drive, Thousand Palms

9574 Statler Place, Riverside
$689,990
4 Beds ⋅ 3 Baths ⋅ IG26219299 MLS ⋅ Active Status
What's Special: Premium Location | 1st Floor Guest Bedroom | Large Kitchen Island. New Construction – Ready Now! Built by America's Most Trusted Home Builder. Welcome to the Plan 1 at 9574 Statler Place in Victoria Square! This thoughtfully designed home offers four bedrooms, three baths, and inviting spaces made for everyday living. The main level features an open-concept great room, dining area, and kitchen with a spacious pantry, creating the perfect setting for gathering with family and friends. A first-floor bedroom and full bath provide flexibility for guests or a home office. Upstairs, the private primary suite includes a generous walk-in closet and dual-sink bath, while two secondary bedrooms share a versatile loft and convenient laundry room. Bright, comfortable, and beautifully balanced, this home blends functionality with warmth in every corner. Envision life in Riverside, a city known for its rich citrus history, growth, and sprawling natural beauty. Enjoy lush parks and playgrounds in a community zoned for top-rated Riverside Unified Schools. With quick access to CA-91, I-15, and historic Downtown Riverside—including The Mission Inn, the Municipal Auditorium, and Galleria at Tyler—local adventures are always close. Additional Highlights Include: Quartz countertops. Photos are for representative purposes only. MLS#IG26219299

9574 Statler Place, Riverside

343 Westlake Terrace, Palm Springs
$900,000
2 Beds ⋅ 2 Baths ⋅ 219154021PS MLS ⋅ Active Status
This beautifully remodeled 2bed/2bath home is just waiting for you to call home at the coveted Seven Lakes Country Club. Originally designed by Richard A. Harrison, inside its mod shadow-blocked walls, you'll find a spacious unit updated for today's living. Spread out over the 1,545 sq ft open floor plan, highlighted by light terrazzo tile floors, get ready to entertain in style! The remodeled kitchen is finished with KraftMaid grey cabinetry, sparkling stainless steel appliances, and ample quartz countertops, including a large breakfast bar. Walls of glass sliders open out onto a green leisure terrace with views of the mountains and the iconic Southridge estates. Enclosed for maximum privacy, the northern window wall opens onto a large private courtyard lined with a desertscaped perimeter garden. Both spacious bedrooms offer great closets as well. An assigned one car garage is included, while the tranquil pool is just steps away. The roof has been recently recoated as of July 2025. Past the 24-hour guarded front gate, 'The Gem of the Desert' offers a unique elevated lifestyle with its Ted Robinson-designed 18-hole executive golf course, 15 pools and spas with poolhouses, and the lively William Cody-designed clubhouse with a formal dining room, casual cocktail lounge, and a terrace overlooking the waterfall-fountain. Welcome home!

343 Westlake Terrace, Palm Springs

811 S Alessandro, Hemet
$265,900
2 Beds ⋅ 2 Baths ⋅ SW26219301 MLS ⋅ Active Status
Welcome to 811 S. Alessandro, nestled in the desirable 55+ community of Sun Park II! This charming 2-bedroom, 2-bath home offers over 1,000 square feet of comfortable living space with an inviting and functional floor plan. Step inside to a spacious front living room that flows into the adjacent dining area, perfect for everyday living and entertaining. The adjoining kitchen features granite countertops, while both bathrooms offer upgraded countertops for an added touch of style. Beyond the home, enjoy the wonderful amenities Sun Park has to offer, including a refreshing community pool, a beautiful 2-acre central greenbelt park, and scenic walking paths perfect for enjoying the outdoors and Southern California sunshine. Whether you're looking to downsize, enjoy a low-maintenance lifestyle, or simply find a welcoming place to call home, this property offers a wonderful combination of comfort, convenience, and community amenities. Come discover the charm of Sun Park II and make this home your next chapter! Some photos have been virtually staged to help buyers envision the home's potential. Virtual staging is for illustrative purposes only.

811 S Alessandro, Hemet

Based on information from California Regional Multiple Listing Service, Inc. as of . This information is for your personal, non-commercial use and may not be used for any purpose other than to identify prospective properties you may be interested in purchasing. Display of MLS data is usually deemed reliable but is NOT guaranteed accurate by the MLS. Buyers are responsible for verifying the accuracy of all information and should investigate the data themselves or retain appropriate professionals. Information from sources other than the Listing Agent may have been included in the MLS data. Unless otherwise specified in writing, Broker/Agent has not and will not verify any information obtained from other sources. The Broker/Agent providing the information contained herein may or may not have been the Listing and/or Selling Agent.