Refine Search
Sort by
575 Lauresa, Hemet
$665,000
4 Beds ⋅ 3 Baths ⋅ IV26152719 MLS ⋅ Active Status
Attached ADU, mountain views, and exceptional versatility make this East Hemet single-story property stand out. Situated on an oversized half-acre lot with no HOA, the 3,152-square-foot home offers 4 bedrooms, 3 bathrooms, leased solar, gated RV parking, and a detached 4-car garage with workshop space. Ask about the assumable 1st deed of trust at a 5.5% The attached ADU provides valuable independent living space for extended stays, guests, a caregiver, a private office, or other flexible uses. Its versatility makes the property especially appealing to buyers seeking additional privacy and room to adapt as their needs change. Fresh interior paint and new carpet give the home a move-in-ready feel. The expansive living room features a beautiful stone fireplace, while the open kitchen offers a center island, abundant cabinetry, and views into the oversized family room. Outside, the block-wall-fenced property includes a circular driveway, mature fruit trees, ample off-street parking, and room for RVs, boats, trailers, gardening, and recreation. With an attached ADU, spacious single-story layout, substantial garage and workshop capacity, usable land, and a beautiful mountain backdrop, this distinctive East Hemet property delivers space, flexibility, and opportunity.

575 Lauresa, Hemet

1308 Aberdeen Way, Perris
$714,990
5 Beds ⋅ 4 Baths ⋅ IV26152897 MLS ⋅ Active Status
This popular Pinewood floorplan is move-in ready and a must-see for buyers seeking both style and functionality. Thoughtfully designed for modern living, this beautiful home features a chef-inspired kitchen highlighted by elegant white quartz countertops, classic white shaker cabinets, and abundant workspace for cooking, entertaining, and gathering with family and friends. Modern tile flooring flows throughout the main living areas, adding both durability and contemporary appeal. An added guest suite on the entry level provides exceptional flexibility, making it ideal for overnight visitors, multigenerational living, or a private home office. With its open-concept design, designer finishes, and versatile layout, this Pinewood home offers the perfect blend of comfort, convenience, and timeless style. -White Shaker Cabinets with hardware -Large kitchen island -Walk-in pantry and butler pantry -Pulte Planning Center -Upgraded tile flooring downstairs level -Spacious back yard

1308 Aberdeen Way, Perris

25436 Auld, Hemet
$518,999
4 Beds ⋅ 2 Baths ⋅ SW26152427 MLS ⋅ Active Status
Beautifully Updated McMorran Single-Story with Modern Finishes & Mountain Views! Welcome to this beautifully refreshed 4-bedroom, 2-bath McMorran-built home offering approximately 2,333 square feet of thoughtfully designed living space. Move-in ready and tastefully updated, this spacious single-story residence combines timeless quality with modern style. Step inside to discover brand-new luxury vinyl plank flooring throughout the main living areas, plush new carpet, fresh interior paint, updated lighting fixtures, and an open, flowing floor plan designed for comfortable everyday living and effortless entertaining. Natural light fills the home through large windows, creating a bright and inviting atmosphere. The spacious kitchen features granite countertops, abundant cabinetry, stainless steel appliances, a breakfast bar, and an eat-in dining area overlooking the family room. The inviting family room is anchored by a striking stacked-stone fireplace, providing the perfect gathering space for family and friends. The generous primary suite offers a peaceful retreat with a dual-sink vanity, soaking tub, separate shower, and ample storage. Three additional bedrooms provide flexibility for family, guests, or a home office. Outside, enjoy a beautifully landscaped front yard with upgraded exterior lighting that enhances curb appeal both day and night. The covered patio is ideal for outdoor dining or relaxing while taking in partial mountain views from both the backyard and even the front driveway. The oversized driveway offers room for additional parking, including potential space for an RV, boat, or recreational toys, along with an attached two-car garage. Conveniently located near Bill Gray Park, Bautista Creek Elementary School, shopping, dining, and commuter routes, this exceptional home offers the perfect combination of comfort, style, and location. Move-in ready and beautifully updated—this is one you won’t want to miss!

25436 Auld, Hemet

38400 Fischer Road, Anza
$300,000
2 Beds ⋅ 2 Baths ⋅ SW26152312 MLS ⋅ Active Status
Endless Potential on 5 Private Acres! Bring your vision and transform this diamond in the rough into your dream retreat. Situated on 5 fully fenced acres, this fixer offers incredible privacy, breathtaking views, and plenty of room to create your ideal country lifestyle. The home features 2 bedrooms, 2 bathrooms, and a loft that could easily serve as a third bedroom, office, or bonus space. A detached garage includes a converted living area, providing additional flexibility for guests, a studio, or hobbies (buyer to verify permits and uses). Whether you're looking for a private getaway, investment opportunity, or a property to make your own, the possibilities are endless. Conveniently located just minutes from Cahuilla Casino, you'll enjoy peaceful rural living while still being close to local amenities. If you've been searching for acreage, views, and unlimited potential, this is your chance to make it your own!

38400 Fischer Road, Anza

28295 Camino Estribo, Temecula
$2,500,000
3 Beds ⋅ 4 Baths ⋅ NDP2606671 MLS ⋅ Active Status
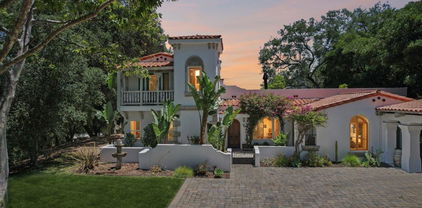
A rare opportunity to own a breathtaking Spanish estate on a combined 28.36 acres spanning two APNs. Included in the sale is the adjacent 23.82-acre parcel, offering additional privacy, a year-round stream, & potential to split into two parcels with a 10-acre minimum. Imagine arriving through a heavy wrought iron & wood gate that welcomes you into a world of timeless beauty & seclusion. As you wind through the driveway lined with olive & fruit orchards, you’re embraced by the canopy of majestic old oaks. Walking the grounds feels like stepping into the pages of a design magazine. Bougainvillea cascades gracefully around the arched wooden front door, framing the entrance with vibrant color & creating a picture-perfect welcome for guests. The enchanting courtyard entry sets the tone & offers an ideal space to greet friends with the soft sounds of a bubbling fountain & the scent of lush garden blooms. Step inside, & you’re greeted by authentic Mexican pavers underfoot & rich wood-beamed ceilings overhead. Every detail is curated for warmth, character, & soul. A stunning arched stained glass window adds a touch of old-world artistry, casting beautiful, dappled light across the interior. The sunlit great room is anchored by a classic fireplace, & three sets of French doors open wide to the backyard, blurring the line between indoor/outdoor spaces & creating the ultimate living experience. The gourmet kitchen is a showstopper, an authentic Spanish-style space that’s anything but cookie cutter. From its arched alcove over the stove to the handcrafted tilework & oversized island, it invites you to imagine an Italian grandmother rolling fresh pasta, simmering a rich Bolognese, or baking rustic bread with love. The home is thoughtfully designed with a luxurious primary suite on the main floor, where you’ll find another set of double French doors & a stunning fireplace to warm the room & set a romantic, cozy tone. The spa-like primary bath offers a separate walk-in shower & a soaking tub, the perfect retreat for relaxing. Upstairs, a private guest suite with its own separate entrance, kitchenette, bath, & large living room that could also serve as an extra bedroom opens onto a spacious deck. In the distance is the iconic Pu’éska mountain, sacred to the Pechanga tribe & part of the Santa Margarita Ecological Preserve. It’s a dreamy perch to savor the sunset, with panoramic views over the infinity-edge pool & spa, rolling hills, & open space. Outside, the lush, tropical landscaping envelops the home, creating a private oasis around the vanishing-edge infinity pool, paver patios, & an inviting outdoor fireplace. Meandering paths weave throughout, inviting you to stroll or ride as you collect your daily eggs, tend to your vegetable garden, or simply enjoy the fresh air. With so much to do, you’ll never be bored. The charming outbuildings house chickens & small livestock, while a separate shaded area of old-growth trees is perfectly suited for horses, goats, or cattle. As the olive trees mature, you’ll have the opportunity to craft your own olive oil or canned olives, either as a rewarding family hobby or business. Even the covered carport is a work of art, with exposed wood beams overhead adding rustic & architectural character. As you walk the grounds, you can feel the cool breeze stirring the air, wrapping you in the sense of a heritage estate where time slows & memories are made. It brings a peacefulness that’s hard to find. Behind the scenes, the property is equally impressive, with a newer oversized septic system ready for a potential guest house, a 22KW Generac whole-house generator, & a 4-person electric Redwood Outdoors sauna that feels like you are enveloped in a forest. Together, the two parcels create an expansive, secluded estate just minutes from the charm of Old Town. This extraordinary estate offers not just a home, but a lifestyle, a rare blend of luxury, nature, & timeless beauty.

28295 Camino Estribo, Temecula

39787 Castile Avenue, Murrieta
$665,000
4 Beds ⋅ 3 Baths ⋅ NDP2606668 MLS ⋅ Active Under Contract Status
Beautifully Updated 4-Bedroom Home with Designer Finishes, Energy-Efficient Upgrades & Stunning Spanish Revival Style Welcome to 39787 Castile Ave, a beautifully updated 4-bedroom, 2.5-bathroom home nestled in one of Murrieta’s established neighborhoods. Thoughtfully renovated with timeless Spanish Revival-inspired design, this move-in-ready residence blends elegant finishes, spacious living areas, and modern energy-efficient upgrades to create a home that’s as functional as it is beautiful. From the moment you arrive, you’ll appreciate the home’s attractive curb appeal with its classic tile roof, manicured landscaping, expansive three-car garage, and inviting front entry. Inside, soaring ceilings and abundant natural light create a grand first impression, while the open floor plan offers comfortable living and effortless entertaining. The spacious living areas feature dramatic vaulted ceilings, oversized windows, and seamless flow throughout the home. The remodeled interiors showcase warm wood flooring, designer lighting, upscale finishes, and luxurious Spanish Revival-inspired décor that creates an inviting yet sophisticated atmosphere. The gourmet kitchen opens to the family room and offers generous cabinetry, granite countertops, stainless steel appliances, ample prep space, and a breakfast bar perfect for everyday living or entertaining guests. The adjacent family room is anchored by a beautiful fireplace and overlooks the backyard, creating the perfect gathering space. Upstairs, the expansive primary suite serves as a private retreat with vaulted ceilings, scenic neighborhood views, and plenty of room to unwind. The spa-inspired bathrooms have been tastefully refreshed with updated vanities, elegant fixtures, designer mirrors, and refined finishes. Three additional bedrooms provide flexible space for family, guests, or a home office. Step outside to your private backyard oasis featuring a covered patio beneath a pergola, professionally landscaped yard, multiple entertaining areas, and plenty of room for outdoor dining, relaxing, and enjoying Southern California’s year-round sunshine. One of the home’s standout features is its all-new energy-efficient windows and upgraded insulation, providing enhanced year-round comfort, improved energy savings, and quieter interior living. Located in the highly desirable city of Murrieta, this home offers convenient access to parks, shopping, dining, golf courses, wineries, and the I-15 and I-215 freeways for an easy commute. Outdoor enthusiasts will enjoy nearby hiking and recreation, while Temecula Wine Country is just a short drive away. * Some listing photos may be digitally edited

39787 Castile Avenue, Murrieta

37956 Sweet Magnolia, Murrieta
$774,999
5 Beds ⋅ 4 Baths ⋅ OC26152202 MLS ⋅ Active Status
Excellent investment opportunity with immediate rental income! This spacious 5-bedroom, 4-bathroom home is currently leased at $3,850/month through April 2027, with the tenant open to renewing, offering strong cash-flow potential for investors. Built in 2000, this 3,732 Sq.Ft. home sits on a 6,098 Sq.Ft. lot and features a 3-car garage, no HOA, and no solar, helping keep long-term ownership costs low. A welcoming front porch leads to a dramatic high-ceiling entry that flows into the formal dining area and spacious family room. The functional floor plan includes a first-floor bedroom and full bathroom, ideal for guests or multigenerational living. Upstairs, the expansive primary suite features a generous retreat area, perfect for a sitting room, home office, fitness space, or nursery. The oversized third-floor bonus room is currently used as an office and offers exceptional flexibility for a media room, game room, or additional living space (buyer to verify future use). Located within the highly regarded Vista Murrieta High School attendance area and close to shopping, dining, parks, and commuter routes, this property presents an outstanding opportunity for both investors and future owner-occupants.

37956 Sweet Magnolia, Murrieta

27486 Fern Pine, Murrieta
$835,000
5 Beds ⋅ 3 Baths ⋅ SW26151965 MLS ⋅ Active Status
Welcome to this beautifully upgraded 3,948 sq. ft. home perched atop the rolling hills of Murrieta, tucked away on a quiet cul-de-sac within the prestigious 24-hour guard-gated Greer Ranch community. Freshly painted throughout and enhanced with new recessed lighting, this exceptional residence offers the perfect blend of luxury, comfort, and functionality. Featuring 5 spacious bedrooms and 3 full bathrooms, 1 half bathroom the home includes a desirable main-floor bedroom with its own private living/sitting area, plus a beautifully remodeled in-law suite, making it ideal for multi-generational living or extended guests. The open-concept floor plan offers seamless sightlines from the upgraded kitchen into the family and living rooms, creating the perfect setting for entertaining. Recent improvements include a new stove, upgraded kitchen countertops and backsplash, and a built-in surround sound system. Upstairs, you'll find the remaining bedrooms, a massive loft surrounded by windows with direct access to a private balcony, and a separate office complete with built-in cabinetry. The luxurious primary suite serves as a private retreat with its own fireplace, balcony showcasing breathtaking hillside views, powder room, oversized walk-in closet, and spa-inspired remodeled bathroom featuring a soaking jacuzzi tub. Step outside through elegant French doors into your private backyard oasis where guests can gather around the custom-built BBQ and enjoy the picturesque arbor draped with mature Wisteria vines. With no rear neighbors, you'll appreciate the added privacy and tranquil views. Additional recent upgrades include a new upstairs A/C system, new water heater, PAID-OFF SOLAR system, and two Tesla Powerwall batteries installed in the attached three-car garage, providing enhanced energy efficiency, lower utility costs, and backup power. The home also features ceramic tile flooring, custom pavers, abundant storage, and direct garage access.Residents of Greer Ranch enjoy resort-style amenities including a Jr. Olympic-sized pool, clubhouse, private parks and playgrounds, picnic areas, basketball court, and miles of scenic hiking and walking trails.

27486 Fern Pine, Murrieta

29209 Catalpa, Lake Elsinore
$649,999
3 Beds ⋅ 3 Baths ⋅ OC26150744 MLS ⋅ Active Status
CHARMING SINGLE-STORY IN SUMMERLY — Welcome to this beautifully maintained 2018-built home with 2,796 sq ft on a 7,405 sq ft lot in one of Lake Elsinore's premier master-planned communities. This 3-bedroom, 2.5-bath layout stands out. The open-concept kitchen impresses with espresso cabinetry, a large island with waterfall-style counters, mosaic tile backsplash, stainless steel appliances, and modern pendant lighting. It flows seamlessly into the adjacent great room, anchored by a stacked-stone fireplace with a mounted TV niche — perfect for everyday living and entertaining. Wood-look plank tile flooring runs throughout the home, paired with soft neutral paint and crisp white trim. The generously sized bedrooms and walk-in closet offer abundant storage, while the bathroom features a rich dark wood vanity with counters and a tub/shower combo. A dedicated laundry room with built-in overhead shelving adds everyday convenience. Outside, the home makes a great first impression with a tile roof, arched entry, and drought-tolerant landscaping accented by mature trees and decorative rock. The attached 3-car tandem garage and low-maintenance yard complete this move-in-ready home. Summerly residents enjoy community parks, a splash pad, walking trails, and year-round events, just minutes from shopping, dining, and easy freeway access.

29209 Catalpa, Lake Elsinore

43554 Amazon Street, Hemet
$619,000
5 Beds ⋅ 3 Baths ⋅ SW26146354 MLS ⋅ Active Status
Beautifully upgraded 5-bedroom, 3-bath home with a 3-car garage, pool, spa, and scenic views! The newly remodeled kitchen features Blue Pearl granite countertops, soft-close cabinetry, and a spacious Lazy Susan. Enjoy exceptional indoor-outdoor living with an approximately 500-square-foot Trex deck, a spiral staircase leading to the pool deck, and an approximately 500-square-foot enclosed patio with a newer sliding glass door to the main home. The property also features 41 solar panels and a lush garden with pomegranate, lemon, lime, Fuji apple, blood orange, and additional space for growing fruits and vegetables. This turnkey home offers plenty of room for entertaining, relaxing, and enjoying the beautiful surroundings.

43554 Amazon Street, Hemet

27630 Morning Glory Circle, Temecula
$2,250,000
4 Beds ⋅ 4 Baths ⋅ SW26150671 MLS ⋅ Active Status
VIEWS, VIEWS, VIEWS! Arguably the Finest Panoramic Views in All of De Luz! Perched high above the Temecula Valley at the end of a cul-de-sac, this extraordinary gated single-story estate offers an unrivaled front-row seat to nature’s masterpiece. It's set on approximately 5.67 acres, with beautifully landscaped grounds, framed by more than 150 ft of towering Italian Cypress trees. The property captures breathtaking 180-degree views of rolling mountains, tranquil valleys, spectacular sunsets, and sparkling city lights of Temecula below. Offering 3,844 Sq ft, this custom estate features 4 Bedrooms, 3.5 Bathrooms, two separate 2-car Garages, and a stunning saltwater infinity-edge pool with the ambiance of a luxury resort. An elegant foyer welcomes you with soaring vaulted ceilings, cascading chandeliers, rich travertine flooring, crown molding, and custom coved architectural details. Expansive picture windows throughout the home frame the spectacular views, making the surrounding landscape a living work of art from nearly every room. Designed for both grand entertaining and comfortable everyday living, the home offers formal living and dining rooms, an executive office, an inviting family room, an informal dining area, and a gourmet chef’s kitchen. Rich triple-milled cabinetry with soft-close drawers, granite countertops, a large center island, pull-out shelving, a six-burner Viking cooktop, double ovens, stainless steel appliances, and a spacious walk-in pantry make this kitchen as functional as it is beautiful. The luxurious primary suite is a peaceful retreat featuring a fireplace, private patio access, dual walk-in closets, dual vanities, a dedicated makeup station, walk-in shower, private water closet, and an elegant soaking tub positioned beneath a chandelier. Three additional bedrooms, including one ensuite, provide comfort and privacy for family & guests. Step outside and experience what truly makes this estate unforgettable, The infinity-edge pool that becomes one with the endless horizon. In the early mornings, a gentle layer of valley mist often settles below, creating the remarkable sensation of floating above the clouds. By evening, the twinkling lights of Temecula transform the landscape into an unforgettable panorama. This is more than a luxury home—it’s one of De Luz’s most extraordinary view properties. Just minutes from Old Town Temecula, award-winning wineries, shopping, dining, and easy freeway access it's truly a rare opportunity.

27630 Morning Glory Circle, Temecula

2569 Empennage Street, San Jacinto
$521,990
3 Beds ⋅ 3 Baths ⋅ SW26151255 MLS ⋅ Active Status
Beautiful Smith's Landing Community Thoughtfully designed two story home offering 1993 square feet of modern living space. This functional floor plan features a spacious open-concept main living area designed for both everyday comfort and entertaining. The expansive great room flows seamlessly into the kitchen and dining area, creating a bright and welcoming atmosphere. Versatile downstairs den provides a flexible space for a home office, optional guest room, or playroom. Upstairs, the primary suite includes a dual sink vanity and generous storage, while the loft and large laundry room add convenience. The best part...construction has not yet begun, there's still time to visit the design studio and select the cabinets, counter tops, fits and finishes of your choice! Cost associated. No HOA Photo is a rendering of the model. Buyer can either lease or purchase the Solar.

2569 Empennage Street, San Jacinto

7732 Dutra, Hemet
$439,000
2 Beds ⋅ 2 Baths ⋅ IG26150701 MLS ⋅ Active Status
** UPDATE - New Improved Price** The exterior of the home was painted 7/29. Welcome to resort-style living in the prestigious guard-gated 55+ community of Four Seasons in Hemet! Perfectly situated on the golf course, this beautifully maintained home offers over 2,000 square feet of thoughtfully designed living space with 2 spacious bedrooms, 2 bathrooms, and an expansive open-concept family room that's ideal for both everyday living and entertaining. The upgraded kitchen is a chef's delight, featuring granite countertops, stainless steel appliances, convenient pull-out drawers, abundant cabinetry, and generous workspace. Elegant wood flooring flows throughout the main living areas, adding warmth and sophistication to the home's bright, open layout. Step outside and relax while enjoying peaceful golf course views from your backyard, creating the perfect setting for morning coffee or evening sunsets. Extra storage shed to the side of the home. Residents of Four Seasons enjoy an exceptional resort lifestyle with an impressive collection of amenities, including a championship golf course, spectacular clubhouse, fitness center, resort-style pool and spa, tennis and pickleball courts, bocce ball, billiards, movie theater, library, salon, bistro, walking paths, and an active calendar of clubs, classes, and social events. Experience the best of active adult living in one of Hemet's most sought-after communities.

7732 Dutra, Hemet

31844 Empresa Circle, Murrieta
$640,000
3 Beds ⋅ 2 Baths ⋅ PTP2605226 MLS ⋅ Active Status
Tucked away at the end of a quiet cul-de-sac, this 3 bedroom, 2 bathroom home sits on a generous 0.21-acre lot (approximately 9,148 square feet) in one of Murrieta’s desirable neighborhoods. The expansive backyard offers plenty of space to entertain, garden, add a pool, or simply relax and enjoy your own private outdoor retreat. Inside, the living room is centered around a cozy fireplace, creating a warm and inviting place to gather. The kitchen features stainless steel appliances, ample cabinet storage, and is adjacent to a separate dining room, providing the perfect space for everyday meals or hosting family and friends. A whole house fan helps keep the home comfortable, while the central air conditioning keeps the home cool even during the warm summer months. The primary bedroom is generously sized and includes an en suite bathroom and a spacious walk-in closet. Two additional bedrooms provide plenty of space for family, guests, or a home office and are conveniently located near the full hallway bathroom. The home also includes a separate laundry room with direct access to the attached two car garage. Conveniently located near parks, shopping, restaurants, and the community recreation center, this home offers a peaceful setting while keeping everyday conveniences just minutes away. With its cul-de-sac location, spacious lot, and functional layout, this is a wonderful opportunity to enjoy all that Murrieta has to offer.

31844 Empresa Circle, Murrieta

3338 Dale Lane, San Jacinto
$557,900
4 Beds ⋅ 2 Baths ⋅ SW26150956 MLS ⋅ Active Status
Featuring four generously sized bedrooms, the Mingus layout offers ample space for family and guests. The open-concept design seamlessly connects the kitchen, family room, and dining area, fostering a sense of unity and ease. The kitchen is upgraded with modern stainless-steel appliances, elegant plank flooring, and a convenient walk-in pantry, perfect for organizing and storing pantry staples. The home also boasts a covered porch and patio, providing inviting outdoor spaces for relaxation and entertainment. The master suite is a private retreat, complete with a dual sink vanity, a step-in shower, and a separate private toilet room for added privacy. The secondary bathroom is versatile, featuring a tub/shower combination to accommodate various needs. A dedicated laundry room further enhances the home's functionality, offering a practical solution for everyday chores.

3338 Dale Lane, San Jacinto

3334 Larson Lane, San Jacinto
$526,900
3 Beds ⋅ 2 Baths ⋅ SW26150873 MLS ⋅ Active Status
The Guadalupe floor plan exemplifies a single-story home designed for both ease and elegance. This floorplan includes three well-sized bedrooms and an open-concept layout that enhances fluid movement throughout the home. The kitchen, featuring stainless steel appliances and stylish plank flooring, opens gracefully into the adjoining family and dining rooms, making it a central hub for everyday living and entertaining. A walk-in pantry adds a touch of convenience, offering ample storage for culinary essentials. The covered porch and patio extend the living space outdoors, ideal for enjoying serene moments or hosting gatherings. The master bathroom is a luxurious feature with its dual sink vanity and step-in shower, while the secondary bathroom is designed for versatility with a tub/shower combination.

3334 Larson Lane, San Jacinto

368 Reposo Street, San Jacinto
$339,999
2 Beds ⋅ 2 Baths ⋅ IG26150833 MLS ⋅ Active Status
Welcome to 368 Reposo Street, a charming single-story home in San Jacinto’s established De Anza neighborhood. Offering 2 bedrooms, 2 bathrooms, and a den - totaling 1,193 square feet. This residence features a comfortable and functional layout designed for easy everyday living. The living area is highlighted by an inviting fireplace, while the Spanish and Mediterranean-inspired exterior adds warmth and character. Outside, enjoy a manageable private outdoor space with room to relax and entertain. A two-car garage provides additional parking and storage. With its desirable single-level design and convenient San Jacinto location, this home is ready for its next owner to make it their own. Property is in need of work and it is perfect for an investor or a home-owner looking at putting their own touches.

368 Reposo Street, San Jacinto

31926 Hyacinth Court, Lake Elsinore
$674,900
5 Beds ⋅ 3 Baths ⋅ OC26150570 MLS ⋅ Active Status
Welcome to beautiful Canyon Hills! Nestled on a quiet cul-de-sac, this recently remodeled home offers scenic views, a low HOA, and a low tax rate. Fresh interior and exterior paint create a crisp, modern feel, while soaring vaulted ceilings make a bright and inviting first impression. The beautifully updated kitchen features quartz countertops, new stainless steel appliances, including a double oven, and plenty of space for cooking and entertaining. The home offers five oversized bedrooms, a spacious game room or playroom, beautiful wood flooring throughout the main living areas, and plush new carpet in the bedrooms. Additional highlights include a large indoor laundry room, a three-car garage with possible RV parking, and a generously sized primary suite with beautiful views. Step outside to a peaceful backyard featuring a large covered California room, lush lawn, and picturesque views—perfect for relaxing or entertaining. This move-in-ready home combines modern updates, generous living spaces, and an exceptional location. The Canyon Hills community offers three pools, a clubhouse, playgrounds, parks, hiking and biking trails, schools, shopping, and entertainment. Conveniently located near Temecula wine country, Pechanga Casino, San Diego, Orange County, Riverside, Big Bear, and Palm Springs.

31926 Hyacinth Court, Lake Elsinore

28781 Belmont Court, Menifee
$660,000
3 Beds ⋅ 3 Baths ⋅ SW26149471 MLS ⋅ Active Status
LIVE LIKE 2 HOMES IN ONE! PAID SOLAR! Here is the ultimate remodeled Menifee property! Nearly twice the size of any home I've sold in Sun City Civic Association's 55+ community: a huge custom home with room for a caretaker/tenant with 1 bedroom and bath plus monsterous bonus room on the lower floor (recently remodeled with new floors and windows) with separate entrance or direct access. Could be a complete separate residence or ADU. Beautifully upgraded 2 years ago with a total of 3 bedrooms and 3 full baths with an incredible kitchen. There's an enormous storage area (need another bedroom, kitchen or office?) and a year around workshop. Finally, a solid covered deck to enjoy those views! Low taxes (1.1%) and low HOA ($450 per year). 220V in the garage for EVs. RV parking! This stunning home could easily accommodate 2 families -- need to take care of Mom and Dad? A caretaker is allowed to be under 55 but children are only allowed under special circumstances. (All the lower level needs is a kitchenette!) Sun City Civic has 2 pools, pickle ball, lawn bowling, a gym and more! This is the place to be!

28781 Belmont Court, Menifee

1825 Flame Tree, Hemet
$379,900
3 Beds ⋅ 2 Baths ⋅ SW26148917 MLS ⋅ Active Status
Welcome to 1825 Flame Tree Way! Situated on a prime corner lot in the highly desirable Seven Hills 55+ golf community, this gorgeous 3-bedroom, 1.75-bathroom single-story home has been completely and beautifully remodeled. Enjoy peace of mind with modern finishes throughout the spacious floor plan, which features a formal living room with a cozy fireplace and custom wet bar, a formal dining area, a massive family room, and a beautifully updated kitchen boasting a center island. Transition effortlessly to your private outdoor retreat through dual sliding glass doors that lead onto an expansive covered patio. Every inch of this home has been refreshed for modern living. Residents enjoy elite resort amenities including a community pool, spa, and club access. Conveniently close to local shopping, dining, and premium medical facilities. Completely move-in ready—schedule your showing today!

1825 Flame Tree, Hemet

31565 Hamburg Circle, Winchester
$569,900
4 Beds ⋅ 2 Baths ⋅ SW26148868 MLS ⋅ Active Under Contract Status
Welcome to this beautifully maintained and thoughtfully updated single-story Winchester home, offering 4 bedrooms, 2 bathrooms, 1,704 square feet of living space, and a 2-car attached garage. Situated on a spacious, pool-sized lot, the private backyard features established lemon, orange, and nectarine trees, creating a wonderful backyard orchard and offering fresh seasonal fruit right from your own yard. A mature jelly palm tree adds to the established landscaping in the front yard. Step inside to a comfortable, family-friendly floor plan featuring luxury vinyl flooring and a beautifully remodeled kitchen with quartz countertops, abundant cabinetry, generous storage, and plenty of workspace. The kitchen flows naturally into the main living areas, creating a functional layout that works equally well for busy everyday living and entertaining family and friends. Adding to the home's value and efficiency is a practically brand-new HVAC system, along with low energy bills and low property taxes, helping make the overall cost of homeownership more manageable. One of the home's standout features is the large, private, pool-sized backyard. There is plenty of room to entertain, play, garden, add a pool, or create the outdoor retreat you've been imagining. The combination of space, privacy, established fruit trees, and room to personalize is increasingly difficult to find in many of today's newer communities. Located within the highly regarded Temecula Valley Unified School District, the home also offers low HOA dues and a convenient location just minutes from shopping, dining, parks, schools, and everyday necessities. Whether you're searching for your first home, need more room for a growing family, or simply appreciate the ease of single-story living, this home offers an exceptional combination of updates, efficiency, outdoor space, privacy, and convenience. Motivated seller! Come experience the value, space, and possibilities this wonderful home has to offer!

31565 Hamburg Circle, Winchester

38550 Calle De Companero, Murrieta
$5,400,000
12 Beds ⋅ 12 Baths ⋅ SW26090030 MLS ⋅ Active Status
Timeless Luxury in the Heart of La Cresta, this extraordinary estate is surrounded by majestic 250 year old oak trees, breathtaking panoramic views, and unparalleled privacy. Set across sprawling grounds, the property offers an exceptional blend of sophistication, serenity, and resort style living. The impressive main residence features 8 bedrooms, complemented by two separate 2 bedroom guest homes, providing a total of 12 bedrooms across the estate. Thoughtfully designed for both grand-scale entertaining and everyday comfort, the home showcases expansive living spaces, timeless craftsmanship, and a seamless connection between indoor and outdoor living. Amenities include equestrian facilities with horse stables, art gallery, a private pond, a well, a newly constructed pickleball court, and a private movie theater, creating a truly unmatched lifestyle experience. Located within one of Southern California’s most sough after luxury communities, residents enjoy scenic riding trails, preserved open space, and the tranquility of country estate living, all while being just minutes from Temecula Wine Country, championship golf courses, fine dining, and premier shopping. Ideally positioned approximately one hour from both Orange County and Los Angeles County, this remarkable property offers the perfect balance of secluded luxury and convenient access to Southern California’s most desirable destinations. A rare and distinguished offering where privacy, prestige, and natural beauty come together to create an exceptional legacy estate.

38550 Calle De Companero, Murrieta

29113 Fall River, Menifee
$624,000
5 Beds ⋅ 3 Baths ⋅ CV26149414 MLS ⋅ Active Status
BUYERS Move in READY just in time for the HOLIDAYS! If you've been looking for it all, your search ends here! This 5 bed-3 bath home in the highly desirable Gated community of Menifee Lakes with the resort experience! This home features one bedroom and full bath located downstairs which is ideal for your guest or a home office. A spacious kitchen with a large custom island that opens to the living room perfect for a growing family or someone who enjoys entertaining. Upstairs leads you into a large loft area more room for your growing family or those teens that need their own space. Laundry room is located upstairs, now let's talk about the water slides, pools, splash pool, boating on the lake, fishing and gym! Need I say more!! Own the resort experience everyday!

29113 Fall River, Menifee

708 Lori Tree, San Jacinto
$506,900
3 Beds ⋅ 2 Baths ⋅ SW26150193 MLS ⋅ Active Status
The Cottonwood floor plan presents a thoughtfully designed single-story home that effortlessly combines functionality with style. Featuring three spacious bedrooms, this floorplan is ideal for both comfortable living and entertaining. The open layout enhances the sense of space, with the kitchen seamlessly flowing into the family and dining areas, creating a harmonious and inclusive environment. The kitchen boasts modern stainless-steel appliances and elegant plank flooring, offering both practicality and sophistication. A covered porch and patio extend the living space outdoors, perfect for relaxation or social gatherings. The master bathroom is a luxurious retreat, highlighted by a dual sink vanity and a sleek step-in shower. For added convenience, the secondary bathroom includes a versatile tub/shower combination. The dedicated laundry room further enhances the home's efficiency and convenience.

708 Lori Tree, San Jacinto

3315 Larson Drive, San Jacinto
$502,900
3 Beds ⋅ 2 Baths ⋅ SW26150187 MLS ⋅ Active Status
The Cottonwood floor plan presents a thoughtfully designed single-story home that effortlessly combines functionality with style. Featuring three spacious bedrooms, this floorplan is ideal for both comfortable living and entertaining. The open layout enhances the sense of space, with the kitchen seamlessly flowing into the family and dining areas, creating a harmonious and inclusive environment. The kitchen boasts modern stainless-steel appliances and elegant plank flooring, offering both practicality and sophistication. A covered porch and patio extend the living space outdoors, perfect for relaxation or social gatherings. The master bathroom is a luxurious retreat, highlighted by a dual sink vanity and a sleek step-in shower. For added convenience, the secondary bathroom includes a versatile tub/shower combination. The dedicated laundry room further enhances the home's efficiency and convenience.

3315 Larson Drive, San Jacinto

3314 Larson Drive, San Jacinto
$499,900
3 Beds ⋅ 2 Baths ⋅ SW26150168 MLS ⋅ Active Status
The Cottonwood floor plan presents a thoughtfully designed single-story home that effortlessly combines functionality with style. Featuring three spacious bedrooms, this floorplan is ideal for both comfortable living and entertaining. The open layout enhances the sense of space, with the kitchen seamlessly flowing into the family and dining areas, creating a harmonious and inclusive environment. The kitchen boasts modern stainless-steel appliances and elegant plank flooring, offering both practicality and sophistication. A covered porch and patio extend the living space outdoors, perfect for relaxation or social gatherings. The master bathroom is a luxurious retreat, highlighted by a dual sink vanity and a sleek step-in shower. For added convenience, the secondary bathroom includes a versatile tub/shower combination. The dedicated laundry room further enhances the home's efficiency and convenience.

3314 Larson Drive, San Jacinto

41430 Rolling Hills, Aguanga
$742,000
3 Beds ⋅ 3 Baths ⋅ OC26149759 MLS ⋅ Active Status
Beautiful 2420 square feet, Tri-level 3 Bedroom, 3 Baths Home, located within the Lake Riverside Estate Gated Community, situated on 2.69 acres of fully fenced land with Panoramic Countryside Views; offering a large variety of fruit trees, Olive trees, Eucalyptus trees and Pine Trees. The main floor has a very open space with high ceilings, a kitchen, a dining room, a family area or a smaller dining area between the kitchen and the living room, a wood burning stove, vaulted ceilings with exposed beams and walls with very large windows allowing enjoyment of trees and Mountain Views. The upper level features the Primary Suite with a dual sink Bathroom and a second bedroom with its own Bathroom. The downstairs bedroom and bathroom have a ground level independent entry door. The lower level also features the Laundry Room with sink and cabinets. Solar Panels are providing electricity to the Main Building and Second Structure. The second structure has its own bathroom, perfect to be used as a living space, connected to an insulated sunroom surrounded by a terrace to enjoy watching the magnificent sunsets to the west. This approximate 600 square feet unit has its own Solar Panels and a carport. There is an additional Carport in front of the bedroom at the lower level of the main home. Plenty space for RV Parking. The property is located at about two blocks from the Lake where you can enjoy fishing, Barbecuing, or bringing your kids to enjoy the playgrounds, Swimming Pool and Basketball court. The Lake Riverside Airport has a paved and lighted runway including VASI guidance and AWOS (weather reporting system). You are going to enjoy living at 3600 feet elevation, free from smoke and cars pollution. During winter season, small amounts of snow will cover the grounds. THERE ARE TWO ADDITIONAL PARCELS WITH A TOTAL OF 5.38 ACRES RIGHT NEXT TO THE PROPERTY THAT ARE FOR SALE AND IT COULD BE SOLD TOGETHER WITH THE HOUSE! Don't miss the opportunity of owning this Beautiful Home!!!!

41430 Rolling Hills, Aguanga

26784 Lemon Grass, Murrieta
$885,000
4 Beds ⋅ 3 Baths ⋅ SW26108584 MLS ⋅ Active Status
NEWLY PRICED AT $899,000! OPEN HOUSE SAT & SUN, NOV 7-8, 11AM-2PM. VIEWS, PRIVACY, AND FAMILY LUXURY IN GATED GREER RANCH Positioned on an extra-large cul-de-sac lot inside the prestigious gated Greer Ranch community, this exceptional pool estate delivers what discerning families want most: space, security, and amazing, unobstructed views. 4 Bedrooms | 3 Bathrooms | Resort-Style Grounds Elevated Living with a View: Stunning views from every angle - Panoramic vistas frame your pool, outdoor kitchen, primary suite, and living spaces from sunrise to sunset. Premium cul-de-sac lot - Expansive, private grounds with manicured gardens and quiet street location inside the gates. Architectural pool & spa - Statement pool designed as the heart of the home, with views as your backdrop. Gourmet outdoor kitchen - Built-in barbecue, stone counters, and covered dining pavilion perfect for entertaining with a view. Newly upgraded chef's kitchen - Recently remodeled with premium finishes, oversized island, and pro-grade appliances. Seamless indoor-outdoor flow onto view terraces. Thoughtfully designed across 4 bedrooms and 3 baths, this home blends family functionality with true luxury. Paid-off owned solar with EV charging. Enjoy 24/7 guard-gated security, the Greer Ranch Community Center and a lifestyle built around privacy and natural beauty. Cul-de-sac homes with this combination of lot size, views, and privacy inside Greer Ranch rarely come to market. Schedule your private showing today.

26784 Lemon Grass, Murrieta

Based on information from California Regional Multiple Listing Service, Inc. as of . This information is for your personal, non-commercial use and may not be used for any purpose other than to identify prospective properties you may be interested in purchasing. Display of MLS data is usually deemed reliable but is NOT guaranteed accurate by the MLS. Buyers are responsible for verifying the accuracy of all information and should investigate the data themselves or retain appropriate professionals. Information from sources other than the Listing Agent may have been included in the MLS data. Unless otherwise specified in writing, Broker/Agent has not and will not verify any information obtained from other sources. The Broker/Agent providing the information contained herein may or may not have been the Listing and/or Selling Agent.

How much is your home worth?

Get instant property value now!