Refine Search
Sort by
22480 Grand Avenue, Wildomar
$1,250,000
8 Beds ⋅ 6 Baths ⋅ SW26078684 MLS ⋅ Pending Status
Huge Price Reduction!!! Welcome to a truly unique opportunity in the growing community of Wildomar California. Situated on approximately 3 flat, usable acres, this versatile property offers the perfect blend of privacy, functionality, and income producing potential, where all the multi-million dollar properties are showcased. The main residence features 3 bedrooms, 2 bathrooms with comfortable single-story layout, ideal for everyday living. Beyond the main home, the property shines with additional structures-perfect for extended family, rental income, or a private guest suite. Here, you are welcomed with a remote-controled gate thru the two amazing homes on the same lot. One is converted into a three-units income producing property and one turnkey single-story home you can reside in while planning to build your luxury living or keep it producing income. This property is skies the limit to your imagination. Little to no restrictions to make it your ideal investment or future home and it is a great home to a large or growing family that can also accomodate your active lifestyle. Ample space for RV parking, toys, or business use. The detached structure is converted to 3 units that features five bedrooms with four bathrooms, open covered patios and open balcony with each having their own stackable washer/dryer laundry rooms, metered for electricy and propane for heating. The property is conveniently located near Clinton Keith Road with quick access to the freeways, just minutes from shopping, dining, and everyday essentials-while still enjoying the peace and space of rural living. It is also near the Wine Country, entertainments and much more. The city of Wildomar has a lot to offer for you, your friends and family to enjoy. Endless possiblities await! Whether you're an investor, contractor, or homeowner seeking space and additional income, this property delivers unmatched versatility. With usable acreage, existing secondary living space, and room to grow, oppotunities like this are hard to find in today's market. Reach out now and make this your dream come true!

22480 Grand Avenue, Wildomar

23250 Rancho Mirlo Road, Wildomar
$1,250,000
IV25037912 MLS ⋅ Pending Status
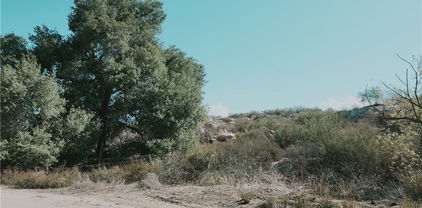
The offering consists of three legal parcels totaling approximately 30.35 acres of land located in the City of Wildomar on the border of Murrieta. The property is primarily flat, has the shape of a right triangle, and is accessible via Ranch Mirlo Road which is a dirt road off of Clinton Keith Road. Surrounding the property in all directions except north are existing and incoming single-family communities as well as a community park. Additionally, the property has an expired TTM that consisted of 51 single-family lots on about 16 of the 30 acres, with the remaining 14 acres designated as open space. The EVMWD has jurisdiction over the property for water and sewer utilities and provided ownership with will-serve letters for the expired map. EVMWD was going to allow the development to bore under the Murrieta Creek to connect to the water outlet in the adjacent D.R. Horton project. However, the sewer connection was going to come from the adjacent Copper Canyon Park which is serviced by the Rancho California Water District who agreed to the connection. The property has a zoning classification of Rural Residential (RR). However, in the recently adopted and updated General Plan, the entire +/- 30.35 acres has been designated as of Very Low Density Residential (VLDR). This allows for single-family detached residences at a density range of 1 dwelling unit per 1-2 acres, with 1 acre lots being the minimum and 2 acre lots being the maximum. Buyer to confirm. Please reach out with any questions.

23250 Rancho Mirlo Road, Wildomar

Twin Willow, Murrieta
$1,250,000
SW24250640 MLS ⋅ Pending Status
Used to be Office, Medical, Commercial, Murietta ORP Office Research Park Commercial Zone, has been recently rezoned to Single-Family 2. It allows single-family, Condos, Townhomes, and Apartment buildings and may be considered for Sr. Living, Assisted Living, etc. The Southwest to this listing. Costco and Vineyard Retail Shopping Center and Murrieta Vally High School at the 215 North entrance. Northwest of the Property is Loma Linda University Medical Center and Kaiser Hospital is a local Hospital - In Murrieta. Desirable about the 5-acre property is the development of large single-family and multi-family projects.. Clinton Keith & Lee Road, this rapidly developing area is surrounded by new housing, schools, restaurants, stores & theaters. The Office & Research Park zoning also permits hotels & assisted living/congregate care facilities. Neighborhoods: North Murrieta Technology Corridor.

Twin Willow, Murrieta

45211 Willowick Street, Temecula
$1,225,000
5 Beds ⋅ 4 Baths ⋅ SW26136981 MLS ⋅ Active Under Contract Status
Located in The Fairways community of South Temecula's highly desirable Redhawk neighborhood, this stunning 5-bedroom, 4-bathroom home offers luxury, comfort and coveted indoor-outdoor living. The thoughtfully designed floorplan provides a main floor bedroom with a full bath, ideal for guests or multigenerational living. The gourmet kitchen has been carefully updated with granite countertops, stainless steel appliances, bright white cabinets and a custom backsplash. The spacious family room showcases a cozy gas fireplace, a familial mantel, surround sound, and elegant plantation shutters. Upstairs, the primary suite offers breathtaking pool and mountain views, an oversized ensuite bathroom, and custom walk-in California Closets. The second floor also provides three additional bedrooms and a dedicated laundry room with washer and dryer. Step outside to your private backyard oasis and entertainer's paradise, featuring breathtaking golf course and mountain views, a built-in BBQ covered by a Palapa, a private pool with waterfalls and an elevated spa, and a gas-fired fireplace perfect for relaxing on cool evenings. Conveniently located just minutes from renowned wineries, shopping, dining, and in the heart of Temecula's top-rated schools.

45211 Willowick Street, Temecula

31465 Inverness Court, Temecula
$1,199,000
5 Beds ⋅ 4 Baths ⋅ SW26189671 MLS ⋅ Active Under Contract Status
A rare opportunity awaits in The Masters, an exclusive enclave within the highly desirable Temeku Hills golf community. Privately positioned at the end of a quiet cul-de-sac with The Legends Golf Club fairway beyond the backyard, this newly renovated and meticulously refreshed 5-bedroom, 4-bath home offers approximately 3,557 square feet on an expansive 16,117-square-foot lot. Soaring ceilings, crown molding, abundant natural light, and generous room sizes create an impressive sense of space, while two fireplaces with custom hearths and mantels bring warmth to the formal living and family rooms. Thoughtfully designed by an executive chef, the gourmet kitchen pairs professional performance with striking style. Highlights include a premium 48-inch THOR Kitchen six-burner gas rangetop with built-in griddle, pot filler, oversized stainless-steel hood, double wall ovens, rich navy cabinetry, custom designer backsplash, granite countertops, and a walk-in pantry. A grand granite island anchors the space with a high-arc Moen faucet, oversized undermount sink, built-in wine refrigerator, illuminated interior cabinetry, soft-closing cabinets and drawers, abundant storage, and exceptional room for gathering. The flexible floor plan includes a versatile main-floor room with double-door entry and an adjacent full bath, ideal as an office, study, optional bedroom, or flex space. Upstairs, a spacious junior suite offers a private bath and customized closet storage. The serene primary suite overlooks the backyard and features a spa-inspired bath with dual vanities, jetted soaking tub, separate glass-enclosed shower, and two walk-in closets. The private backyard is a breathtaking tropical oasis centered around a lagoon-style PebbleTec pool with cascading waterfalls, cave-like grotto, shallow walk-in entry, and rock waterslide built into the lushly landscaped hillside. An elevated spa, firepit, covered patio, and palapa-covered outdoor kitchen featuring BULL stainless-steel appliances, along with mature palms, natural boulders, and multiple gathering areas, create an unforgettable setting for year-round Southern California living. Additional highlights include a three-car garage, gated side-yard space, refreshed exterior trim, and revitalized landscaping with lush plantings and sculptural agave. Near Temecula Wine Country, golf, shopping, dining, schools, and freeway access, this extraordinary home is ready to impress.

31465 Inverness Court, Temecula

29061 Lupin Place, Canyon Lake
$1,174,999
5 Beds ⋅ 4 Baths ⋅ SW26049561 MLS ⋅ Active Under Contract Status
Nestled within the private, gated waterfront community of Canyon Lake, this stunning Tuscan-inspired residence blends luxury, comfort, and resort-style living. Originally built in 2005 and remodeled in 2021, the expansive 5-bedroom, 4-bath home sits on a desirable quarter-acre cul-de-sac lot, offering both privacy and exceptional curb appeal. A grand entrance welcomes you through custom iron doors into a dramatic interior with soaring two-story ceilings, an expansive entry hallway, and sightlines drawing you into the heart of the home. The living room features coffered ceilings and flows effortlessly into a chef’s kitchen designed for entertaining, complete with double ovens, built-in refrigerator, oversized center island with bar seating, and abundant cabinetry and pantry space. A formal dining room sits just off the kitchen, ideal for hosting gatherings. Throughout the home, you’ll find upscale finishes and thoughtful upgrades, including travertine and bamboo flooring, granite countertops, custom stone showers, wainscoting, surround sound, a private theater room, central vacuum system, custom interior paint, and epoxy-finished garage floors. Energy efficiency meets modern convenience with 42 owned solar panels on NEM 2.0 and a Vivint security camera system. Upstairs, three generously sized secondary bedrooms offer ample space, including a Jack-and-Jill layout and an en-suite bedroom with private deck access. The primary suite serves as a luxurious retreat, featuring a cozy fireplace and French doors opening to a private deck with sweeping views. The spa-inspired bathroom offers a soaking tub, walk-in shower, dual vanities, and spacious closets. Step outside to your own private resort-style backyard. The oversized pool features a Baja shelf, swim-up bar seating, and a raised spa with a new heater, plus approximately 1,500 square feet of outdoor living space. Enjoy the California Room and expansive grass area—perfect for entertaining or relaxing. Additional highlights include an oversized garage with insulated doors, providing ample room for vehicles, storage, and recreational toys. Residents enjoy a low 1.1% tax base with no Mello-Roos, along with amenities including a 384-acre private lake, 16 parks, beaches, sports courts, equestrian center, 18-hole golf course, pools, dog park, and year-round events—all within a golf cart-friendly community. Lake life is calling……will you answer? Experience everyday living like a vacation in Canyon Lake.

29061 Lupin Place, Canyon Lake

33350 Paloma, Menifee
$1,150,000
3 Beds ⋅ 2 Baths ⋅ SW26223666 MLS ⋅ Pending Status
Welcome to your private country retreat at 33350 Paloma in Menifee! This versatile 2.65-acre horse property offers a spacious primary residence, a separate ADU, an expansive garage and workshop, and established equestrian amenities. The 3-bedroom, 2-bathroom primary residence features owned solar, an attached 2-car garage, and an updated kitchen with new appliances, including a Whirlpool double oven, a large center island with glass cooktop, and a trash compactor. The formal dining room features a built-in buffet bar with a wine fridge, while the spacious living room offers a striking rock fireplace. Updated lighting, ceiling fans, and a QuietCool whole-house fan add comfort throughout. The primary suite features a large walk-in closet and an upgraded bathroom with a double-sink vanity, a spacious walk-in shower with dual showerheads, and a Jacuzzi tub. A separate 1-bedroom, 1-bathroom ADU with kitchenette is situated above the detached 8-car garage, providing a private space for guests or extended family. The detached garage also includes a workshop and a ¾ bathroom, offering ample room for vehicles, equipment, storage, projects, or business needs. The fully usable 2.65-acre property is ideal for equestrian enthusiasts and those seeking country living. Amenities include three covered pipe horse corrals, a turnout arena, a custom tack shed with a shaded patio, designated horse trailer parking, and RV parking with 50-amp hookups. A fenced garden with chicken coop and run adds to the property's country charm. Additional features include two electric entry gates, vinyl and chain-link fencing, and a raised deck platform ready for an above-ground pool. Enjoy the best of country living without sacrificing convenience. Located just minutes from top-rated schools, shopping, hospitals, and the I-215 freeway, this Menifee property offers an exceptional combination of space, versatility, and accessibility, with room for your animals, hobbies, vehicles, and future plans.

33350 Paloma, Menifee

32550 Guadagno, Temecula
$1,150,000
4 Beds ⋅ 3 Baths ⋅ SW26213213 MLS ⋅ Pending Status
This one truly has it all! Welcome home to this beautifully remodeled 4-bedroom, 3-bathroom pool and spa home located in the exclusive Reserve section of the Paseo Del Sol neighborhood. Step inside and discover a stunning, completely remodeled kitchen featuring high-end light oak cabinetry, Taj Mahal quartzite countertops, a custom 48-inch range hood, designer tile backsplash, built-in microwave drawer, double ovens, large gas cooktop with 6 burners and dedicated griddle, wine refrigerator, and an expansive island—perfect for entertaining and everyday living. For a taste of luxury and convenience enjoy the butler's pantry adjacent to the walk-in food pantry. The spacious, low-maintenance backyard is your own private retreat, featuring a large saltwater pool and spa, newly added Alumawood patio cover and fan, artificial turf, generous fenced dog run on the side yard, and durable vinyl fencing. Whether you’re hosting summer gatherings or enjoying a quiet evening by the pool, this backyard offers the perfect blend of tranquility and functionality. This layout has the added convenience of a downstairs bedroom and bath for multigenerational living or guests. Upstairs you'll find 3 additional bedrooms, large laundry room with sink and cabinets, multi-purpose loft, and a walk in storage closet. The luxurious primary suite features a large, relaxing soaking tub, dual vanities, oversized tiled shower, and a spacious walk-in closet. Additional highlights include owned solar with 28 panels, tankless water heater, central vacuum system, water softener, reverse osmosis water filtration system, LVP hard surface flooring, LED lighting, a whole-house fan and plantation shutters throughout. A dedicated dining room features recently added accent walls, while a separate pool table room provides even more space for entertaining and enjoying time with family and friends. Need a workshop or plenty of storage? The three-car tandem garage is finished with an epoxy-coated floor and built-in cabinetry, offering an ideal space for hobbies, projects, storage, or additional parking. Paseo del Sol is filled with parks, walking trails, a clubhouse, playgrounds, tennis, and two large pool rec areas. Close to Temecula's renowned wine country, top rated schools, and centrally located to all this area has to offer, plus low HOA and property taxes - this home is move-in ready to live your best life.

32550 Guadagno, Temecula

34655 Calle Bella Loma, Temecula
$1,100,000
4 Beds ⋅ 4 Baths ⋅ SB26233927 MLS ⋅ Pending Status
Perched high above the heart of Temecula Valley Wine Country, this impressive 6.25-acre hilltop estate offers a rare blend of scale, position, and endless potential. Spanning a single convenient level, the home features four bedrooms, four bathrooms, and an expansive open living area designed to showcase panoramic valley views. The primary suite offers a private retreat complete with a spacious attached bath and walk-in closet, while the oversized kitchen presents incredible potential for a top-tier remodel. Whether you're looking to create an entertainer's paradise, plant a private vineyard, or create a custom luxury getaway, this home provides the ideal blank canvas to revive and refine into an absolute wine country masterpiece.

34655 Calle Bella Loma, Temecula

39565 Torrey Pines Road, Murrieta
$1,100,000
HD26173291 MLS ⋅ Pending Status
1.4 acres of residential land at 39565 Torrey Pines Rd in Murrieta, CA. The lot contains 8 concrete pads and was previously entitled for 16 townhomes. The property is now zoned SF-2 and will permit for the development of 5.1-10 dwelling units per acre. The lot’s curb, sidewalk, and utilities are in place and the site is ready for development with new entitlement under current standards. Future residents will be adjacent to Torrey Pines Park, featuring play structures, baseball fields, and two dog parks which total nearly two acres of fenced off-leash area. Nearby schools include Buchanan Elementary, Warm Springs Middle School, and Chapparal High School. The area also includes such amenities as Vons Grocery, Albertsons Grocery, Walgreens Pharmacy, Trader Joes, EoS Fitness, Planet Fitness, Murrietta Hot Springs Resort, and the Murrieta Tennis Club. The property is centrally located between the major transportation routes, granting quick access to Interstate 15, I-215, and SR-79 for quick access to greater Southern California. Buyer to verify all information contained herein. Agent and their representatives are not responsible for the accuracy of these claims.

39565 Torrey Pines Road, Murrieta

30169 Calle Halcon, Temecula
$1,098,000
4 Beds ⋅ 2 Baths ⋅ SW26227428 MLS ⋅ Pending Status
Have you ever stepped into a home & instantly felt yourself relax? The light, the views, the feeling that you could stay awhile… Welcome to 30169 Calle Halcon in desirable Country Manor Estates, where beautiful garden views & upgraded SINGLE-STORY living invite you to settle in. 4 BR, 2 BA, 1,925 sq ft on a 13,939 sq ft lot—.32 acres, nearly ONE-THIRD OF AN ACRE! LOW HOA & LOW TAXES! Mature landscaping & a brick walkway lead to the sheltered north-facing entry. Inside, high ceilings & large windows fill the home with natural light & frame lovely greenery. Inviting living & dining spaces welcome quiet afternoons or lively gatherings, with updated flooring, lighting & ceiling fans throughout. The kitchen features rich cabinetry, generous counters, SS appliances & breakfast-bar seating, opening to a comfortable family room with a striking stone-faced fireplace. Picture dinner with friends, movie nights or simply enjoying the view. Your primary suite offers a peaceful retreat with a LARGE WALK-IN CLOSET & beautifully remodeled BA featuring a custom dual-sink granite vanity, SOAKING TUB & separate shower with spot-proof glass, rain shower, body sprays & handheld wand. The renovated guest BA includes dual sinks, rain shower, body sprays, handheld wand & 2 shower benches. Four BR offer flexibility for guests, work or hobbies. Extensive improvements include a replacement roof, central HVAC, water heater, custom vinyl Milgard windows throughout & whole-house water purification. The upgraded garage features LED lighting, updated electrical, insulated finished walls, floored attic storage with fold-down stairs & hot/cold water hookups for a future sink. Updated closet doors, concrete driveway & ADT security pre-wiring add convenience. Step outside & imagine morning coffee beneath the pergola, lunch in the gazebo or an evening unwinding in your own garden retreat. Expansive lawn, mature trees, garden paths & refreshed landscaping offer room to gather, garden & breathe. Both pergola & gazebo feature renovated woodwork & paint. Beautiful views bring that outdoor feeling inside. May be available FURNISHED OR UNFURNISHED, subject to offer & terms. Enjoy Temecula wineries, Old Town, Pechanga, shopping, dining, parks, trails & entertainment, with Southern California adventures from Lake Elsinore to San Diego, Orange County beaches & Big Bear beyond. Come experience how good coming home could feel. Buyer to verify all information.

30169 Calle Halcon, Temecula

42248 Chisolm Trail, Murrieta
$1,095,000
5 Beds ⋅ 3 Baths ⋅ SW26155301 MLS ⋅ Pending Status
POOL & SPA, RV PARKING, SINGLE-STORY! Beautiful home in desirable West Murrieta neighborhood Murrieta Ranchos, situated on a .42 acre lot, open floorplan 2,766 square foot 5-bedroom, 2.5 bathrooms. Formal Living & Dining rooms, huge kitchen open to the Family room, gas fireplace with raised hearth, spacious Primary Suite with ensuite bathroom; dual sinks, separate tub & shower, walk-in closet, and a doorway to the backyard. Hall bathroom has dual sinks & a convenient doorway to the backyard, great for pool parties! Indoor laundry room with tons of storage. New carpet in bedrooms, ready to move in! Amazing yard with pool & spa, BBQ area with new BBQ and new mini-fridge, a gardening area, and gated RV parking. No HOA, and low taxes! This is a one-of-a-kind property!

42248 Chisolm Trail, Murrieta

39815 Ninebark Court, Temecula
$1,080,000
3 Beds ⋅ 3 Baths ⋅ PW26202622 MLS ⋅ Active Under Contract Status
Welcome to 39815 Ninebark Court, a beautifully upgraded single-story home in Esplanade at Sommers Bend, a 55+ community. Tucked at the end of a cul-de-sac on an unusually spacious lot, this home offers a desirable 3-car garage (2+1) and a thoughtfully designed floor plan with the primary suite privately separated from the two additional bedrooms. Step throughout the upgraded glass front door and you'll immediately notice the attention to detail -wood cabinetry throughout, custom paint, plantation shutters, upgraded carpet padding, ceiling fans with remotes, and a cozy remote-controlled fireplace. The kitchen is the heart of the home with rich cabinetry, abundant storage, dimensional tile backsplash, cast-iron sink, and a generous center island perfect for gathering. The laundry room adds extra cabinetry and a cast-iron utility sink, plus the home features a whole-house water filtration system. Outside is where this home really shines: professional landscaping, extended concrete patio, L-shaped Alumawood patio cover, remote- controlled shades, a 3-urn water feature, drip irrigation, underground lawn watering, and gutters. Additional highlights include a fully paid solar system. The 2-car garage features epoxy flooring, while the separate single-car garage offers overhead storage. Enjoy Esplanade amenities including clubhouse, pool and spa , fitness facilities, pickleball , bocce, trails, and more - all just minutes away from Temecula Wine Country .

39815 Ninebark Court, Temecula

42151 Kimberly, Murrieta
$1,050,000
6 Beds ⋅ 4 Baths ⋅ SW26198779 MLS ⋅ Active Under Contract Status
Exceptional Murrieta living on a beautiful Cul-de-Sac with MASSIVE RV PARKING APPROX. 95' X 26' big enough for 3-4 RV's or potential ADU, NO HOA and LOW TAXES. SELLER RATE BUYDOWN OPPORTUNITY!. This impressive home offers space, versatility, and an incredible outdoor lifestyle. Ideally situated on a desirable cul-de-sac, this expansive residence features 6 bedrooms, 4 bathrooms, and a large loft, providing plenty of room for family, guests, entertaining, and everyday living. One of the home's standout features is its exceptional RV parking capacity, including a rare pull-through 4 car garage—perfect for, boats, recreational vehicles, or multiple cars and toys. The home also features solar, offering an added benefit for today's energy-conscious homeowner. The exquisitely designed backyard is truly an entertainer's dream, with professional landscaping, a gorgeous pool and spa, firepit and plenty of space to relax or gather with family and friends. Whether enjoying a quiet evening poolside or hosting summer gatherings, this private outdoor setting delivers the best of Southern California living. Inside, the generous floor plan offers flexibility for a variety of lifestyles, with six spacious bedrooms, 4 bathrooms and a large loft that can serve as a game room, media area, office, or additional living space. The kitchen has been elegantly refreshed, and gorgeous shutters throughout the home add timeless style, privacy, and an extra layer of energy efficiency for year-round comfort. Conveniently located near shopping, dining, schools, parks, and everyday amenities, this home offers the perfect balance of peaceful cul-de-sac living and easy access to everything Murrieta has to offer.

42151 Kimberly, Murrieta

42144 Santa Fe Trail, Murrieta
$1,005,000
5 Beds ⋅ 3 Baths ⋅ SW26154414 MLS ⋅ Pending Status
Opportunity Knocks with this sought after and well-priced Plan 4, with a 4 Car Garage and RV Parking in the coveted Murrieta Ranchos where every home is Single Story and minimum 1/3 acre lots! *This beauty features the rare (builder option) Garage that holds 3 Cars plus 10 Extra Feet of ideal space for your Workshop/2-wheeled toys/Gym, or weekend Collector Car. *60 Feet of (easy access) Gated RV Parking, plus 77 Ft x 14 Ft of potential RV Parking on the other side of the property, and all situated on a 15,245 Sq Ft (.35 acres) Lot. *Inside features the popular and spacious #4 floorplan with 3,084 Sq Ft, 4 Bedrooms, 3 Bathrooms, plus a large Office/Bonus Room (that could also be a 5th Bedroom), Granite Countertops Island & Backsplash, Newer dual Air Conditioners, Built-in Entertainment Center with Surround Sound System. *Large low maintenance Backyard includes Privacy & Views of the Santa Rosa Plateau, Vinyl Fences & Gates, Alumawood Patio Overhang, Plenty of room for a Pool & Pickleball court, and still have room for your Recreational Toys! **So, if you are tired of adjoining two story homes looking into your current backyard, **Want your RV/Boat on your own property, **You're fed-up with waiting in school traffic to drop off the kids, **Want no HOA in a well maintained neighborhood with pride of ownership, **Want 10 foot ceilings with lots of natural light, **Want an ideal inner-tract location with little traffic, **And, want very low special assessment taxes, Then Call Me Today!

42144 Santa Fe Trail, Murrieta

24375 Whitaker, Murrieta
$999,999
6 Beds ⋅ 5 Baths ⋅ SW26191190 MLS ⋅ Active Under Contract Status
Welcome to 24375 Whitaker Way, a beautifully appointed 4,043 sq. ft. home offering 6 bedrooms and 5 bathrooms on a 0.28-acre lot, plus the added benefit of paid solar. Through the stunning double doors, you’re welcomed into an open and inviting floor plan featuring a formal entry, dining room, and gorgeous staircase that flows seamlessly into the spacious family room and kitchen. Hardwood floors extend throughout the first floor, which also offers two bedrooms and 1.5 bathrooms. Designed for both entertaining and everyday living, the family room and kitchen open directly to the backyard, where you’ll find a sparkling Salt water pool and spa, fireplace, bocce ball court, covered sitting areas, and built-in BBQ island. Enjoy peaceful hill views and a sense of privacy with no rear neighbors. Upstairs, an open hallway leads to four additional bedrooms, a private office, and an open loft area. Two of the secondary bedrooms share a convenient Jack-and-Jill bathroom, while another bedroom features its own private en-suite bathroom. The spacious primary suite offers a separate retreat area along with access to a private deck overlooking the beautiful views behind the home. A thoughtfully designed home offering generous living spaces, exceptional outdoor amenities, beautiful views, and energy-saving paid solar—ready to be enjoyed.

24375 Whitaker, Murrieta

41355 Mark, Hemet
$999,998
4 Beds ⋅ 4 Baths ⋅ SW26216927 MLS ⋅ Active Under Contract Status
Nearly 5 acres of gated, fully fenced privacy, in the highly sought after neighborhood of Sycamore Springs, located minutes from the Temecula Wine Country. Sunset views, and exceptional indoor-outdoor living! This single-story property offers the space and versatility that are increasingly hard to find. No HOA, a private well, room for RVs and recreational toys, horse and animal potential, and an incredible setting for enjoying the outdoors. The 2,217 sq. ft. home features 4 bedrooms plus a bonus room and 3.5 bathrooms, including two bedrooms with en-suite baths. Inside, beautiful wood flooring and shutters flow throughout the home. The thoughtfully designed kitchen features a walk-in pantry, pot filler, wine refrigerator, Frigidaire refrigerator, separate full-size freezer, and an oven with a convenient food warming drawer. Two storage attics provide additional space for organization and storage. The spacious primary suite includes a custom closet with built-ins and a beautifully appointed bath with a large walk-in shower and freestanding soaking tub. Step outside and discover what truly sets this property apart. An expansive entertainer's patio with fireplace creates an inviting setting for outdoor dining, gathering, and relaxing while taking in beautiful sunset views. Enjoy the above-ground heated saltwater pool with deck and above-ground spa, surrounded by the privacy and open space of nearly four acres. Approximately 400 producing lavender plants and an estimated 35-tree orchard add another distinctive element to the property, with a variety of citrus, peach, pomegranate, plum, and other fruit trees. For those seeking additional land and flexibility, the property also features 3 covered horse stalls, a shed, an additional outbuilding, and generous space for equipment, animals, recreation, gardening, RVs, and toys. Additional features include a whole-house water filtration system, private well, owned propane tank, and an installed generator transfer switch for convenient generator connection. Private, versatile, and filled with character, this unique property offers a rare opportunity to enjoy acreage, outdoor living, and country-style surroundings without sacrificing the comforts of a thoughtfully designed single-story home.

41355 Mark, Hemet

30917 Central Park Drive, Murrieta
$973,000
5 Beds ⋅ 4 Baths ⋅ SW26210718 MLS ⋅ Pending Status
Welcome home to this beautifully upgraded, ultra-spacious 5-bed, 4-bath home on an equally generous lot, tucked on a cul-de-sac in the highly sought-after Hillcrest Estates of Central Park that offers privacy, multi-generational living potential, and a wickedly fancy closet! Start and end your day on the charming front sitting porch, taking in views of the rolling hills and wildlife. Professional landscaping and an inviting front walk create warm, welcoming curb appeal. Step inside to dramatic two-story ceilings in the entry and living room, filled with natural light, cool travertine tile, and a cozy fireplace, plus solar-powered shades on the hard-to-reach upper windows. Just off the entry is an alluring formal dining room. The kitchen is the heart of the home, showcasing quartzite countertops, a designer natural stone backsplash, a farmhouse sink with instant hot water, a 5-burner cooktop for the avid cook, and a large center island. A bountiful walk-in pantry and a butler's pantry lead to the dining room, perfect for entertaining. An in-kitchen dining area is ideal for quick, casual meals, and a slider opens to the al fresco dining and seating area - you'll be Dining Divine in this home! Divine details include crown molding and ceiling fans throughout. Downstairs, two bedrooms and a full bath offer flexible space for guests or multi-generational living. Upstairs, the roomy primary suite features a walk-out deck overlooking the Santa Rosa Plateau and a spa-like bath with an extra-large shower and jetted tub. The showstopper: a bedroom-sized dressing room and posh closet filled with natural light - the wardrobe of your dreams! Two nicely sized Jack-and-Jill bedrooms are separated from the primary suite. But wait, there's more! An office with glass French doors next to the primary suite has its own full bath. Back down the extra-wide staircase, you'll find the laundry room and a three-car garage with a 240V outlet for EV charging or extra power. Step out to the lush, private backyard with mature trees, green grass, and a covered patio with lights and ceiling fans that extends your living space year-round. Central Park residents enjoy resort-style living with a clubhouse, pool, spa, tennis courts, parks, and scenic walking trails - all with LOW HOA dues and LOW taxes. Near Temecula Valley Unified schools, shopping, dining, Wine Country, and freeways. Come see why this could be the one you've been waiting for!

30917 Central Park Drive, Murrieta

31175 Antares Street, Menifee
$971,460
5 Beds ⋅ 3 Baths ⋅ SW26184578 MLS ⋅ Pending Status
NEW CONSTRUCTION! This new two-story Next Gen® home features a private suite with a separate entrance, living area, kitchenette, bedroom and bathroom ideal for multigenerational households. The main home is host to an inviting open-concept layout where the kitchen, living and dining areas meet. On the second level, four additional bedrooms, including the lavish owner’s suite with a full bathroom and retreat, surround a versatile loft. Quartz Trail is a new community of single-family homes now selling in Menifee, CA. This gated community features onsite amenities, including a playground, private park, pickleball courts, walking trails and much more. Enjoy brand-name shopping opportunities at Menifee Town Center and Menifee Marketplace. Quartz Trail is conveniently located near the Menifee Lakes Country Club, perfect for golf enthusiasts. Nearby Lago Vista Sports Park offers outdoor fun for all ages, complete with sport fields, a basketball court and playground.

31175 Antares Street, Menifee

27367 Pinyon, Murrieta
$959,000
6 Beds ⋅ 5 Baths ⋅ SW26204164 MLS ⋅ Pending Status
EXQUISITELY RENOVATED EXECUTIVE ESTATE Luxury Living • Private Guest Suite- Jr. ADU • Resort-Style Backyard • Owned Solar • No HOA • New HVAC System Experience luxury Southern California living in this beautifully renovated executive residence offering approximately 4,000 sq. ft., 4 bedrooms + Office in main residence, 3 bathrooms, a 3-car garage, and a private Jr ADU with an additional bedroom and bathroom with the flexibility for multigenerational living, guests, or rental income. PRIVATE JUNIOR ADU SUITE Featuring its own private entrance, spacious bedroom & en-suite bathroom, and comfortable living/dining area, this versatile suite offers exceptional privacy and convenience and several windows providing natural light. The kitchen includes a full-size refrigerator, cooktop with vented hood, dishwasher, and stackable washer/dryer hookups. Perfect for extended family, guests, a live-in caregiver, or potential rental income! BEAUTIFULLY RENOVATED INTERIOR The stunning main residence showcases a fully remodeled kitchen with stainless steel appliances, granite countertops, custom backsplash, and a spacious center island. The inviting family room features a sleek modern electric fireplace. Extensive upgrades include new luxury wood-look vinyl flooring throughout, plantation shutters throughout, fresh interior and exterior paint, modern lighting fixtures, LED recessed lighting, updated toilets, sinks, vanities, and plumbing fixtures & quiet cool whole house fan. A generously sized downstairs office / potential bedroom provides additional convenience and flexibility. The spectacular massive primary bathroom is a luxurious retreat featuring dual walk-in closets, a custom marble shower enclosure, freestanding soaking tub, elegant vanities, contemporary mirrors, and sophisticated LED lighting. PRIVATE BACKYARD RESORT Escape to an entertainer's paradise featuring a sparkling swimming pool with a beautiful rock waterfall, expansive aluminum patio cover, and an elevated leveled area w/ block retaining walls with BBQ island and fire-pit. Additional highlights include a 55ft long RV parking space, a FULLY PAID, OWNED SOLAR SYSTEM offering substantial electricity savings! Sophisticated upgrades, versatile living, and exceptional amenities; this extraordinary executive residence offers luxury, comfort, and functionality. All information deemed reliable but not guaranteed and should be verified by buyer and or buyers agent.

27367 Pinyon, Murrieta

31352 Ensemble, Menifee
$949,500
4 Beds ⋅ 4 Baths ⋅ SW26195448 MLS ⋅ Pending Status
Stunning Single-Level Remodel with Attached ADU & Resort-Style Backyard Welcome to this beautifully upgraded 2259 sq ft single-level home situated on a large corner lot, offering 4 bedrooms, office and 2 full baths in the main house, PLUS an attached 1000+ sq ft ADU for multi-generational living or income potential. Step inside to find a completely remodeled interior featuring custom window coverings, oversized baseboards, and upgraded custom door casings throughout. The open family room centers around a cozy fireplace and flows seamlessly into a chef's dream kitchen — complete with a large granite center island, rich custom cabinetry, and a gas cooktop range. The main suite is a true retreat, remodeled with an upgraded en-suite bath and private French doors leading directly to the rear patio. Three additional spacious guest bedrooms and a dedicated laundry room complete the main living area. The attached 1000+ sq ft ADU is impressively appointed with its own open-concept living space, a large kitchen with center island and white accent cabinetry, a half guest bath, separate laundry room, and a generous primary bedroom with its own spacious bath and custom flooring. A private slider leads from the living area to the rear yard, plus the ADU offers its own private front entrance — ideal for guests, extended family, or rental income. Looking for a business opportunity? The 3rd car garage has been converted into a private studio space with its own separate access door — perfect for a hair salon, dog grooming business, or other home-based venture. Additional side parking may also be available if needed. Outside, escape to your own private resort. The backyard boasts a stunning saltwater pool with a Bahama shelf seating ledge, jacuzzi, and water features, surrounded by multiple seating areas for entertaining — all under a beautiful California room cover. Additional upgrades include leased solar system and upgraded A/C systems, offering energy efficiency and comfort throughout. This one-of-a-kind property offers exceptional flexibility, income potential, and luxury upgrades throughout. Don't miss this incredible opportunity — more details coming soon!

31352 Ensemble, Menifee

34116 Galleron Street, Temecula
$949,000
4 Beds ⋅ 4 Baths ⋅ TR26142972 MLS ⋅ Active Under Contract Status
Welcome to this exceptional Morgan Hill home in prestigious South Temecula, offering breathtaking views from nearly every room, including hot air balloons over Temecula wine country, rolling valley views, and sparkling city lights. Located near top-rated Great Oak High School and beautiful parks with front-row fireworks views, this home offers an incredible lifestyle. Thoughtfully upgraded throughout, the home features 10-foot ceilings, a 3-car garage, Acacia solid hardwood flooring, and a well-designed floor plan filled with natural light. The gourmet kitchen includes granite countertops, rare dual sinks, and oversized windows showcasing the panoramic scenery. The first floor offers a private primary suite with backyard access, a flexible office or nursery, and a spacious laundry room. Upstairs features 3 bedrooms, 2 bathrooms, and a large loft with every room enjoying privacy and beautiful views. The entertainer’s backyard includes two covered patios, a BBQ bar with sink and stove, and mature fruit trees. Whether hosting guests, enjoying peaceful breezes, or relaxing with a glass of wine at sunset, this home delivers a truly special experience. A rare opportunity that must be seen in person, schedule your private showing today.

34116 Galleron Street, Temecula

39671 Chardonnay, Murrieta
$940,000
6 Beds ⋅ 5 Baths ⋅ IG26152351 MLS ⋅ Pending Status
STUNNING TURNKEY PROPERTY * PRIVATE GUEST COTTAGE * DUAL PRIMARY SUITES * CUL DE SAC * OVERSIZED LOT * LOFT * LOW TAXES * NO HOA * MULTI GENERATIONAL HOME. Discover your dream home in the heart of Murrieta, where modern elegance meets comfort. Situated on a quiet cul-de-sac, as you drive up you are greeted with a warm welcome. Upon entering thru your private entrance, you step into the foyer and formal grand room, welcoming you with its bright and airy ambiance, with custom neutral paint tones, it truly sets the tone for the rest of the home. The spacious kitchen boasts stainless steel appliances, a generous island perfect for meal preparation and entertaining guests. You have plenty of cabinetry and an additional eating nook all overlooking your spectacular backyard. Off the kitchen is the family room or grand dining room with a cozy fireplace adding warmth & charm. Downstairs further offers a PRIMARY SUITE privately located with new plush carpet, spacious bath and walk in closet, providing ample space and privacy for everyone. Venture upstairs on new plush carpet to find a versatile LOFT area that can serve as an additional family room, your 2nd PRIMARY SUITE complete with soaking tub, walk in shower, walk in closet and separate water closet along with an additional 3 well sized bedrooms and full bath. INSIDE LAUNDRY ROOM attached to the 3-CAR GARAGE offering convenient parking and storage options. The backyard is truly magical, the spacious backyard features low-maintenance turf, perfect for year-round enjoyment, along with covered patios, BBQ space, delightful fruit trees nestled on the slope, creating a serene outdoor retreat. BUT WAIT THERE'S MORE: Thoughtfully DESIGNED GUEST COTTAGE providing additional flexibility for guests or as a source of additional income, complete with ITS OWN WASHER & DRYER hookups and KITCHENETTE. New water heater, whole house fan, ceiling fans and much more, this home truly has it all. Award winning schools, close to shopping and freeways.

39671 Chardonnay, Murrieta

29120 Watson Road, Menifee
$925,000
3 Beds ⋅ 2 Baths ⋅ SW26223806 MLS ⋅ Pending Status
**BRING YOUR HORSES, ANIMALS AND TOYS!** This incredible 4.5-acre ranch has everything you need for country living, including a 12-stall breezeway barn, large arena, round pen, multiple paddocks, RV parking with hookups, workshop with 220V and PAID SOLAR! Zoned A-1-1, the property offers generous animal allowances, with up to 5 horses per acre per county guidelines (buyer to verify). The land is flat, usable and features beautiful soft ground, mature landscaping and plenty of room to expand! The spacious 3-bedroom, 2-bath home offers an inviting open kitchen and family room with vaulted open-beam ceilings, a stunning floor-to-ceiling gas fireplace and sliding doors leading to a covered patio and large fenced backyard. Separate formal living and dining rooms provide additional space for entertaining. The kitchen features granite countertops and a large picture window overlooking the ranch. The generously sized primary suite includes a private bathroom with dual-sink vanity and walk-in closet. An enclosed patio and breezeway provide additional versatile space. **HORSE LOVERS WILL APPRECIATE THE EXCEPTIONAL FACILITIES!** The 12-stall breezeway barn includes stalls with runs, oversized foaling stalls, feed and tack rooms and cross ties. A separate single-stall barn provides even more flexibility. Outside you'll find a large riding arena with sprinklers, round pen, permanent oversized paddocks, pipe corrals and pastures. There's even a dedicated chicken coop with a protected wire run! The property is thoughtfully equipped with water lines throughout, drip irrigation serving most trees and shrubs, beautiful shaded areas and mature landscaping. A workshop with 220V power is ideal for welding and projects, with an adjoining covered area for tractor storage. Additional features include RV hookups, remote-controlled gated entry, PAID solar installed in 2021, natural gas, septic and EMWD water. Situated on a desirable corner lot with paved road frontage and convenient access to Highway 74 and the 215 Freeway, this ranch offers the perfect combination of country living and commuter convenience. **ROOM TO GROW!** With 4.5 acres of usable land, there's plenty of space for a future ADU, 4H and HOMESTEADING type of activities, gardeners, larger workshop, additional barns, vehicles, trailers and more (subject to county approval)

29120 Watson Road, Menifee

26847 Chamomile Street, Murrieta
$925,000
4 Beds ⋅ 5 Baths ⋅ SW26223779 MLS ⋅ Active Under Contract Status
Tucked into the hills of Greer Ranch, this beautiful Davidson-built home offers something truly special! Situated on a peaceful single-loaded street surrounded by nature, where deer can occasionally be spotted grazing across the way, this home offers beautiful views, privacy & a setting that's hard to beat. Freshly painted inside & out, with brand-new windows throughout to help keep the home cooler during warm summer months, new upstairs carpeting & updated recessed lighting, it's ready for its next chapter! Step inside to spacious formal living & dining areas featuring a cozy fireplace, plantation shutters & plenty of natural light. Beautiful travertine flooring flows throughout nearly the entire main level, adding warmth & character to the home. The kitchen features rich cherry cabinetry, granite counters, stainless appliances, a large center island & beautiful built-in buffet with glass-front cabinetry. Open to the generous family room with a 2nd fireplace, built-ins & a picture window framing the backyard views, this is a wonderful space for gathering. One of the home's standout features is the main-floor guest suite, complete with its own sitting area, built-ins, French doors to the backyard, bedroom & full bath with walk-in shower. Ideal for extended family, guests or multi-generational living! Upstairs, you'll find a spacious loft, 2 secondary BRs, one with an ensuite bath, plus an additional full bath. The private primary suite is a retreat of its own, featuring a large balcony with stunning views, dual vanities, soaking tub & separate shower. Out back, enjoy the spacious patio, built-in BBQ, mini fridge, grassy play area & sweeping views of the surrounding hills & Temecula Valley. Additional highlights include a main-floor powder room, generous laundry room with sink, cabinetry & counter space, plus a 3-car garage. Located within the sought-after guard-gated community of Greer Ranch, residents enjoy a pool, spa, clubhouse, parks, basketball court, community events & nearby hiking and biking trails. You'll feel tucked away from it all, yet you're just minutes from freeway access, tons of shopping, dining, top-rated Murrieta schools, Temecula wineries & local entertainment. A wonderful opportunity to enjoy the beauty, serenity & lifestyle that make Greer Ranch so special!

26847 Chamomile Street, Murrieta

31699 Country View Road, Temecula
$910,000
5 Beds ⋅ 5 Baths ⋅ PTP2604857 MLS ⋅ Active Under Contract Status
Huge monthly savings- Seller may consider buyer to assume current existing loan with a 3% rate!! Welcome to one of Temecula's most coveted address — with gorgeous views and a stunning 5-bedroom, 4.5-bath masterpiece nestled within the prestigious gated community of Roripaugh Ranch. Spanning an impressive 3,794 sq ft and built in 2013, this exceptional home offers the perfect blend of luxury, space, and lifestyle. With very few homes ever coming to market in this highly desirable community, this is a rare opportunity you won't want to let pass. Designed for both everyday comfort and effortless entertaining, this thoughtfully laid-out home feature a bedroom and full bath conveniently located downstairs; ideal for guests or multi-generational living. The gourmet kitchen showcases rich cabinetry, granite countertops, a large center island, butler and walk-in pantry and stainless steel appliances, flowing seamlessly into the spacious family room with a cozy fireplace. A large loft provides the perfect bonus space for a home office, media room, or playroom. Step outside and embrace the Southern California lifestyle at its finest. This home boasts 2 California rooms — rare indoor-outdoor living spaces, upstairs and downstairs, perfect for year-round entertaining — plus breathtaking panoramic views of the Temecula Valley and surrounding hillsides, views, views and more views. The beautifully hardscaped backyard with a pergola patio and play area completes this incredible outdoor retreat, all nestled on a generously sized lot within a secure, gated community, and a 3-car tandem garage for that extra needed space. Located just minutes from world-class Temecula wine country, top-rated schools, premier shopping, and fine dining — this home truly has it all. Homes in Roripaugh Ranch sell quickly — schedule your private tour today! Come enjoy the amazing views!

31699 Country View Road, Temecula

Based on information from California Regional Multiple Listing Service, Inc. as of . This information is for your personal, non-commercial use and may not be used for any purpose other than to identify prospective properties you may be interested in purchasing. Display of MLS data is usually deemed reliable but is NOT guaranteed accurate by the MLS. Buyers are responsible for verifying the accuracy of all information and should investigate the data themselves or retain appropriate professionals. Information from sources other than the Listing Agent may have been included in the MLS data. Unless otherwise specified in writing, Broker/Agent has not and will not verify any information obtained from other sources. The Broker/Agent providing the information contained herein may or may not have been the Listing and/or Selling Agent.

How much is your home worth?

Get instant property value now!