Refine Search
Sort by
$365,000
2 Beds 2 Baths 219152104PS MLS Active Status
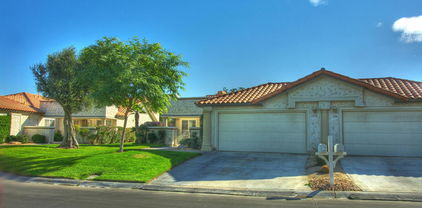
Tucked behind the gates of Casablanca, a quaint amenity-rich community, this 2-bedroom, 2-bathroom condo has been lovingly cared for by the same owner for decades. Step inside and the vaulted ceilings draw the eye upward in the main living space, while a warm fireplace anchors the living room as the heart of the home. Light pours in through sliding glass doors in both the living room and primary bedroom, framing peaceful views of the community pool and inviting the outdoors in. Just off the living space, a generous back patio awaits, shaded for most of the day, it's the perfect spot for a quiet morning coffee or an evening unwind after a day on the nearby courts or Desert Willow greens. The kitchen features newer cabinetry and a breakfast nook, as well as a gas range for home chefs. Practical comforts include an air conditioning system replaced just a few years ago and an attached two-car garage. Built in 1985, this home carries the character of its era beautifully, and the furnishings convey with the sale, offering a rare turnkey opportunity to make it your own. Life at Casablanca means resort-style living every day, with access to tennis and pickleball courts and four sparkling community pools, all within a short drive of Bristol Farms and the Desert Willow Golf Course, where Palm Desert residents enjoy the added perk of discounted resident rates. This is desert living at its most inviting, come experience it for yourself!

73850 Calle Bisque, Palm Desert

$260,000
1 Beds 1 Baths 26876939PS MLS Active Status
Embrace the Palm Springs naturist lifestyle in this sophisticated, completely remodeled one-bedroom, one-bath residence at Desert Sun. Offered fully furnished and impeccably turnkey, this stylish retreat combines modern design, privacy, and the freedom to enjoy life on your own terms. The beautifully renovated interior features a sleek, contemporary aesthetic with thoughtful finishes throughout, creating an inviting space that feels more like a private boutique retreat than a condominium. A private infrared sauna elevates the experience, offering the ultimate place to relax, recharge, and indulge in a little personal wellness. Set within a welcoming naturist community, this is a rare opportunity to own a home where privacy, comfort, and an uninhibited Palm Springs lifestyle come together. Whether you're seeking a sophisticated desert escape, a seasonal residence, or a turnkey home in a like-minded community, this exceptional condo delivers the Palm Springs experience you've been looking for.

1555 N Chaparral Road Unit 330, Palm Springs

$1,895,000
4 Beds 4 Baths 219152097DA MLS Active Status
Attention Mid Century enthusiasts! This 1964 Mid Century home has been completely restored in a very quiet neighborhood and best location of Indian Wells, with NO HOA! The main house is 3-bedroom, 2 full baths, plus a 1/2 bath off the kitchen and laundry area (2202 sq. feet) BUT the big surprise is the additional 600 sq. Ft. (approx.) casita (ADU) with a one bedroom, one bath steam shower and full kitchen with accordion doors that open up to the resort like pool area. The outdoor showers are a plus as well. The ''Casita'' was built in 2022 by Ken Stemmer Construction, a very well-known and respected builder. A total of approximately 2800 square feet of very well maintained and improved living space. This home has a paid solar system (23 Panels) and a solar pool heater, drought friendly low maintenance desert landscape, including tremendous specimens of Saguaro Cactus, Ocotillo and Bismarkia Palm. Also, a new roof (3 years old) on a huge lot with a two-car garage. This pool area is so inviting and private, completely hedged by lush Ficus. Covered patio stays shaded day and night. Enjoy laps in the morning, and margaritas in the afternoon with family and friends. Mid Century homes in this area rarely come on market, don't miss the opportunity to buy this one!

76120 Via Mariposa, Indian Wells

$789,000
4 Beds 3 Baths SW26191370 MLS Active Status
Beautiful single story home located amidst the peace and quiet of Spanish Hills Ranchos. Sitting on almost five acres this home offers a spacious single story floor plan with an abundance of room for entertaining or relaxing while enjoying the sweeping panoramic views. Located adjacent to Temecula Wine Country you experience the feeling of living in wide open spaces while still being close enough to vibrant Temecula. The home has an open feel with an inviting entryway with a spacious family room and separate dining room. The kitchen has tasteful white cabinetry and a center island providing plenty of cabinet and counter space. The primary bedroom suite opens directly onto the oversized attached deck where you can enjoy the private spa the cool evening breezes and magnificent star-filled skies at night. The primary bathroom includes a soaker tub, walk-in shower and walk-in closet. There are three additional bedrooms and 2 baths. The large custom deck is partially covered and in addition to the spa there is a BBQ and putting green. The low maintenance yard includes synthetic grass. Save on your electric bills with fully owned solar. The 360 degree yard wraps entirely around the home and features vinyl fencing and landscape irrigation. Entering onto the property there is a 20 foot iron gate with the driveway leading to a detached garage and approach to the home. The home is on a permanent foundation and is on septic, well and propane which is common to this equestrian community. The property offers the option of short term rentals and sits outside of the Temecula Wine Country Plan zone. Come on out for a visit and see what Spanish Hills Ranchos has to offer!

39565 Spanish Oaks Drive, Temecula

$1,875,000
3 Beds 4 Baths 219152094DA MLS Active Status
BEAUTIFULLY RE-IMAGINED -- SOUTH-FACING LAKE & MOUNTAINVIEWS!Experience elevated desert living in this stunningly remodeled residence, where sophisticateddesign, exceptional views, and effortless indoor-outdoor living come together. Set behind awelcoming private courtyard, the home makes a striking first impression with its impressiveglass pivot entry door, contemporary finishes, soothing color palette, and walls of windows thatfill the interiors with natural light.Offering approximately 2,871 sq. ft. of beautifully designed living space, this private pool retreatfeatures three en-suite bedrooms, an elegant powder room, and an exceptionally spaciousprimary suite. The open-concept floor plan creates an inviting flow between the family room,refined living area, dining space, and stylish bar--an ideal setting for both everyday living andentertaining. A dramatic see-through fireplace adds warmth and architectural interest whileconnecting the main living spaces.At the heart of the home, the showpiece kitchen is designed to impress, featuring a generousisland, high-end finishes, and a seamless connection to the living areas and spectacular lakeand mountain views.Step outside to your own private desert oasis. The south-facing pool enjoys abundantsunshine throughout the day, while generous awnings provide comfortable shade when desired.A peaceful side patio creates an intimate space for morning coffee, relaxing, or enjoying timewith a pet.Additional highlights include a tank-less water heater and whole-house water filtrationsystem. Thoughtfully remodeled and truly move-in ready,

75063 Spyglass Drive, Indian Wells

$369,000
2 Beds 2 Baths 219152092PS MLS Active Status
Great remodel opportunity on this 2 Bed 2 Bath home w/2 Private patios for a steal! Located in the quiet central location with no street noise. Light-filled, single-level home with wood-beamed vaulted ceilings and wood floors! Open floor plan with Living room/Dining Room/Kitchen. White brick Fireplace in living room. Kitchen looks out onto private front patio/garden area. Living room/Dining area opens to private back patio - perfect for outdoor dining! Huge primary suite has dual sinks and large walk-in closet and has a wall of sliding doors looking out on the front patio! The guest bedroom is on the opposite looking out on the back patio. A two-car oversized attached garage with side by side laundry. Steps from pickleball courts & tennis courts and community pools & spas. The HOA includes premium cable TV, high-speed Wi-Fi, earthquake insurance, roof coverage, water, sewer, trash service, exterior landscape and maintenance, and community amenities! Wonderfully located minutes from world-class dining, shopping, healthcare, golf, hiking, cultural attractions, Dumuth Park and vibrant downtown Palm Springs.

2367 Miramonte Circle W Unit C, Palm Springs

$645,000
4 Beds 2 Baths OC26191347 MLS Active Status
Welcome to Audie Murphy Ranch — Master-Planned Community of the Year! This stunning single-story home offers 3 bedrooms plus a versatile office/den (easily converted to a 4th bedroom), 2 full bathrooms, and 2,100sf of thoughtfully designed living space. The open-concept floor plan centers around a massive kitchen island, ideal for entertaining and everyday living. Enjoy fully landscaped front and back yards, a 2-car attached garage with epoxy flooring. Built with energy efficiency in mind, this home includes solar, energy efficient appliances, a tankless water heater, and all the modern efficiency upgrades of new construction. Audie Murphy Ranch is celebrated for its scenic views, resort-style amenities, and abundant walking trails and picnic areas. Residents enjoy access to two private clubhouses, each with a pool, spa, and BBQ areas, plus parks and trails throughout the community. Ideally located between the 15 and 215 freeways, you're just minutes from shopping, dining, and entertainment — with Temecula Wine Country 20 minutes away, mountain resorts an hour away, and Orange County beaches within an hour's reach. Don't miss this rare opportunity — schedule your showing today!

24560 Division Drive, Menifee

$630,000
2 Beds 2 Baths SW26191296 MLS Active Status
Turnkey Single-Story Living in Murrieta’s Premier 55+ Four Seasons Community! Welcome to easy, elegant living in this desirable Craftsman 1, 2-bedroom, 2-bath floor plan, perfectly located near Temecula’s famous wine country. Designed for low-maintenance comfort, the home greets you with beautiful artificial turf in both the front and back yards alongside pristine curb appeal. Inside, enjoy a seamless flow featuring luxury vinyl plank flooring throughout the main living spaces. The heart of the home centers around a bright kitchen outfitted with granite countertops, a center island, stainless steel appliances and a convenient pantry, opening smoothly to the inviting family room anchored by a cozy fireplace. Two spacious bedrooms provide generous personal space, highlighted by ceiling fans and thoughtfully updated bathrooms equipped with ADA toilets and a primary walk-in shower with a built-in seat. Step outside to your private back retreat, enclosed by durable white vinyl and block wall fencing. The covered Aluma wood patio boasts two lighted ceiling fans and electrical outlets, creating an ideal shade-covered setting for evening relaxation. Living in Four Seasons means access to an incredible 10-acre private Lodge packed with resort-style amenities, including a heated pool, spa, sauna, tennis and pickleball courts, fitness center, beauty salon, golf driving range, bocce ball, barbecue area, putting green, horseshoe pits, basketball court, library and more. This 55+ community offers a wide variety of clubs and activities, including a golf club and bowling league. Move right in and enjoy the comfort, convenience and lifestyle Four Seasons has to offer.

30299 Mondavi, Murrieta

$410,000
1 Beds 2 Baths 219152088DA MLS Active Status
Very Spacious 1,500+s.f. One-bedroom + Two-bath with large Bonus Room and built-in Wall-bed perfect for 2nd sleeping area for guests. Perfectly located for desert living with gorgeous morning sunrises and serene lake front views from every room in this convenient ground floor. Tile flooring throughout, Kitchen has stainless steel appliances, granite counters and wood-look cabinetry, very spacious living room with gas fireplace. HOA dues include cable TV with HBO/Showtime, Internet Wi-Fi service, water, gas, trash, much more. Desert Island is a unique high-rise condominium community nestled on a lush green 25-acre island, surrounded by a sparkling lake and immaculate 18-hole championship golf course. Homeowners enjoy the open park-like grounds withwalking paths, fruit trees, benches, tennis and pickleball courts, heated swimming pools and spas, pedal boats, fishing and 24-hour guard gate entry. Centrallylocated in Rancho Mirage to shopping, restaurants, entertainment and more

900 Island Drive Unit 105, Rancho Mirage

$425,000
3 Beds 2 Baths SW26190515 MLS Active Under Contract Status
**PRICED BELOW MARKET — RV PARKING — MOTIVATED SELLER!** Looking for a deal? Here it is! This single-story 3-bedroom, 2-bath Hemet home is priced below market value because it needs some TLC—giving the next buyer an opportunity to make it their own and build sweat equity! Inside, you'll find an open floor plan plus a separate formal living space that could easily become a home office, bonus room, playroom, or additional family room. The home also features newer vinyl triple-pane windows, a 2-car garage, covered patio, **RV PARKING**, and leased solar panels. Conveniently located in central Hemet near West Valley High School, shopping, dining, and everyday conveniences. The seller is motivated and the price reflects the home's current condition. Bring your ideas, add your personal touches, and take advantage of an opportunity to purchase a home at a price that's hard to find!

1213 Shenandoah Drive, Hemet

$379,000
1 Beds 2 Baths 26882851PS MLS Active Status
Experience the quintessential desert lifestyle in this mid-century retreat, located within the iconic Chalet Palms of Rancho Mirage. Designed by renowned architect Barry Berkus, this historic 32-unit community is celebrated for its striking A-frame architecture and lush, manicured grounds. This residence is offered fully turnkey furnished, providing an effortless transition for those seeking a primary home or a stylish seasonal getaway. Originally a two-bedroom, the home was reimagined into an expansive one-bedroom residence to maximize its open-concept flow. The interior features sleek 24-inch porcelain tile flooring, high-end satin cabinetry, and solid granite countertops. High-quality finishes include an induction range, a spacious primary suite with a custom walk-in closet, and a designer bathroom equipped with a full-sized soaking tub and premium fixtures. Two patios offer serene spaces for relaxation, while the community's sparkling pool and spa are just steps away. Perfectly situated, this home is within walking distance to The River for premier dining and entertainment and close to local parks with pickleball and basketball courts. With eligibility for historic designation, this property is a rare opportunity to own a piece of desert modernism in the heart of Rancho Mirage.

42379 Rancho Las Palmas Drive Unit 29, Rancho Mirage

$329,000
2 Beds 2 Baths 219152084DA MLS Active Status
Fresh on the market! Great Location-Palm Springs living at its best. Come tour this light and bright coveted Biltmore III condo featuring contemporary modern design and finishes throughout. Situated in one of the most ideal areas of Palm Springs. Step into this charming, fresh move in ready two-bedroom, two bath ground-floor bright corner unit in a secure building. Unit has an open floor plan concept with an adjacent outdoor lovely patio. Quartz counters with custom subway tiles in the kitchen with stainless steel appliances with a breakfast bar and dining area off kitchen. Contemporary unique tile flooring throughout W/ tasteful lights. Custom fabric vertical blinds. Considerably large bedrooms with ample closet space. with glass slider access to the patio. Nicely separated bedrooms. Main bedroom features a walk-in shower, guest bedroom has a walk-in closet and tub over shower, both bathrooms have quartz counters. Quite location in south Palm Springs CA, very close to the heartbeat of downtown. This is a resort like community with a large gated, pool and spa area with covered cabana area with BBQ's, bathrooms, lots of lounging areas around pool. This unit is very close to the pool. Biltmore III just blocks to nearby neighborhood coffee shops and restaurants. This high-demand, resort-like community is popular for winter getaways and seasonal or long-term rentals because of its excellent location. The unit was a very successful vacation rental. Sold with contemporary furnishings. Make this modern style gem yours.

1550 S Camino Real Unit 123, Palm Springs

$579,000
3 Beds 3 Baths 219152082DA MLS Active Status
Single Story 1814 Square feet in one of best locations in all Desert Falls ! Very private with Lake and double Fairway views from Rear large Patio and Great Room and Views of Golf Course 14 & 15 holes into the Mountains from front walled Courtyard and it is not on a GOLF Course!! Front Courtyard with gate for a Dog and Tiled Rear patio just steps from large Pool but not to close! # Bedroom , 21/2 Bath large updated kitchen with Breakfast Nook! Nice Pantry with Rool out shelves Tile Floors and Counters Vaulted ceilings in most rooms, new Windows. Security and Fire alarm . Wood Shutters Throughout . all bathrooms beautifully updated! Master Bedroom with Walk in Closet organizes as all closets including 2nd Master Walk in! Master bath with large tub and Shower with instant Hot water and separate room for toilet! Updated Centrl Air Conditioning and Furnace with laundry room with Washer and Dryer and Cabinets! Second Bedroom ensuite with large shower in Bath and 3rd Bedroom used as an office with Hooker solid cabinets and computer Desk , plenty of filc cabinets and Book cases and closet with built ins! Two Car Garage fully Drywalled with wonderful Built in Cabinets also insulted with 2 year old Automatic Garage door and opener with lighting!! Beautifully Furnished, best location and amazing views! Seller is licensed Broker , needs eye surgery so needs a minimum 5 Month Lease back from new buyer as condition of sale for recovery and will sign lease and move when possible !

378 Desert Falls Drive East Drive E, Palm Desert

$532,000
3 Beds 2 Baths TR26189902 MLS Active Status
This charming single-story home offers comfortable living with 3 bedrooms, 2 bathrooms, approximately 1,165 sq. ft. of living space, and a spacious 7,841 sq. ft. lot located at the end of a quiet cul-de-sac. The interior features an inviting living area with a stone fireplace, wood-look laminate flooring, crown molding, ceiling fans, and newer-model windows that bring in plenty of natural light. The kitchen features granite countertops, stainless steel appliances, a stylish tile backsplash, and a new stove/range recently installed approximately two months ago. The primary bedroom offers a walk-in closet, while the secondary bedrooms feature mirrored closet doors. Recent improvements extend to the exterior, including new front-yard landscaping that creates a welcoming first impression. The spacious backyard is designed for both gardening and outdoor enjoyment, featuring a newly installed sprinkler system around the trees, approximately 10 fruit trees, designated planting areas, a fire pit, vinyl fencing, a storage shed, and a chicken coop. Additional features include attic insulation, a well-maintained roof, low property taxes, and no HOA. With its peaceful cul-de-sac location, generous lot size, recent improvements, and versatile outdoor space, this home offers a wonderful opportunity for comfortable Menifee living. This property eligible for $15,000 forgivable loan (no payments, no interest) to cover closing costs, rate buy-down and/or down payment. 100% financing available with NO PMI.

29688 Gifhorn Road, Menifee

$290,000
1 Beds 1 Baths WS26168149 MLS Active Status
The sale price reflects land value only. The seller does not warrant the house's condition. The buyer shall verify the house's square footage and lot size with the city/county. The property is to be sold in its as-is, where-is condition. The seller does not do any repairs or termite work. The back unit has no permits. Buyer is advised to independently investigate all aspects of the property, including verifying the accuracy of any/all information, such as sq. ft., size, bedrooms, and baths, through personal inspection and with appropriate professionals and to their satisfaction. Brokers and sellers do not guarantee the accuracy of the information provided regarding ordinances, conditions, or features of the property, as public record. Buyer to verify any/all information to their satisfaction. Great for a first-time buyer.

1240 E Mayberry, Hemet

$995,000
3 Beds 2 Baths NDP2608216 MLS Active Status
This 1956 mid-century in Magnesia Falls Cove is a private desert jewel, where mountain views and classic modernism create a collection of inviting indoor/outdoor spaces. Custom gates, architectural entry walls, minimalist landscaping, and a secluded courtyard set the stage. Light-filled interiors, clean lines, and open-concept living transition between relaxed desert living and effortless entertaining. Renovation completed in 2015/16, a 2018 foam roof backed by a transferable warranty. 2019 enhancements include custom kitchen built-ins, a flip-up serving window, and marble and quartz countertops. Recently updated interior and exterior paint. The kitchen features Bertazzoni and Bosch appliances, quartz and marble surfaces, a mint glass backsplash, and a flip-up serving window that extends the entertaining space outdoors. Custom built-ins, pebble-tech flooring, sliding doors throughout, and a grand pivot entry door add architectural character. Outside, a classic kidney-shaped pool, cohesive outdoor shower and fireplace, with multiple lounge and dining areas create a private setting all framed by beautiful mountain views. The property offers a 3-bedroom, 2-bath configuration across a 2-bedroom, 1-bath main residence and a separate 1-bedroom, 1-bath casita, creating an ideal setup for guests, additional privacy, or creative space. Sold partially furnished. With its unique character and thoughtful layout, this property truly needs to be experienced to be appreciated.

71715 Tunis Road, Rancho Mirage

$350,000
2 Beds 1 Baths IG26191146 MLS Active Status
Welcome Almond Way! This charming Banning home, a wonderful opportunity for first-time buyers, those looking to downsize, or anyone searching for a comfortable home with plenty of outdoor space! This inviting 2-bedroom, 1-bath residence offers a comfortable layout with welcoming living spaces and numerous recent improvements. Enjoy year-round comfort with four new mini-split systems, one in each room, along with a 2-year-old double-pane window system that helps enhance energy efficiency and comfort. The home also features a new irrigation system and a new main water line running from the street to the house, providing valuable updates and peace of mind for the next homeowner. Outside, the beautifully landscaped front yard and comfortable front patio create a warm and inviting space to relax, enjoy your morning coffee, or welcome guests. The property also features an extensive cemented driveway providing ample parking and convenience, while the power-gated entry adds an extra level of privacy and security. The spacious lot offers plenty of room for outdoor gatherings, gardening, recreation, or future possibilities. Conveniently located near shopping, dining, schools, major roadways, and local attractions, this home combines comfort, convenience, and thoughtful updates in a great Banning location. Whether you're purchasing your first home or looking for a simpler lifestyle with less upkeep, this home is ready to welcome you!

934 N Almond Way, Banning

$649,000
3 Beds 2 Baths CV26191207 MLS Active Status
Discover this stunning single-story home in quiet cul de sac area featuring 3 spacious bedrooms, 2 beautifully renovated bathrooms, and soaring vaulted ceilings accented by an elegant wood beam. with skylight .Step through the custom front door and into a bright, refreshed interior showcasing brand-new luxury wood flooring and new paint inside and out. The inviting living room offers the perfect setting for relaxation, complete with a cozy wood-burning fireplace. The updated kitchen is designed for both style and function, boasting granite countertops, with brand new kitchen cabinet and brand-new stainless steel appliances. Your private backyard oasis awaits with a sparkling built-in swimming pool surrounded by lush landscaping—ideal for enjoying the California sunshine. An oversized detached 2-car garage provides abundant storage and flexibility for hobbies, tools, or additional workspace. Located near California Baptist University, UC Riverside, Tyler Mall, Buccaneer Cove Water Park, and Indian Hills Golf Club, this home places you close to top conveniences, recreation, and entertainment. A rare opportunity to own a beautifully upgraded home in a prime location—your next chapter begins here.

8845 Mentone, Riverside

$695,000
3 Beds 2 Baths CV26189728 MLS Active Status
Step into the warmth and character of this charming 3-bedroom, 2-bath Riverside home, featuring a newly painted exterior that enhances its classic curb appeal. The entire exterior was Tex-Coted by C.A.T. Exteriors, and according to the owner, all exterior wood and fascia were replaced. Inside, you’ll find beautiful wood flooring in the living room, recessed lighting, dual-pane windows, central heating and air, updated flooring, and tastefully improved bathrooms. Both bathrooms offer thoughtful updates, including a primary bath with a relaxing oval soaking tub accented by distinctive textured glass. The dining room provides a welcoming space for meals and gatherings, while the kitchen features attractive countertops. A separate laundry room adds everyday convenience. Two bedrooms are situated toward the front of the home, while the back bedroom, located off the laundry room, is privately positioned at the rear with its own exterior entrance and space for a mini refrigerator and microwave—creating the potential for a private retreat or junior-suite-style setup. Built in 1918, this Riverside home blends vintage character, flexible living space, and modern-day conveniences into a truly inviting place to call home.

4574 Central Ave, Riverside

$399,000
2 Beds 2 Baths SW26190430 MLS Active Status
Welcome to this beautifully maintained 2 bedroom 2 bath home with a separate den/office or craft room offering over 1500 sq ft of comfortable living space and bright open floor plan. The spacious kitchen features granite countertops nice big Island , large pantry, and a brand new stove. additional updates include new carpeting in bedrooms and fresh interior paint making this lovey home is truly move-in ready. Located in the beautiful Four Seasons 55+ community surrounded by beautiful hills and a golf course, residents enjoy the comfort of a fully gated community with 24/7 security Four Seasons offers an active resort-style lifestyle with Bistro, fitness and exercise classes, tennis, social activities, clubs and so much more Come enjoy the home, the lifestyle , and everything Four Seasons has to offer.professional photos coming

8071 Hazeltine, Hemet

$1,282,000
4 Beds 4 Baths 219152078DA MLS Active Under Contract Status
BEST VALUE IN DESERT RIVER ESTATES! OWNED & PAID-FOR SOLAR + BACKUP BATTERY + EV CHARGING! The Sellers truly wish they didn't have to sell! After purchasing a business in Palm Springs, they need to be closer to their new venture, creating an incredible opportunity for the next owner of this exceptional property.Set on over half an acre, this beautifully remodeled 4-bedroom + office, 4-bathroom home offers something increasingly rare: space, privacy, and room to truly enjoy life. You won't feel like you're living on top of your neighbors--or each other. There is room to entertain, relax, play, gather with family and friends, or simply enjoy your own private desert oasis.And one of the home's biggest advantages: OWNED & PAID-FOR SOLAR! Complete with EV charging and backup battery, this is a valuable upgrade that comes with the home--no solar lease to assume.Inside, sophisticated design meets comfortable living with wide-plank flooring, custom carpentry, stained beams, and thoughtful architectural details. The chef's kitchen features quartz countertops and newer appliances. The primary suite offers a spa-style bath with freestanding tub, frameless glass shower, and customized walk-in closet.Additional upgrades include newer HVAC systems, updated plumbing, brand-new garage mini split, fully replaced pool equipment, Flo Logic water monitoring/shutoff, and a Halo water treatment system.The backyard is truly special. Designed for entertaining and everyday enjoyment, it features a re-tiled pool, oversized BBQ island, outdoor fireplace, sport court, tot lot, and dramatic landscape lighting. Host a crowd, let the kids play, enjoy dinner outdoors, or find a quiet corner to relax. There is room for everyone--and room to spread out.Located in the desirable gated community of Desert River Estates, just minutes from the Polo Grounds, Coachella, Stagecoach, golf, shopping, dining, and everything the Coachella Valley has to offer. Private. Spacious. Beautifully remodeled. Resort-like. Energy-efficient. Entertainer's dream. This is more than a home--it's a lifestyle and a rare opportunity to own a property where you can truly spread out, make memories, entertain, and enjoy life.

49101 Escalante Street, Indio

$1,195,000
4 Beds 4 Baths 219152072DA MLS Active Status
Experience exceptional desert living within the prestigious golf community of Trilogy Golf Club in La Quinta. Ideally situated on a quiet cul-de-sac setting offering added privacy, this impeccably maintained home is presented in model-like condition and offers a spacious and thoughtfully designed 4-bedroom, 4-bathroom layout, including a private 2-bedroom casita--perfect for guests, extended family, or flexible living. The main residence features an open and airy floor plan with an oversized living room, formal dining area, and an expansive den--ideal for a home office or media space. The kitchen is designed for both everyday living and entertaining, complete with stainless steel appliances, a generous island, and seamless flow into the main living areas. The primary suite is a true retreat, boasting two walk-in closets--one with custom built-ins that can easily double as a private office or dressing space--along with a spacious en-suite bath. Throughout the home, you'll find upgraded flooring, crown molding, custom window coverings, and shutters, all adding to the elevated feel. Even the garage is enhanced with upgraded flooring and an enclosed storage closet for added functionality. The detached casita offers incredible versatility with two bedrooms, each with closets, or the option to configure one as a living area--perfect for a private guest suite.Step outside to enjoy a beautifully designed backyard featuring brick pavers, remote-controlled awnings, a large spa with fountains and jets, a built-in BBQ, outdoor fire pit, grassy lawn area, and stunning mountain views--creating the ultimate desert retreat.Residents of Trilogy Golf Club at La Quinta enjoy access to golf, dining, fitness, and an active lifestyle community (membership options vary). Additional highlights include an owned water softening system, and the home is being offered furnished per inventory list.

81307 Jasmine Court, La Quinta

$509,000
2 Beds 2 Baths 219152071DA MLS Active Status
A chic Maurea gem nestled in a tranquil private cul-de-sac within the gates of Trilogy La Quinta, this polished retreat (offered Turnkey Furnished) exudes effortless desert luxury with 1,386 sq. ft. of airy, light-washed living space, 2 bedrooms, and 2 baths being offered turnkey furnished. A charming paver-stone courtyard welcomes you with soothing mountain vistas before you step through the glass-etched entry into an inviting great room anchored by a built-in entertainment center, warm ambient lighting, and serene backyard views. The open dining area blends seamlessly into the chef-style kitchen, where stainless appliances, a breakfast bar, built-in ovens, gas cooktop, custom backsplash, and a walk-in pantry elevate everyday living. The primary suite becomes your personal sanctuary with a bay window, French-door patio access, and a spa-inspired bath featuring dual vanities, an oversized shower, and a beautifully crafted closet system. Outside, an extended patio cover creates a resort-worthy setting for al fresco dining amid lush landscaping and exceptional privacy, while guests enjoy their own well-appointed suite with a full bath and shower-over-tub convenience. Set within Trilogy at La Quinta, one of the desert's premier 55+ resort communities, residents enjoy an exceptional lifestyle with championship golf, the Santa Rosa Clubhouse, fitness center, indoor/outdoor pools, tennis, pickleball, bocce ball, social clubs, community events, walking trails, and onsite dining at Kitchen Ten Eleven--all just minutes from Old Town La Quinta, world-class golf, shopping, dining, and the best of the Coachella Valley.

81484 Jacaranda Court, La Quinta

$379,000
2 Beds 2 Baths 219152070DA MLS Active Status
This private pool retreat offers mountain views and an assumable 3.125% loan. The foyer opens to a spacious living room with cathedral ceilings and floor-to-ceiling dual-pane windows that fill the home with natural light while showcasing the mountain scenery. The remodeled gourmet kitchen features granite countertops, white cabinetry, stainless-steel appliances, a six-burner gas cooktop, double ovens, and a microwave-convection oven. The primary suite includes a large walk-in closet and a bathroom with dual sinks, a separate tub, and a shower. A guest bedroom and bathroom with a private alcove entrance provide added privacy. The generous laundry area offers ample storage and a utility sink. Set on a 4,792-square-foot lot, this 1,800-square-foot home also includes side-by-side parking and abundant storage. The transferable solar system costs $201 per month and may provide energy savings. Move-in ready, the home is ideal for retirement or as a vacation retreat. Palm Desert Greens is conveniently located near shopping, dining, casinos, and medical services. The $413 monthly HOA fee includes FREE GOLF, 24/7 guard-gated security, cable TV, Wi-Fi, trash removal, an on-site restaurant and bar, and access to pickleball, tennis, and bocce ball courts, among other amenities. Contact us to schedule a private showing.

38820 Desert Greens Drive E, Palm Desert

$749,000
3 Beds 4 Baths 219152069DA MLS Active Status
Welcome to resort-style living in the heart of the world-famous La Quinta Resort community! This beautiful 3-bedroom, 4-bathroom condo, including a detached casita, offers inviting comfort and exceptional privacy! Ideally located as an end unit next to the tennis courts, the home features a fully enclosed courtyard separating the casita from the main residence--perfect for guests or extended stays. Inside the main home, you'll find large-format tile flooring throughout, vaulted ceilings, plantation shutters, and an abundance of natural light through ample windows. The kitchen boasts granite countertops, stainless steel appliances, and a welcoming open layout. Enjoy serene southwest-facing mountain views from your spacious rear patio, ideal for morning coffee or sunset relaxation. Experience the best of desert resort living just steps from tennis, golf, dining, several community pools and spas spread throughout the community and world-class amenities within the prestigious La Quinta Resort development! Offered partially furnished.

50006 Calle Rosarita, La Quinta

$139,000
3 Beds 2 Baths SW26190167 MLS Active Status
Welcome to this 3-bedroom, 2-bath home in Old Plantation Mobile Home Park! Offering approximately 1,440 square feet of living space, this home features new laminate flooring throughout and an updated primary bathroom. The original kitchen and bathroom offer an opportunity to add your personal style and update. This is an all age park, the whole family can enjoy. Step outside onto the porch to enjoy mountain views—. A carport provides convenient covered parking. Residents also enjoy access to two community pools, clubhouses, and community events, offering opportunities to connect with neighbors. With recent updates and room to make it your own, this home is ready for its next chapter!Professional pictures coming soon!

3825 Crestmore Unit 406, Riverside

$399,900
2 Beds 2 Baths MB26191152 MLS Active Under Contract Status
Priced at $399,900 and ready for its next chapter! Welcome to 1519 Village Green Way, located in Beaumont’s highly desirable Altis gated 55+ active-adult community. An added benefit: the seller will pay off the solar panels at closing, allowing the new owner to enjoy the benefits of solar without assuming the existing balance. This beautifully maintained Vita Plan 1 smart home has been proudly owned by the original owner since 2019 and offers 2 bedrooms, 2 bathrooms, approximately 1,472 square feet of thoughtfully designed living space, and an attached 2-car garage. The bright, open-concept floor plan features high ceilings and a seamless flow between the kitchen, dining, and living areas, perfect for comfortable everyday living and entertaining. All appliances are included in the sale, making this home truly move-in ready. Step outside to a private, low-maintenance backyard designed for relaxing, gathering, and year-round enjoyment. With completed upgrades throughout, this home offers the feel of newer construction without the wait. Altis offers an impressive resort-style lifestyle with a clubhouse, fitness center, lap and leisure pools, spa, pickleball and bocce ball courts, walking trails, and a full calendar of social activities. Conveniently located near shopping, dining, and freeway access. The seller is relocating out of state, creating an excellent opportunity to own a well-cared-for home in one of Beaumont’s premier 55+ communities. Schedule your private showing today!

1519 Village Green, Beaumont

$659,000
3 Beds 2 Baths SW26190044 MLS Active Status
This inviting single-story pool home offers the perfect blend of comfort, functionality, and indoor-outdoor living. Featuring 3 bedrooms, 2 bathrooms, and a versatile office that can easily serve as a flex room, the home provides plenty of space for everyday living, working from home, or entertaining guests. The open-concept floor plan creates a warm and welcoming atmosphere, enhanced by durable laminate flooring throughout the main living areas. The kitchen is designed for both style and convenience, featuring granite countertops, black cabinetry, and a walk-in pantry with ample storage. The spacious primary bedroom offers direct access to the backyard, where a shaded Alumawood patio and sparkling pool create a private retreat for relaxing and entertaining. Enjoy morning coffee outdoors, host gatherings under the covered patio, or cool off in the pool on warm days. Additional highlights include a 3-car garage with attic storage, providing plenty of room for vehicles, hobbies, and extra belongings. With its thoughtful layout, inviting outdoor spaces, and abundant storage, this home is ready to welcome you. Home has leased solar through Sunrun and Buyer will need to qualify and maintain the lease

32128 Chagall Ct, Winchester

$6,790,000
4 Beds 4 Baths SW26190625 MLS Active Status
Enter through the reclaimed 100-year-old Ohio barn wood gate with custom stonework into a private, nearly 10-acre modern farmhouse estate in the heart of Temecula’s wine country. White board-and-batten Hardie siding, limestone accents, black metal roof, and solar panels overlook mature vineyards and mountains. A circular drive, olive trees, and a multi-car garage welcome you home. Inside, polished concrete floors and soaring white shiplap vaulted ceilings create an airy open-concept living space. The open floor plans allows you to gather around a wood-burning fireplace with custom built-ins, also allowing for a spacious entertaining area for dining. Floor-to-ceiling black-framed sliding doors erase boundaries, revealing the glowing pool, patio, and endless vineyard views. The chef’s kitchen dazzles with custom European white oak cabinets, a dramatic quartzite waterfall island with farmhouse sink and seating, professional Wolf range, Sub-Zero fridge, Miele coffee system, wine fridge, open shelving, and Clé Tile. A walk-in butler’s pantry with full sink, brass fixtures, and additional prep space makes entertaining effortless. A bright laundry room with dual machines, long counters, and vineyard views, plus a stylish powder room, complete the practical luxury. The primary suite offers a soaking tub, Clé Belgian-tile shower, and generous custom closet. The additional spacious bedrooms all have commanding views. Outside, the custom micro-pebble saltwater pool with European tile, stone fire pit, and reclaimed-wood BBQ kitchen invite twilight gatherings. Working gardens, a chicken coop, full irrigation, and a one-acre Cabernet Sauvignon vineyard deliver authentic farm-to-table living. With a 26 kW backup generator, a rolling 9+ acres with a future build site for a shop, ADU or a guest house, and seamless indoor-outdoor flow, this 4-bedroom, 3.5-bath sanctuary blends modern design, warm details, and pure Temecula wine-country serenity.

41838 Altanos, Temecula

Based on information from California Regional Multiple Listing Service, Inc. as of . This information is for your personal, non-commercial use and may not be used for any purpose other than to identify prospective properties you may be interested in purchasing. Display of MLS data is usually deemed reliable but is NOT guaranteed accurate by the MLS. Buyers are responsible for verifying the accuracy of all information and should investigate the data themselves or retain appropriate professionals. Information from sources other than the Listing Agent may have been included in the MLS data. Unless otherwise specified in writing, Broker/Agent has not and will not verify any information obtained from other sources. The Broker/Agent providing the information contained herein may or may not have been the Listing and/or Selling Agent.