Refine Search
Sort by
$869,000
3 Beds 2 Baths IV26192918 MLS Active Status
WELCOME to "WATERFRONT" Living in Canyon Lake. This beautifully remodeled 3 bedroom, 2 bath charming home offers the perfect blend of style and comfort, complete with your own private DOCK with canopy and boat lift! Step inside a fresh, bright home filled with natural light. Oversized windows overlooking your beautiful lake view. The spacious open concept~kitchen and family room are designed for entertaining, featuring quartz counter tops, breakfast bar, modern appliances, and a stylish wood-burning fireplace that creates a warm inviting gathering space. There is an additional versatile room for a home office, wine room, or hobby space. The primary suite features a walk in closet, while the updated bathrooms offer a fresh modern feel, including a relaxing soaking tub. Hardwood Bamboo flooring is another desirable feature. It is move in ready! Outside is where the Canyon Lake lifestyle truly comes alive. Enjoy a dog-approved grassy backyard with a variety of fruit trees, pomegranate, tangerine, orange and lemon. Best of all a spacious rear patio overlooking the water-the perfect setting for morning coffee, sunset dinners, and watching the boats go by. A gated front courtyard adds curb appeal and security, while the backyard offers plenty of possibilities. A great value and a wonderful opportunity to call Canyon Lake home. Open gorgeous lake views, great location to enjoy the boat parade. Nice Views of the mountains, too. Amenities galore, ski lake, boating, golf course, pickleball, clubhouse for dining, pool, beach, slalom course, and so much more. Golf cart or extra parking at the side yard. Insulated garage door and lots of storage.

24020 Continental Drive, Canyon Lake

$625,000
3 Beds 2 Baths IG26193123 MLS Active Under Contract Status
LOCATION, POOL & CUL-DE-SAC LIVING! Just a stone’s throw from one of Riverside’s most beautiful and iconic streets—rose bush-lined Victoria Avenue with its scenic walking and biking trails beneath a canopy of mature trees—this well-loved pool home offers a wonderful combination of location, comfort, and outdoor living. Tucked away on a quiet cul-de-sac in an established neighborhood, this home has been lovingly enjoyed by the same owners for approximately three decades. Double doors welcome you inside, where you’ll find laminate flooring throughout, dual-pane windows, and a comfortable living room with a fireplace. A formal dining area sits just to the left of the entry, while the kitchen offers a separate informal dining area conveniently overlooking the welcoming backyard. The permitted covered patio, complete with a ceiling fan, creates the perfect spot for relaxing, dining outdoors, or visiting with family and friends while overlooking the sparkling pool and spa. The backyard also features raised garden beds, a fire pit, and French yard drains. A generous side yard offers potential for RV parking, a dog run, or additional recreational space. Both bathrooms have been remodeled over the years and include updated plumbing. Additional highlights include a primary suite with new mirrored wardrobe doors, a 9-year-old 3-ton HVAC system, a whole house fan, an attached 2-car garage with laundry, and a beautiful mature shade tree gracing the front yard. Whether you’re searching for a starter home, a comfortable place to retire, or simply a home in a peaceful neighborhood with easy access to some of Riverside’s best amenities, this one is worth a look. Commuters and college students will also appreciate the convenient location near UCR, RCC, and CBU, along with easy access to major transportation routes. And with beautiful Victoria Avenue just around the corner, morning walks and evening bike rides may quickly become a favorite part of your day.

8478 Williamsburg, Riverside

$1,349,000
4 Beds 4 Baths 219152207DA MLS Active Status
Quiet and serene South Palm Desert luxury compound, just blocks from El Paseo. What sets this unique and charming property apart from others is its versatility. This distinctive, mid-century Spanish-style compound can be a multi-generational estate, a duplex, or even a triplex. The quiet location includes over 13,000 square feet of land with dozens of flowering plants and majestic palms.All four bedrooms have separate entrances. The detached casita is especially private, with 7' perimeter walls, private, covered parking, its own washer/dryer, kitchenette, and two private patios. The east wing of the property can also function as a separate unit if desired, since it has its own separate entrance, full bath, and kitchenette. The ultra-private, park-like back yard of the main house is nothing short of a tropical paradise, with meandering paths, tall block walls, towering palms, and a large, pebble-tec pool. Not in a gated community. No HOAs. The open and split floor plan allows for easy entertaining and maximum privacy. Abundant closet space throughout. Must see by appointment. Welcome to your paradise in the desert!

74111 Old Prospector Trail, Palm Desert

$279,999
2 Beds 2 Baths HD26191109 MLS Active Status
Located in the Fairway Villas inside of Sun Lakes, this golf course home enjoys all the benefits of the picturesque setting on the golf course, and also overlooks a mountain. This active senior community offers extensive amenities. The master planned community is guard gated. The grounds are immaculately kept and feature lush landscape. This home is move in ready. The finishes inside include low pile Berber carpet, manufactured wood look flooring, upgraded appliances, neutral paint, and a spacious primary bedroom suite. You’ll find the vaulted ceilings allow for plenty of natural light to flow through the home. The primary bedroom suite has a private wet room with a separate vanity area, walk-in closet, and also a sliding glass door to the second of two covered patios. Dual dining rooms with a formal, and a breakfast nook. The kitchen is built out with lots of cabinets and drawers, and plenty of pantry space with floor to ceiling pantry cabinets. Living room with fireplace, and slider to the first of two covered patios. Outside you’ll appreciate that the patio structure spans the entire home with two covered sections, and a slat section for filtered sunlight. The rear yard is built out with ease of care in mind: rock, pavers, patio space, and potted plants. Whole house fan for evening air exchange and to take advantage of cooler evening air. Spacious garage. Guest parking nearby. Take a tour of the Sun Lakes community, check out the two golf courses: Championship Course, and Executive Course, both 18 holes; as well as all the Sun Lakes social, physical wellness, and hobby based offerings. Welcome home!

5616 Trevino, Banning

$560,000
3 Beds 2 Baths SW26192563 MLS Active Under Contract Status
Welcome to this beautifully upgraded and thoughtfully maintained home, where modern comfort, smart-home convenience, and inviting outdoor living meet. From the moment you arrive, the upgraded landscaping and curb appeal set the tone for a home that has been carefully enhanced throughout. Inside, the open and welcoming floor plan features LVP flooring, plantation shutters, and a vaulted ceiling in the living room that creates an especially bright and spacious feel. The kitchen has been upgraded with beautiful quartz countertops, backsplash, built-in island, and under-cabinet lighting, providing both additional workspace and a great gathering space for family and guests. A reverse osmosis water filtration system provides purified water at the kitchen sink and directly to the refrigerator. The home is equipped with a tankless water heater and water softener for added efficiency and comfort. Smart-home and security features include biometric and keypad deadbolt locks, an app-controllable Chamberlain garage door opener, and smart Hunter irrigation controls. Step outside to enjoy an exceptionally designed backyard that is perfect for entertaining, relaxing, or gardening. The Alumawood patio cover features integrated lighting and overlooks a stamped-concrete patio and beautifully upgraded landscaping. The property also features concrete side yards, an outdoor storage shed, and plenty of space for enjoying the Southern California lifestyle. Energy- and EV-conscious buyers will appreciate the solar system, along with EV charging capability. Located in a desirable neighborhood with convenient access to shopping, dining, schools, parks, and major commuter routes, this home offers the ideal combination of thoughtful upgrades, modern amenities, and comfortable Southern California living. With so many improvements already completed, this is a home you can move into and enjoy from day one.

29458 Highroot Court, Winchester

$360,000
2 Beds 2 Baths IG26193033 MLS Active Status
Welcome to 510 Magnolia Avenue in Beaumont! This 2-bedroom, 2 bath home sits on a spacious 9,500+ sq ft corner lot walking distance to the heart of Beaumont. Originally built by the owners in 1953, the home has been well maintained and cared for from the beginning. Inside you will find two nicely sized bedrooms, generous built-in closets and storage, indoor laundry, wall furnace, evaporative cooler, and wall A/C unit. The home also features a newer roof and is ready for a new owner to bring their vision and truly make the space their own. The property is fully fenced with four large, locking gates and plenty of usable outdoor space, along with a carport and large sheds for additional storage and flexibility. Adding to the possibilities, the property is zoned residential/commercial. PLEASE NOTE: Buyers are encouraged to verify permitted uses & development possibilities with the City of Beaumont and/or Riverside County. With its large corner lot, unique zoning, ample outdoor space, and a property that has been well cared for throughout the years, 510 Magnolia Avenue offers plenty of potential and is ready for someone new to call this house, their HOME!

510 Magnolia Avenue, Beaumont

$649,000
4 Beds 4 Baths 219152205DA MLS Active Status
🌙 Do you MISS THE MOON & STARS⭐️Escape to your own private desert retreat at ''Desert's Edge.'' 🌵Nestled on 5 breathtaking acres in an unincorporated area, this one-of-a-kind property offers incredible privacy, panoramic mountain views, abundant space, and endless possibilities -- all just minutes from Palm Springs.✨ PROPERTY HIGHLIGHTS 5 acres with panoramic mountain views Sparkling private pool & incredible privacy Private water well drilled to approximately 380 ft, with water currently at approximately 80 ft Estimated water usage: approximately 1 ft/year Well installed & serviced by S&S 2 bedrooms + den | 2 bathrooms Commercial-grade, dustproof windows Formal living & dining rooms 3rd bedroom currently used as a TV room Like new Quiet A/C system + multiple ductless mini-split units throughout the property Luxurious primary suite Detached casita with bedroom & kitchen Separate acoustically designed sound/rehearsal space Additional workout room Separate outside bathroom Irrigated garden space 🌱 Animal enclosures 🐴🐓 Two storage sheds🏡 EXTENSIVELY UPDATEDThe property has been thoughtfully improved and upgraded over the years, including: Like New ''quiet'' A/C system Like New water heater Like New roof New patio pavers & patio cover Pool resurfaced New flooring Remodeled kitchen & bathrooms Two additional sheds Added exterior bathroom Dedicated workout room Garage converted into an acoustically treated rehearsal / creative space🎶 THE CREATIVE SPACEThe converted garage has been professionally acoustically treated with decoupled double drywall and Green Glue, then further optimized with GIK Acoustics to create a smooth, controlled room ambiance -- an exceptional space for rehearsal, music, creative work, or entertainment.🌵 THE POSSIBILITIES ARE ENDLESSWith 5 acres, water, privacy, mountain views and multiple usable spaces, this property offers an opportunity that is increasingly difficult to find.Imagine creating your own:🐴 Equestrian estate🌱 Hobby farm🏡 Family compound🎨 Artist's retreat🎶 Creative sanctuary🌵 Private desert escapeSurrounded by a unique mix of nearby desert uses including campgrounds, short-term rentals, date farms, livestock and agricultural properties, Desert's Edge offers the space and freedom to create something truly your own.Space. Privacy. Water. Views. Opportunity.🌙 Welcome to Desert's Edge -- where the desert lifestyle truly begins. ⭐️

21400 Long Canyon Road, Desert Hot Springs

$1,200,000
3 Beds 3 Baths PTP2606698 MLS Active Status
Welcome to this exceptional home in the highly desired and exclusive community of Morgan Hill! Offering 3 bedrooms, 2.5 bathrooms, an oversized office with French doors and a separate entrance that can easily be converted into an additional bedroom, plus a spacious 3-car garage with additional storage space, this home delivers the space and flexibility today's buyers are looking for. Step inside to soaring ceilings and an expansive floor plan featuring a formal living room, formal dining area with a dedicated wine closet, spacious family room, three fireplaces, and an oversized kitchen designed for gathering and entertaining. The upgrades continue throughout the home, including TWO separate, fully paid-off solar systems—one dedicated to the home and one to the pool and spa, representing approximately $80,000 in paid-off solar! A whole-house water softener, smart thermostats, smart pool controls, and an extensive security system that stays with the property add even more value, convenience, and potential savings for the next owner. The backyard is built for the Southern California lifestyle. Enjoy a private pool, built-in BBQ, putting green, and brand-new artificial turf, creating a low-maintenance outdoor space perfect for entertaining, relaxing, and enjoying Temecula's beautiful weather. Morgan Hill is one of South Temecula's most sought-after communities, known for its larger homes and lots, beautiful Spanish and Mediterranean-inspired architecture, hillside surroundings, and spacious neighborhood feel. The home is conveniently located near shopping, dining, grocery stores, parks, Redhawk Golf Club, Pechanga Resort Casino, Temecula Wine Country, and Old Town Temecula. The property is also located near highly regarded Great Oak High School, part of the Temecula Valley Unified School District and known for its strong academic programs, athletics, extracurricular opportunities, and highly rated educational environment. With its generous lot, impressive living spaces, extensive upgrades, paid-off solar, and resort style backyard, this home offers a rare combination of space, functionality, entertainment, and location. BONUS: The pool table, sauna, and formal dining table are negotiable!

33982 Baystone Street, Temecula

$130,000
1 Beds 1 Baths 219152204DA MLS Active Status
Charming Idyllwild Retreat in a 55+ Community - Walk to Town!Enjoy easy mountain living in this beautifully maintained 1-bedroom, 1-bath home located in a desirable 55+ community right in the heart of Idyllwild. Offering a wonderful combination of comfort, character and convenience, this inviting home is just minutes from the shops, restaurants, galleries and activities of downtown while still enjoying the peaceful atmosphere of mountain living.Inside, the home is bright, clean and thoughtfully arranged to make excellent use of the space. The kitchen features white cabinetry, generous storage, stainless steel appliances and plenty of workspace, opening naturally into the cozy living area. Large windows bring in abundant natural light and capture beautiful views of the surrounding trees and iconic mountain scenery.The living area features a charming electric fireplace/heater, adding both warmth and ambiance on cool mountain evenings. Combined with the home's mini-split heating and air conditioning system, you'll have multiple options for staying comfortable throughout Idyllwild's changing seasons.The spacious bedroom features generous closet space with room for a Queen bed, while an additional flexible room is currently styled as a home office and can easily serve as a guest room, creative space, or cozy retreat. The living area also offers additional flexibility for accommodating overnight guests.One of the highlights of the home is the spacious covered porch, creating a wonderful extension of the living space. There is plenty of room to relax with your morning coffee, entertain friends or simply enjoy the fresh mountain air and peaceful surroundings.The home is being offered partially furnished, making the transition to mountain living even easier, and the owner is also including the generator for added peace of mind.With its warm and eclectic mountain style, comfortable interior, abundant storage, multiple heating options, wonderful outdoor living space and convenient downtown location, this property offers an opportunity to enjoy the Idyllwild lifestyle without the upkeep of a larger mountain home.Clean, charming and move-in ready--come experience relaxed mountain living in the heart of Idyllwild!

25955 California 243 Unit 04, Idyllwild

$899,999
4 Beds 3 Baths SW26192209 MLS Active Status
Welcome to Canyon Lake living! This beautifully maintained 4-bedroom, 3-bath home offers a unique and versatile floor plan, stunning lake views, and plenty of space to accommodate a variety of living needs. From the moment you arrive, you’ll appreciate the low-maintenance artificial turf, inviting front courtyard, and valuable RV/boat parking. Even better, the home features PAID-FOR SOLAR, offering added energy efficiency and long-term savings. Inside, the home is exceptionally well cared for and truly move-in ready. The main, street-level floor features an open and inviting living space along with 3 bedrooms and 2 bathrooms. Step outside to the expansive upper-level deck spanning the back of the home, where you can relax, entertain, and take in beautiful views of Canyon Lake. What truly sets this home apart is the lower level. With its own exterior access, this space features an additional living area, kitchenette, bedroom, and full bathroom—creating incredible flexibility for multigenerational living, extended family, guests, a private home office, or simply additional space to spread out. A covered patio just outside provides another great place to enjoy the Southern California lifestyle. With two spacious living areas, separate access, multiple outdoor entertaining spaces, lake views, RV/boat parking, paid solar, and a flexible floor plan, this home offers a combination that is hard to find. Come experience everything this unique Canyon Lake home has to offer!

22336 Loch Lomond, Canyon Lake

$109,000
2 Beds 2 Baths SW26191765 MLS Active Status
Welcome to this beautifully updated 1984 manufactured home located in the desirable 55+ community of Juniper Terrace in Hemet. Offering 1,440 sq. ft. of comfortable living space, this home has been thoughtfully upgraded and is move-in ready. Enjoy a modern touch with new stainless steel appliances, brand-new laminate flooring throughout, and freshly reglazed countertops, shower stall, bathtub, and vanity surfaces—giving the home a clean, refreshed feel. Additional improvements include a new hot water heater and an upgraded AC condenser with freon, providing comfort and efficiency year-round. Residents of Juniper Terrace benefit from a welcoming community atmosphere with access to a clubhouse, pool, and social amenities, perfect for an active and connected lifestyle—all at an affordable price. More pictures coming soon. Don’t miss this opportunity to own a well-maintained and upgraded home in a peaceful and friendly neighborhood. 3 MONTHS FREE SPACE RENT!!! Qualified buyers who purchase and successfully close escrow will receive a credit for 3 months of space rent (approximate value: $2,250), credited to the new owner’s account.

530 W Devonshire Avenue Unit 65, Hemet

$825,000
4 Beds 2 Baths PW26192694 MLS Active Status
A true hidden gem! Located in the highly desirable Woodcrest community of Riverside Nearly 1 acre single story home, features 4 bedrooms, 2 bathrooms with options to built your dream home, investment or retirement facility business. The front double doors entrance leads to a formal living room area, formal dining area, the kitchen area that includes a breakfast nook opens to an extra living room area with fireplace and wood beamed ceilings. The nice size master bedroom has double doors with a double sink bathroom. The hallway bathroom has an extra door leading to the backyard, the covered enclosed patio is attached next to the sun room (can be used for extra space, game room, gym or office). Nice front L shape block wall with columns, caps and iron work, brick detail in the front with beautiful archways, and planters. Sufficient parking spaces for cars and RVs. The backyard features a basketball court, spa and plenty of space to built your dream backyard or ADUs Plenty space all around the property, fenced all the way through for security.

16340 Suttles Drive, Riverside

$399,900
2 Beds 2 Baths CV26192667 MLS Active Under Contract Status
Nestled in the highly desirable Verano community, this beautifully maintained 2020-built home offers a great blend of value with resort-style living. Just minutes from Palm Springs, this turnkey home is filled with desirable upgrades such as: paid off solar, a water purification system, a private detached garage (EV charger included), and custom landscaping designed for modern desert living. From the moment you arrive, the custom landscaping and thoughtfully designed exterior provide excellent curb appeal. As you enter, the open and inviting floor plan is enhanced by high ceilings, abundant windows, and a neutral color palette that creates a bright and comfortable atmosphere. Luxury vinyl flooring flows through the main living areas.The well-appointed kitchen with modern finishes compliments the functional layout, featuring ample space for dinner gatherings. The spacious primary suite is privately positioned from the secondary bedrooms and features a walk-in closet, and ample storage space. Residents of this community enjoy low HOA dues and an impressive collection of amenities including: a clubhouse, pool and spa, fitness center, pickle ball and tennis courts, basketball court, playground, and picnic areas. With owned solar, thoughtful upgrades, and stylish custom landscaping, this is the opportunity you’ve been waiting for!

67363 Rio Oso Rd, Cathedral City

$639,990
4 Beds 3 Baths SW26185776 MLS Active Status
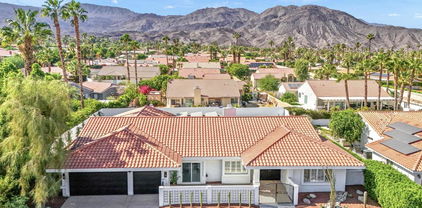
Welcome to 28850 Vacation Dr, a distinctive Canyon Lake property set within the desirable gated community of Canyon Lake with PAID OFF SOALR. This custom home combines comfortable everyday living with generous entertaining areas, beautiful views, and a versatile detached studio ADU. With approximately 2,258 square feet of living space on an 8,276 square foot lot, the property offers room to spread out. Step inside to a bright, open concept living area highlighted by vaulted ceilings, a cozy fireplace, and expansive sliders connecting the interior to a full width front balcony. The balcony provides a setting for morning coffee, evening relaxation, or enjoying the surrounding scenery. The kitchen is designed for both function and entertaining, featuring a center island and an easy flow into the dining and living areas, making it simple to stay connected with family and guests. The primary suite creates a relaxing private retreat with a walk in shower and direct slider access to the balcony. A spacious great room adds flexibility and can be used as a game room, media room, pool table area, hobby space, or large gathering room. The detached studio ADU adds even more versatility and can be ideal for visiting guests, extended family, a private office, creative space, or potential rental use. Outside, mature landscaping and numerous palm trees enhance the curb appeal and create a private, relaxed setting. A back patio provides another opportunity for outdoor dining, entertaining, or simply enjoying Southern California's year round climate. The oversized driveway offers abundant parking, while the attached two car garage provides convenient covered parking. Located in Canyon Lake, residents enjoy access to a unique gated lake community with an impressive selection of recreational amenities, including lake access, golf, pools, tennis and pickleball courts, fitness facilities, playgrounds, trails, and a dog park, subject to community rules and HOA requirements. Whether you're searching for a full-time residence, a flexible multigenerational setup, or a home designed for entertaining and enjoying the Canyon Lake lifestyle, 28850 Vacation Dr offers an exceptional combination of space, versatility, and location. Come experience the indoor outdoor living, flexible floor plan, generous parking, paid-off solar, and community amenities that make this property an excellent opportunity.
28850 Vacation, Canyon Lake

$1,169,000
3 Beds 3 Baths SB26189291 MLS Active Status
Welcome to your private Palm Springs retreat, where sweeping mountain views, resort-style amenities, and effortless indoor-outdoor living create the ultimate desert escape. This property also presents an exceptional opportunity for co-ownership in one of Palm Springs’ most desirable neighborhoods. Elevated in the desirable Chino Canyon neighborhood and tucked behind an automated gate, this boho-chic 3-bedroom, 3-bath home offers approximately 2,012 square feet of bright, thoughtfully designed living space just minutes from downtown Palm Springs. The spacious open floor plan flows seamlessly from the inviting great room into the remodeled kitchen, featuring newer appliances, double ovens, skylights, and generous counter space. Three distinct dining areas provide the perfect setting for every occasion; enjoy casual meals in the eat-in kitchen, gather in the formal dining area, or dine alfresco beside the pool and fire pit. Each generously sized bedroom offers privacy and comfort, including a primary suite with an en-suite bathroom and walk-in closet. Recent improvements include updated flooring, and a newer A/C system. Outside, your secluded desert oasis awaits. Relax in the gated saltwater pool and spa with a soothing waterfall, gather around the gas fire pit, enjoy outdoor meals from the BBQ, or unwind beneath the custom pergola. Mature fruit trees, swaying palms, multiple seating areas, and a dramatic mountain backdrop make the backyard ideal for entertaining, morning coffee, or evenings spent stargazing. Additional highlights include a newer pool heater, variable-speed pool pump, fresh exterior paint, garage laundry, and an owned 18-panel solar system for enhanced energy efficiency. The home has also been a successful short-term rental for the past five years, and with the surrounding area currently below its short-term rental capacity, it offers added potential for future short-term rental use.

2553 N Cardillo Avenue, Palm Springs

$789,900
4 Beds 2 Baths IV26193008 MLS Active Under Contract Status
Welcome to this beautifully remodeled ranch-style home, completely turnkey and ready for its new owners! Perfect for those looking for space, privacy, and versatility, this property features double RV parking with full backyard access from both sides and a large barn, making it an excellent opportunity for horse lovers, recreational vehicles, toys, or additional storage. Step inside to a completely refreshed interior featuring new interior and exterior paint, new dual-pane windows, and designer wood-look flooring throughout. The heart of the home is the spacious, open-concept chef’s kitchen, beautifully remodeled with new white oak cabinetry, quartz countertops, an oversized peninsula with bar seating and waterfall edge, and new black stainless-steel appliances. New Craftsman-style baseboards and casing add a clean, finished look throughout the home. The bathrooms have also been beautifully remodeled with new cabinetry, countertops, fixtures, and designer shower tile. Additional features include a convenient indoor laundry area and thoughtfully updated finishes throughout. Step outside and enjoy the expansive backyard with a large covered patio, plenty of usable space, and endless possibilities. With access from both sides of the property, RV parking, and the large barn, this property offers the space and flexibility that can be difficult to find. Home also has a whole new septic system. Located in a desirable Riverside area and offering a level of renovation and property features rarely available at this price point, this home is truly a must-see. No HOA and a low tax rate make it even more appealing. Turnkey ranch-style properties with this much space, access, and versatility don't come along often!

18660 Gentian, Riverside

$1,500,000
4 Beds 3 Baths 219152202DA MLS Active Status
MID-CENTURY MODERN + POOL + SOLAR + CASITA + NO HOA! This 1963 Indian Wells gem delivers character, space, and exceptional value in one of the desert's most desirable Mid-Century neighborhoods. Located on iconic Fairway Drive and surrounded by other distinctive Mid-Century homes, this light-filled 4-bedroom, 3-bath residence offers approximately 2,593 sq. ft. on a generous 12,195 sq. ft. lot. Classic architectural lines, a circular driveway, abundant windows, and walls of sliding glass doors create the quintessential indoor-outdoor California lifestyle. Step outside to a large pool, mature landscaping, multiple seating areas, and a spacious covered patio designed for effortless entertaining and relaxation. Inside, the updated kitchen and updated bathrooms provide a clean, refreshed feel. The generously sized primary suite includes a unique separate space perfect for an office, yoga studio, reading retreat, or whatever suits your lifestyle. A separate casita adds even more flexibility for guests, an office, studio, or creative space. Big bonus NO HOA! Enjoy low utility bills with the leased solar. As a Indian Wells resident you get the coveted Indian Wells Resident Card with preferred access and discounts at the Indian Wells Golf Resort, tennis, dining, and more. A rare opportunity to own a piece of Indian Wells Mid-Century history with the updates, amenities, and lifestyle today's buyers are looking for. Make this special property your own!

76160 Fairway Drive, Indian Wells

$335,000
2 Beds 2 Baths IV26191757 MLS Active Status
LOCATED IN THE DESIRABLE MOUNTAIN SPRINGS 55+ community. ADDITIONAL OCCUPANTS 18 & OLDER ALLOWED. This charming remodeled 2-bedroom, 2-bath home offers nearly 1,248 sq ft of comfortable living space with a spacious, open layout featuring a large living room and cozy family room plus a two car garage. FRESH & MODERN AESTHETIC NEW INTERIOR PAINT, and the durable WATERPROOF WOOD LAMINATE FLOORING installed throughout. GOURMET KITCHEN has been completely renovated with NEW SHAKER STYLE CABINETS including some new plumbing pipes, top-of-the-line QUARTZ COUNTER TOPS, RECESSED LIGHTING, newer STAINLESS-STEEL APPLIANCES.Both bathrooms have been upgraded, the guest bathroom is completely remodeled, and the principal bathroom features a new vanity and toilet The oversized primary suite includes a walk-in closet and separate walk-in shower. Enjoy a convenient indoor laundry room with generous storage and counter space. The home has been remodeled and updated while maintaining its comfortable, welcoming feel. Outside, you'll find a private oasis designed for EASY CARE. Front and back yards are beautifully updated with SYNTHETIC GRASS, and the property features a new vinyl fence and gate. Perfect for relaxing or entertaining. Enjoy great amenities including a pool, clubhouse, pickleball and tennis courts, library, and picnic areas. Conveniently located near shopping, hospitals, Morongo Casino, Cabazon Outlets, Palm Springs,La Quinta, and easy I-10 access, with the Inland Empire just a short drive away. Affordable, remodeled, and ideally located—this is a rare opportunity that won’t last!

3800 W Wilson Street Unit 235, Banning

$289,900
2 Beds 2 Baths SW26192388 MLS Active Status
This lovely home in the ever popular 55+ golf community of Seven Hills that sits on the 7th Fairway . With a designer Epoxy Walkway & easy care landscaping, you'll appreciate the timeless curb appeal and low maintenance as you head to the front door. Once inside, the first thing you'll notice are the dual windows with views of the covered patio and a sneak peek of the Golf Course, Then into the main living area with Cathedral ceilings and open floor plan. The living room is oversized with a Reading/Craft area and also a Formal Dining Room. The kitchen features gorgeous laminated counter tops, upgraded appliances and access to the massive Butler’s Pantry, then to the laundry room. The primary bedroom has shutters for privacy and a walk-in Closet. The primary ensuite has dual sinks, a walk in shower & soaking tub, The guest bedroom has dual mirrored closet doors, The guest bath that has an EZ Step-in shower. The spacious covered patio is enhanced by lots of Foliage. The 2 car garage is accessible through the Entry Foyer, There is Peace of mind knowing the home Features a Complete Newer Roof. You can join the Seven Hills Members Club for a monthly fee that offers the Women and Men’s Clubs, Pool. Spa, Billiards and Table Tennis room, Gym, Card clubs and Bingo, If you are a Golfer? check out what is within your budget at the Seven Hills Regulation Golf Course, that includes a Pro Shop, Restaurant and Bar.

1280 Brentwood, Hemet

$699,000
3 Beds 3 Baths 219152200DA MLS Active Status
Beyond the gates of Desert Horizons Country Club, this inviting Indian Wells residence captures the relaxed rhythm of desert living, with generous interiors, golf course frontage, and beautiful fairway and mountain views providing an impressive backdrop. Vaulted ceilings and abundant natural light bring an airy sense of volume to the home's open living and dining spaces, while expansive windows and doors create an easy connection to the outdoors. A fireplace anchors the main gathering area, and the adjoining kitchen offers granite surfaces, abundant cabinetry, casual counter seating, and an effortless relationship to both the dining area and living room. Adding another dimension is a charming, enclosed atrium, a private, sheltered setting tucked within the home's architecture and ideal for morning coffee, quiet afternoons, or intimate evenings beneath the desert sky. The primary suite is thoughtfully separated as a peaceful retreat with a generous walk-in closet, spacious bath with dual sinks, and conveniently located laundry. Two additional ensuite bedrooms, each with its own walk-in closet, provide excellent privacy for guests, while a Murphy bed adds flexibility to accommodate visitors or create a versatile secondary space. Outside, the setting truly takes center stage. A spacious covered terrace extends across the golf course side of the residence, creating an inviting place for dining, relaxing, and entertaining. Beyond, broad fairway views unfold toward a dramatic mountain backdrop framed by mature palms creating a quintessential desert panorama and a beautiful reminder of exactly where you are. With a community pool conveniently nearby, resort-style recreation becomes an easy extension of everyday life. Desert Horizons further complements the experience with a clubhouse, fitness center, tennis and sport courts, spa, and picturesque grounds.

44825 Oro Grande Circle, Indian Wells

$59,999
2 Beds 2 Baths IV26192891 MLS Active Status
Welcome to Fairview Park Mobile Home Estates, a 55+ community in Hemet. This 2 bedroom, 2 bathroom home features a spacious living room, dining area, enclosed porch, covered carport, and storage area. 2026 Water heater. The primary bedroom includes a private bathroom and dressing area. Community amenities include a clubhouse, swimming pool, spa, library, and social activities. Conveniently located near shopping, dining, medical facilities, Soboba Casino Resort, Diamond Valley Lake, and Idyllwild. Year built and property information obtained from HCD registration and seller-provided information. Buyer to verify all information including measurements, condition, permits, space rent, and park requirements.

44725 E FLORIDA Avenue Unit 70, Hemet

$499,900
3 Beds 2 Baths NDP2608280 MLS Active Status
WATCH FOR BIG HORN SHEEP when you drive deep into coveted LA QUINTA COVE to this LARGER, NEWER HOME only 2 blocks from the COVE OASIS TRAILHEAD! NO HOA here, just a FANTASTIC LOCATION! The Santa Rosa Mountains are nearly in your backyard! Also, you will be literally a 5-MINUTE DRIVE TO newly expanded FRITZ BURNS PARK, with pool, a whopping 16 pickleball courts, children's water feature and skate park! It's yours to use -- and no HOA! This is a much larger home and DECADES NEWER than others available. INDOOR LAUNDRY AND FIREPLACE! OVERSIZED MASTER. Cheap IID Electric! The house NEEDS TLC and is priced accordingly. Walls JUST PROFESSIONALLY PAINTED thoughout. Neutral TILE FLOORS in kitchen, baths, foyer, hall. See multiple photos. (Some photos were virtually staged with furniture and accessories, etc., but vacant photos are also posted.) This jewel just needs a little polishing.

54820 Avenida Ramirez, La Quinta

$585,000
2 Beds 2 Baths 219152197DA MLS Active Status
Exceptional golf course living awaits in Heritage Palms Country Club! Perfectly positioned along the 6th fairway with western exposure, beautiful mountain views, and sweeping golf course vistas, this expanded Merion floor plan offers 1,810 square feet of light-filled living space with 2 bedrooms plus a den and 2 bathrooms. Built in 2002 and beautifully maintained, the home makes an impressive first impression with stacked-stone accents, an expansive paver driveway, lush landscaping, a private gated courtyard, and a golf cart garage. Inside, the open-concept floor plan features soaring ceilings, abundant windows, tile flooring throughout the main living areas, and a spacious great room with a fireplace--all designed to take advantage of the picturesque fairway setting. The kitchen opens seamlessly to the living and dining areas and features granite countertops, plentiful cabinetry, a breakfast bar, and generous workspace for entertaining. The spacious primary suite is a private retreat with tranquil golf course views, direct access to the back patio, a walk-in closet, and views overlooking the private pebble-finish spa. A comfortable guest bedroom and versatile den provide plenty of space for visitors, a home office, or hobbies. Step outside and experience the best of desert living. The extended covered patio creates an inviting outdoor entertaining space overlooking the 6th fairway, while the private spa is perfectly positioned for relaxing and taking in the beautiful surroundings. Western exposure showcases mountain views and spectacular desert skies, creating an exceptional backdrop for afternoons and evenings outdoors. Additional highlights include an epoxy-finished garage with mini-split climate control and overhead storage, golf cart garage, extensive paver hardscape, private courtyard, and an immaculate exterior reflecting true pride of ownership. Located within the highly desirable 55+ Heritage Palms Country Club, this beautiful golf course home offers the perfect combination of comfort, views, indoor-outdoor living, and the active desert lifestyle.

43335 N Heritage Palms Drive, Indio

$1,599,000
5 Beds 5 Baths 26955267PS MLS Active Status
Located in the heart of the historic Movie Colony East neighborhood, this inviting Spanish hacienda-style home offers five bedrooms and five bathrooms. The main home features two spacious bedrooms, while two additional bedrooms have private entrances off the covered veranda. An attached casita offers a full kitchen, living room and bath. The private saltwater pool and spa are framed by a cabana-style covered veranda and lush landscaping. An outdoor kitchen with barbecue, sink, refrigerator, and cooktop provides an inviting setting for entertaining. Mexican-inspired accents and secluded outdoor spaces add to the home's distinctive desert character. Recent upgrades include a paid solar system and sewer line repairs. A rare opportunity to own a five-bedroom property with a separate casita in central Palm Springs.

1471 E El Alameda, Palm Springs

$750,000
4 Beds 3 Baths PI26190757 MLS Active Status
Welcome to “The Palms Retreat,” where desert tranquility meets effortless resort-style living. Tucked away in the coveted Silver Spur Ranch community, this spacious Spanish-style property sits on an oversized 0.26-acre corner lot in a quiet cul-de-sac and features a rare private 1-bedroom, 1-bath casita. Inside, the home offers a warm, inviting atmosphere with an easy indoor-outdoor flow and plenty of space to gather, relax, and entertain. The private casita is a standout feature, complete with its own entrance, en-suite bathroom, and separate living and dining areas—perfect for visiting guests, extended family, or a private retreat. Step outside and discover your own desert oasis. The fully fenced backyard features a sparkling pool and hot tub, covered patio, mature citrus, fig, and date trees, and plenty of room to enjoy Palm Desert’s year-round sunshine. With underground utilities, no streetlights, and a peaceful cul-de-sac setting, evenings here are meant for unwinding beneath star-filled desert skies. Beyond the property, enjoy easy access to Art Smith Trail, the Cross Hike, world-class golf, The Living Desert Zoo and Gardens, and the shopping and dining of El Paseo. “The Palms Retreat” offers the ideal combination of privacy, space, guest accommodations, and the best of Palm Desert living.

73570 Siesta Trail, Palm Desert

$998,000
4 Beds 3 Baths 219152196DA MLS Active Under Contract Status
Priced to Sell!!! Private Resort-Style Living with Casita, Pool, Putting Green & South Mountain Views in Indian Wells CC, Step into your own private desert retreat--where indoor elegance meets effortless outdoor living in one of Indian Wells' most desirable communities. Furnished and thoughtfully designed, this 2,378 sq. ft. residence offers four bedrooms, three baths, and a three-car garage, including a private-entry guest casita, within the exclusive Colony Estates at prestigious Indian Wells Country Club. This Tuscan-inspired home has 10-foot ceilings and is positioned on a serene, private lot with sought-after south mountain views. Numerous upgrades enhance both comfort and efficiency, including leased solar. The lush front lawn creates a warm and inviting arrival, while the resort-style backyard for exceptional living--featuring a pebble-tech saltwater pool and spa, golf putting green, expansive patio, and a built-in barbecue island with bar seating--perfect for entertaining or relaxing under the desert sky. French doors open into a light-filled great room and formal dining area, enhanced by new recessed lighting, crown molding, custom built-ins with media center, and a striking granite fireplace--all overlooking the pool and spa. The open gourmet kitchen is appointed with granite countertops, KitchenAid appliances, a center island with bar seating, pantry, and a spacious casual dining area--ideal for everyday living and gathering. The primary suite offers a peaceful retreat with French doors and sliding glass access to the pool and spa. The ensuite bath features granite counters, a large walk-in shower, soaking tub, and generous walk-in closet, along with an additional mirrored wardrobe. Two guest bedrooms are in the main residence; one currently styled as a home office. The guest bath is beautifully updated with granite finishes and a custom-designed shower. The detached guest casita provides exceptional privacy and comfort, complete with its own ensuite bath and a newly finished polished porcelain-tiled shower. Enjoy the best of desert luxury living along with the exclusive benefits of Indian Wells residency.

45002 Aztec Drive, Indian Wells

$899,900
4 Beds 3 Baths IG26192810 MLS Active Status
Welcome to 18593 Fort Lauder Lane, where nearly 2.5 acres of usable space, privacy, and incredible potential come together in the peaceful community of Gavilan Hills. This beautifully maintained 4-bedroom, 2.5-bath home features an impressive 4-bay attached garage and a spacious, light-filled floor plan with soaring 10-foot ceilings throughout. A welcoming entry opens to formal living and dining areas before leading into the heart of the home. The upgraded kitchen features quartz countertops, a tiled backsplash, Frigidaire 5-burner cooktop, double GE Profile ovens, abundant cabinetry, and a large pantry with Elfa storage. The kitchen flows seamlessly into the family room, where a wood-burning fireplace creates the perfect gathering space. The expansive primary suite captures beautiful views of the surrounding hills and features a large ensuite bathroom with a soaking tub and oversized walk-in closet. Three additional generously sized bedrooms provide plenty of space for family, guests, or a home office. Outside, the possibilities are nearly endless! Sitting on just under 2.5 acres, the expansive property is a blank canvas with room to create the ultimate backyard pool oasis, add a workshop or RV garage, explore the potential for an ADU, expand your equestrian setup, or bring your own vision to life. The fully fenced property also features mature landscaping and direct access to maintained community horse trails connecting to Hartford Springs Park. Additional highlights include upgraded dual HVAC systems, a newer furnace, attic fans with thermal switches, Halo water filtration, solar screens, California Closets built-ins, rain gutters with a water diversion system, and access to the community equestrian center. Whether you’re looking for room for horses, toys, future improvements, or simply more space between you and your neighbors, this unique Gavilan Hills property offers the land, setting, and flexibility to make it your own.

18593 Fort Lauder Lane, Perris

$675,000
3 Beds 2 Baths OC26192861 MLS Active Status
Canyon Crest home minutes from UCR! This inviting 3 bedroom, 2 bath single-story home offers classic curb appeal with a mature palm tree, lush green lawn, and natural rock landscaping framing the drive-up entrance. A spacious two-car garage and generous concrete driveway provide plenty of parking and storage. Inside, the open kitchen is ready for everyday living with a stainless steel refrigerator, built-in double ovens, gas cooktop, and abundant rich wood cabinetry, all set against light tile flooring that flows into a large adjoining family/dining area with plush carpet — perfect for entertaining or relaxed family gatherings. The spacious living room features a stunning exposed brick fireplace as its centerpiece, vaulted ceilings, and a sliding glass door that fills the space with natural light while offering direct access to the backyard patio. Step outside to a private, low-maintenance backyard backing to a picturesque hillside, complete with a covered carport/patio area, tiered retaining walls, and drought-tolerant desert landscaping — ideal for enjoying California's indoor-outdoor lifestyle without the upkeep. No Mello-Roos, no HOA! This move-in ready home combines comfort, character, and value in a desirable Riverside location. Don't miss this opportunity!

6544 Rycroft, Riverside

$420,000
2 Beds 2 Baths IV26192839 MLS Active Status
Welcome to 28731 Portsmouth Drive, a beautifully maintained 2-bedroom, 2-bathroom home offering 1,549 square feet of comfortable and flexible living space in the age-qualified Sun City Civic 55+ community. New interior flooring, fresh exterior paint, and new fencing add to the home’s inviting appeal. Inside, generously sized rooms provide plenty of space to relax and entertain. The spacious primary suite features its own private bathroom, while the versatile bonus room can be used as a dining room, family room, home office, or hobby space. It may also offer the potential for conversion into a third bedroom, subject to applicable requirements and buyer verification. The low-maintenance backyard features decorative rock landscaping, cactus plantings, fruit trees, and a beautiful pergola that creates an inviting setting for outdoor dining and relaxation. Low HOA dues provide access to an impressive selection of community amenities, including two swimming pools, a spa, pickleball court, table tennis, billiards room, horseshoe pits, outdoor amphitheater, lapidary, woodshop, ceramics, lawn bowling, indoor shuffleboard, fitness room, and banquet and ballroom facilities. With its spacious layout, flexible bonus room, thoughtful updates, low-maintenance grounds, and extensive community amenities, this well-cared-for Menifee home is ready to be enjoyed.

28731 Portsmouth, Sun City

$1,399,000
3 Beds 4 Baths 219152189DA MLS Active Status
Welcome to this thoughtfully remodeled 3-bedroom, 3.5-bath entertainer's paradise located in the highly sought-after no HOA South Palm Desert neighborhood.This home boasts an open floor plan perfect for both relaxation and entertaining, and it comes equipped with solar panels, offering energy efficiency and reduced utility costs.The chef's dream kitchen is the centerpiece of the home, featuring custom cabinetry, brand new stainless steel appliances with bronze finishes, a large 6-burner stove, electric convection oven, double island with bar seating, and a custom microwave drawer. Direct access to the private, gated front courtyard makes indoor-outdoor entertaining seamless.The home boasts two spacious suites - a luxurious master and a junior suite along with a third bedroom- each featuring its own en suite bathroom. The living room flows effortlessly into the large family room featuring a bar and powder room, creating the perfect space for entertaining. The laundry room is designated to accommodate a stacked washer/dryer unit. The backyard exemplifies the California lifestyle with a putting green, covered patio, and plenty of room for lounging by the pool and spa.Located just minutes from highly rated Washington Charter School, El Paseo shopping, Westfield Mall, Whole Foods, and more, this home truly has it all!

47215 Heliotrope Drive, Palm Desert

Based on information from California Regional Multiple Listing Service, Inc. as of . This information is for your personal, non-commercial use and may not be used for any purpose other than to identify prospective properties you may be interested in purchasing. Display of MLS data is usually deemed reliable but is NOT guaranteed accurate by the MLS. Buyers are responsible for verifying the accuracy of all information and should investigate the data themselves or retain appropriate professionals. Information from sources other than the Listing Agent may have been included in the MLS data. Unless otherwise specified in writing, Broker/Agent has not and will not verify any information obtained from other sources. The Broker/Agent providing the information contained herein may or may not have been the Listing and/or Selling Agent.