Refine Search
Sort by
$475,000
4 Beds 3 Baths 250045393SD MLS Active Status
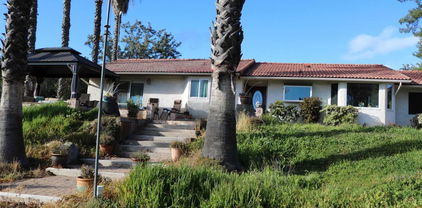
Back on the market, great opportunity for buyers looking to build equity and make a home their own. This 4-bedroom, 2.5-bath home single story with a 2-car garage sits on 5.13 acres, offering plenty of space, privacy, and room to grow. The home features a spacious layout and solid structure, ready for updates including flooring, kitchen, and bathroom improvements. It’s a chance to renovate at your own pace and design to your style. A small rear unit with a toilet may offer potential for a future ADU (buyer to verify), providing added flexibility for guests, workspace, or extra income. With land, privacy, and upside, this property is a smart entry into homeownership with long-term value.

30247 Chihuahua Valley Road, Werner Springs

$9,499,000
8 Beds 13 Baths 250044987SD MLS Active Status
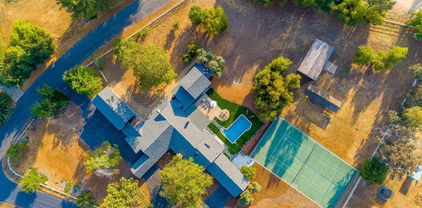
SELLERS OPEN TO CONCESSIONS. Luxurious Hilltop Estate in Poway’s Coveted Heritage Estates. Experience luxury on a grand scale in Poway’s premier gated community of The Heritage. This 15,323 sq ft smart estate is privately gated on 6.32 acres with 8 spacious bedrooms, 13 baths, panoramic 360° views, and high-end upgrades throughout. Features include freshly painted interiors, remodeled kitchen with top-trend finishes, newly updated primary suite with timeless design, spacious game room with bar, office, gym, and resort-style saltwater pool/spa. New turf in both front and back yards complement the low-maintenance landscape. Owned solar, Tesla battery system, and 2,500-gal irrigation well add lasting value. A rare blend of elegance, privacy and lifestyle. Beyond its own gated drive, the residence offers 8 bedrooms, 13 bathrooms, a fully owned solar system, and a 2,500-gallon irrigation well. Impressive amenities include a custom game room and bar, private gym, executive office/library, elevator, sport court, putting green, four oversized 2-car garages with ample built-in storage, and multiple indoor/outdoor living and gathering spaces. Recent upgrades include a Tesla home battery system, freshly painted interiors, a sophisticated kitchen updated with today’s top trends, and a reimagined primary suite enhanced with luxurious, classic details. At the heart of the property lies a resort-style saltwater pool and spa, framed by new turf and low-maintenance landscaping in both the front and back yards—ideal for enjoying Southern California living year-round. Whether you’re seeking a private luxury retreat or a premier investment, this exceptional estate offers a rare blend of scale, seclusion, and enduring value—set within the exclusive gated community of The Heritage Estates.

14170 Bryce Pt, Poway

$8,199,000
4 Beds 6 Baths 250044315SD MLS Active Status
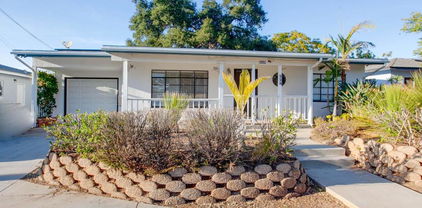
A rare opportunity to own a private Italian-inspired villa, extensively remodeled to blend modern luxury with timeless Tuscan elegance. This exceptional home in one of San Diego’s most exclusive gated golf communities offers unparalleled panoramic ocean and sunset views, complete privacy, and expansive living spaces ideal for entertaining. Seamlessly connect indoor and outdoor living through disappearing glass doors opening to covered patios overlooking a sparkling vanishing-edge pool and beautifully landscaped grounds. Features include a convenient elevator, separate guest casita, and dedicated movie theater. The primary living area spans one level, complemented by a stunning circular staircase leading to an upper office with breathtaking ocean views and a versatile lower level perfect for a playroom, wine cellar, or personal retreat. Set atop the coveted Santaluz community, enjoy access to the Rees Jones-designed golf course, 2,000+ acres of open space, scenic trails, and two exclusive clubs offering dining, fitness, spa, and tennis amenities. Centrally located near I-15 and I-5, this extraordinary property offers the ultimate Southern California lifestyle with sophistication, charm, and convenience.

8069 Entrada De Luz E, Rancho Bernardo/4S Ranch/Santaluz/Crosby Estates

$3,200,000
5 Beds 5 Baths 250040787SD MLS Active Status
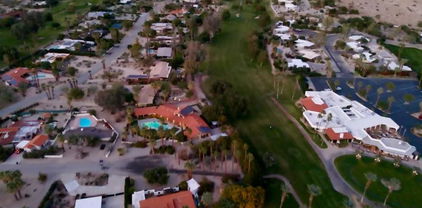
This unique Spanish-Mission hacienda was crafted to be both a beautiful, spacious home and a fully functional ranch. The design centers on grand scale and a connection to the outdoors. Inside, the ceilings create a sense of openness, with most rooms at 14 feet and the main living areas soaring to 20 feet. Some walls and ceilings have a hand-applied Venetian plaster finish, adding a subtle texture that catches the light and brightens each space. The nearly 7-acre property is as much a part of the home as the house itself. It includes a working bard of over 1000 sq ft, three stables for boarding, and a dedicated riding ring. Beyond the equestrian facilities, you'll find an orchard, coops and plenty of space for other activities. A pool and hot tub provide a peaceful spot to relax, making the property a true retreat. This is a rare chance to own a home where you can enjoy a comfortable, elegant lifestyle and a connection to the land....

14545 Highway 67, Poway

$768,900
4 Beds 3 Baths 250039526SD MLS Active Status
This home with backsplash and flooring already installed is located in Creekside Crossing, a new community of single-family homes for sale, coming soon to Ramona, CA. Residents will enjoy access to onsite amenities, including a pickleball court, tot lot, passive parks and trails. There are a variety of shopping, dining and entertainment options a short drive away, and nature lovers can explore the outdoors on nearby hiking trails. Plus, local schools are close by, perfect for young or growing families. These homes estimated move-in is Nov 2025. Still time to choose your flooring and backsplash. An open-concept layout greets guests and visitors off the entry in this new two-story home, blending the kitchen, living and dining areas to maximize interior space. A convenient bedroom is tucked away at the back of the home. A luxurious owner’s suite is located on the second level, offering access to a full bathroom and walk-in closet. A nearby loft provides a versatile shared living area near two additional bedrooms.

121 Village Walk Way, Ramona

$1,075,000
4 Beds 2 Baths 250038955SD MLS Active Status
Variance Granted Detached Rustic Ramona Ranch on 26+ Acres Embrace wide-open country living on 26+ acres across two parcels in a private gated Ramona community. This rustic ranch offers a seasonal creek, six wells (one active), and over 1,000 mixed trees including pomegranate and avocado orchards. Multiple building sites capture sweeping views of Lake Ramona and the surrounding hills. The property includes a 4-bedroom, 2-bathroom ranch-style home, currently serving as an income-producing rental, giving you flexibility to generate revenue while you plan your vision—whether it’s farming, ranching, or crafting your own countryside retreat. Ramona, CA, is known for its small-town country atmosphere, attracting people who enjoy the outdoors, horses, and a tight-knit community. Key attractions include Potato Chip Rock, a unique natural landmark accessible via hiking, the Oasis Camel Dairy for unique experiences, and the Ramona Rodeo, a local PRCA-sanctioned event. The area also offers local wineries, hiking in the Ramona Grasslands, and a historic airport. Just a few miles away is the Mount Woodson Golf Resort. The home is not permitted.

15950 Green Valley Heights Road, Ramona

$1,450,000
4 Beds 5 Baths 250038334SD MLS Active Status
Enjoy year-round golf at the gorgeous Pauma Valley Country Club located in San Diego County. This spacious home is set high on the hill with gorgeous views of the course and valley. Wake up to silhouetted mountain sunrises. The 4,314 sf, 2 story home lives like a ranch estate with vaulted ceilings and expanse living spaces. There are 4 en-suite bedrooms with 2 optional rooms/office space. The open concept chef's kitchen has views to the east with a breakfast nook, 2 deep stainless sinks, walk in pantry, double oven, 5 burner gas stove and 9' by 6' granite slab prep area with counter top seating. The large family room has a wet bar, desk area with built in cabinets and a Franklin stove to warm the area for the winter months. The formal dining has a statement chandelier and stained glass doors. Formal living room has surround windows and sliding glass doors, wood floors and 30 foot ceiling. Primary suite has views, patio access, 2 walk in closets with a hidden room. Bathroom has dual sinks, soaking tub and views. Sky lights are in the office, downstairs hallway and stairwell. There are floor to ceiling built-in cabinets in 3 of the en-suite bedrooms, in the wet bar, in the garage and in the laundry room with an adjoining cedar closet. The 2 downstairs en suite rooms have sliding glass doors to outdoor living spaces. The exterior garden area has been lovingly maintained with 2 Koi ponds complete with water falls and Lilly pads. Owned solar, wine cooler, separate golf cart garage, chicken coops and more. Pala and Valley View Casinos, Pauma Valley Air Park located nearby. This home for sale in the gated Pauma Valley Country Club is set high on the hilltop with gorgeous views of the valley. Wake up to silhouetted mountain sunrises and golf course views! This spacious 4,314 sf 2 story home lives like a ranch style estate with vaulted wood ceilings and spacious living spaces. There are 5 bedrooms, 4 of them are en-suite with an optional room/office/den. The open concept chef's kitchen has views to the valley with a breakfast nook, 2 deep stainless sinks, walk in pantry, double oven, 5 burner gas stove and 9' by 6' granite slab prep area with room for counter top seating. The large family room has views to the east, vaulted ceiling, wet bar, desk area with plenty of storage and a Franklin stove to warm the area for the cooler winter months. The formal dining has a statement chandelier and stained glass doors. Formal living room has wood floors and 30 foot ceiling. Primary suite has views, patio access, 2 walk in closets with a hidden room and another closet for hanging clothes. Bathroom has dual sinks, soaking tub and views. Sky lights are in the office, downstairs hallway and stairwell. There are floor to ceiling built in cabinets in 3 of the en-suite bedrooms, in the wet bar, in the garage and in the laundry room where there is an adjoining cedar lined closet space. The 2 downstairs en suite rooms have sliding glass doors out to the outdoor living spaces. The exterior garden area has been lovingly maintained with 2 Koi ponds complete with water falls and Lilly pads. The Pauma Valley Airpark is located close by for pilots and flying enthusiasts with a 2,700 foot long runway. There is a wine cellar in the 2 car garage plus a separate golf cart garage.

15725 Pauma Valley Drive, Pauma Valley

$2,345,000
5 Beds 3 Baths 250037320SD MLS Active Under Contract Status
Resting at the end of a long tree-lined drive on 2+ acres in the coveted Elfin Forest community, this fully remodeled home blends country charm with modern luxury. Home features access to the coveted Roger Rowe School in Rancho Santa Fe, panoramic mountain views, open floor plan, designer finishes, and a chef’s kitchen with premium appliances, owned solar, saltwater pool/spa, and multiple outdoor spaces perfect for entertaining and relaxing. The attached ADU features full bath and kitchenette and is perfect for multigenerational living or possible additional income potential. The large pad offers endless possibilities for horses, sport court, RV parking, car barn, or additional ADU. Just steps away from 784 acres of trails and minutes from shopping, dining, and outdoor activities. This home is a must see!

19950 Elfin Forest Ln, Escondido

$1,499,000
5 Beds 5 Baths 250032709SD MLS Active Status
Experience the grandeur and comfort of the historic Mendenhall Estate, a fully restored legacy home with Gold Rush-era roots, nestled on 1.81 lush acres. Once owned by the renowned Mendenhall cattle ranching family, this home blends rich California history with modern luxury. The home has been fully-remodeled and restored to its former glory with all top-of-the-line finishes and offers 5,469 sq ft of living space, 5-bedrooms + office, 5-bathrooms. Poured concrete walls offer exceptional insulation and quiet while over 40 windows flood the home with natural light and beautiful mountain views. The main level features Brazilian travertine, 3-beds + office, 2-baths, a sunroom, 2 fireplaces and direct access outside to the pool and the yard reminiscent of an English garden. The kitchen is a chef’s dream with quartzite counters, Miele, Bosch, and Fisher Paykel appliances and a butler’s pantry. Enjoy a brand new permitted 1,752 sq ft top floor featuring 2-bedrooms + loft, 2-baths, new state-of-the-art HVAC, cedar ceilings, Italian marble vanities, custom coffered ceilings and a jetted tub with mountain views. Both the main level and the upstairs feature primary bedroom suites. The 605 sq ft walkout finished basement includes a full living space, full bath, laundry hookups and private entry. The home has owned solar with 55 owned panels (17.9KW) and a high-producing well with Palomar Mountain Spring Water. New septic, new 3d Corning 40 year roof and new custom copper seamless gutters with leaf guards and antique downspouts. A rare, luxurious blend of past and present awaits. Experience the grandeur and comfort of the historic Mendenhall Estate, a fully restored legacy home with Gold Rush-era roots, nestled on 1.81 lush acres. Once owned by the renowned Mendenhall cattle ranching family, this home blends rich California history with modern luxury. The home has been fully-remodeled and restored to its former glory with all top-of-the-line finishes and offers 5,469 sq ft of living space, 5-bedrooms + office, 5-bathrooms. Poured concrete walls offer exceptional insulation and quiet while over 40 windows flood the home with natural light and beautiful mountain views. The home has owned solar with 55 owned panels (17.9KW) and a high-producing well with Palomar Mountain Spring Water. New septic, new 3d Corning 40 year roof and new custom copper seamless gutters with leaf guards and antique downspouts. A rare, luxurious blend of past and present awaits. $300 per year for SDGE non-pass-through fees. Last year at true up a check for was received from SDGE for over production. The upstairs includes almost 1,000 sq. ft. of finished and conditioned storage space not included in the published square footage. The family history of this estate goes back to the 1800’s – the Mendenhall’s were a large Cattle Ranching Family and ran cattle from Palomar Mountain to Julian in the California Gold Rush Era. The bones of this home are poured concrete, with walls inside those built to CA state building requirements. The Mendenhall’s had two homes, one on Palomar Mountain, and this one dubbed “The Mendenhall Estate”. The well water is Palomar Mountain Spring Water. There are plans for a garage attached to the home with the roof dual purposed for a concrete patio – plans will convey with the sale. The entire home has crystal handled Schlage doorknobs and privacy locks adding an additional touch of elegance throughout. Throughout the home are luxury gold faucets and sconces and in the primary suite you will find Victorian perfume bottle gold faucets throughout the bathroom, shower, and statement piece spa tub. Above the vanities are custom gold framed Victorian style tri view medicine cabinets with tons of space. His and hers huge walk in closet space for you to bring your custom storage design. In his closet there are washer dryer hook ups and room for a folding table. The primary bedroom is huge and has an antique stained glass window from a c...

20121 Highway 76, Pauma Valley

$1,800,000
3 Beds 2 Baths 250027069SD MLS Active Status
CURRENTLY LEASED FOR $7000/MONTH UNTIL APRIL 26 2028 - HARD TO FIND FALLBROOK EQUESTRIAN GEM-Private, quiet, 4 FLAT USABLE acres legal for 40 horses, less than 10 minutes to the grocery! with Barn, tack room/feed/workshop w/power/water, 2 Barn stalls with in and out, 2 huge outside Stalls with shelters corral, lighted 220 x 90 sand arena and 2.5 acre pasture for turnouts and wash rack. Country-elegant ranch house with completely remodeled kitchen, bath and bedrooms, updated appliances and fixtures, open floorplan, outside brick terrace with metal Gazebo w/ Mtn views, travertine style tile floors, fireplace in the great room and hot tub plus new HVAC (rarely needed) . Tile roof, fast Internet, private well, city water and two RV pads with full hookups plus separate septic. New vinyl fencing/gated -your own private Live Oak Park.Nr riding trail

38083 De Luz Rd, Fallbrook

$1,999,999
7 Beds 6 Baths 250000702SD MLS Active Status
Luxurious Multi-Generational Estate with Equestrian Facilities in Valley Center This exclusive 2.5-acre estate offers 3 separate dwellings, perfect for multi-generational families or luxury vacation rentals. The main home features 5 beds, 4 baths + office, a gourmet kitchen with 2 quartz waterfall islands, and a spa-like master suite. The 2-bed guest house and studio apartment provide privacy for extended family or rental income. Enjoy resort-style living with a pool, tennis court, and 864 sqft cabana. Equestrian enthusiasts will appreciate the on-site barn and ample space for riding. Nestled in the peaceful countryside, yet just minutes from shopping and fine dining, this estate offers the ultimate in privacy and convenience. Whether you're seeking a private retreat or an investment property, this estate presents endless possibilities. See it asap to experience this rare opportunity Perfect for Multi-gen - Next-Gen living in the North San Diego countryside! Just 15 minutes from Escondido. Fun fact: This property has been featured in several commercials and ad campaigns. It has a great ROI as a short term rental for large family reunions. Close to Harrahs San Diego Resort and Valley View Casinos. If a buyer is interested: all furnishings can be negotiated to be purchased separately to make it completely move in ready. Main home 5bd 4 bath +optional office bedroom 2 bedroom 1 bath guest house 928 sq ft Studio Apartment 1 bath 528 sq ft Cabana Game Room 864 sq ft Large Barn/Workshop 880 sq ft Storage/stable 200 sq ft 3 car garage 2 car garage Private tennis court & pool (Office in main home & 528 sq ft studio apartment w/kitchenette are the optional bedrooms included in listing.) •PLEASE NOTE• VERY IMPORTANT DO NOT DISTURB OCCUPANTS-DO NOT WALK ONTO THE PROPERTY WITHOUT AN APPOINTMENT SET - SHOWN BY APPOINTMENT with AGENT ONLY

28114 Queensbridge Rd, Valley Center

$799,000
3 Beds 1 Baths 240027192SD MLS Active Status
This unique property features a charming three-bedroom one-bathroom home and a one-bedroom cottage nestled on nearly a 1/4-acre lot. The main home boasts wood floors throughout. The guest cottage offers a retreat for visitors or could serve as a rental for additional income. The expansive lot provides plenty of space for outdoor living, gardening, or future development. With R2 zoning, there's potential to add more units or expand the existing structures, making this an excellent investment opportunity. Located in a neighborhood that is growing quickly, this property is perfectly positioned to take advantage of Escondido's rising demand for housing, offering long-term growth potential. Whether you're a savvy investor or a homeowner looking to build equity, this is a prime opportunity to add value in a thriving community.

228 E 15th Ave, Escondido

$2,000,000
4 Beds 5 Baths 200014567 MLS Active Status
For desert lovers, golfers, and those seeking serenity, this extraordinary 4,742 sq ft estate in De Anza Golf Estates is truly one-of-a-kind. Set on an ultra-premium lot directly across from the 10th hole of the De Anza Country Club — a lot never part of the original 262-lot subdivision recorded in 1956, but held separately by the Club for decades before finally being released for residential development in the 1980s — this 4-bedroom + office, 5-bath home with a detached guest house, 4-car garage, and resort-style pool is in a class by itself. From the moment you pass through the front entry gate, the golf course frames itself perfectly through the living room windows — a view that shifts beautifully from dawn to dusk, and gives way to a star-filled sky at night. Dramatic soaring ceilings in the living room, cathedral ceilings in several other rooms, and a deep covered front porch extending the full length of the home set the architectural tone. All on one level.The main house offers an open, light-filled floor plan with seamless flow between the living room (fireplace, two sliding glass doors), family room (vaulted ceiling, wall of windows, built-in shelving), formal dining room, sunroom, kitchen with golf course views, breakfast area, and laundry room. The primary suite is a true retreat: vaulted ceiling, wall of windows, his-and-hers walk-in closets, indoor sauna, Jacuzzi bath, sitting area, separate shower, dual sinks, and sweeping views. The attached guest house offers 2 br/2 ba and a living room with kitchenette. Soon new restaurant at club 100 yards away! No HOA fees A Rare and Storied Lot-This is not just another home — it begins with the land itself. The property occupies one of Borrego Springs' most coveted kot: a choice lot directly across from the De Anza Country Club that was never part of the original 262-lot subdivision platted in 1956. Instead, the Club held it privately for decades, reserving it for future development, before finally releasing it for residential sale in the 1980s. The result is a setting with space, separation, and stature that simply cannot be replicated elsewhere in the community. Approach the property and the design intention is immediately clear: a gated entry and lushly landscaped walkway draw your eye straight through the living room to the golf course beyond. The house sits behind a large swimming pool to the left, shielded from the street by a privacy gate, while a deep covered front porch extends the full length of the structure — from the main entry all the way to the guest house — creating a gracious, resort-like arrival experience. Inside, dramatic soaring ceilings in the living room and cathedral ceilings in several other rooms establish an architectural grandeur that carries throughout. Everything is on one level, making it as livable as it is impressive. With views at every turn it is genuinely hard not to be captivated. From the front, the pool and mountain ranges command the scene. From the back, the lush, tree-lined fairway of the 10th hole stretches out beneath a vast desert sky. The view shifts beautifully from dawn to dusk — and at night, the stars take over. Nearly every principal room shares in this outlook: the living room through two sets of sliding glass doors, the family room through a wall of windows, the kitchen through a wide picture window, and the sunroom through its own sliding glass access to the dining area and fairway beyond. The second bedroom in the main house looks out through 9-foot sliding and stationary glass doors to the backyard, the country club, and the golf course — framed by a shared patio and pergola. The primary bedroom suite is a sanctuary unto itself: vaulted ceiling, a wall lined with windows, his-and-hers large walk-in closets, an indoor sauna, a sun-drenched Jacuzzi bath, a sitting area, separate shower, dual sinks, & an adjoining office or optional fifth bedroom. Privacy, luxury, and views — all in one. The main house floor plan flows...

438 De Anza Spur, Borrego

Based on information from California Regional Multiple Listing Service, Inc. as of . This information is for your personal, non-commercial use and may not be used for any purpose other than to identify prospective properties you may be interested in purchasing. Display of MLS data is usually deemed reliable but is NOT guaranteed accurate by the MLS. Buyers are responsible for verifying the accuracy of all information and should investigate the data themselves or retain appropriate professionals. Information from sources other than the Listing Agent may have been included in the MLS data. Unless otherwise specified in writing, Broker/Agent has not and will not verify any information obtained from other sources. The Broker/Agent providing the information contained herein may or may not have been the Listing and/or Selling Agent.