Refine Search
Sort by
$6,499,000
5 Beds 5 Baths 26646127 MLS Active Under Contract Status
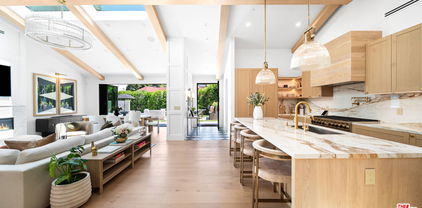
Nestled on a serene discreet street, this expansive Spanish estate embodies timeless elegance. Originally designed by Fred Smathers and exquisitely reimagined by Broad Project, the home seamlessly blends classical architecture with modern sophistication. Thoughtfully updated, this five-bedroom, five-bathroom residence is enveloped by lush, mature landscaping, including stately olive, citrus, and eucalyptus trees. A shimmering pool and spa, multiple outdoor living areas, and an exceptional floor plan create a truly idyllic retreat. Stepping through the foyer, you are welcomed by stunning European oak floors that set the tone for the home's refined aesthetic. The soaring living room ceilings enhance its sense of grandeur, while a large picture window bathes the space in dappled natural light. A striking fireplace, framed by Roman clay walls, serves as a focal point, complemented by bespoke built-in cabinetry and Fortuny lighting. The kitchen is a true masterpiece, featuring arched steel windows, a coveted Lacanche range, and a meticulously crafted solid oak island. Designed for both beauty and function, it flows seamlessly into the informal living room, where French bifold doors open to an expansive outdoor sanctuary ideal for effortless indoor-outdoor living. The primary suite is a private haven of impeccable design, with French doors leading to a secluded patio. Its spa-like ensuite bath is adorned with old-growth walnut built-ins, a luxurious soaking tub, a walk-in steam shower, and a generous walk-in closet. Two additional bedroom suites each offer elegantly appointed baths and spacious walk-in closets. Adjacent to the pool, a separate living space with a bar provides exceptional versatility for entertaining. Complete with a sauna and cold plunge, it serves as a refined wellness retreat, perfectly suited as a home gym, office, or guest quarters. An exceptional property of beauty, tranquility, and understated luxury, offering warmth, privacy, and an unparalleled living experience.

7776 Firenze Avenue, Los Angeles

$65,000
26643207 MLS Active Status
Just reduced and seller is open to seller financing! This is truly an incredible view lot in the Hollywood Hills. The land is located in one of the most sought-after hillside neighborhoods. This fantastic view lot is in the Hollywood Hills and is the best priced land. Take advantage of this opportunity to build a stunning view home on the world-famous Woodrow Wilson Dr. Panoramic views of the San Fernando Valley including views of Universal Studios from above. This land consists of two APN number on the most coveted streets of hills. The land is nestled in an exclusive enclave of the who is who of Hollywood. Ideal for a developer or owner user who would like to build a spectacular view home. Please reach out to the listing agent for a Topographic Survey, plat map and slope analysis. Seller is willing to entertain seller financing to a well-qualified potential buyer with 35-40% downpayment. Please ask listing agent for details. Check out the video and photos!

7264 Woodrow Wilson Drive, Los Angeles

$8,999,999
5 Beds 6 Baths 26641787 MLS Active Status
A visionary estate by Paul McClean, offered with architectural, structural, and civil plans already submitted to the city now in active haul route and permitting review. Located on Billionaire's Row in the coveted Bird Streets, 9226 Swallow Drive presents a rare opportunity to build a world-class residence designed by the renowned architect Paul McClean. This unique offering eliminates much of the early-stage development timeline, allowing a streamlined path from vision to vertical construction. Conceived to maximize scale, volume, and jetliner city-to-ocean views, McClean's proposed design spans approximately 9,000 square feet with expansive frontage, and is a masterclass in modernist precision and indoor-outdoor living. Signature elements include floating staircases, dramatic water features, expansive glass walls, and a seamless blend of architecture and terrain. Planned features include: A dramatic arrival sequence with reflecting pool and motor court. Expansive public rooms with soaring ceilings and panoramic views. A 100-foot infinity-edge pool with spa and wellness terrace cantilevered over the hillside. Lower-level entertainment floor with screening room, bar/lounge, and gym. A luxurious primary suite with dual bathrooms, dressing rooms, and private terraces. Multiple guest suites, a flexible bedroom ideal for staff use, and dual powder rooms. Secure garage parking and ample indoor/outdoor flex space. Every detail of the proposed estate is curated to elevate the experience of modern hillside living while honoring the prestige of its surroundings. With city approvals already underway and an architectural pedigree in place, 9226 Swallow offers a rare launchpad for an iconic residential statement in the Bird Streets.

9226 Swallow Drive, Los Angeles

$495,000
26637949 MLS Active Status
SELLER IS OPEN TO FINANCING! APN: 2425-012-008. Take advantage of this outstanding opportunity to build a brand new home on a spacious 17,848 SF lot in the heart of Hollywood Hills. Zoned RE15, this downslope lot is situated in a quiet neighborhood and offers stunning canyon and valley views, making it an ideal location for your dream home. Seller has plans that is almost RTI approved for a new 3-story, appx 3,389 sf home with pool and 2-car garage. Plans are currently in plan check and will be delivered ready-to-issue permits (RTI). This property is ideally positioned near upscale restaurants, shops and provides easy access to the 101 FWY. Don't miss out on this exceptional offering in the Hollywood Hills! Plans are available upon request. Please check with city of Los Angeles Building and Safety for specific questions and details. All utilities should be nearby. Buyer to verify all information and rely on their own investigations.

3533 1/2 N Multiview Drive, Los Angeles

$899,000
25623541 MLS Active Status
A rare Hollywood Hills plateau with commanding city and canyon vistas an extraordinary blank canvas for a bespoke residence or a signature multi-level design that captures Los Angeles living at its most cinematic. Existing building plans are in place designed by the award winning boutique design firm O + L in Los Angeles. (oplusl.com). This 0.42-acre parcel sits high above Pacific View Drive with sweeping panoramic views that take in downtown Los Angeles, rolling hills and iconic Hollywood topography. Beyond the views, the site is steeped in local architectural lore. Pacific View Drive is flanked by notable mid-century and modernist homes - including celebrated designs nearby - giving the neighborhood distinctive history of visionary architects. The site is comprised of seven separate lots and may be divided for a total of three separate building projects is desired, all with spectacular views. Renderings are from current existing plans for the site and are digitally altered for a future vision for the site.

7007 Pacific View Drive, Los Angeles

$1,599,900
3 Beds 2 Baths OC25282184 MLS Active Status
FANTASTIC price reduction for this Iconic 1924 Moorish Castle Estate in Hollywood Heights A Rare Architectural Treasure With Panoramic Views Step into one of Hollywood Heights’ most iconic residences — an authentic 1924 Moorish castle estate that embodies the romance, artistry, and history of Old Hollywood. Perched above the city with sweeping, panoramic views, this extraordinary home offers a level of character and craftsmanship that is nearly impossible to find today. Rich with original details, the home features hardwood floors throughout and a breathtaking wood-paneled dining room crafted from imported African hardwood. The original cabinetry and millwork remain beautifully preserved, offering timeless elegance and unmatched authenticity. This enchanting property includes 3 bedrooms, 2 bathrooms, plus a versatile bonus area ideal for an office, workshop, studio, or creative space. The upper level hosts two spacious bedrooms with walk-in closets and a generous bathroom. The main living level is anchored by a light-filled living room with city views and the showpiece paneled dining room. On the entry level, a bedroom with an adjoining sitting room and bathroom creates a perfect guest suite or private retreat. The outdoor spaces are equally magical. A birds' eye viewing perch, two landscaped patios, a peaceful lower terrace, and a stunning waterfall — originally constructed with the home — create a serene environment for entertaining or unwinding. The private rear garden feels like a hidden sanctuary in the heart of the city. This estate was built for a New York Socialite who then sold the home to the legendary and beloved character actor Morgan Woodward who cherished the home for more than 50 years. Morgan Woodward's career spanned nearly 400 film and television roles, including Cool Hand Luke, Bonanza, and Star Trek to name a few! His long stewardship speaks to the home’s soul, charm, and enduring appeal. Additional features include ample storage, a one-car garage, and extra space for parking on driveway. The location is exceptional — just blocks from the Hollywood Bowl and the iconic High Tower, offering effortless access to the area’s best dining, nightlife, and cultural landmarks.

2111 Rockledge, Los Angeles

$20,000,000
2 Beds 3 Baths 25621475 MLS Active Status
Case Study House #22 --- universally known as the Stahl House --- stands as one of the most important residential works of the 20th century: a museum-grade architectural artifact preserved with exceptional care and offered now, for the first time, by the original family. Designed by Pierre Koenig for Buck and Carlotta Stahl, the home became immortalized through Julius Shulman's legendary 1960 photograph, later recognized by Time Magazine as one of the most influential images in the publication's 200-year history. Its impact on architecture, visual culture, and the global perception of Los Angeles remains unparalleled. Privately positioned at the end of a gated drive, the property offers a rare combination of discretion, security, and serenity high above the city, with exterior cameras supporting the home's privacy. This offering represents a once-in-a-generation opportunity to acquire a true cultural landmark. For collectors of design, patrons of architecture, or institutions seeking to safeguard an American masterpiece, there is simply nothing comparable. Koenig's disciplined steel structure, its floating corner, and the sweeping 270-degree panorama of the city create a living environment that is at once serene, elemental, and awe-inspiring. A City of Los Angeles Historic-Cultural Monument and listed on the National Register of Historic Places, the home carries its Mills Act designation and an unbroken chain of family stewardship since 1960. While the Stahl House stands as one of the most significant and carefully preserved architectural residences of the 20th century, the house also presents opportunities for thoughtful restoration, modernization, and personalization undertaken in accordance with the property's architectural significance and applicable preservation guidelines. This is not merely a sale; it is a passing of responsibility --- a search for the next custodian who will honor the house's history, respect its architectural purity, and ensure its preservation for generations to come. In a city filled with remarkable homes, there is only one Stahl House. For the right buyer, this is a legacy to carry forward. Shown to pre-qualified clients only.

1635 Woods Drive, Los Angeles

$129,000
25620231 MLS Active Status
Amazing development opportunity. Located in one of the most desirable streets in the Hollywood Hills. Presenting the opportunity to create The Fratzi House, designed by PAT Architects from Italy a Globally Recognized and Published Architectural firm. This lot offers the opportunity for a sleek contemporary 3 bedroom multilevel home, with elevator. The seller has spent tremendous capital (over $100k!) investigating and designing this lot and proposal, including, but not limited to, architectural and structural plans, geo & soils report, topography, slope analysis, road enlargement, grading, drainage, inspection report and HVAC-- some of these PDFs are included in the documents section of the MLS, all others can be provided upon request. Note that the Broker and Broker`s agent do not guarantee lot size or lot lines/dimensions. Buyer to rely on their own investigations to complete plans approvals and permits through personal inspection and/or with appropriate professionals. Lot being sold as-is/where-is. Drive by only. Contact listing agent with questions or for additional details.

8413 Grand View Drive, Los Angeles

$4,990,000
6 Beds 7 Baths 25618615 MLS Active Status
Welcome to this beautifully appointed home, now available for sale at its appraised value, offering exceptional value for a truly move-in-ready experience. This home is currently offered with the OPTION to purchase it in it's turnkey condition, meaning it's ready for you to step in and immediately enjoy all its comfort and style. Whether you're seeking a fully furnished, fully equipped home or prefer to bring your own personal touch, everything you need is already in place, from stylish furnishings to essential homewares. With meticulous attention to detail and high-quality finishes throughout, this home blends modern convenience with inviting warmth. Located in a desirable neighborhood, it's an ideal opportunity for anyone looking for a hassle-free move. The listed price reflects the appraised value. Don't miss out on this rare opportunity to own a home where all the hard work has been done for you. Reach out today to schedule your private showing!

1914 N Laurel Canyon Boulevard, Los Angeles

$85,000,000
4 Beds 7 Baths 25609623 MLS Active Status
An architectural masterpiece by Paul McClean, 9126 Cordell redefines modern luxury above the Sunset Strip. Rising five levels, this striking residence blends glass, steel, and stone in a seamless expression of art, architecture, and innovation. Created in collaboration with Grammy nominated music producer Alex Da Kid and interior designer Jeff Corney, the home represents a fourteen year creative journey focused on design, technology, and wellness. The interiors feature a refined natural palette of rift oak, suede wall panels, limestone, marble, and light oak floors, creating warmth within bold contemporary form. Spanning approximately 24,000 square feet, the estate offers four bedrooms while the guest home offers five bedrooms. The home is designed to flow effortlessly between indoor and outdoor living spaces, all oriented toward panoramic city views. A central light shaft and cascading water feature bring light and movement through the core of the home. Eight pools are integrated throughout the property, including a wraparound interior pool, an eighty foot outdoor pool, and a two person infinity pool extending from the primary suite. Every element was designed to balance tranquility and energy. The residence connects by a sculptural staircase and glass elevator centered around a four story digital art wall, a showpiece for rotating high resolution installations. The lower levels feature a two lane bowling alley, forty person theater, glass walled nightclub, game lounge, and half basketball court. The glass car elevator lifts automotive showpieces into view within a dramatic subterranean gallery. The full wellness floor is dedicated to health and rejuvenation, featuring a gym, massage room, cold and hot plunge pools, sauna, and cryotherapy. The innovative Pleasure Suite, designed with The Pleasure Chest of West Hollywood, adds an additional layer of holistic living with advanced lighting and a Murphy bed for multifunctional use. The rooftop terrace offers cinematic city views with a retractable movie screen, spa, and ample space for entertaining. Every inch of the home was designed to create a private world of creativity and comfort, a sanctuary where one can live, work, and host without ever needing to leave. The vision of Cordell is an experience of modern artistry and lifestyle without compromise. It is both technologically advanced and emotionally expressive, a home that celebrates light, water, and imagination in perfect harmony. Cordell is more than a residence, it is one of the most significant contemporary estates in Los Angeles, a living piece of architectural art representing the next generation of luxury living.

9126 Cordell Drive, Los Angeles

$4,499,000
4 Beds 6 Baths 25604409 MLS Active Status
Tucked away in the prestigious Outpost Estates, this extraordinary residence offers a unique blend of organic modern style, breathtaking views, and ample privacy. Perched above the street behind gates and up a long driveway, this chic and understated home sits on an oversized lot enveloped by lush landscaping, creating a secluded sanctuary just moments from both the Westside and the San Fernando Valley. Expansive accordion-style walls of floor-to-ceiling glass frame sweeping city and canyon vistas, filling the interiors with natural light and a sense of openness. The seamless indoor-outdoor flow is enhanced by abundant outdoor living areas and a resort-like pool with hot tub, perfect for both intimate relaxation and large-scale entertaining. The open floor plan unites the family room, dining room, and chef's kitchen, where a generous island with bar seating and a pass-through window connects directly to a poolside bar. Folding glass doors on both sides of the main living areas create a remarkable sense of continuity between indoors and out. Each of the four bedrooms is a private retreat, complete with en-suite baths and direct access to outdoor spaces. The luxurious primary suite boasts a spa-like bathroom with soaking tub, dual rain shower, and an ample walk-in closet. Additional amenities include a state-of-the-art professional music studio, glass-enclosed wine cellar, and multiple fireplaces and firepits. Modern, elegant, and designed for effortless California living, this is a rare offering in one of Los Angeles' most coveted neighborhoods.

2635 Carman Crest Drive, Los Angeles

$7,250,000
4 Beds 5 Baths 25589189 MLS Active Status
Set at the end of a private, gated drive, this architectural masterpiece offers unparalleled privacy and sweeping panoramic views stretching from Downtown LA to Catalina Island. Featuring three levels of seamless indoor-outdoor living, the home boasts polished white marble floors, floor-to-ceiling glass walls, and stunning vistas from every room. The first level includes a spacious lounge and luxurious bedroom suite. A floating staircase leads to the second level, where a chef's kitchen with high end appliances, custom European cabinetry, indoor/outdoor dining areas, and a private guest suite await. The lower level is a true retreat with two additional bedrooms, including a master suite with direct access to a resort-style infinity pool and swim-up bar. Expansive patios, lounging areas, and a cozy fireplace complete this extraordinary home, designed to captivate and elevate your lifestyle.

7080 Mulholland Drive, Los Angeles

$5,495,000
4 Beds 5 Baths 25541789 MLS Active Status
EMOTIONAL SPANISH COLONIAL REVIVAL VILLA, Don Uhl, AIA, circa 1927. Set in the prestigious celebrity enclave of Las Colinas Heights, this landmark Spanish Colonial Revival residence originally crafted by renowned architect Don Uhl, is a rare opportunity to reimagine a timeless architectural treasure. Surrounded by notable estates and historically significant properties on a quiet cul-de-sac, the home boasts panoramic jetliner views stretching from Downtown Los Angeles to the Pacific Ocean. Stripped to the studs and awaiting a transformative restoration, the property offers an extraordinary canvas whether to fulfill the vision of the current owner (renderings available upon request) or bring your own aesthetic to life. Plans call for a breathtaking full-scale restoration and reimagining, inside and out. From the formal entry, you're drawn into a grand, Chateau Marmont-inspired great room featuring original hand-stenciled ceilings, an oversized fireplace, and French doors that open onto an expansive terrace with sweeping city-to-ocean vistas. The main level also includes a formal dining room, butler's pantry, kitchen, and powder room all with direct access to the two-car garage providing a layout ideal for both refined entertaining and modern-day living. The home offers four spacious ensuite bedrooms with ample opportunities for custom closets or expanded living configurations. On the lower level, a columned, covered loggia evokes Mediterranean elegance and provides versatile open-air space for lounging, entertaining, or wellness use. This level also includes a secondary kitchen and access to the beautifully hedged backyard. The private garden features a dramatic swimming pool, an elevated spa, and multiple landscaped zones for outdoor living. Uhl's architectural hallmarks harmonious balance of ornate detail and connection to nature lives on in this masterpiece. His legacy includes iconic estates in Beverly Hills and Hancock Park, notably the MGM Louis B. Mayer Estate. This is more than a property, it's a legacy opportunity, inviting both discerning end-users and visionary developers to complete a masterpiece in one of Los Angeles' most storied neighborhoods. Some images may be digitally altered or virtually staged. Renderings are for illustrative purposes only and may not reflect final design or condition.

7464 Hillside Avenue, Los Angeles

$2,000,000
25524695 MLS Active Status
Watch great Video in Virtual Tour. Perhaps one of the largest untouched, buildable promontories in the Hills. With the potential to build approximately 18,000 square feet of livable space either with one extraordinary property, or up to eleven separate properties or more with savvy developers, all spread over 3 acres, on a serene southward facing hillside with amazing views of the Hollywood Hills and the city. The seller has spent the past 4 years preparing the property to build, including reports, planning for a road that curls up to the top, potentially allowing to build one to eleven properties, or more. The seller originally planned on reconstructing the classic Midcentury Modern Craig Ellwood Case Study House 18, on this promontory, after salvaging it from a wrecking ball, then having it disassembled, and stored during the planning process. The seller had to find the perfect parcel of land that replicated the original lot, including a flat pad to fit the single story house as well as a pool, the same facing direction, views, and privacy, among other details. This was no small task. Of course this creation would be of significant historical value to the Los Angeles architectural history and legacy. The seller is open to selling the Case Study 18 house that is in storage, as well as include access to the information and the team to reconstruct the house, which was originally created to be an easy to build, modular type structure. This house was part of the new modern Case Study houses of the 1950's revolution to change architecture for the modernizing world. This is an incredible opportunity to buy the land with the Case Study House, or build a trophy property, or develop multiple homes. The listing includes 4 contiguous lots totaling 126,702 sft and includes lots: APN 5565-018-049 is 34,727 sqf; APN 5565-018-050 20379 sqf; APN 5565-018-051 is 25,303 sqf; and APN 5568-018-052 is 46,293 sqf. Some of the photos are renderings. Red lines are only guides for the property, and drawing of structures ideas of areas for houses .

8205 Laurelmont, Los Angeles

$2,199,000
4 Beds 5 Baths 24348637 MLS Active Under Contract Status
Perched above the tree-tops in prime Laurel Canyon, this exquisitely remodeled Hollywood Hills smart home was meticulously upgraded and offers a sophisticated blend of elegance and modern comfort. The spacious open floor plan features an abundance of natural light, with floor to ceiling windows and doors that perfectly frame the panoramic canyon vistas. The main living level features a large open floor plan living, kitchen and dining area, outfitted with white oak floors, quartz countertops, custom cabinetry, integrated shadow base moldings and professional-grade stainless steel appliances. Additional highlights include two ground floor en-suite bedrooms, a guest powder room, security cameras and surround sound system. The upper level boasts a hotel-style primary suite, complete with dual walk-in closets and a spa-like ensuite bathroom with double vanity, shower and sumptuous bathtub with views of the canyons. Two en-suite bedrooms and serene roof-top terraces complete the second floor. Designed to entertain, the outdoor spaces offer a seamless flow inside, and are equipped with a built-in grill and a number of dining and lounge areas - all positioned to enjoy the expansive views. Located near the desirable Wonderland Elementary School, the home offers a convenient location moments from the heart of the Sunset Strip and dining, leisure and entertainment on Ventura Blvd.

8509 Crescent Drive, Los Angeles

$149,999
23243379 MLS Active Status
Amazing development opportunity. Located in one of the most desirable streets in the Hollywood Hills. Presenting the opportunity to create The Fratzi House, designed by PAT Architects from Italy a Globally Recognized and Published Architectural firm. This lot offers the opportunity for a sleek contemporary 3 bedroom multilevel home, with elevator. The seller has spent tremendous capital (over $100k!) investigating and designing this lot and proposal, including, but not limited to, architectural and structural plans, geo & soils report, topography, slope analysis, road enlargement, grading, drainage, inspection report and HVAC-- some of these PDFs are included in the documents section of the MLS, all others can be provided upon request. Note that the Broker and Broker`s agent do not guarantee lot size or lot lines/dimensions. Buyer to rely on their own investigations to complete plans approvals and permits through personal inspection and/or with appropriate professionals. Lot being sold as-is/where-is. Drive by only. Contact listing agent with questions or for additional details/seller docs.

8413 Grand View Drive, Los Angeles

$299,995
22120341 MLS Active Status
GRAB THE LAST BUILDABLE LOT ON KIRKWOOD DR. IN LAUREAL CYN!! If you are looking for a GREAT piece of land to build a Laurel Cyn dream home, THIS IS IT! At 11,820 sq. ft., this lot is a dream for any developer or family looking to build a 3000+ sq.ft. awesome canyon home. Located in the Wonderland School area and Just a short walk up from the historic Canyon Country Store, this lot offers an opportunity to join the rustic bohemian neighborhood that is still home to rock n roll legends and movie stars and build the home you always wanted. City sewer and power access, this gorgeous hillside lot is the VERY last untouched lot on Kirkwood and is a prized steal! Very motivated seller and priced to move! Drive by and look, or call LA1.

8169 Kirkwood Drive, Los Angeles

Based on information from California Regional Multiple Listing Service, Inc. as of . This information is for your personal, non-commercial use and may not be used for any purpose other than to identify prospective properties you may be interested in purchasing. Display of MLS data is usually deemed reliable but is NOT guaranteed accurate by the MLS. Buyers are responsible for verifying the accuracy of all information and should investigate the data themselves or retain appropriate professionals. Information from sources other than the Listing Agent may have been included in the MLS data. Unless otherwise specified in writing, Broker/Agent has not and will not verify any information obtained from other sources. The Broker/Agent providing the information contained herein may or may not have been the Listing and/or Selling Agent.