Refine Search
Sort by
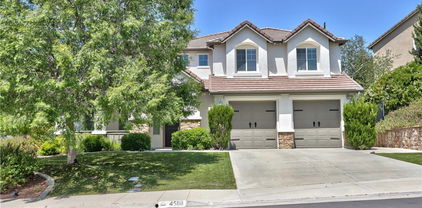
45118 Riverstone Court, Temecula
$1,175,000
5 Beds ⋅ 4 Baths ⋅ SW25132290 MLS ⋅ Closed Status
Welcome to your dream home in the highly sought-after community of Morgan Valley. This luxury residence offers a meticulously designed two-story layout boasting 4 bedrooms, 4 bathrooms, and an impressive 4,209 square feet of living space. Prepare to be captivated by the exquisite features and attention to detail throughout this exceptional property. As you step inside, you are greeted by a seamless blend of elegance and functionality. The open kitchen and living room floor plan creates a welcoming ambiance, perfect for both entertaining and everyday living. The gourmet kitchen is a chef's delight, featuring gorgeous quartz counters, top-of-the-line stainless steel appliances, double ovens, and a convenient walk-in pantry. The adjacent coffee bar, complete with a wine rack and wine refrigerator adds a touch of sophistication to your daily routine. Downstairs, you will find a guest bedroom and a full bathroom, providing privacy and convenience for your guests. Ascend the staircase to the second level, where the primary suite awaits. This luxurious retreat boasts a spacious sitting area, a generous walk-in closet, and a primary bathroom that epitomizes luxury. Pamper yourself in the spa-like ambiance, complete with his and hers sinks, a soaking tub, a walk-in shower, and an outdoor balcony/sitting area, offering a tranquil oasis to unwind and enjoy the breathtaking views. The second level also features two additional well-appointed guest bedrooms, one of which includes an en-suite bathroom, perfect for accommodating friends and family with comfort and style. An additional hall bathroom with double sinks ensures everyone's needs are met. For added entertainment space, a versatile loft area awaits, ideal for creating a game room, home theater, or a quiet reading nook. Venture outside into your very own private paradise. The backyard is an entertainer's dream come true, showcasing a custom in-ground pool and spa, where you can bask in the sun or take a refreshing dip on warm summer days. The covered cabana-style patio beckons you to relax and indulge, complete with a seating area creating the perfect ambiance for memorable gatherings.

45118 Riverstone Court, Temecula

40493 Calle Katerine, Temecula
$1,167,000
4 Beds ⋅ 5 Baths ⋅ ND26043207 MLS ⋅ Closed Status
Elegant, Sophisticated and Spacious Temecula Residence in Quiet Neighborhood. Inviting Curb Appeal and Charming Water Fountain Lead to Beautiful Double Door Entry. Impressive Foyer, Living Room and Formal Dining Room are Flooded with Natural Light and Gorgeous Lighting Fixtures and Chandeliers Throughout the Home Add Sparkles and Glam. Stylish Kitchen Includes Center Island, Coffee Bar, Walk-In Pantry and Opens to Cozy Family Room with Fireplace and Two Sets of French Doors Leading to Wonderful Backyard. Main Level Also Includes Bedroom/Office, Bathroom and Laundry Room with Direct and Convenient Access to Backyard for Your Pool Guests. Elegant Staircase Leads Upstairs to Luxurious Primary Suite with Vaulted Ceilings, Oversized Soaking Tub, Separate Shower, Two Walk-In Closets with Organizers and Double Vanity. Two Additional Bedrooms Have Direct Access to Large Balcony to Enjoy Forever Views and Spectacular Sunsets. Unwind and Relax in Your Private Theater and Enjoy Endless Movie Nights on a Large Screen TV. Home Theater Can Be Easily Turned Into Second Master Bedroom, and it Includes Spacious Bathroom. Dedicated Home Office/Work/Study Space with Four Desks Is Also Located Upstairs. Enjoy Entertaining in Style; Sparkling Salt Water Pool, Spa and Oversized Patio. BBQ Island is Included. Step Down to the Orchard with Numerous Fruit Trees; Lemon, Lime, Orange, Apple, Asian Pear, Plum and Peach. Relax on Your Bottom Patio, or Treat Yourself to Yoga or Workout Session. Opportunity to Plant More Trees or Grow Your Garden on the Remaining Part of Your 1/3 Acre Lot. Close Proximity to Town, Excellent Schools, Shopping, Dining, Golf and Temecula Wine Country. No HOA, Low Property Tax Rate, Paid Solar System. This Truly Stunning Property is Perfect Blend of Luxury and Comfort. 3.25% Assumable Loan for Qualified VA Buyers. Welcome Home!

40493 Calle Katerine, Temecula

37686 Golden Eagle Avenue, Murrieta
$1,160,000
4 Beds ⋅ 4 Baths ⋅ SW26034660 MLS ⋅ Closed Status
This Stunning Meadowlark 4 Bedroom 4 Bathroom Pool Home with RV parking has it all, Enter and Enjoy! Once inside, you will pass an office or optional 5th bedroom, half bath, and formal dining room. Next, walk into your spectacular great room with vaulted ceilings that looks out to your private Entertainer’s backyard. The beautiful kitchen is open and bright with double ovens, quartz counters, and pantry. Downstairs, there is also a large laundry room, workspace area, and mudroom. Walking upstairs, hold on to the Modern railing and enter the loft that overlooks the great room. Next, you will find 4 bedrooms including the primary. The spacious primary bedroom has a retreat, closet has built-ins and the bathroom has dual sinks with separate shower and tub. In addition there is a shared bathroom between 2 bedrooms and 4th bedroom has an adjacent bathroom as well. The Private Backyard Oasis is a real WOW moment with a magnificent covered outdoor stacked stone kitchen complete with gas griddle, BBQ, fan, fridge and sink. Saltwater pool and spa is upgraded with remote controls, solar, pebble tec, and stacked stone. Add to that a gas fire pit, solid patio cover with fans, pergola and grass area with a playset. The 3 car garage has an epoxy floor and cabinets. Full size RV parking has all hook ups and drainage. Upgrades include whole house reverse osmosis water filtration system, 2 Tesla Batteries, solar, new electrical panel, new paint, and new RV Gate! Award winning schools, close to Temecula Wine Country and No HOA!

37686 Golden Eagle Avenue, Murrieta

22344 Whirlaway Court, Canyon Lake
$1,160,000
3 Beds ⋅ 3 Baths ⋅ OC26026597 MLS ⋅ Closed Status
PHENOMENAL PRICE REDUCTION ! You have found your DREAM HOME! Welcome to 22344 Whirlaway Ct., Canyon Lake, CA. a Pristine, MOVE-IN-READY Waterfront Retreat! Nestled in one of the most desirable locations in the exclusive gated community of Canyon Lake, this stunning waterfront home offers the ultimate lakeside lifestyle. No detail has been missed on this home which has been fully renovated over the past 2 yrs! Situated on main lake with breathtaking views, this 3-bedroom, 3-bathroom Single Story with spacious open floor plan and abundance of space is designed for comfort, elegance, and entertainment. Key Features: Prime Waterfront Location, direct lake access from your own private dock within a protected cove.This open-concept floor plan is designed to maximize natural light and showcase lake views from multiple vantage points. The family room features LVP flooring (throughout the home), automated window coverings, and a cozy fireplace, for relaxation. Offering 2 Luxurious Primary Bedrooms, both with en suite bathrooms & dual sink vanities plus a separate generous bedroom (currently used as an office). The main primary bedroom is a true retreat, with indulgent tub, a step in shower, two large closets, one is a walk-in. There is a large interior laundry/craft room w/ sink & cabinetry. The Gourmet Kitchen is designed for both functionality and style and features custom shaker cabinets, quartz counters, stainless appliances a professional style Italian range, custom Alder finish pantry, a breakfast bar, and separate dining area off living room. A 2-Car Attached Garage offers ample space for vehicles, storage, or even a home workshop. Step outside to the expansive deck, ideal for alfresco dining, barbecues, and enjoying mesmerizing views over the water and the private bocce/sport court. A truly efficient home offering solar energy, low maintenance landscape with drip system, newer high efficiency doors and windows, newer concrete roof (2023). Newer PEX plumbing & whole house water filtration system, the list goes on and on!  Please make sure to see the upgrades in the supplement section. This property is truly Unmatchable! Enjoy the highly sought-after Canyon Lake gated community, with access to private lake, clubhouse, swimming pool, tennis & pickleball courts, equestrian center, golf course, private restaurant, private campground, over 12 parks. If you're looking for a full-time residence or weekend retreat, this home offers the blend of luxury & adventure.

22344 Whirlaway Court, Canyon Lake

40265 Paseo Sereno, Temecula
$1,150,000
4 Beds ⋅ 3 Baths ⋅ SW26080913 MLS ⋅ Closed Status
Discover exceptional Temecula living at 40265 Paseo Sereno, a meticulously maintained single-story 4-bedroom home in the exclusive Meadowview community. Meadowview is a true lifestyle enclave—not just a neighborhood. Established in 1969 and spanning over 1,175 acres with roughly 380 acres of pristine open meadows and miles of scenic trails for hiking, biking, and horseback riding, this private, secure community offers rare serenity and privacy right in the heart of Temecula. Larger custom lots, rolling hill views, and peaceful surroundings create a hidden oasis of high-end country elegance, all while being conveniently close to world-class wineries, shopping, dining, freeways, and top-rated schools. Properties here rarely come to market for good reason. This corner lot sits at the top of a quiet cul-de-sac on over half an acre of fully usable, beautifully landscaped land. A MUST see separate lower lot with its OWN street entry is already groomed like a private garden-party or winery venue, complete with water and power ready for your vision. Easily transform it into an ADU, RV parking oasis, sparkling pool, tennis/pickleball court, or custom outdoor retreat—the possibilities are endless, making this one of the most flexible and valuable properties in the community. Inside, enjoy an inviting open floor plan perfect for everyday living and entertaining. The spacious master bedroom serves as a luxurious retreat, complemented by three additional generously sized bedrooms. Proud, meticulous owners have invested in numerous upgrades: a stunning kitchen remodel, all new windows, a new water heater, elegant wood shutters, a custom gorgeous front door, and a remodeled three-car garage featuring a convenient roll-down screen door. Outside, extensive patios, lush landscaping, a new vinyl fence, and manicured grounds create a private royal oasis you'll never want to leave. Meadowview residents enjoy premium amenities including a clubhouse, two swimming pools (one heated year-round), spa, tennis and pickleball courts, basketball courts, tot lot, picnic areas, and full equestrian facilities—all enhancing the peaceful, upscale lifestyle. Rarely does a property combine this level of privacy, versatility, pristine condition, and prime Meadowview location. Don’t miss this exceptional opportunity. Contact us today to schedule your private showing and experience the Meadowview lifestyle for yourself.

40265 Paseo Sereno, Temecula

36431 Summitville, Temecula
$1,137,500
1 Beds ⋅ 2 Baths ⋅ SW26073815 MLS ⋅ Closed Status
RARE WINE COUNTRY OPPORTUNITY WITH PANORAMIC VIEWS AND EXPANSION POTENTIAL. Want to build a custom home but don't want to live in your RV or Travel Trailer? This property may be just what you are looking for. Set on usable acreage in Temecula’s wine country, this thoughtfully designed 1-bedroom, 2-bath home offers approximately 1,750 sq ft of living space with a highly functional and flexible layout. The property captures STUNNING 360-degree views of the surrounding hills, vineyards, and evening lights, creating a setting that is both peaceful and inspiring. This is an ideal fit for buyers looking to build or expand. All utilities are already connected, offering a significant advantage over raw land. Live comfortably in the existing home while designing and constructing your future residence, with the potential to expand the current structure or build additional improvements. Permitting for additions is typically more streamlined than ground-up construction, and traditional financing options may be available. The land features a gentle slope with established access roads around the perimeter, making it well-suited for a variety of uses including a vineyard, agricultural pursuits, or additional structures. The existing home is well-finished and move-in ready, allowing for immediate enjoyment or use during future development. A unique opportunity for those considering building from scratch, creating a multi-use property, or securing a scenic retreat with long-term upside in one of Temecula’s most desirable rural settings.

36431 Summitville, Temecula

20365 Toney Street, Perris
$1,134,400
6 Beds ⋅ 6 Baths ⋅ IV25220291 MLS ⋅ Closed Status
Welcome to 20365 Toney Street — a rare opportunity to own a 10-acre estate in the heart of Perris. This impressive 5,012 sq. ft. residence offers the perfect blend of space, comfort, and versatility with 6 spacious bedrooms, 6 bathrooms, a private office, and a flexible floor plan designed for modern living. The home showcases timeless details including a durable tile roof, an attached 867 sq. ft. 4-car garage; a highlight of the property is the 890 sq. ft. banquet/game room, ideal for hosting large gatherings, celebrations, or creating the ultimate entertainment space. Outdoors; the 10-acre lot opens endless possibilities — whether you dream of establishing a private equestrian retreat, starting agricultural projects, or simply enjoying the serenity of wide-open land. Mature surroundings provide both privacy and a true sense of rural tranquility, while still keeping you just minutes from local amenities, shopping, schools, and major highways for an easy commute. This estate is more than just a home — it’s a lifestyle. With abundant space inside and out, it offers opportunities to grow, entertain, and create the retreat you’ve always envisioned. Don’t miss your chance to make this one-of-a-kind property your forever home!

20365 Toney Street, Perris

30248 White Wake, Canyon Lake
$1,130,000
3 Beds ⋅ 3 Baths ⋅ SW26041268 MLS ⋅ Closed Status
Welcome to 30248 White Lake Dr., a rare east-facing waterfront retreat on the coveted Lucky Cove in Canyon Lake. Offering 3 bedrooms, 2.5 baths, and 2,982 sq. ft., this single owner home is on the market for the very first time. A private gated courtyard with a tranquil fountain creates an inviting entrance, leading into soaring vaulted ceilings and expansive windows that capture breathtaking lake views. The thoughtfully designed floor plan features formal living and dining areas, a spacious family room with a marble fireplace, and a gourmet kitchen complete with a Viking oven, oversized island, bar seating, and breakfast nook ideal for both everyday living and entertaining. Step outside to a generous back deck overlooking the wide channel, beautifully landscaped grounds with irrigation and custom lighting, and your own private dock with boat lift for effortless lake access. A dedicated downstairs office provides flexibility for remote work or study. Upstairs, two secondary bedrooms share a Jack-and-Jill bath, along with a spacious laundry room. The primary suite is a true retreat, featuring vaulted ceilings, a cozy sitting area, spa-inspired bathroom with soaking tub and dual vanities, walk-in closet, and a private balcony with stunning water views. Located just minutes from the Canyon Lake Lodge and Eastport Park, with access to golf, waterskiing, beaches, pickleball, dining, and year-round community events, this home offers the ultimate lake lifestyle. Don’t miss this exceptional waterfront opportunity — schedule your private tour today and experience Lucky Cove living at its finest.

30248 White Wake, Canyon Lake

35815 Red Bluff, Murrieta
$1,125,000
4 Beds ⋅ 3 Baths ⋅ SW26152019 MLS ⋅ Closed Status
Come explore this gorgeous CUL-DE-SAC POOL HOME with STUNNING VIEWS! Designed for convenience and comfort, this exceptional home lives like a single story with a private upstairs loft and bathroom. Inside, imported porcelain tile flooring, crown molding, custom built-ins, ultra-high-end fixtures, designer lighting, a water softener, reverse-osmosis system and central vacuum are just the beginning of the extensive upgrades. The open-concept floor plan showcases beautiful architectural details throughout. At the heart of the home, the fully outfitted chef’s kitchen features professional-grade appliances, abundant cabinetry, a wine refrigerator, breakfast nook and an oversized island with a striking glass bar. The kitchen flows seamlessly into the spacious great room, highlighted by a custom stacked-stone fireplace and built-in entertainment center. A formal dining room provides easy access to a tranquil side garden. The luxurious primary suite includes private patio access, two walk-in closets and a beautifully appointed bath with dual sinks, a soaking tub and separate shower. A dedicated office offers additional flexibility and can easily be converted into another bedroom. Upstairs, the expansive loft features a private bath and balcony, creating the perfect guest retreat, office or bonus room while offering epic views of the Plateau. The loft can also be easily enclosed, giving the home the potential to function as a five-bedroom residence. The backyard is truly awe-inspiring! A pebble-finish pool with an infinity-edge spa and multiple water features anchors the resort-style setting. Multiple entertaining areas include two freestanding pergolas on elevated patios, a custom fire pit with built-in seating and an outdoor kitchen with concrete countertops and tile backsplash—all adjacent to a massive stone pizza oven. Covered patios and the upstairs balcony have custom glass-panel doors create seamless indoor-outdoor living. SOLAR INCLUDED and RV POTENTIAL! Located within an award-winning school district with NO HOA and just minutes from shopping, dining and freeway access, this is a rare opportunity to own a truly exceptional home on a huge lot in the highly desirable community of Blackmore Ranch.

35815 Red Bluff, Murrieta

35875 Murano, Murrieta
$1,120,000
4 Beds ⋅ 3 Baths ⋅ SW26078066 MLS ⋅ Closed Status
Prepare to be captivated by sweeping panoramic views that greet you from virtually every window of this stunning home — perched at the top of the hill on a single-loaded cul-de-sac, this is truly one of the most spectacular settings you will ever find. Whether you're enjoying the sunset from the master suite's private balcony, taking in the scenery from the two secondary bedrooms upstairs, or simply relaxing in the backyard oasis, the views are nothing short of breathtaking at every turn — and you might even spot deer gracefully wandering by. Nestled within the prestigious gated Murrieta Heights community — beloved for its safe, quiet, and friendly neighborhood atmosphere — this exceptional 4-bedroom, 3-bathroom two-story home sits on one of the community's most coveted lots and delivers on every level. The main floor welcomes you with a formal living room and dining room perfect for entertaining, a bedroom and full bath ideal for guests or multigenerational living, and a beautifully open kitchen that overlooks the cozy family room, complete with a fireplace and a stunning wall of windows that frames those incredible views like a piece of living art. Natural light pours throughout, creating a warm and inviting atmosphere at every turn. Upstairs, a massive loft offers endless possibilities — think media room, playroom, home office, or flex space — before leading you to the showstopping master suite, complete with a private view balcony, spa-inspired bathroom with his-and-her vanities, and an oversized walk-in closet. Two additional bedrooms connected by a Jack-and-Jill bathroom round out the upper level, each offering those incredible views you'll never tire of. Outside, the backyard transforms into a private resort featuring a sparkling pool and spa, an oversized side yard perfect for all your toys, and a 4-car garage with a convenient pass-through to the side yard. Stunning curb appeal and front yard views seal the deal. Beyond the gates, residents enjoy the very best of Murrieta living with easy access to beautiful parks, top-rated schools, shopping, dining, and the world-renowned Temecula Valley Wine Country just minutes away — the perfect blend of tranquil hilltop living and everyday convenience. This one is truly not to be missed!

35875 Murano, Murrieta

39536 Sagewood Ridge, Temecula
$1,115,000
5 Beds ⋅ 5 Baths ⋅ SW26128954 MLS ⋅ Closed Status
JUST MINUTES FROM TEMECULA WINE COUNTRY! This Sommers Bend home offers 5 bedrooms (3 with en-suite bathrooms), 4.5 bathrooms, solar, an attached casita, plus a thoughtfully designed living space...there's no need to look any further! From the moment you enter, you’ll be intrigued by the beautiful natural-colored luxury vinyl plank flooring, the abundance of natural light, and the impressive designer finishes that elevate every space. The expansive open concept floor plan seamlessly blends comfort and functionality, featuring a spacious living room, elegant dining area, and an impressive kitchen complete with quartz countertops, stainless steel appliances, double ovens, a walk-in pantry, white-oak cabinetry, and a generous prep space designed for both everyday living and effortless entertaining. Upstairs, a versatile loft with a built-in desk creates the ideal space for studying, working from home, or a secondary living area and also offers a private balcony; the perfect spot to enjoy morning coffee or a relaxing spot to unwind in the evening. The luxurious primary suite serves as a private sanctuary, highlighted by a large covered balcony, a spa-inspired bath with dual sinks, a dedicated vanity area, a soaker tub, a separate shower, and an oversized walk-in closet. Three secondary bedrooms, one with an en-suite bathroom, and a secondary bathroom complete the upstairs living area. A rare attached casita provides the ultimate flexibility, featuring a living area plus a bedroom with an en-suite bathroom. Outside, enjoy a beautifully designed low-maintenance yard featuring artificial turf, a covered patio, additional storage, AND a climate-controlled dog house. A highly desirable 3-car tandem garage provides ample storage and parking. This is an extraordinary opportunity to enjoy refined living at its finest. The community of Sommers Bend offers a resort clubhouse, junior Olympic-sized lap pool, leisure pool, spa, kids' splash zone, fitness center, social gathering spaces, community events, plus 8 miles of multi-use trails, a sprawling 21-acre sports park with soccer fields, baseball diamonds, basketball courts, and BBQ areas. Ideally located near top-rated schools, parks, shopping, dining, and everyday conveniences, this home is everything you dreamed of!

39536 Sagewood Ridge, Temecula

249 E Graham, Lake Elsinore
$1,105,000
7 Beds ⋅ 4 Baths ⋅ IG26136299 MLS ⋅ Closed Status
Welcome to this exceptional four-unit income property in the heart of Lake Elsinore, conveniently located just moments from City Hall and the charm of Historic Main Street. This unique investment opportunity features a converted single-family residence thoughtfully divided into two spacious 2-bedroom, 1-bathroom units, along with two additional lower-level units consisting of one 2-bedroom, 1-bathroom and one 1-bedroom, 1-bathroom residence. Extensively renovated within the past year, the property showcases modern upgrades, including updated Kitchen, countertops and refreshed interiors designed to attract quality tenants. Whether you're an experienced investor looking to expand your portfolio or an owner seeking a property with strong rental income potential, this well-maintained multi-unit offers flexibility, value, and long-term opportunity. Situated in a desirable location close to shopping, dining, schools, and local amenities, this is a must-see property with excellent income-producing potential.

249 E Graham, Lake Elsinore

30249 Spray Drive, Canyon Lake
$1,105,000
3 Beds ⋅ 2 Baths ⋅ SW26067848 MLS ⋅ Closed Status
Discover affordable luxury at its finest in this stunning move in ready WATERFRONT POOL HOME (fully remodeled in 2019), with 3 bedrooms, 2 bathrooms and is perfectly situated on a prime section of the East Bay near the channel. Don't let the square footage fool you, this home has a great layout and feels bigger than what's on paper. This exquisite property boasts a fully remodeled interior, with dual paned windows and new slider, new wood like tile flooring throughout the entire home, updated kitchen and bathrooms and is extremely well laid out. The living room and kitchen are light and bright with tons of windows, and features beautiful views overlooking the infinity edge pool and spa and is west facing with beautiful sunsets! Outside, the real allure of this home shines, with multiple spaces for entertainment and a private dock with a cover and lift. You can paddle board or swim right from the dock, or cruise out to the main lake in a matter of minutes for wakeboarding and waterskiing. Inside the home has fully updated bathrooms with newer cabinets and countertops, kitchen has also been updated with newer cabinets, countertops and fixtures and boasts a beautiful view from the corner kitchen window (so doing dishes is less of a chore) and a pass through window. The home is finished well with ceiling fans and high end blinds in every room and can be sold fully furnished! The flat driveway provides easy access and ample parking. Come and enjoy the best there is to offer with Canyon Lakes lifestyle! Canyon Lake is a 24 hour guard gated community with a private 525 acre lake, premiere wakeboarding and waterskiing, 18 hole SCGA rated golf course, Lakefront pool and clubhouse, pickleball, waterfront tennis courts, campgrounds, baseball fields, parks & beaches, an amphitheater, docks, over 50 clubs and endless entertainment. Call today for your private showing.

30249 Spray Drive, Canyon Lake

41776 Via Balderama, Temecula
$1,100,000
5 Beds ⋅ 3 Baths ⋅ SW26157394 MLS ⋅ Closed Status
Welcome to a rare Taylor Woodrow residence in the heart of Vintage Hills—nearly 3,000 square feet of refined living, paired with a resort-inspired backyard that feels like a private escape. This 5-bedroom, 3-bath home is designed for elevated everyday living and unforgettable entertaining, where timeless interiors flow seamlessly into a lush, terraced outdoor retreat. The grounds—masterfully crafted by Mission Pools—feature a one-of-a-kind pool and spa surrounded by mature palms, layered greenery, and evening lighting that transforms the space into a tranquil oasis. Multiple entertaining terraces include a built-in BBQ pavilion and a peaceful koi pond, all maintained to perfection with full gardening service for just $150–$200/month. A cascading waterfall provides a soothing soundtrack that can be heard from inside the home, blurring the line between indoors and out. Inside, a dramatic two-story entry, real hardwood floors, and expansive windows set the tone for warm, light-filled living. The thoughtful layout includes a coveted main-floor bedroom and full bath—ideal for guests, multigenerational living, or a private office. Formal living and dining rooms offer classic entertaining space, while the kitchen, casual dining area, and family room center around a cozy fireplace with panoramic views of the backyard sanctuary. Upstairs, three guest bedrooms share a spacious bath with dual vanities and a private shower room. The primary suite feels like a boutique retreat, complete with knotty pine hardwood floors, vaulted ceilings, and serene views of the gardens and pool. Dual walk-in closets provide generous storage. Located moments from community pools, parks, top-rated Temecula schools, shopping, dining, and Wine Country, this home offers the perfect blend of privacy, convenience, and resort-style living. Private. Resort-inspired. Intentionally designed. Perfectly located. This is more than a home—it’s a lifestyle.

41776 Via Balderama, Temecula

33898 Parador Street, Temecula
$1,100,000
4 Beds ⋅ 3 Baths ⋅ SW26146395 MLS ⋅ Closed Status
4 Bedrooms + Office | Downstairs Primary Suite | Views | Pool + Spa | 3-Car Garage & so much more.. Welcome to one of Morgan Hill's finest homes offering 4 bedrooms, an office that can easily serve as a 5th bedroom, 2.5 bathrooms, and a 3-car garage, this home lives like a single story with the primary suite, office, and laundry room all conveniently located on the main level. From the moment you enter, you'll appreciate the attention to detail with beautiful custom wainscoting throughout the entry, staircase, and first level, hardwood flooring, plantation shutters, crown molding, wrought iron staircase railings, and an abundance of custom built ins that elevate both style and functionality. The spacious floor plan features a formal living room, formal dining room, inviting family room, and a beautifully kitchen complete with GE Monogram stainless steel appliances, granite countertops, pendant lighting, a peninsula with prep sink, and ample cabinetry. The primary suite offers a custom walk in closet and an ensuite bathroom featuring Carrera marble countertops, a frameless glass shower, subway tile, and herringbone tile flooring. Upstairs you'll find three generously sized bedrooms and a full bathroom. Two of the bedrooms capture views overlooking Temecula, taking advantage of the home's elevated position within Morgan Hill. Step outside into your private backyard oasis designed for entertaining and everyday enjoyment. The resort style pool and spa, completed in 2020, are surrounded by beautiful stonework and professionally designed landscaping. Enjoy evenings around the gas fire pit, host gatherings from the outdoor kitchen with built in BBQ, relax beneath the Alumawood patio cover, or take advantage of the spacious side yard and multiple seating areas that create the perfect indoor outdoor lifestyle. Residents of Morgan Hill enjoy access to outstanding resort-style amenities including a clubhouse, pool and spa, fitness center, tennis and pickleball courts, basketball courts, parks, walking trails, playgrounds, outdoor gathering spaces, and year round community events. Located within the award winning Temecula Valley Unified School District, including Great Oak High School, and just minutes from Redhawk Golf Club, Pechanga Resort Casino, Temecula Wine Country, shopping, dining, and convenient freeway access, this is an exceptional opportunity to own one of South Temecula's most desirable homes.

33898 Parador Street, Temecula

39852 Everly, Temecula
$1,100,000
3 Beds ⋅ 3 Baths ⋅ OC26134657 MLS ⋅ Closed Status
Welcome to effortless luxury living in the highly sought-after 55+ community of Esplanade at Sommers Bend in Temecula. This stunning former model home offers 2,207 square feet of thoughtfully designed single-story living with 3 spacious bedrooms and 3 full bathrooms, combining elegant finishes with modern comfort. From the moment you step inside, you'll appreciate the open-concept floor plan, designer upgrades, and abundant natural light throughout. The gourmet kitchen is the heart of the home, featuring premium appliances, beautiful cabinetry, a large center island, and seamless flow into the dining and great room—perfect for entertaining family and friends. The spacious primary suite is a private retreat with a spa-inspired bathroom and generous walk-in closet, while two additional bedrooms and full baths provide plenty of space for guests, hobbies, or a home office. As a former model home, every detail has been carefully curated with high-end finishes, custom touches, and professionally designed interiors that set this home apart. Located within Esplanade at Sommers Bend, residents enjoy an active lifestyle with resort-style amenities, including a clubhouse, pool, fitness center, pickleball courts, walking trails, social events, and more. Conveniently situated near Temecula's renowned wineries, golf courses, shopping, dining, and Old Town Temecula, this home offers the perfect blend of luxury, community, and low-maintenance living. Don't miss this rare opportunity to own a beautifully upgraded model home in one of Temecula's premier active adult communities.

39852 Everly, Temecula

34066 Galleron, Temecula
$1,100,000
4 Beds ⋅ 3 Baths ⋅ OC26097974 MLS ⋅ Closed Status
Move – In Ready, SINGLE-STORY RESIDENCE in community of Morgan Hill on an EXTENDED PREMIUM LOT WITH EXPANSIVE PANORAMIC VIEWS! 4 Bedrooms, 3 Full Baths (Assessor's Data States 3 Bedroom, 4th Bedroom has no closet). The formal living and dining room offer an inviting space for entertainment and everyday living. A convenient butler’s pantry connects the dining room to the kitchen, creating the perfect spot for a wine or coffee bar, prep space, and storage. Just beyond the dining room, a welcoming hallway opens to a spacious kitchen featuring granite countertops, stainless steel appliances, a large walk-in pantry, eat-in dining area, breakfast bar seating, and seamless flow into the family room with a cozy fireplace. Step outside to your own private patio retreat, with sweeping panoramic views. Thoughtfully designed with custom paver hardscape, beautifully curated low-maintenance landscaping, a connected loggia, and an extended Alumawood patio cover, the outdoor spaces offer multiple areas for alfresco dining, relaxing, and enjoying Temecula’s year-round indoor-outdoor lifestyle. Whether relaxing under the covered patio, gathering around the outdoor fire pit, this spectacular backyard is designed to capture the beauty, tranquility, and breathtaking scenery of Temecula Wine Country and coveted Morgan Hill lifestyle. The primary suite offers the same expansive views, along with a spacious bathroom complete with dual vanities, two walk-in closets, separate toilet room, soaking tub, and walk-in shower. The home’s well-planned layout includes a private secondary bedroom and bathroom situated on its own wing, creating an ideal retreat for guests or multi-generational living. A third bedroom is located down a separate hallway near an additional bathroom, laundry room, storage closet, and direct access to the garage, offering another comfortable and private area of the home. A Quiet Cool, whole house fan system keeps the house cool and warm all year round while the direct access 2 car garage features a newer water heater, home water conditioner system, and a newer HVAC. Experience Resort Style Living with the Private Morgan Hill HOA Amenities, including a private clubhouse, sports courts, pool, spa, fitness center, parks, and community events and activities for all ages. Close to dining, shopping, golf, hiking and biking trails, top rates schools, Old Town Temecula, Pechanga Resort & Casio, and the Temecula Wine County!

34066 Galleron, Temecula

32437 Yosemite, Temecula
$1,100,000
6 Beds ⋅ 5 Baths ⋅ SW26080667 MLS ⋅ Closed Status
Welcome to this beautifully maintained home in the highly sought-after Wolf Creek community of South Temecula, proudly offered by the original owner where pride of ownership is evident from the moment you arrive. Step inside to find stunning wood flooring & soaring ceilings that create a warm and inviting atmosphere. The thoughtfully designed floor plan features a spacious kitchen with granite countertops, stainless steel appliances, double ovens, a generous eating area & seamless flow into the family room complete with a cozy fireplace & ceiling fan perfect for everyday living and entertaining. At the front of the home, you’ll find a formal living room, along with a separate dining room connected to the kitchen through a convenient butler’s pantry and an additional walk-in pantry, offering ample storage & functionality. The main level includes a private bedroom with its own en-suite bathroom, ideal for guests or multi-generational living, as well as a separate half bath for added convenience. Upstairs, you’ll find 2 additional bathrooms & 5 bedrooms, including two that share a charming balcony perfect for enjoying morning coffee while taking in scenic views, including the Temecula hot air balloons. The oversized primary suite offers a true retreat with dual closets, separate tub &shower and dual sinks. A well-appointed laundry room with sink and cabinet space is also located upstairs. Throughout the home, you’ll appreciate quality upgrades including plantation shutters, crown molding, upgraded baseboards and plush carpeting with upgraded padding, all contributing to a refined and comfortable living experience. The backyard is designed for both relaxation and entertaining, featuring lush landscaping, block wall privacy, a built-in BBQ, wood burning fire pit and a spacious side yard with raised garden beds for gardening enthusiasts. A four-car garage provides ample space for vehicles, storage and recreational toys. Residents of Wolf Creek enjoy access to exceptional amenities including a pool, spa, gym, meeting spaces and year-round community events. Ideally located within walking distance to parks, including Birdsall Sports Park, and top-rated schools such as Great Oak High School, Luiseno Elementary, and Gardner Middle School. Conveniently situated near Pechanga Resort, the I-15 freeway, shopping, dining, Old Town Temecula and Temecula’s renowned wineries. This home has it all at a price you can’t pass up. Call today for your private showing.

32437 Yosemite, Temecula

27355 Trefoil, Murrieta
$1,100,000
5 Beds ⋅ 3 Baths ⋅ SW26071170 MLS ⋅ Closed Status
Welcome to this stunning 5-bedroom, 3-bathroom POOL home, with VIEWS, and PAID SOLAR in the beautiful Greer Ranch community!! Pulling into the driveway you will immediately appreciate the easy maintenance front landscaping and the new exterior paint. Walking through the front door you are greeted with newer LVP flooring spanning throughout the entire home. To your left you will find the large downstairs guest bedroom with a full bathroom, perfect for multi-gen families or guests! As you continue downstairs you will find a bonus room which can be used for an at home office or a big play room for kiddos! As you move past the dedicated dining room you will find your fully remodeled kitchen with a waterfall-edged kitchen island, tons of countertop & cabinet space, & a double oven! The entire kitchen opens up to the living room and the breakfast nook, surrounded by tons of windows allowing plenty of natural sunlight & views into your backyard. Upstairs on your left you will find the loft, big enought to fit a pool table, full game room or even a man cave. Moving down the hallway you will find your three additional guest bedrooms sharing a large guest bath. The master suite offers a private, elegant fireplace & a balcony with beautiful views of the city & the mountains. The master bath has dual vanities, a large walk-in closet, and a separate soaking tub & walk in shower. In the backyard you will find a your private pool and again amazing views. On the left side of the yard you will find a gazebo , the perfect outdoor dining area for summer nights or even morning coffee! You will also find turf for the kids or pups to play & two like-new high efficiency HVAC units for the entire home. Additional upgrades to the home include a whole house water filtration system and a portable generator with a trasnfer switch.

27355 Trefoil, Murrieta

44063 Mark Court, Hemet
$1,100,000
EV23187765 MLS ⋅ Closed Status
***PRICE IMPROVEMENT.***VERY MOTIVATED SELLER***BUYER FAILED TO PERFORM.*** Prime Developers Opportunity. Approximately 10 acres of level fully developmental land. Final Trach Map Ready. Located in a Highly Desirable area, these 16 Homesites are ready to build on 1/2 acre lots. Each lot has room for a 2,812 sqft, 4BD, 4 & 2 1/2 BA - 3,850 sqft 4 & 2 1/2 BA House, ADU (Additional Dwelling Unit), RV Access, and an Extra Garage. These 1/2 Acre Lots are exceptional as there are currently no developments with 1/2 Acre Lots within the Hemet or San Jacinto city limits. Start moving dirt upon the close of escrow. 90% of all dirt work is already completed. Sewer, Water Gas and Electric are next to the tract. Individual Water Meters have been APPROVED by Lake Hemet for each parcel. No Mello Roos. A Completed 24" storm drain located on Fairview services the entire tract eliminating stored water requirement. All fees already paid. Option for a Gated Entry has already been Approved. This site is only two blocks from the Riverside County Sheriff's Office, 10 minutes to the 10 Freeway, and close to the Ramona Expressway.

44063 Mark Court, Hemet

32581 Hayden Road, Menifee
$1,099,999
3 Beds ⋅ 3 Baths ⋅ SW26089332 MLS ⋅ Closed Status
Tucked inside a quiet, 28-home community, this sprawling single-story sits on a full acre and delivers the kind of space and privacy that rarely comes to market. From the moment you walk in, the oversized great room sets the tone — wide open, light-filled, and built for real living. The kitchen is the heart of the home, featuring hardwood cabinetry, an oversized island, a walk-in pantry, a breakfast nook, and a formal dining room. The primary suite impresses with a spa-inspired bath — soaking tub, separate shower, and a large walk-in closet. Two additional bedrooms share a double-sink bath, thoughtfully positioned between them for family or guests. The dedicated theatre room features sound-absorbing wall panels and an oversized projector screen — projector not included, but the setup is ready to go. Prefer a home office or game room? This space converts back effortlessly. Outside, the oversized gated side yard opens to a fully covered back patio with an Alumawood extension, artificial turf, a kids' play area, and a huge above-ground jacuzzi that seats 10. Beyond that, the acre lot delivers — a large carport with easy workshop conversion potential, plus ample parking for trucks, trailers, RVs, and all the toys. Single-story sprawl. One acre. Room for everyone and everything. Homes with this footprint on this kind of lot don't come around often — and this one won't last.

32581 Hayden Road, Menifee

32829 Stonefield, Temecula
$1,099,900
5 Beds ⋅ 3 Baths ⋅ PW26066033 MLS ⋅ Closed Status
Stunning Crowne Hill pool home now features a newly plastered saltwater pool and offers the perfect blend of comfort, function, and resort-style living just minutes from Temecula wine country. Desirable floor plan includes a downstairs bedroom, full bath, and private office with double glass doors, ideal for guests, multigenerational living, or working from home. Rich hardwood flooring flows through most of the home, with a formal dining room positioned for easy entertaining and poolside views. The kitchen features granite countertops, gas cooktop, microwave, double ovens, center island with bar seating, and a butler’s pantry and a brand-new stainless refrigerator. Recently updated laundry room adds a modern touch with brand-new washer and dryer. Spacious family room includes a gas fireplace and direct backyard access for seamless indoor-outdoor living. Plantation shutters throughout most of the home. Upstairs offers a large loft, media/office nook, spacious primary suite with French door entry, dual sinks, soaking tub, separate shower, and walk-in closet with custom built-ins, plus two additional bedrooms and a full bath. Additional upgrades include QuietCool whole-house fan and solar for energy efficiency. Both front and backyards feature extensive hardscape and landscape. The private backyard is an entertainer’s dream with a newly plastered saltwater pool, rock slide, waterfall, spa, pool fence, tropical landscaping, plum tree, grapevines, expansive patio, and fire pit seating area. Located in one of Temecula’s most sought-after neighborhoods near top-rated schools, shopping, and award-winning wineries.

32829 Stonefield, Temecula

45904 Corte Mislanca, Temecula
$1,099,000
5 Beds ⋅ 4 Baths ⋅ SW26166616 MLS ⋅ Closed Status
Turnkey Pool Home in Redhawk South Temecula! Move-In Ready with Low Taxes and Low HOA. Luxury Meets the California Dream. This meticulously upgraded 5-bedroom, 3.5-bathroom oasis in the coveted Redhawk neighborhood offers a perfect blend of elegance and resort-style living. The open floor plan features luxury vinyl plank flooring and high ceilings, seamlessly connecting the formal dining room, great room, and a gourmet chef’s kitchen equipped with granite countertops and premium stainless steel appliances. A rare main-floor junior suite with a private bathroom provides ideal flexibility for guests or multigenerational living. Upstairs, the expansive primary suite includes a spa-inspired bath and a private balcony overlooking the lush grounds and backyard Oasis. The interior further impresses with three additional spacious bedrooms, one of which can be used as a game and movie room, alongside a built-in workstation and an upstairs customized laundry room with a dedicated sink. Premium finishes throughout the home include plantation shutters, a cozy gas fireplace, and a whole-house water filtration system. Your Private Outdoor Paradise, The backyard is designed for entertaining, featuring a freeform pool and spa with solar heating, a covered Arizona patio with dual fans, and a built-in BBQ and an outdoor shower. The private lot has no rear neighbors and includes mature fruit trees and serene hillside views. Additional amenities enhance the property’s value, including a 3-car garage with epoxy flooring and Everlight decorative lighting, an energy-efficient whole house fan, and a location just minutes from Great Oak High School, Redhawk Golf Course, and the renowned Temecula wineries. Don't Miss This One, Schedule Your Showing Today!

45904 Corte Mislanca, Temecula

29800 Redwood Drive, Canyon Lake
$1,099,000
4 Beds ⋅ 3 Baths ⋅ IV26131217 MLS ⋅ Closed Status
A Newer Dream Home Designed for the Way You Live! Paid off solar, 24-400 watt panels,9.6 KW system. This stunning 4 bdrm + loft offers the perfect flexible floor plan. For the outdoor enthusiast, it's truly a dream come true, featuring an oversized RV garage with specialty door, Room for four cars, and/or a lift, 2 RV dump stations, additional side parking for your boat, trailer, or toys, and plenty of space for your golf carts & recreational equipment. There is a convenient golf cart path to park on the side. Garage door is 16' X 20', Garage interior is 25 ft. Wide, RV Depth is 41'. 2nd RV Depth is 30' 6". Garage door clearance is 13' 4". Inside the heart of the home is a chef-inspired kitchen that will impress even the most discerning cook. Showcasing the top of the line white oak cabinetry, gorgeous leathered granite countertops, & oversized Center Island, Farmhouse sink, all high end finishes! This kitchen is designed for both entertaining and everyday living. Stacked stone fireplace is the focal point of the great room. Stylish ceiling fan thru-out. Custom skip-trowel textured walls add warmth and character while the open floor plan creates a welcoming atmosphere. A convenient office + downstairs bedroom and full bath provide flexibility for guests or multi generational living. Laundry is on the main floor. Upstairs, you'll find a spacious loft, perfect for a game room, full hall bath along with the primary suite and the 3rd generously sized bedroom. Step outside to enjoy the professionally landscaped back yard with lush artificial turf. Your backyard showcases a stunning custom gabled patio cover with exposed timber beams and decorative brick wrapped columns, creating a rustic-modern architectural statement.

29800 Redwood Drive, Canyon Lake

41820 Jojoba Hills Circle, Aguanga
$1,098,500
4 Beds ⋅ 5 Baths ⋅ SW26141080 MLS ⋅ Closed Status
Southern California's best-kept secret! Welcome to this stunning 5.58-acre gated estate in Palomar View Estates, where breathtaking panoramic views of Palomar Mountain, spectacular sunrises, and star-filled nights create the perfect country retreat—all just 30 minutes from Temecula's shopping, dining, wineries, and freeway access. This beautifully designed single-story home includes an impressive foyer that welcomes you through handcrafted solid wood double doors crowned by a custom stained-glass window featuring Temecula's iconic hot air balloons, creating an unforgettable first impression. The home offers two primary bedroom suites, and a fully equipped attached ADU, making it ideal for multigenerational living, guests, or rental potential. Inside you'll find travertine flooring throughout with custom decorative stone inlay at the entry, crown molding, 8-inch baseboards, plantation shutters, custom cabinetry, granite countertops, and a gourmet kitchen featuring Thermador appliances and a Sub-Zero refrigerator. Equestrian enthusiasts will appreciate the horse corral and 5.58 usable acres with room to add barns, arenas, and additional horse facilities. There's also ample RV and trailer parking, making this property perfect for those seeking space and flexibility. Designed for efficiency and self-sufficiency, the estate includes a paid-off 30-panel ground-mounted solar system, high-end HVAC system installed in 2024, well water, septic, and propane. Offering luxury, privacy, and endless possibilities, this exceptional estate is the perfect blend of elegant country living and everyday convenience.

41820 Jojoba Hills Circle, Aguanga

45642 Faxon, Temecula
$1,095,000
4 Beds ⋅ 3 Baths ⋅ SW26109930 MLS ⋅ Closed Status
Welcome to this highly upgraded single story designed for entertaining located within the desirable Great Oak school district in the Terracina neighborhood. The home encompasses 2700 square feet on nearly 1/3 of an acre with 3 bedrooms, an office/flex room & 2 1/2 baths. Home shows like a model home with custom touches throughout & meticulous attention to detail. Upon entry you will walk into an expansive great room with luxury vinyl flooring throughout leading to the dining room, family room & chef’s kitchen. The gourmet kitchen has a over-sized island, quartz countertops, beautiful cabinetry, breakfast nook, butler & walk-in pantries. The kitchen opens up to a very large family room with a custom fireplace & mantle. Off the great room you will find a flex room than can be used for an office or gym with custom barn doors. On the opposite side of the house is the primary suite & additional 2 bedrooms. The incredible primary suite offers french doors to the backyard & a custom barn door offering bedroom/bathroom privacy. The custom touches continue inside the primary bath with a shiplap wall, tile backsplash, floating shelves & a spacious walk in closet. Your true oasis can be found outside the home in this expansive private backyard with mountain views which is perfect for entertaining all year long. Step outside to your backyard paradise equipped with a California covered patio, waterfall spa, outdoor kitchen & fire pit. The home is energy efficient with OWNED solar with a battery back-up, Energy Star appliances, & tankless water heater. Additional upgrades include: plantation shutters throughout the house, ceiling fans in each room, designer laundry room, custom faux beams & epoxy flooring in garage. Location is freeway close & nearby to schools, parks, Old Town Temecula, wineries, casino, golf & has low HOA!. This home is truly a one of a kind gem so you do not want to miss this opportunity to view this property!

45642 Faxon, Temecula

39879 Camden Court, Temecula
$1,089,999
5 Beds ⋅ 4 Baths ⋅ SW26180668 MLS ⋅ Closed Status
Welcome to this rare Harveston floorplan, ideally situated on a quiet cul-de-sac just a short walk from the lake. Designed with flexibility in mind, this spacious home features two downstairs bedrooms, two downstairs bathrooms, and a dedicated downstairs office, making it an exceptional option for multigenerational living, extended family, or guests. With 5 bedrooms, 3 bathrooms, a loft, and a pool and spa, this home offers a layout that is hard to find in Harveston. A formal entry welcomes you into separate sitting and dining areas, while hardwood flooring extends throughout the main living spaces. The kitchen features oak cabinetry, granite countertops, ample storage, and opens seamlessly to the family room with a cozy fireplace. A convenient downstairs laundry room and attached two-car garage add to the home's functionality. Upstairs, a spacious loft with hardwood flooring provides additional flexible living space, along with three additional bedrooms. The generously sized primary suite features a bathroom with dual sinks, separate vanity area, soaking tub, walk-in shower, and walk-in closet. The secondary upstairs bedrooms share a bathroom with dual sinks and a shower/tub combination. The backyard is designed for enjoying the Southern California lifestyle with a sparkling pool and spa, covered patio, grassy area, and vinyl fencing, offering plenty of space to relax, entertain, and enjoy the outdoors. Residents of Harveston enjoy exceptional HOA amenities including a Jr. Olympic pool, spa, splash park, clubhouse, scenic walking trails, parks, and year-round community events. Ideally located within walking distance of Harveston Lake and just minutes from shopping, dining, Promenade Temecula Mall, and convenient access to both the I-15 and I-215 freeways.

39879 Camden Court, Temecula

32809 Stonefield, Temecula
$1,089,000
5 Beds ⋅ 4 Baths ⋅ SW26032334 MLS ⋅ Closed Status
Check out the Improved Price! Making This One of Crowne Hill’s Best Values, positioning one of Crowne Hill’s most versatile 4,110 sq ft floorplans as a standout opportunity in today’s market, where space, layout, and value meet up. With 5 bedrooms, including a private casita/in-law suite, 4 baths (three bedrooms on top floor, one bedroom downstairs, plus casita), and multiple living areas, this home offers the flexibility today’s buyers are seeking: whether for multi-generational living, guests, or working from home. Step outside and experience what truly sets this property apart… summer living at its best. The backyard is designed for unforgettable moments—pool days, BBQs, and evenings gathered with family and friends. Enjoy the saltwater pool & spa, built-in BBQ, fire pit, and the privacy of no rear neighbors, all surrounded by mature landscaping that creates a peaceful, resort-style setting. Upstairs, the oversized primary suite offers a private balcony—perfect for morning coffee or unwinding at sunset while overlooking your scenic backyard retreat. Additional highlights include a spacious kitchen opening to the family room, formal living and office spaces, and leased solar for long-term efficiency. Located in desirable Crowne Hill within top Temecula Valley schools, this home now represents a compelling opportunity for buyers looking to maximize both lifestyle and value.

32809 Stonefield, Temecula

29096 Old Wrangler Road, Canyon Lake
$1,080,000
3 Beds ⋅ 3 Baths ⋅ IV26080445 MLS ⋅ Closed Status
Main Lake Waterfront – Fully Remodeled Luxury Home! Experience lakefront living at its finest in this beautifully remodeled main lake home, thoughtfully upgraded from top to bottom—including the interior, exterior, and roof. Designed to capture breathtaking panoramic views, the primary suite, living room, and dining area all overlook the water, creating a serene and picturesque setting. This approximately 2,200+ sq ft residence offers 3 bedrooms, 2.5 bathrooms, and a seamless blend of comfort and luxury. The formal living room showcases a stunning wood-beamed ceiling and a stone wood-burning fireplace, flowing effortlessly into the dining area—perfect for entertaining. At the heart of the home, the gourmet kitchen features solid granite countertops and backsplash, brand-new upgraded stainless steel appliances (including a flat-top range, hood, oven, microwave, dishwasher, and refrigerator), pull-out cabinetry, and a convenient breakfast bar. Adjacent, a spacious family room with a wet bar enhances the home’s entertainment appeal. The laundry room is exceptionally well-appointed with included almost brand new appliances, a soaking sink, and abundant cabinetry and storage. Secondary bedrooms are generously sized, complete with plantation shutters and mirrored wardrobes. The primary suite is ideally situated on the waterside, offering tranquil views, dual mirrored closets, and a beautifully updated ensuite bathroom with a newly tiled walk-in shower and dual vanity. Additional upgrades include: Roof replaced in 2019 with lightweight Boral concrete tile Dual-pane windows with insulated coverings Waterproof vinyl flooring throughout New solid-core interior doors and beveled glass front door Updated/replaced plumbing with separate shut-offs for home and irrigation, yards on drip system and timers New water heater, HVAC system, ducting, and calibrations Outdoor living is just as impressive, featuring low-maintenance landscaping, vinyl fencing, and a spacious wraparound patio ideal for enjoying the lake lifestyle. A large storage room beneath the deck provides ample additional space. Concrete launch ramp at waters edge The 2-car garage includes a boat-deep bay, while the property also boasts a seawall and a concrete entertaining deck at the water’s edge—perfect for gatherings or relaxing by the lake. Don’t miss this exceptional opportunity to own a turnkey waterfront dream home—just in time to enjoy summer on the lake.

29096 Old Wrangler Road, Canyon Lake

Based on information from California Regional Multiple Listing Service, Inc. as of . This information is for your personal, non-commercial use and may not be used for any purpose other than to identify prospective properties you may be interested in purchasing. Display of MLS data is usually deemed reliable but is NOT guaranteed accurate by the MLS. Buyers are responsible for verifying the accuracy of all information and should investigate the data themselves or retain appropriate professionals. Information from sources other than the Listing Agent may have been included in the MLS data. Unless otherwise specified in writing, Broker/Agent has not and will not verify any information obtained from other sources. The Broker/Agent providing the information contained herein may or may not have been the Listing and/or Selling Agent.

How much is your home worth?

Get instant property value now!