Refine Search
Sort by
28275 Delphinus Drive, Menifee
$649,990
5 Beds ⋅ 3 Baths ⋅ SW26119871 MLS ⋅ Closed Status
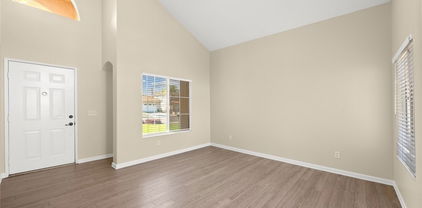
Beautiful Ladera Community gorgeous two-story home features approximately 2,557 sq. ft. of living space, on a very Large Lot of 9978 square feet! Open Floor Plan with 5 Bedrooms, 3 Bathrooms, Great Room, & Spacious Kitchen with Island. Solar lease with option to purchase. This home is designed to be ENERGY STAR certified, with WaterSence, and comes with 10-Year Limited Warranty. Located in a picturesque hillside setting. This community features walking trails, open space, park with open turf, tot lot, picnic amenities, & dog park, conveniently located near shopping, dining, healthcare, recreational areas, community college, and I-215, I-15 and Hwy. 74. Don't wait, you still have time to work with your designer to personalize this home. Set within a picturesque hillside community, residents enjoy walking trails, open green spaces, a park, tot lot, picnic areas, and a dog park—all just minutes from shopping, dining, healthcare, and major freeways including I-215, I-15, and Highway 74. Photo is a rendering of the model! Buyer can purchase or lease the solar!

28275 Delphinus Drive, Menifee

30613 Corte Hermoso, Winchester
$649,990
5 Beds ⋅ 3 Baths ⋅ SW25280025 MLS ⋅ Closed Status
The Plan 2311-square foot 2-story home has a single bedroom and full bathroom downstairs, an open concept Great room, dining area and an island kitchen with breakfast bar that includes stainless steel appliances, Quartz counter tops, and pantry closet. Upstairs is a Loft, the primary bedroom with ensuite and walk-in closet, 3 additional bedrooms, a full bathroom, and laundry room. There is white shaker-style cabinetry throughout. This home has Smart Home technology, solar panels installed, and a 2-car garage pre-plumbed for an electric car. The home is also fully landscaped and irrigated in the front yard. We anticipate the home will be ready to move in mid-April of 2026. This is an all-electric community.

30613 Corte Hermoso, Winchester

32074 Bandelier Road, Winchester
$649,950
4 Beds ⋅ 3 Baths ⋅ OC26096315 MLS ⋅ Closed Status
Welcome to 32074 Bandelier Rd, a spacious two-story home in the heart of Winchester offering 4 bedrooms, 3 bathrooms, and 3,331 sqft of open, light-filled living space. Located in the highly desirable Temecula school district and with NO HOA! Built in 2004 and set on a 7,841 sqft lot, this home delivers a functional layout, generous room sizes, and a comfortable indoor-outdoor flow. The main living areas feature expansive open spaces with warm wood-style flooring, large windows, and abundant natural light throughout. A welcoming living room with a fireplace creates a cozy focal point, while the layout flows seamlessly into the dining area and kitchen, offering a connected feel ideal for everyday living and entertaining. The kitchen offers ample cabinetry, plenty of counter space, and a functional layout with a center workspace and direct access to the backyard. It opens to a large family room, creating a true great room concept with plenty of space to gather. Upstairs, the oversized primary suite provides a private retreat with room to stretch out, featuring a spacious en-suite bathroom with dual vanities, a soaking tub, and a separate shower. Additional bedrooms are generously sized and offer flexibility for guests, a home office, or multi-use living. Multiple living areas and open loft-style spaces add even more versatility. Step outside to a large backyard with an expansive patio and plenty of open space, perfect for entertaining, relaxing, or creating your own outdoor setup. A balcony off the front adds charm and an additional place to unwind. Located in a growing Winchester community, the home offers convenient access to nearby schools, parks, shopping, and commuter routes, making it a strong option for both space and lifestyle. Call your realtor today to schedule a private showing and experience everything this home has to offer.

32074 Bandelier Road, Winchester

34072 CORKTREE, Lake Elsinore
$649,900
4 Beds ⋅ 3 Baths ⋅ OC26081114 MLS ⋅ Closed Status
Welcome to this highly desirable home in Cottonwood Canyon Estates! Ideally situated on one of the larger corner lots, this beautifully maintained residence is filled with tons of natural sunshine and offers a private backyard—perfect for both relaxing and entertaining. From the moment you enter, you’re greeted by soaring cathedral ceilings and an open, airy floor plan that creates a warm and inviting atmosphere throughout. Enjoy a formal dining room designed for special gatherings, holidays, and memorable celebrations. The spacious kitchen is truly a chef’s delight, featuring a gas stovetop, upgraded matching backsplash and countertops, and a center island with extra storage—ideal for meal prep and casual dining. The kitchen flows seamlessly into the expansive family room & eating area, which opens to the backyard, creating the perfect indoor-outdoor living experience. A large living room offers additional space to relax, unwind, or entertain guests. The main level features a highly sought-after downstairs bedroom and full bathroom, making it ideal for guests, extended family, or a private home office. Upstairs, you’ll find three additional generously sized bedrooms plus a versatile loft that can easily be converted into a 5th bedroom, home gym, or media room—giving you a total of 4 bedrooms plus loft and endless possibilities. A convenient laundry room with sink adds ease to everyday living. The spacious primary suite is a true retreat, offering plenty of room to unwind. The ensuite bathroom features dual vanities, a huge walk-in closet, a luxurious soaking tub, and a separate shower—your own private spa-like escape. Step outside to your private backyard, perfect for enjoying sunny California days, weekend BBQs, or quiet evenings under the stars. Located in a wonderful community, residents enjoy access to a pool, spa, and sport courts—adding to the incredible lifestyle this home provides. This is a home that truly has it all—space, comfort, and a fantastic location. Don’t miss this opportunity!

34072 CORKTREE, Lake Elsinore

35916 Country Park, Wildomar
$649,900
4 Beds ⋅ 3 Baths ⋅ SW26074936 MLS ⋅ Closed Status
EXCEPTIONAL 4-5 bdrm Single-story home on a Prime Corner Lot. This One is a MUST-SEE! Perfectly positioned just off Clinton Keith Road between the I-15 and I-215. This stunning home delivers the ideal blend of comfort, style and unbeatable convenience, everything is minutes away - Costco, Inland Valley Hospital, restaurants, gyms and everday essentials. Step inside and immediately be impressed by soaring 9-foot ceilings and a warm welcoming atmosphere that flows throughout. This thoughtfully designed floor plan offers true flexibility - Billiard/Bonus Room, 2 bedrooms and 1 full bath on one wing; and 2 bdrms and 2 bathrooms on the other wing, which includes the master suite with walk-in shower and the laundry room with washer & dryer. The beautifully upgraded kitchen is the heart of the home, boasting rich granite countertops, large kitchen island, attractive deep undercounter sink, nearly new Frigidaire appliances, and a convenient double-door pantry - all anchored by generous cabinetry and a charming built-in desk that makes this space as functional as it is beautiful. Gather around the fireplace in the family room, entertain in the dedicated billiard room, host special dinners in the dining room area as the entertaining flows seamlessly through the main living spaces. Comfort and efficiency shine throughout with plantation shutters, custom solar screens, whole house quiet-cool attic fan, and ceiling fans. Easy back yard access to the covered patio surrounded by lush, low-maintenance landscaping in the fully enclosed backyard. The oversized 3 car garage with epoxy coated floor, roll-up doors and a convenient utility wash basin is a dream come true. Extra Bonus is the Low Tax Rate Area and Low HOA dues.

35916 Country Park, Wildomar

71 Villa Valtelena, Lake Elsinore
$649,900
5 Beds ⋅ 3 Baths ⋅ TR26047809 MLS ⋅ Closed Status
Incredible 5 bedroom plus bonus room 3 bathroom 2733 square foot two story home on a large 7841 square foot lot featuring a 2 car garage, located in the Tuscany Hills community of Lake Elsinore. The home has been rehabbed with new carpet, flooring and fixtures throughout. The home opens with a double door formal entry. Upon stepping inside, you will immediately notice the high ceilings and decorative windows, which give the home a beautiful touch and provide an abundance of natural lighting. This home features chandeliers and a combination of new luxury vinyl plank flooring and carpet in the living room, kitchen, and dining area. To your right, you will see a bedroom/bonus room with an abundance of windows fills the rooms with natural light, creating a warm and inviting feeling. The kitchen has an open concept with beautiful brown granite countertops, matching white cabinets, a kitchen island, a walk in pantry, and stainless steel appliances to add to the brightness of the kitchen. There is a dining area next to the kitchen, as well as a separate room that can be used as a formal dining area or a game room complete with plumbing hooksups and drain line. The fireplace is located in the living room next to the kitchen, with a door granting access to the backyard, perfect for people who like to host gatherings. Going upstairs, to your left, with a double door entry as well, you will see the spacious master bedroom featuring a balcony with amazing mountain and lake views and primary bathroom that features a walk in shower, a walk in closet with mirror windows, double sink, and a toilet with a private door and a vanity area. The rest of the bedrooms are down the hallway and feature new carpet and windows that bring light into the room, as well as oversized closets with mirror doors. The backyard is stunning, with a covered patio and brickwork throughout, creating a private park feel with sitting areas and easy to maintain vegetation and views of Canyon Lake. HOA amenities are incredible and include several sports courts, including baseball, softball, basketball and pickleball, as well as am olympic size swimming pool and clubhouse.

71 Villa Valtelena, Lake Elsinore

25845 Lazy Cloud, Menifee
$649,000
4 Beds ⋅ 2 Baths ⋅ IG26081384 MLS ⋅ Closed Status
**POOL-SIZED LOT, DESIGNER KITCHEN, GATED RV PARKING & A PRIVATE OFFICE SUITE — THIS IS THE ONE THAT CHECKS EVERY BOX.** Welcome to an exceptional single-story residence in the heart of Menifee, offering over 2,200 square feet of thoughtfully designed living space on an expansive pie-shaped lot exceeding a third of an acre. With 4 bedrooms, 2 bathrooms, and a highly functional layout, this home blends elevated design with everyday comfort. Step inside to a grand formal living and dining space that sets the tone for the home’s open, light-filled interior. The layout flows effortlessly into the main living area, where a stunning fireplace with custom woodwork and built-in cabinetry creates a true focal point—perfect for both entertaining and relaxing. The remodeled kitchen is a standout, showcasing white shaker cabinetry, sleek quartz countertops, stainless steel appliances, and a generous peninsula with bar seating – providing the ideal space for casual meals and gatherings. The home’s interior is finished in a modern, light and bright color palette, enhancing the spacious and inviting atmosphere throughout. Outside, the possibilities are endless. The oversized lot offers a massive backyard and side yard, complete with an expansive alumawood-style patio cover, concrete pathways, and a large grass area—ideal for entertaining, recreation, or creating your dream outdoor retreat. Additional premium features include gated RV parking, a 3-car garage, and a highly desirable bonus—an enclosed office suite within the single-car bay, perfect for today’s work-from-home lifestyle or a private flex space. This is more than a home—it’s a lifestyle opportunity with space, upgrades, and versatility rarely found at this price point. Don’t miss it! **Don't forget to scroll down and click on the links to the video and virtual tour!**

25845 Lazy Cloud, Menifee

39908 Falcon Way, Murrieta
$649,000
3 Beds ⋅ 3 Baths ⋅ SW26058870 MLS ⋅ Closed Status
This stunning two-story home in Central Murrieta combines modern upgrades with a functional layout perfect for dual-living arrangements. Boasting exceptional curb appeal with an inviting front porch, the entry opens into a formal living and dining area featuring soaring cathedral ceilings, updated lighting, and contemporary vinyl plank flooring throughout the main level. The heart of the home is a remodeled cook’s kitchen, complete with quartz countertops, an eat-in island peninsula, and updated white cabinetry. It features a large single-basin sink, black stainless steel appliances, a tile backsplash, and recessed lighting. The kitchen flows seamlessly into the family room, which is anchored by a cozy fireplace and ceiling fan, with French doors leading to the backyard. Convenience is key with a downstairs bedroom featuring double-door entry and an adjacent fully updated bathroom boasting a new vanity, quartz counters, and a modern tile walk-in shower. Upstairs, you will find dual primary suites: Suite #1 Offers a walk-in closet and a beautifully remodeled bathroom with a custom tile shower, white vanity, and updated fixtures. Suite #2 (the true primary): An expansive retreat with an extra-large bedroom and walk-in closet. The spa-like ensuite features two new white vanities, framed mirrors, a huge walk-in glass shower, and a separate soaking tub. The exterior is designed for easy living with a covered patio, low-maintenance astro-turf, like new vinyl fencing, and a large storage shed. Located near top-rated Murrieta schools, shopping, and freeway access, No HOA and LOW TAXES! This move-in-ready gem is waiting for you!

39908 Falcon Way, Murrieta

373 Palo Santa, San Jacinto
$648,000
7 Beds ⋅ 4 Baths ⋅ OC25277380 MLS ⋅ Closed Status
Welcome to this expansive and highly versatile 7-bedroom, 4-bath residence, thoughtfully designed to accommodate large families, multi-generational living, or today’s flexible work-from-home lifestyle. With generous living spaces and a well-balanced layout, this home offers comfort, privacy, and room to grow. The seventh bedroom has been opened into a spacious bonus room, ideal as an entertainment or media room, yet it can easily be converted back into a full 7th bedroom if desired. The home features two spacious bedrooms and two bathrooms on the main level, providing excellent convenience for guests, extended family, or in-law living. Multiple bedrooms and bathrooms throughout the home enhance functionality and flexibility, while the open living and gathering areas create a warm, welcoming atmosphere for both everyday living and entertaining. Whether you need space for family, hobbies, home offices, or guests, this exceptional home offers a rare combination of size, versatility, and value. Viewing is by appointment only.

373 Palo Santa, San Jacinto

31302 White Bark Drive, Winchester
$647,305
5 Beds ⋅ 3 Baths ⋅ SW26154762 MLS ⋅ Closed Status
This Plan 2,311-square foot two-story home on a corner lot has a deep back yard depth and a Tuscan facade with 5 bedrooms and 3 bathrooms. One of the bedrooms that has a walk-in closet and full bathroom is downstairs. The kitchen has Quartz counters, island with dining counter, built-in stainless-steel appliances and a pantry closet. There is white shaker-style cabinetry throughout, lots of included recessed lighting, plush carpet in bedrooms, closets, and stairs, and vinyl in main living areas. Upstairs is a primary bedroom with ensuite bathroom and walk-in closet, 3 additional bedrooms and full bathroom, loft, and a laundry room. There is also a direct-access 2-car garage PRE-PLUMBED for an electric car! This truly modern home has all the Smart Home features you would expect, is solar mandatory and, landscaped and irrigated in the front yard. The community is situated close to the neighborhood park and freeway access. This home is ready now for move-in!

31302 White Bark Drive, Winchester

37568 River Oats Lane, Murrieta
$647,000
3 Beds ⋅ 2 Baths ⋅ SW26139858 MLS ⋅ Closed Status
****NEW PRICE****Welcome To This Beautiful Single-Story Lennar-Built Home Located In The Highly Desirable Rancho Bella Vista Community Of Murrieta. Built In 2016, This Beautifully Maintained Residence Offers Approximately 1,940 Sq. Ft. Of Living Space With 3 Bedrooms, 2 Bathrooms, And A Spacious Open-Concept Floor Plan Designed For Comfortable Everyday Living And Entertaining. The Bright Kitchen Features Granite Countertops, A Center Island, Abundant Cabinetry, A Large Walk-In Pantry, And Opens Seamlessly To The Spacious Living Room Complete With A Cozy Fireplace. The Private Primary Suite Offers A Generous Bedroom, Large Walk-In Closet, Dual Vanities, A Soaking Tub, And A Separate Shower. This Move-In Ready Home Has Been Tastefully Updated With Custom Tile Flooring, New Neutral Carpet, And A Freshly Painted Interior. Additional Interior Features Include Upscale Plantation Shutters, Ceiling Fans Throughout, Central Heating And Air Conditioning, And An Energy-Efficient Leased Solar System To Help Reduce Monthly Utility Costs. Situated On An Expansive Approx. 8,276 Sq. Ft. Lot, The Beautifully Landscaped Front And Rear Yards Offer Excellent Curb Appeal. The Backyard Features A Full Alumawood Covered Patio, A Large Grass Area, And Plenty Of Space For Outdoor Entertaining, Play, Or Future Customization. Additional Highlights Include An Indoor Laundry Room And An Attached Two-Car Garage. Conveniently Located Near Award-Winning Schools, Beautiful Parks, Temecula's Renowned Wineries, Shopping, Dining, And Easy Freeway Access, This Exceptional Home Offers The Perfect Blend Of Comfort, Style, And Functionality.

37568 River Oats Lane, Murrieta

27546 Senna Court, Temecula
$647,000
3 Beds ⋅ 2 Baths ⋅ IG26094935 MLS ⋅ Closed Status
Fully remodeled single-story pool home with a spacious backyard and built-in BBQ island, perfect for entertaining family and friends. This home offers 3 bedrooms, 2 bathrooms, and an oversized 2-car garage with convenient laundry hookups. The upgraded kitchen features stylish gray soft-close cabinetry, quartz countertops, stainless steel appliances, and a cozy family dining area with views of the pool and backyard. A formal dining room located just off the kitchen provides additional space for gatherings and special occasions. The primary suite includes dual sinks, a walk-in shower, and a large walk-in closet. Multiple French doors throughout the home open to the backyard, creating great indoor-outdoor flow. Additional highlights include newer water-resistant laminate flooring, ceiling fans, elegant chandeliers, window blinds, and a beautiful gas stone fireplace in the family room. The interior has also been freshly painted, giving the home a clean and modern feel. Enjoy HOA amenities including a pool and spa, tennis courts, and a tot lot. A great opportunity to own a move-in ready home with excellent features both inside and out—don’t miss it!

27546 Senna Court, Temecula

39531 Sierra Madre, Murrieta
$647,000
3 Beds ⋅ 2 Baths ⋅ SW26037632 MLS ⋅ Closed Status
Welcome to this exceptional, move-in ready home located in the highly sought-after Four Seasons Active Adult Community. Ideally positioned within walking distance of the clubhouse, this beautifully maintained residence offers outstanding curb appeal and a bright, airy interior, enhanced by plantation shutters that create a warm and inviting atmosphere. Just under 2,000 square feet, this rare three-bedroom, two-bath floor plan offers generous living space with a layout designed for both comfort and functionality. The home has been freshly painted and meticulously cared for, reflecting true pride of ownership at every turn. The expansive kitchen is a standout feature, offering a center island, abundant cabinetry, and seamless flow into the dining area and family room—perfect for everyday living and entertaining. The open design allows natural light to fill the space, enhancing the home’s welcoming feel and effortless flow. The primary suite provides a relaxing retreat with a spacious bedroom, a large walk-in closet, and a well-appointed ensuite bathroom featuring dual sinks, a soaking tub, and a separate walk-in shower. Secondary bedrooms are generously sized and offer flexible options for guests, a home office, or hobbies. Step outside to the covered patio, an ideal space to unwind or entertain while enjoying Southern California’s year-round mild climate. Homes of this size, condition, and location within Four Seasons are truly a rare find. Residents enjoy access to The Lodge and beautifully maintained resort-style grounds, along with exceptional amenities including a ballroom, fitness center, library, game and card rooms, billiards, heated pool, bocce ball, tennis courts, shuffleboard, horseshoes, and a full calendar of social activities. Conveniently located within walking distance to the clubhouse, shopping, and restaurants, and just minutes from the freeway, shopping mall, and Temecula’s renowned wineries, this home offers the perfect blend of comfort, convenience, and an active lifestyle in one of the Inland Empire’s premier Active Adult Communities.

39531 Sierra Madre, Murrieta

42325 Via Consuelo, Temecula
$646,000
4 Beds ⋅ 3 Baths ⋅ SW26205516 MLS ⋅ Closed Status
Welcome to 42325 Via Consuelo—where comfort, convenience and the Temecula lifestyle come together. This beautifully refreshed 4-bedroom, 2.5-bath home features fresh interior and exterior paint, new carpet, stainless-steel appliances, and an abundance of windows creating a light and welcoming atmosphere. The home offers a spacious formal living room, comfortable family room and four upstairs bedrooms. Outside, the private backyard is designed for easy Southern California living, featuring artificial turf and your own sparkling pool and spa—perfect for summer entertaining, relaxing weekends and enjoying Temecula's beautiful weather. Best of all, there is NO HOA, and the property has historically low property taxes, adding to the home's overall affordability. You'll also be close to Pechanga Resort Casino, shopping, dining, parks and Temecula Valley's celebrated wine country, with numerous wineries and vineyards within easy reach. The property is also near highly regarded Temecula schools, including Temecula Luiseno Elementary, Erle Stanley Gardner Middle School and Great Oak High School, with school assignments to be independently verified. If you're looking for a move-in-ready Temecula pool home with a private spa, low-maintenance backyard, no HOA and an incredible location near Pechanga and wine country, this one deserves a look.

42325 Via Consuelo, Temecula

29238 Shane Court, Winchester
$646,000
4 Beds ⋅ 2 Baths ⋅ SW26034451 MLS ⋅ Closed Status
BIG NEWS! As of May 24, 2026, the den has officially become a fourth bedroom! Don’t miss your chance to step inside this freshly transformed space and experience its unique charm right away! Welcome to 29238 Shane Court, a private retreat located at the end of a quiet cul-de-sac in Winchester. Situated on a massive lot over a quarter-acre, this property offers a rare combination of space, scenery, and freedom with **no HOA**. The single-story residence features a flexible 4-bedroom, 2-bathroom floor plan. Inside, the home boasts a premium structural upgrade: stunning quad sliding doors that open wide to frame the beautiful mountain views and blend indoor and outdoor living. Because there are no neighbors directly behind the property, you can enjoy these views in a quiet, intimate backyard setting. The possibilities for this expansive lot are endless—there is ample room to add a sparkling pool, build an Accessory Dwelling Unit (ADU) for guests or income, and utilize the space for RV or boat parking. The property has paid off solar. Don't miss this opportunity to own a home with incredible potential and privacy!

29238 Shane Court, Winchester

29584 Olympic Drive, Menifee
$645,999
4 Beds ⋅ 3 Baths ⋅ SW26180325 MLS ⋅ Closed Status
BACK ON MARKET. No Fault of Seller. This beautifully upgraded single story home offers nearly 2,700 square feet of living space in the highly desired Heritage Lake community. Featuring 4 bedrooms, 2.5 baths and a spacious 3 car garage, this home combines style, comfort and exceptional indoor outdoor living with beautiful views of the surrounding landscape and distant mountains. Step inside to an open and inviting floor plan filled with natural light and gorgeous luxury vinyl plank flooring. At the heart of the home is the stunning kitchen featuring white shaker cabinetry, quartz countertops, stainless steel appliances, gas cooktop, electric oven and an oversized center island perfect for gathering and entertaining. The kitchen opens to the spacious great room featuring a cozy fireplace, oversized ceiling fan. A formal dining room and separate breakfast room provide additional space for dining and entertaining. The spacious primary suite offers a large walk in closet, private bath with dual sinks, soaking tub and separate shower with built in bench. Three additional bedrooms provide plenty of space for family, guests or a home office. The laundry room includes a deep utility sink, cabinetry and shelving. The 3 car garage offers a workshop area, workbench & storage. Step outside to the expansive covered California Room, creating the perfect extension of the indoor living space for relaxing, dining and entertaining. The beautifully landscaped, low maintenance backyard offers a spacious patio for outdoor dining and barbecuing, plus areas for bocce ball, horseshoes and outdoor games. Enjoy peaceful views of the surrounding landscape and distant mountains, including snow capped peaks in winter and colorful hot air balloons during balloon season. Additional upgrades include custom underground drainage, newer rain gutters and a whole house soft water and purification system, plus alkaline drinking water in the kitchen. Heritage Lake residents enjoy a private 25 acre lake with walking trails, catch and release fishing and non motorized boating, a resort style pool overlooking the lake, splash park, playgrounds and scenic walking paths. Heritage Park offers lighted basketball, pickleball and tennis courts, plus covered gathering areas for barbecues and picnics. Beautifully upgraded and surrounded by some of Heritage Lake's best amenities, this exceptional home offers the space, views, lifestyle and location buyers have been waiting for. AN ABSOLUTE MUST SEE!

29584 Olympic Drive, Menifee

28753 Via De Manzana, Winchester
$645,990
4 Beds ⋅ 3 Baths ⋅ SW26141554 MLS ⋅ Closed Status
The Plan 1890 square foot single-story home has a Tuscan exterior facade and large side yard with 4 bedrooms and 3 full bathrooms. The home has an open concept floor plan with vaulted ceiling in the Great room and dining area. The island kitchen has stainless steel appliances, Quartz counter tops, and a pantry closet. The home has white shaker-style cabinetry and the buyer still has time to select the flooring until 7/3/26. There is Smart Home technology throughout, solar mandatory, and a 2-car garage pre-plumbed for an electric car. The home is fully irrigated and landscaped in the front yard. There is a community park with a tot-lot, basketball court, baseball field and picnic amenities nearby. We anticipate the home will be move-in ready by early-September 2026. This is an all-electric community without an HOA.

28753 Via De Manzana, Winchester

31421 Burflower Drive, Winchester
$645,990
5 Beds ⋅ 3 Baths ⋅ SW26090383 MLS ⋅ Closed Status
This 2,311-square foot California Tuscan facade two-story home, has 5 bedrooms, 3 bathrooms. One of the bedrooms with a walk-in closet and full bathroom is downstairs. The kitchen has Bianco Tiza Quartz counters, island with dining counter, built-in stainless-steel appliances and a pantry closet. There is Alto (Gray) shaker-style cabinetry throughout, lots of included recessed lighting, plush carpet in bedrooms, closets, and stairs, and vinyl in main living areas. Buyer still has time to select flooring! Upstairs is a primary bedroom with ensuite bathroom and walk-in closet, 3 additional bedrooms and full bathroom, loft, and a laundry room. There is also a direct-access 2-car garage PRE-PLUMBED for an electric car! This truly modern home has all the Smart Home features you would expect and, is landscaped and irrigated in the front yard. The community is situated close to park and freeway access. This home is anticipated to be ready to move in mid-August of 2026.

31421 Burflower Drive, Winchester

34427 Sakura Lane, French Valley
$645,220
4 Beds ⋅ 3 Baths ⋅ IG26004540 MLS ⋅ Closed Status
What's Special: Last Home of this Model | Flat Lot | No Rear Neighbors. New Construction – May Completion! Built by America's Most Trusted Homebuilder. Welcome to the Plan 3 at 34427 Sakura Lane in Azul at Siena! This is a spacious and thoughtfully designed home that welcomes you from the moment you step onto the charming covered porch. Inside, the heart of the home unfolds with a bright great room that flows seamlessly into the dining area—perfect for gathering and creating lasting memories. The chef-inspired kitchen offers everything you need, including a cozy island and a walk-in pantry for added convenience. This level also features a full bathroom and an additional bedroom, ideal for hosting guests or providing a private space for extended family. Upstairs, the second story is designed for comfort and connection. The large primary suite boasts an oversized walk-in closet, a walk-in shower, and dual vanities for a touch of luxury. Two more bedrooms, a full bath, a versatile loft, and a laundry room complete this level, making it perfect for a growing family. Azul at Siena in French Valley offers the perfect balance of calm and connection. Zoned for the highly rated Temecula School District, this community supports both learning and lifestyle. Enjoy sunny days at the pool, spa, and playground, while extra space between homes creates a sense of privacy and peace. Just steps away, you’ll find pickleball and basketball courts, a soccer field, BBQ areas, picnic tables, and scenic trails for walking or running. Beyond the neighborhood, explore local vineyards, visit museums, or relax at a nearby coffee shop—adventure is always close to home. Virtually staged photos are for representative purposes only. MLS#IG26004540

34427 Sakura Lane, French Valley

29499 Slider, Lake Elsinore
$645,000
4 Beds ⋅ 4 Baths ⋅ SW26182287 MLS ⋅ Closed Status
Welcome to this GORGEOUS updated 4-bedroom, 3.5-bath home in the SUMMERLY community of Lake Elsinore, featuring TWO PRIMARY suites, one downstairs and one up. OPEN floor plan, thoughtful upgrades, flexible living spaces, and a low-maintenance backyard, this Summerly home offers comfort, functionality, and resort-style community living. Step inside to an inviting open-concept floor plan with porcelain tile flooring throughout the first floor and upstairs hallways. The living room features a striking split-stone fireplace accent wall, floating wood mantel with hidden storage, and a warm, welcoming atmosphere. The spacious kitchen is designed for both everyday living and entertaining, with a polished backsplash and an open connection to the main living areas. The downstairs primary suite provides excellent flexibility, featuring an ensuite bathroom and walk-in closet. A spacious downstairs office with elegant French doors offers additional versatility and could potentially be converted into a fifth bedroom, depending on your needs and applicable requirements. The updated downstairs powder room features a ceramic pedestal sink, brushed bronze fixtures, and stylish navy hexagon tile flooring. Upstairs, the second primary suite provides a private retreat and adds exceptional flexibility for multigenerational living, guests, or extended family. The upgraded staircase features a maple wood and wrought iron banister. The upstairs laundry room and refreshed hall bathroom continue the home's stylish design with matching navy hexagon tile, dark fixtures, and a clean white countertop. Warm mink-brown 2-inch horizontal blinds throughout the home complement the interior finishes. The private backyard is designed for easy Southern California living, with extensive hardscape and landscaping, a freshly painted fence, and a large concrete patio. A custom stone gas fire pit with decorative blue fire glass creates an ideal space for outdoor entertaining and relaxing evenings. The front yard features low-maintenance artificial turf and decorative rock landscaping. The finished garage adds even more functionality with an epoxy-coated floor, overhead storage rack, and wall-mounted shelving, providing excellent organization and additional storage. This master-planned community offers resort-style amenities including swimming pools, a skate park, neighborhood parks, and a community sports park. The home is also conveniently located near Storm Stadium, local events & shopping!

29499 Slider, Lake Elsinore

29161 Dune Primrose, Lake Elsinore
$645,000
4 Beds ⋅ 3 Baths ⋅ SW26180616 MLS ⋅ Closed Status
PAID-OFF SOLAR | LOFT | NO REAR NEIGHBORS | 4 BEDROOMS | 3 FULL BATHROOMS | QUARTZ COUNTER TOPS | BEDROOM & FULL BATHROOM DOWNSTAIRS | OPEN FLOOR PLAN | LOW HOA | TURN-KEY READY! Welcome to 29161 Dune Primrose in the highly desired Summerly Community! This beautiful two-story home features an open floor plan with custom upgrades throughout. Including wide plank laminate flooring, Berber carpet, premium oversized cabinetry, walk in pantry, quartz countertops, stainless steel appliances and upgraded lighting, fire sprinklers, ceiling fans, and fixtures along with custom wall paneling. This home has 4 bedrooms and 3 full bathrooms, plus a spacious loft that can be used as an office, gym, playroom, or game room, and has potential as a 5th bedroom. Two car garage with epoxy flooring and the backyard has panoramic mountain views, mature trees, low maintenance artificial turf and fruit bearing apple and orange trees with no rear neighbors. This home also includes PAID-OFF SOLAR, a tankless water heater, and pre-wiring for an electric vehicle charger. It’s located near the community parks, pools, hiking trails, fire pits and amenities. Community & Location Highlights: • Resort-style Summerly amenities: 3 pools, relaxing spa, splash pad, clubhouse, fire pits, bbqs, parks, basketball court, hiking trails, and year-round community events. • Low HOA of $135/month. • Close to the 15 Freeway for easy commuting. • Near the Lake Elsinore Storm Stadium, Shopping, Dinning, Entertainment, and everyday conveniences. • Convenient access to Ortega Highway. Don’t miss your chance to tour this Home! Schedule your private showing today!

29161 Dune Primrose, Lake Elsinore

29233 Windflower, Lake Elsinore
$645,000
4 Beds ⋅ 3 Baths ⋅ CV26175954 MLS ⋅ Closed Status
Welcome to 29233 Windflower, a wonderful opportunity to create a comfortable and inviting home in Lake Elsinore. This property offers a great setting for families looking for a place to settle in, enjoy everyday living, and make lasting memories. The open-concept design creates a seamless flow from the kitchen into the great room, providing a spacious and welcoming area for everyday living, entertaining, and gathering with family and friends. With convenient access to local schools, shopping, dining, parks, and everyday amenities, the location provides the ideal balance of comfort and convenience. Whether you’re looking for a place to put down roots or an opportunity to make a home your own, this property is ready to welcome its next chapter. Come see the possibilities and envision your family calling 29233 Windflower home!

29233 Windflower, Lake Elsinore

29745 Via Las Chacras, Temecula
$645,000
3 Beds ⋅ 2 Baths ⋅ SW26155783 MLS ⋅ Closed Status
Welcome home to this charming single-story gem nestled in the heart of Central Temecula! Offering 3 bedrooms, 2 bathrooms, and an inviting open floor plan, this home is filled with natural light and timeless character. Vaulted ceilings, unique architectural details including decorative wall cut-outs and a beautiful wood arch accent, upgraded baseboards, and tile flooring throughout the main living areas create a warm and welcoming atmosphere, while the bedrooms feature carpeting for added comfort. The thoughtfully designed kitchen features granite countertops, an extended breakfast bar, and an adjacent dining area that flows seamlessly into the spacious living room with a cozy fireplace—perfect for everyday living and entertaining. The generous primary suite offers a peaceful retreat with plenty of space to unwind. Step outside to enjoy the covered, tiled patio overlooking a private backyard filled with colorful roses, berry plants, and an incredible collection of mature fruit trees, including orange, lemon, fig, guava, apple, and apricot—creating your own backyard orchard. Additional features include an attached 2-car garage with built-in storage cabinets, a desirable low-tax location, and no HOA. You'll enjoy convenient access to shopping, dining, and nearby Wine Country.

29745 Via Las Chacras, Temecula

29507 Winding Brook Drive, Menifee
$645,000
2 Beds ⋅ 3 Baths ⋅ SW26083741 MLS ⋅ Closed Status
WOW! HUGE PRICE IMPROVEMENT !! AMAZING OPPORTUNITY Luxuriously UPGRADED & REMODELED Bellagio Floor Plan featured in the 55+ Gate Guarded Community of the OASIS! Seller remodel includes upgrades from extensive travel abroad. Pearlworks materials and design through out the home. Complete Office Remodel was created by Creative Home Eng out of Gilbert AZ. Office features include a Full Library Wall as well as built in Custom Desk with hidden button to open back wall to the private SAFE Room ( with additional storage ) Sub zero mini fridge with copper sink ( wet bar ) as well as a cigar humidifier. From the minute you enter the rotund foyer with the custom tile inlay and exquisite chandelier you will be drawn in to a home that exudes old-world luxury, craftsmanship and permanence. Entire home is enveloped in richly stained mahogany or cherry wood showcasing hand carved detailing. Coffered ceilings in select rooms framed by architectural moldings. From the custom millwork, built-in buffet & bar with a temp controlled wine cabinet, polished hardwood floors of Brazilian Cherry & walnut Gourmet Kitchen with full granite counters (backsplash) all stainless appliances, double oven, pull out drawers & walk in pantry! Custom Pearlworks architectural design fireplace. Please see supplement for Seller approx estimate on remodel/upgrades to exceed 400K , 30K SOLAR SYSTEM PAID ( OWNED), New HVAC, Solar Screens, custom lighting & plumbing, crown & base moldings, instant hot water, ,attic fan & more. All bathrooms complete remodels with combination of custom showers, Spanish Stucco, wainscot copper sinks and ALL custom lights. mirrors & fixtures. Primary walk in closet features full Closet World set up with Chandelier and King of Clubs wood floor medallion . Overall atmosphere is reminiscent of an Historic Estate rich in Character and Artistry. Discriminating Buyers WILL NOT be disappointed !!! Low maintenance rear yard complete with out door BBQ ( fridge)& Vinyl fencing. Over size two car garage with built in workbench. HOA includes care and water of the FRONT yard area as well as the trash service. Minutes from all new shopping, medical, restaurants and easy freeway access. A short drive to Famous Temecula Valley Wine Country and a little over an hour from Popular So Cal Beaches, Desert and Mountain locations! 2..Contact Listing Agent with ALL questions and refer to Supplement and private remarks.

29507 Winding Brook Drive, Menifee

29246 Loden Circle, Menifee
$645,000
5 Beds ⋅ 3 Baths ⋅ PTP2604768 MLS ⋅ Closed Status
BACK ON MARKET – No fault of the property. Spacious 5-bedroom plus loft, 3-bath home offering approximately 2,916 sq. ft. in the highly desirable gated community of The Lakes in Menifee. The generous floor plan features five spacious bedrooms, including a convenient main-floor bedroom with a full bath, plus a large upstairs loft providing flexible additional living, entertainment, or office space. The spacious primary suite is a relaxing retreat with beautiful lake views, while additional areas of the home also capture views of the community lakes. An oversized 2-car garage with plenty of storage space adds even more functionality to this impressive home. Enjoy resort-style amenities including a clubhouse, pool, spa, waterslide, fitness center, parks, playgrounds, BBQ areas, scenic walking trails, and picturesque lakes. Conveniently located near shopping, dining, schools, and commuter routes. Spacious, beautifully situated, and ready for its next owner—schedule your private showing today!

29246 Loden Circle, Menifee

Based on information from California Regional Multiple Listing Service, Inc. as of . This information is for your personal, non-commercial use and may not be used for any purpose other than to identify prospective properties you may be interested in purchasing. Display of MLS data is usually deemed reliable but is NOT guaranteed accurate by the MLS. Buyers are responsible for verifying the accuracy of all information and should investigate the data themselves or retain appropriate professionals. Information from sources other than the Listing Agent may have been included in the MLS data. Unless otherwise specified in writing, Broker/Agent has not and will not verify any information obtained from other sources. The Broker/Agent providing the information contained herein may or may not have been the Listing and/or Selling Agent.

How much is your home worth?

Get instant property value now!