Refine Search
Sort by
$6,500,000
3 Beds 4 Baths 26834815 MLS Active Status
Part of the final collection at The Sun Rose Residences, Residence 802 offers a 3BR, 3.5BA private retreat in the heart of West Hollywood. Designed by EYRC Architects with interiors by Martin Brudnizki, this 3,635 SF home features floor-to-ceiling glass windows with commanding views of Downtown LA and a 465 SF private terrace. The expansive great room centers on a chef's kitchen with an oversized Calacatta Borghini marble island and Sub-Zero and Wolf appliances. The primary suite includes a Poliform walk-in closet and a spa-inspired bath finished in Arabescato Cervaiole marble. Owners enjoy personalized residential services and access to The Sun Rose Hotel's amenities, including dining, wellness offerings, and a live music venue, all set along the iconic Sunset Strip.

8420 W Sunset Boulevard Unit 802, West Hollywood

$7,695,000
4 Beds 5 Baths 26834771 MLS Active Status
Discretely hidden behind private gates, this sunlit, iconic single-story ranch home is a serene retreat in the coveted Flats of Beverly Hills on a great street. Nestled on an expansive 13,690 sq. ft. lot, this property offers a truly rare opportunity to own a piece of timeless charm in one of the most desirable neighborhoods in the world.The main home boasts 3 spacious bedrooms and 4 bathrooms, perfectly designed for comfort and functionality. Customized & oversized primary walk in closet. At the heart of the home lies a chef's kitchen, designed by Poggen Pohl, thoughtfully outfitted with Thermador,Miele appliances, Sub-Zero refrigeration, and a generously sized island that invites everything from casual mornings with coffee to lively gatherings with friends along with a breakfast, butler, pantry and laundry room. Step into the living room, where high vaulted ceilings and a striking stone wall create a dramatic yet inviting focal point, while a skylight floods the dining room with natural light. Large living room, with high ceiling, sliding glass & french doors lead seamlessly to the outdoors, enhancing the flow for entertaining or simply enjoying the serene surroundings.Adding to the allure is the permitted guest house, complete with 1 bedroom and 1 bathroom.The lush, mature landscaping envelops the property in tranquility, creating two yards, and framing the sparkling pool and offering a true oasis of privacy. 4 car covered parking. Beyond the gates, you're just moments from The Beverly Hills Hotel, world-class dining, luxury shopping, and the unparalleled entertainment.This is more than a home; it's an invitation to live at the very heart of it all.

521 N Rexford Drive, Beverly Hills

$15,995,000
7 Beds 10 Baths 26834699 MLS Active Status
Positioned on over an acre along prestigious Hazen Drive, this stately Georgian Revival estate blends timeless architecture with fully upgraded contemporary interiors curated by acclaimed designer Trip Haenisch, whose clientele has included Courteney Cox and Christina Aguilera. Hidden behind towering mature hedges, the property offers exceptional privacy with a gated driveway, expansive motor court, and four-car garage. A dramatic double-height entry introduces the home's primary entertaining spaces, where layered textures, curated marble finishes, and refined detailing create a sense of warmth and understated grandeur throughout. The formal dining room is anchored by herringbone flooring, while the formal living room and family room open through French doors to the surrounding grounds, allowing natural light and greenery to flow seamlessly indoors.Designed for both everyday living and large-scale entertaining, the chef's kitchen features an oversized center island, butler's pantry, staff dining area, breakfast space, premium integrated appliances, and a striking La Cornue range, all connecting effortlessly to the backyard. A richly detailed library and office with traditional molding and marble fireplace offers a quieter retreat on the main level. Upstairs, the primary suite unfolds as a private sanctuary with a fireplace lounge, garden-view balcony, dual custom walk-in closets, and a spa-like bath with soaking tub and glass-enclosed shower. Four additional en-suite bedrooms complete the upper level, including one currently designed as an expansive playroom.The lower level introduces a completely different atmosphere, inspired by the rustic warmth of a Western lodge. Reclaimed wood paneling, coffered ceilings, bespoke furnishings, and layered lighting frame a series of entertainment spaces including a custom billiards table, shuffleboard, dartboard, glass wine display, and built-in bar with cowhide seating. A screening room creates a fully immersive cinematic experience, while the fitness studio and sauna offer a dedicated wellness retreat.Outside, expansive flat lawns are anchored by a masonry fire pit lounge, covered outdoor dining pavilion with full kitchen, and wood-fired pizza oven, creating an ideal setting for gathering and entertaining. A resort-style pool and spa sit among meticulously landscaped gardens, while a hillside vegetable garden adds a cultivated, estate-like charm to the grounds. Located in the heart of Beverly Hills, Hazen Drive's storied history includes notable former residents such as Paul Newman and Joanne Woodward, all moments from world-class dining, shopping, nightlife, and one of Los Angeles' most sought-after school districts.

9135 Hazen Drive, Beverly Hills

$15,995,000
10 Beds 17 Baths NDP2604776 MLS Active Status
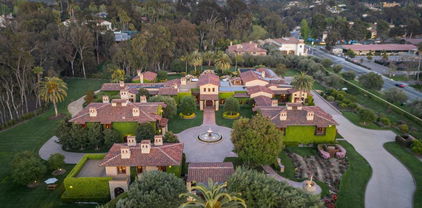
This Magnificent Compound is a one-of-a-kind Village estate set on nearly 5 fully usable, walled and double gated acres in Rancho Santa Fe. Designed and built by Sylvester Construction, this private compound offers over 20,000 sq ft of refined living space across four separate buildings, including 10+ bedrooms, 17 bathrooms and unmatched resort-style amenities. The main, single level, residence features 5 ensuite bedrooms, dual his-and-her master bathrooms with extra large walk in closets and a private outdoor area with a waterfall, formal living and dining rooms, a cherry wood paneled study, music and game rooms opening to a wine bar and climate controlled wine cellar, his and her offices, and an expansive family room with disappearing lift and glide doors that recede into the wall for seamless indoor/outdoor living. The Chef's kitchen has high end Viking appliances, four Viking ovens, a Sub-Zero refrigerator, walk in pantry and a vast center island. Additional structures include a private theater house with a coat check, full snack and drink bar and game room, a 2-story collector’s showcase building with a full gym (or fits 10 cars) and a 3 bedroom guest house upstairs, plus a detached 2BR guest house with an office and attached 2 car garage. The gym was originally built to be a high end barn and could easily be converted. There is plenty of space for a large corral and jumping area. Trails can be accessed from the property for long trail rides. Outdoors, enjoy a resort style pool with multiple waterfalls, two covered cabanas with wood burning fireplaces, an outdoor BBQ area, and tranquil courtyards surrounded by lush, mature landscaping. The entire property is run by paid solar including the pool. Inspired by ancient Italian villas and Tuscan design, this opulent estate offers total privacy, high-end finishes, and Southern California luxury at its finest.

6314 El Apajo, Rancho Santa Fe

$9,500,000
4 Beds 5 Baths 26833807 MLS Active Under Contract Status
Situated in a coveted Santa Monica enclave, on one of the most desired streets in the city, this timeless Mediterranean estate offers elegant coastal living just moments from the ocean. Step into a sumptuous living room with soaring two-story ceilings, a dramatic fireplace, and abundant natural light. The formal dining room exudes classic sophistication ideal for refined entertaining. The expansive primary suite is a true retreat, featuring a cozy sitting area and its own fireplace. Two additional en-suite bedrooms offer privacy and comfort, while a separate guest house is its own private suite perfect for visitors or extended stays. A warm and inviting library /media room with custom built-ins and a fireplace adds to the home's charm. There is also a dedicated office room for work or study. The kitchen is complete with a sunlit breakfast area, center island, and a well-appointed butler's pantry. Additional highlights include a bonus room, oak hardwood floors, and a total of three fireplaces. Outside, a tranquil patio which overlooks a lush garden, sparkling pool and spa with cascading waterfalls is your idyllic setting for both relaxation and entertaining. The interiors have been thoughtfully refreshed with designer-selected paint, refinished hardwood floors, and luxurious new carpeting, while the grounds have been completely reimagined with all-new, professional landscaping. Indulge in this rare blend of refined living and an unbeatable location, where the scent of salt air greets you with every dawn. Just moments from the beach, mornings here are marked by gentle ocean breezes, the distant sound of waves, and refreshing coastal light that fills the home bringing a sense of serenity that only near seaside living can offer.

424 Marguerita Avenue, Santa Monica

$11,995,000
4 Beds 5 Baths 26832181 MLS Active Status
Tucked off PCH at the end of a quiet lane on Escondido Beach Road, this spacious beachfront retreat blends modern comfort with timeless coastal charm. Designed for effortless indoor-outdoor living, the open floor plan flows seamlessly from the entry to the kitchen, dining, and living areas, all extending to an expansive oceanfront deck. Walls of sliding glass invite in abundant natural light and frame unobstructed whitewater, coastline, and city light views enhanced by the home's unique position beyond neighboring properties. The main deck is ideal for sunbathing, beachside barbecues, or relaxed al fresco dining, perhaps with takeout from nearby Geoffrey's - it has private steps up to Geoffreys and only a 15 minute beach stroll to Paradise Cove. Just moments away, enjoy the iconic lifestyle of Paradise Cove with easy access to surfing, coffee, and casual beachfront dining. The generous primary suite offers a private retreat with sweeping ocean views, its own balcony, and dual bathroom and closet wings. Additional ensuite guest bedrooms provide comfort and privacy, while the lower level opens to a large oceanfront covered deck complete with a hot tub, outdoor shower, and ample space for entertaining, storage, and beach gear. Offering the feel of a semi-secluded beach escape while remaining close to Malibu's best dining, shopping, and schools, this is a rare opportunity to enjoy quintessential coastal living in one of the area's most desirable enclaves. Also available for lease at $40k per month.

27352 Pacific Coast Highway, Malibu

$6,995,000
4 Beds 5 Baths 26834703 MLS Active Status
Located behind the gated entrance on Victoria Point Road in Broad Beach, Malibu, this 4-bedroom, 4.5-bath Malibu Home for Sale has been transformed by a recent $3M renovation, offering a refined coastal retreat with unobstructed ocean views throughout. The main level welcomes you with a bright, open living area featuring a custom tiled fireplace and expansive sliders that frame the Pacific. Just off the living room, a wide balcony creates a seamless indoor-outdoor flow. The redesigned kitchen is equipped with SubZero and Wolf appliances, a large walk-in pantry, and direct access to an ocean-view deck, ideal for everyday dining or entertaining. The primary suite is conveniently located on the main floor, complete with multiple private balconies and views stretching across the coastline. On the lower level, three well-sized bedrooms accompany a spacious family room and full laundry room, offering comfortable separation for guests or extended stays. Thoughtful upgrades appear throughout the home, including new bathrooms with Onyx countertops, Dornbracht fixtures, and limestone flooring. Multiple patios and balconies make it easy to enjoy the ocean air and classic Malibu beach home lifestyle. Modern systems enhance both sustainability and comfort, including solar panels, an Enphase backup battery, and a Zehnder air filtration system for consistent air quality. Seller states almost zero electricity bills due to solar and power wall. It was built to be completely eco friendly, and sustainable. All materials used were thoughtfully designed, even the tiles were made from sustainable materials. The garden is organic as well. Landscaped for privacy and set in one of the most desirable coastal enclaves in Malibu Real Estate, the home sits just minutes from local markets, dining, and live events at Trancas, with effortless access to the shoreline below. This Broad Beach Malibu residence offers a turnkey blend of quality, comfort, and coastal living.

31558 Victoria Point Road, Malibu

$6,998,000
3 Beds 3 Baths OC26106967 MLS Active Status
Perched above the Pacific with coveted harbor views, this charming Contemporary Spanish home blends coastal elegance with timeless character in the heart of Dana Point's Lantern District, making it a neighborhood favorite. For those who wish to embrace the local Dana Point lifestyle, Del Prado Ave lined with some of the best coffee shops, restaurants, wine bars, boutique shopping and entertainment is just moments away. Spend your days exploring nearby parks, beaches, the Dana Point harbor, which is currently undergoing a major revitalization, or venturing into nearby Laguna, San Clemente, San Juan Capistrano and beyond. As you approach the home past the gated entry, a hidden garden oasis awaits. Lush landscaping, olive trees and vibrant blooms create a romantic, European-inspired setting that feels worlds away. Inside, a soaring light-filled foyer welcomes you with warmth, charm, and an effortless sense of style. Upstairs, striking ocean and harbor views take center stage. The spacious living room is bright and airy, opening seamlessly onto a private deck designed for true indoor-outdoor living. Sip your morning coffee overlooking the Pacific, or unwind in the evening dining al fresco as the sun sets over the sea. The elegant dining room doubles as a striking library with built-in shelves, hidden storage and plenty of space to entertain. The primary suite is a peaceful retreat featuring dual walk-in closets, a large soaking tub, and private access to the tranquil backyard gardens. Two generously sized secondary bedrooms also enjoy direct garden access, bringing natural beauty into everyday living. Adding even more versatility, a detached and thoughtfully planned out space off the three-car garage offers the perfect flex space for a home office, guest suite, gym, creative studio, or private retreat. Elegant yet relaxed, vibrant yet serene, this home captures the very best of Dana Point living where coastal beauty, nature, and village charm come together effortlessly.

24722 Santa Clara, Dana Point

$8,500,000
NS26106942 MLS Active Status
The Artemis Processing Campus is a purpose-built cannabis manufacturing and distribution facility on 62.76 deeded acres in Lower Lake, Lake County, California. The campus comprises seven industrial buildings totaling approximately 67,000 square feet, built to pharmaceutical-grade compliance standards with 4,000 amps of three-phase power, an on-site well with dual reverse osmosis filtration, and a fully self-contained infrastructure. Three active DCC licenses are in place: a Processor license, a Type 6 Non-Volatile Manufacturing license, and a Type 11 Distribution license, authorizing the full spectrum of post-harvest cannabis operations from intake and drying through extraction, formulation, packaging, and distribution. The property is zoned M2, Heavy Manufacturing, supporting both current cannabis operations and a broad range of alternative industrial uses without additional entitlement. The facility is operational and available for immediate transition. Key infrastructure includes a 25,800 SF primary drying and intake building with cold storage capacity for 250 FLC trimmers, a 15,225 SF manufacturing building housing a DEA-compliant security cage, cold water extraction systems, rosin press stations, and cartridge filling lines, and a dedicated packaging building with automated jar and mylar batching systems. An 11-office executive complex with an activatable second-floor suite supports administrative operations. Equipment is available separately.

12762 S. State HWY 29, Lower Lake

$6,888,000
3 Beds 4 Baths OC26103540 MLS Active Status
For the first time in 24 years, 76 Sidra Cove presents a rare opportunity to own a DETACHED coastal residence in the front row of guard-gated Crystal Cove’s Seascape Villas. Defined by sweeping ocean views from virtually every room and across all three levels, the home captures unforgettable vistas of Catalina Island, the Pacific Ocean, and boats passing below, while offering an exceptional canvas to reimagine and create something truly special in one of Newport Coast’s most desirable enclaves. Spanning approximately 3,333 square feet, the residence features three bedrooms, three-and-one-half bathrooms, plus approximately 250 square feet of additional flex space ideal for a wine cellar, theater, gym, creative studio, or expanded storage. From the moment you enter, sweeping ocean views immediately unfold before you, framing the living room, dining area, family room, and kitchen with a remarkable coastal backdrop. Designed for easy everyday living and entertaining, the kitchen features a large center island, bar seating, ample cabinetry, and a seamless connection to the family room, while fireplaces throughout the living areas add warmth and character. The upper level includes two oversized secondary bedroom suites, each with its own retreat and en-suite bathroom, with ocean views continuing to elevate the experience. On the lower level, the spacious primary suite provides direct patio access, a generous walk-in closet, and a large en-suite bathroom with dual sinks, a soaking tub, and a walk-in shower. Multiple outdoor patios add approximately 550 square feet of indoor-outdoor living space, perfectly positioned to enjoy coastal breezes, sunsets over Catalina Island, and the ever-changing ocean horizon. Beyond the home, Crystal Cove offers one of Newport Coast’s most coveted coastal lifestyles, with guard-gated security, access to The Canyon Club’s resort-style pool, fitness center, tennis and basketball courts, and meeting facilities. Residents can walk to the beach through Crystal Cove’s underground tunnel or stroll moments to Crystal Cove Promenade for dining, shopping, and everyday convenience. 76 Sidra Cove is more than a rare Crystal Cove offering — it is an opportunity to create a truly personalized coastal retreat in an irreplaceable front-row setting.

76 Sidra Cove, Newport Coast

$33,000,000
5 Beds 8 Baths NP26106449 MLS Active Status
Set on the expansive grounds of the world-renowned Montage Resort in Laguna Beach, this is perhaps the most inspiring and idyllic combination of architecture and location ever offered along the Southern California oceanfront. Perched above a picturesque cove, this substantial contemporary estate offers full access to the resort’s celebrated services, amenities, dining, and spa experiences while delivering the privacy and exclusivity of a world-class private residence. Presented in impeccable turnkey condition, the home encompasses nearly 10,000 square feet of light-filled, open, and ethereal living spaces, all designed to blend seamlessly with the surrounding coastal landscape. Situated on the premier parcel within the community — offering exceptional privacy and commanding ocean views — the residence captures the very essence of elevated resort living. Designed with grand-scale entertaining in mind, the home features an extraordinary collection of indoor and outdoor gathering spaces unlike any other on the coast. Expansive walls of glass open to sun-drenched terraces, private courtyards, and a stunning pool overlooking the coastline, creating a seamless connection between the interiors and the Pacific beyond. Skylights above flood the residence with natural light, while intimate outdoor retreats surround the home, offering tranquil moments of relaxation and privacy throughout. An impressive array of lifestyle amenities further defines the estate, including a private theater lounge, a billiards + bar + gaming area, temperature-controlled wine room, and a fully equipped private gym designed for wellness and everyday living. For those who conduct business from home, a sophisticated office and private boardroom provide an executive-level setting for meetings, presentations, and remote operations — all within the comfort of this extraordinary residence. The private living quarters, including the magnificent primary suite and beautifully appointed guest suites, are equally refined, showcasing exceptional craftsmanship, bespoke finishes, and the finest materials throughout. Elegant yet inviting, the residence offers the rare opportunity to experience the ultimate blend of luxury, privacy, entertainment, and coastal resort living in one of Laguna Beach’s most coveted oceanfront settings.

11 Montage, Laguna Beach

$7,995,000
6 Beds 6 Baths 26833813 MLS Active Status
Tucked into one of the Westside's most elite neighborhoods, this breathtaking estate is a rare opportunity to own something truly exceptional in Little Holmby. Built in 1940, the home has been thoughtfully elevated into a turnkey masterpiece that honors its roots while living with the ease and flow of today. The facade alone stops traffic - a French exterior with mansard roofline, wrought iron balcony, and a grand curved staircase that sets the tone before you even step inside. Through the front door, soaring ceilings, sun-drenched interiors, and wide-plank hardwood floors stretch across beautifully proportioned rooms that feel equally at home hosting a dinner party or a lazy Sunday morning. The chef's kitchen is a genuine showpiece: Carrara marble surfaces, professional-grade appliances, a large center island, and a seamless opening to the family room that makes the whole back of the house feel like one effortless, connected space. Downstairs also offers a dedicated home office and two ensuite rooms ideal for guests or staff. Upstairs, the primary suite is pure indulgence - a spa bath with soaking tub, rainfall shower, and dual vanities, plus a private terrace with a footbridge that connects directly down to the pool and spa. Three additional ensuite bedrooms with walk-in closets and a lower-level media room with wine storage complete a floor plan that truly has it all. Outside, the private backyard delivers on every front: brick hardscape, a cascading water feature, fire-pit lounge, grassy lawn, and a sparkling pool and spa that turn every evening into an event. Warner Avenue Elementary school district, walkable to Holmby Park, and minutes from Beverly Hills, Brentwood, and Westwood - this is Little Holmby living at its very best.

436 Loring Avenue, Los Angeles

$7,995,000
26833729 MLS Active Status
"Falcon Lair," the legendary nearly four-acre property tucked away on a quiet cul-de-sac in Beverly Hills with panoramic views. Once the playfield of the silent-screen's ultimate heartthrob Rudolph Valentino, then the refuge of billionaire heiress, Doris Duke, with a penchant for art and scandal, this property is the rare historical layering that makes Los Angeles mythology tangible. Here, Valentino galloped his stallions into the golden hour of the 1920s; later Doris Duke summoned jazz greats and poured champagne in velvet-lined salons. The estate is not just another property, it's a stage on which America's fantasy of excess and aspiration unfolded. Valentino purchased the estate in 1925, naming it "Falcon Lair" after the never-made film The Hooded Falcon. Within its walls Valentino filled the home with imported antiques, exotic furnishings and a stable for his Arabian horses, living up to his "Latin Lover" screen persona in real life. In the 1950s, tobacco heiress and cultural icon, Doris Duke, acquired the property, transforming it into a playground for jazz, art, and private luxury while retaining the mystery and grandeur of its past. The property is currently occupied by a caretaker's cottage, two-car garage, much of the original landscaping, including Italian cypress trees and gardens, as well as the original crests, pillars and gates. It is being sold along with plans for a 17,000 square-foot-home designed by Appleton Partners LLP - Architects, with interior design by Mark D. Sikes.

1436 Bella Drive, Beverly Hills

$9,500,000
26833691 MLS Active Status Neo-Facto BLDG.
NEWLY REPOSITIONED | PREMIUM OWNER-USER OR INVESTMENT OPPORTUNITY. Douglas Elliman Commercial & Real Estate Investments proudly presents the NEO-FACTO Building, an architecturally significant, one-of-a-kind mixed-use asset located at 2110 Main Street, Santa Monica. Designed by the world-renowned Lomax/Rock, this iconic property seamlessly blends architectural distinction, historical relevance, and an irreplaceable Main Street location, known as the NEO-FACTO Building featuring Striking exposed steel and masonry construction, Distinctive, design-forward aesthetic with lasting structural integrity. Fantastically located in the heart of the vibrant Main Street District, two-blocks from the Ocean in premium Santa Monica and Surrounded by acclaimed retail, galleries, dining, and coastal amenities including nearby luxury hotels including Shutters on the Beach, Casa del Mar, and The Viceroy. Immediate access to PCH and I-10, enhancing regional connectivity to Malibu, Lost Hills, Calabasas, LAX or anywhere in between. * Triple Mixed-Use Flexibility * The building supports residential live/work, office, and retail uses, offering exceptional versatility for owner-users and tenants alike.* Strong Investment Fundamentals * Pride of ownership with modern systems and consistent maintenance * Historically attracts high-quality tenants and supports premium leasing rates* High ceilings and exposed masonry throughout * Abundant natural light via operable windows* Expansive outdoor patio areas suitable for meetings, events, or tenant enjoyment * RARE Subterranean Parking, featuring two (2) levels of private, gated parking; a rare and valuable amenity for Main Street. Formerly occupied by legendary filmmaker Sydney Pollack during the creation of several iconic works adding a unique layer of cultural and historical value to the asset. The NEO-FACTO Building represents a rare opportunity to acquire a design-driven, historically significant triple-mixed-use property in one of Southern California's most coveted and supply-constrained sub-markets. Its combination of live/work, office, and retail functionality, paired with iconic architecture and a premier coastal location, positions the property as a compelling owner-user or long-term investment.Approx. 17,684 SF (County Tax Assessor) Approx. 18,481 SF (2024 BOMA Study by SAA) and Approx. 16,032 SF (RSF Seller's Rent Roll)

2110 Main, Santa Monica

$9,250,000
ML82047436 MLS Active Status
The Espinosa Ranch is located at the north end of the Salinas Valley in the Boronda-Espinosa Farming District. This area is approximately 5.5 miles west of the Monterey Bay and is characterized by its rolling topography, clay loam soils, and a cool coastal growing environment ideal for growing strawberries, lettuce, and many other vegetable crops that thrive under the summers coastal marine layer. The ranch has a gross acreage of 265 acres with 194 usable acres. The usable acreage is commercially farmed and divided into multiple blocks with the additional acreage available for possible expansion of 20+/- acres that have historically been farmed for artichokes, pumpkins and other single-season crops. Water is provided by the Castroville Seawater Intrusion Project (CSIP) and distributed by high pressure PVC lines. While the ranch is currently farmed for strawberries with a vegetable rotation, the lease runs through the 2026 season with an opportunity for an owner-grower for the 2027 growing season. The property is enrolled in a Farmland Security Zone Contract which provides significant tax benefits upon a sale.

Salinas

$6,995,000
DW26105972 MLS Active Status
A well kept 48 unit apartment complex in the growing city of Adelanto, California is now avaliable. The apartment consists of a unit mix of (14) 2bed/1bath, (33) 1bed/1bath, and (1) Studio. The building was constructed in 1986 and the overall building square footage is approx 27,888 according to public records. The tenant parking is gated and has covered parking with carports. The complex is one story and sits on a lot approx 96,702 square feet or 2.22 acres. This apartment is conveniently located within a five minute drive of a shopping center named "Adelanto Marketplace" that consists of stores such as Stater Bros Markets, Starbucks, US Bank, Del Taco, Bakin Robbins Ice Cream, Denny's, Bank of America, Chase Bank, Little Caesars Pizza, Carl's Jr, KFC, Walmart, Panda Express, Dollar Tree, Wingstop, Walgreens, Lee's Schwab Tires, Chipotle, Mc Donalds and many more!

18335 Montezuma, Adelanto

$8,600,000
5 Beds 6 Baths NDP2604712 MLS Active Status
Welcome to 601-603 North Cedros Avenue. A BRAND NEW LUXURY CUSTOM HOME in the heart of Solana Beach, where coastal living meets modern design. Spanning an impressive 5,571 sq. ft. on a generous 15,505 sq. ft. flat lot, this architectural gem seamlessly blends indoor-outdoor living with unparalleled sophistication. This masterpiece invites you to indulge in it's expansive layout that can live like a single story. Organic luxurious finishes and an abundance of natural light in every space of this home. Open concept interior with soaring ceilings and endless living options blending style with comfort. The gourmet kitchen flows effortlessly into the living spaces and out to the sparkling saltwater pool—your personal sanctuary for relaxation or hosting unforgettable gatherings under the California sun. A rooftop deck crowns this masterpiece, offering ocean views of Seaside and Cardiff Reef. Whether it’s a peaceful morning coffee or a sunset soirée, this space guarantees endless moments to savor. Adding to its versatility and living options, the property includes a private ADU, perfect for guests, multigenerational living or a large office space. The oversized 4-car garage ensures plenty of storage for vehicles, surfboards, and everything in between. Located on a prime cul-de-sac in a walkable neighborhood just minutes from acclaimed schools, boutique shops, vibrant restaurants, live music, Del Mar Race Track, and the sandy shores of the beach. This home isn’t just a place to live—it’s where lifelong memories are made and the coastal lifestyle comes to life. Experience luxury living in Solana Beach, Where everyday feels like a vacation.

601 603 N Cedros Avenue, Solana Beach

$6,895,000
4 Beds 5 Baths NP26105485 MLS Active Status
Tranquil coastal living meets elevated design at 503 L Street, ideally situated on Peninsula Point just a few homes from the bay and moments from the ocean. This thoughtfully designed three-level residence offers four bedrooms and four and a half bathrooms, with a bright, open-concept main level that captures a refined California coastal aesthetic through soaring ceilings and seamless indoor-outdoor flow. Every detail has been carefully curated, from the elevator that goes to all three levels to the marble countertops and wide-plank oak flooring throughout. The gourmet kitchen is both functional and beautifully appointed, featuring custom cabinetry, Wolf appliances, and a Sub-Zero panel-ready refrigerator and freezer. The private primary suite serves as a true retreat, complete with a fireplace, view balcony, and a spacious, spa-like bath. Designed for effortless entertaining, the third-level California Room includes a wet bar and opens to a rooftop deck with sweeping city lights and coastal views. A two-car garage completes this exceptional offering, delivering both convenience and a highly coveted Peninsula Point lifestyle.

503 L Street, Newport Beach

$7,450,000
5 Beds 7 Baths 26833753 MLS Active Status
Set at the end of a cul-de-sac within a guard-gated community, this Mediterranean residence offers a rare combination of privacy, security, and sweeping canyon and distant ocean views. Positioned on a private hillside, the property is surrounded by lush, manicured grounds that create a serene and secluded setting. The outdoor spaces are a defining feature, anchored by a sculptural pool and spa framed by stone decking and mature landscaping. Multiple lounging and entertaining areas unfold across the grounds, complemented by a lighted tennis court set below and oriented to capture the expansive views, offering both day and evening play.Inside, the home reflects classic Mediterranean design with arched windows and doors, warm finishes, and a natural indoor outdoor flow. Living and entertaining spaces open to the exterior, allowing for seamless connection to the surrounding gardens and terraces. The kitchen is appointed with distinctive materials, including marble surfaces, while select interior details introduce character and a sense of history. The primary suite offers a private retreat, featuring a spa-like bath with a sauna and tranquil outlooks over the landscaped grounds. The setting is both peaceful and convenient, offering a sense of retreat while remaining within close proximity to the best of the surrounding area. A rare opportunity to own a beautifully positioned property with exceptional outdoor amenities, scenic views, and enduring architectural appeal.

6201 Ramirez Mesa Drive, Malibu

$18,000,000
8 Beds 11 Baths 26834273 MLS Active Status
Tucked behind the private gates of the ultra-exclusive Bowmont Estates, this iconic Mediterranean villa delivers jaw-dropping views stretching from the Pacific all the way to the canyons and that's just the beginning. Roll up to a grand motor-court with a 5-car garage before stepping into a dramatic 2-story foyer that sets the vibe immediately.The flow is effortless a sleek living room, formal dining room, and a laid-back family room that actually feels like home. The chef's kitchen brings the heat with a massive center island, dual sinks, side-by-side fridge and freezer, a sunny breakfast nook, and yes a fireplace. Upstairs, the primary suite is next-level: two full baths, dual walk-in closets that'll make your wardrobe jealous, a fireplace, and a private terrace soaking in those postcard-worthy views. Seven additional bedrooms, a home office, and a stunning library round out the space plus a fully self-contained guest house with its own entrance. Pure entertainer's paradise expansive terraces, lush lawn, resort-style pool and spa, and a built-in BBQ setup ready for your next sunset hang. This estate sits in the former gated community of Frank Sinatra's private retreat a legendary hideaway that's sheltered some of Hollywood's biggest names.

2600 Bowmont Drive, Beverly Hills

$31,900,000
5 Beds 9 Baths 26834263 MLS Active Status
True Hollywood Hills living! Perched high above the Sunset Strip, 9199 Thrasher Avenue is a turn key architectural masterpiece by internationally acclaimed architect Paul McClean, commanding one of the most dramatic vantage points in all of Los Angeles. Walls of glass frame breathtaking 280 panoramic views that sweep from the shimmering Downtown skyline to the distant coastline of Catalina Island. By day, the residence floats effortlessly above the city; by night, it transforms into a luminous observatory of twinkling lights and endless sky. A grand double-height entry with a 34-foot Murano crystal chandelier adorned with 24K gold leaf and hand-blown glass sets a tone of artistry and sophistication. The open-concept great room flows onto an expansive terrace where a sleek infinity-edge pool and spa appear to dissolve into the horizon. The custom Italian kitchen by ErnestoModa, crowned with a Fendi chandelier and fitted with Miele appliances, is as sculptural as it is functional.Every space has been designed for indulgent living and effortless entertaining from the glass-enclosed wine cellar, fully equipped gym with horizontal massage shower, and cinematic theater, to the lounge with wraparound fire pit and walls of retractable glass that blur the line between indoors and out. The primary suite is a private retreat with a bar, boutique-style showroom closet, and a spa-inspired bath that captures the essence of luxury resort living. Air conditioned 4-6 car garage with turntable and direct access to lower level. Driveway turntable as well for luxury car accessibility. Fully integrated Creston Smart Home technology, elevator for easy access and the best views in all of L.A. Don't miss this extraordinary modern true Paul McClean trophy estate in the famous Bird Streets of the Hollywood Hills!

9199 Thrasher Avenue, Los Angeles

$7,495,000
4 Beds 5 Baths 26833003 MLS Active Status
Experience unparalleled luxury and breathtaking views in this one-of-a-kind modern masterpiece. Nestled on a tranquil cul-de-sac in the coveted Bird Streets, this gated compound boasts 4 bedrooms, 5 bathrooms, and offers complete privacy and security. Upon entering, you're welcomed into a spacious open floor plan featuring soaring ceilings, perfect for entertaining while overlooking the city from DTLA to Century City and the ocean on the westside. Large glass walls open completely to showcase the stunning views and allow for seamless indoor/outdoor living and entertainment. This luxurious residence features top-of-the-line Miele appliances in the Chef's kitchen and Gessi plumbing fixtures. All custom kitchen cabinetry was imported from Italy. Italian tile throughout the house is combined with beautiful hardwood flooring and custom-made plaster walls. The upper level encompasses a sprawling Primary Suite with a private terrace overlooking city views, two large walk-in closets, a luxurious bath, and a patio with a seating area. Multiple outdoor decks, including a rooftop patio with stunning views of the ocean from Orange County all the way to Downtown Los Angeles. The property also includes a 20-foot swim/spa endless pool, fire pit, bar, and built-in BBQ, making it the perfect place to entertain. Additional features include a custom garage that can fit up to 4 cars with a lift and direct access to the home. Ubiquiti full privacy and ADT security suite. This exceptional residence took nearly three years for a complete remodel to ensure it ranks amongst the top homes in the Bird Streets.

9270 Kinglet Drive, Los Angeles

$14,450,000
4 Beds 6 Baths 26832495 MLS Active Status
INTRODUCING A NEWLY CONSTRUCTED CONTEMPORARY ESTATE PERCHED ALONG THE RIDGE OF PRESTIGIOUS JUPITER DRIVE IN THE HEART OF MOUNT OLYMPUS. Showcasing exceptional scale, refined finishes, and sweeping canyon-to-city views, this architectural residence seamlessly blends sophistication with the ultimate California indoor/outdoor lifestyle. A dramatic entry welcomes you into expansive living spaces highlighted by custom wood-paneled ceilings, St. Raphael limestone floors, and walls of Italian automatic disappearing glass doors that open entirely to the outdoors. Designed for both grand entertaining and everyday living, the open-concept floor plan flows effortlessly through the formal living and dining areas into a spectacular chef's kitchen outfitted with top-of-the-line Gaggenau appliances, dual oversized islands, and custom cabinetry. The main level offers every luxury amenity imaginable, including a sleek wet bar with ice maker and refrigerator, temperature-controlled wine cellar, private cinema, powder room, en-suite guest bedroom, laundry room, direct-access two-car garage, and fully equipped outdoor kitchen. A striking 16-foot architectural staircase leads to the upper level where the primary suite serves as a private retreat featuring a lounge area, refreshment center, fireplace, expansive custom walk-in closet that doubles as a safe room, and a spa-inspired bath clad in Borghini Italian marble with steam shower, soaking tub, seating area, and fireplace. Two additional en-suite bedrooms with white oak flooring complete the upper level, along with a flexible bonus space ideal for a gym, office, media room, or additional bedroom, plus a secondary laundry area. The resort-style exterior was designed to maximize the breathtaking surroundings, offering a spectacular zero-edge pool and spa overlooking the city and canyon vistas, outdoor living room with fire pit and TV, and a fully equipped outdoor kitchen with BBQ, sink, and full bath with shower. Set on one of the most coveted streets in Mount Olympus, this extraordinary residence delivers a rare combination of architectural significance, luxury amenities, privacy, and world-class views.

2436 Jupiter Drive, Los Angeles

$6,800,000
6 Beds 6 Baths OC26105015 MLS Active Status
Coastal estate with unobstructed ocean, coastline, Catalina Island, canyon, and sunset views from nearly every major room within Monarch Point, one of Laguna Niguel’s most sought-after 24/7 guard-gated communities. This custom European-inspired estate offers approximately 5,875 sq ft with 6 bedrooms and 6 bathrooms on an approximately 0.26-acre lot, designed to capture panoramic coastal views throughout. Built for indoor-outdoor living, the property features stacked double loggias, expansive ocean-view terraces, rooftop deck, resort-style pool and spa, and outdoor kitchen with multiple entertaining areas. Soaring ceilings, dramatic stonework, lattice windows, and walls of glass bring natural light and ocean views into the main living spaces. Rebuilt and extensively remodeled in 2017, the interior includes hardwood floors, custom cabinetry, premium marble finishes, Thermador appliances, smart home integration, owned solar panels with Tesla battery backup, custom surround sound system, upgraded PEX plumbing, motorized entry chandeliers, formal office, bonus room, main-floor guest suite, spacious en suite secondary bedrooms, fully built-out attic, and 3-car garage. Located minutes from Dana Point Harbor, beaches, luxury resorts, golf, dining, and coastal trails, this is a rare opportunity to own a view estate where architecture, privacy, and panoramic coastal living come together in one of South Orange County’s premier gated communities.

31701 Isle Vista, Laguna Niguel

$6,600,000
5 Beds 6 Baths OC26104958 MLS Active Status
Located in the prestigious gated community of The Summit at Turtle Ridge, 28 Blue Summit is a tastefully updated estate that balances grand-scale entertaining with intimate everyday comfort. The home welcomes you with a spacious formal living and dining area centered around a charming open-air atrium, ideal for al fresco meals and gatherings. At the heart of the residence, an extended chef’s kitchen with professional-grade appliances and a large center island that flows into a sunny breakfast nook and a covered California room, creating seamless indoor-outdoor enjoyment. The main level is exceptionally functional, featuring a bright office with French doors that can easily serve as a sixth bedroom, along with a full guest suite offering private backyard access. Upstairs, the layout is thoughtfully zoned for privacy; a beautiful landing with custom built-ins leads to a secluded junior suite complete with its own retreat, full bath, and Juliet balcony. The primary sanctuary occupies its own wing, offering a fireplace, a spa-like bathroom, an oversized walk-in wardrobe, and a large retreat perfect for a second office. This retreat opens to a private balcony overlooking the lush grounds. With all additional bedrooms being en-suite, every occupant enjoys their own private space. The exterior is a true retreat featuring a natural stone patio, outdoor fireplace, and tranquil fountains, complemented by a three-car garage and an oversized driveway. Perfectly positioned near top-rated schools and scenic hiking trails, this home offers a refined and functional lifestyle in one of Irvine’s most coveted neighborhoods.

28 Blue Summit, Irvine

$8,750,000
3 Beds 5 Baths NP26104573 MLS Active Status
Experience the rare privilege of waterfront living on world-famous Newport Harbor, home to more than 10,000 yachts and recreational vessels, spectacular sunsets, and year-round coastal weather. Ideally positioned on the coveted west end of South Bayfront on Balboa Island, 300 South Bayfront offers an extraordinary lifestyle with panoramic harbor views and an unmatched connection to the bay. This prime corner residence invites you to step outside and instantly enjoy the sun, ocean breeze, serenity, and vibrant waterfront atmosphere. Built in 1991, the approximately 2,429-square-foot home features three bedrooms, five baths (including two powder rooms), and thoughtfully designed living spaces with separate family rooms on both the upper and lower levels. A two-car garage with an electric vehicle charging station adds modern convenience. From your living and family rooms, enjoy front-row views of regattas, holiday boat parades, nature's sea-life and the ever-changing beauty of harbor life. The completed underground utility project enhances the setting, preserving uninterrupted sightlines free from utility poles and wires. Designed with distinctive Southwestern-inspired architecture, this exceptional bayfront property is a rare opportunity to own a truly iconic Balboa Island home.

300 S Bay Front, Newport Beach

$7,300,000
26831741 MLS Active Status
2430 Ocean View Ave | Chateau Nob Hill Apartments | 52-Unit Multifamily Investment in Westlake, Los Angeles. Originally constructed in 1929 on a ~13,024 SF lot with ~52,871 SF of improvements, this centrally located Los Angeles asset features a well-balanced unit mix consisting of (29) studio units, (17) 1-bed/1-bath units, (3) 2-bed/2-bath units, (2) 3-bed/2-bath units, and (1) bachelor unit. The property offers strong in-place income with approximately $561,103 in current NOI and a 7.69% in-place cap rate, supported by diversified revenue streams including parking, RUBS, laundry, storage, and other ancillary income. Offered at $7,300,000 ($140,385/unit | ~$138/SF) with a 6.79 current GRM and 5.93 pro forma GRM, the asset presents investors with stable cash flow, approximately 13% rental upside through natural tenant turnover, and an attractive basis for a 52-unit vintage asset in central Los Angeles.

2430 Ocean View Avenue, Los Angeles

$19,000,000
4 Beds 5 Baths 26830755 MLS Active Status
Tucked behind gates at the end of a winding private driveway on a quiet street in prime Beverly Hills, this remarkable single-story estate offers exceptional privacy, sweeping panoramic views, and a rare opportunity on nearly one acre of land. A grand motor court sets an impressive arrival, while the residence unfolds with an effortless floor plan designed for both refined entertaining and comfortable everyday living. Bathed in natural light, the interiors are framed by expansive walls of glass and an abundance of windows and doors that create a seamless connection to the surrounding grounds. The chef's kitchen transitions gracefully into the dining room, living room, and sophisticated bar area, allowing for an easy flow throughout the home. The four-bedroom layout is thoughtfully arranged, including a secondary suite positioned on its own private wing and an expansive primary retreat featuring a spa-inspired bath and oversized walk-in closet. Outdoors, an expansive brick terrace surrounds a striking semi-circular swimmer's pool, with multiple spaces designed for al fresco dining, entertaining, and quiet relaxation against a backdrop of panoramic vistas stretching from Century City and Downtown Los Angeles to the Pacific Ocean. Surrounded by some of Beverly Hills' most distinguished estates, the property presents a compelling combination of scale, privacy, and potential, offering the chance to further enhance or reimagine the residence within one of the city's most coveted enclaves.

1114 Calle Vista Drive, Beverly Hills

$11,750,000
3 Beds 5 Baths 26830931 MLS Active Status
Welcome to Residence 28A at Century Plaza Towers, a rare opportunity to own a TURNKEY designer-furnished residence within one of Los Angeles' most iconic luxury high-rises. Set within the celebrated glass towers by Pei Cobb Freed & Partners, this coveted A-line residence is positioned within the building's most desirable stack and is currently the only residence available. Thoughtfully curated by a published designer, the home blends designer-upgraded interiors, integrated electronics, custom window coverings, and curated furnishings that elevate the residence beyond the building's standard finish package while delivering a seamless move-in experience. Spanning approximately 3,830 SF, this three-bedroom, three-and-a-half-bath residence is accessed through a private elevator lobby and showcases breathtaking panoramic views stretching from the Pacific Ocean across the city skyline and over multiple golf courses, all framed by dramatic floor-to-ceiling glass walls that flood the home with natural light. Offered substantially furnished, the residence features expansive entertaining spaces, a fireplace, and a nearly 20-foot terrace overlooking ocean sunsets and city lights. The Snaidero-designed kitchen is appointed with top-tier appliances and refined finishes, while the oversized primary suite serves as a private retreat with sweeping ocean and golf course views, a substantial custom wardrobe, spa-inspired five-fixture bath, sitting area, and private terrace. Secondary bedroom suites are thoughtfully positioned throughout the home, each offering en suite baths and exceptional privacy for guests or family. Park Elm residents enjoy an exceptional collection of world-class amenities, including a resort-style pool and spa, state-of-the-art fitness center, wellness suite, screening room, wine storage, entertainment lounge, dog park, private event spaces, and attentive 24-hour concierge service, all complemented by the evolving luxury lifestyle of the neighboring Fairmont Century Plaza. ********** In addition, Residence 28C is also available for purchase on the same floor, offered at $6,295,000. Together, Residences 28A and 28C present a rare opportunity to acquire a combined 6,260 SF offering featuring 5 bedrooms and 9 bathrooms, available together for $17,999,500. **********

211 W Elm Court Unit 28A, Los Angeles

Based on information from California Regional Multiple Listing Service, Inc. as of . This information is for your personal, non-commercial use and may not be used for any purpose other than to identify prospective properties you may be interested in purchasing. Display of MLS data is usually deemed reliable but is NOT guaranteed accurate by the MLS. Buyers are responsible for verifying the accuracy of all information and should investigate the data themselves or retain appropriate professionals. Information from sources other than the Listing Agent may have been included in the MLS data. Unless otherwise specified in writing, Broker/Agent has not and will not verify any information obtained from other sources. The Broker/Agent providing the information contained herein may or may not have been the Listing and/or Selling Agent.