Refine Search
Sort by
$7,950,000
4 Beds 4 Baths 26852963 MLS Active Status
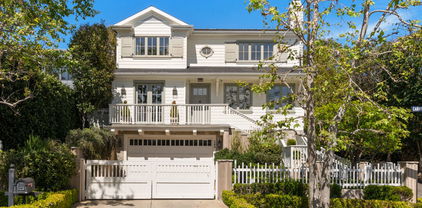
Luxury redefined with unparalleled excellence along the prestigious Padaro Lane corridor and private Beach Club community. Originally designed by renowned architect Andy Neumann, this 4 bedroom residence has just embarked on the ultimate journey into masterclass in coastal living and design. The style of the home has transformed seamlessly into a blend of modern magnificence with a contemporary flare that is felt immediately upon arrival. With no expense spared, 3211 Padaro Lane will allow you to successfully invest in a win/win situation by providing a finished product that's rarely matched while also delivering a location that places you in one of the most exclusive and desirable neighborhoods in the world. Indulge in the breathtaking Pacific Ocean & Channel Island views from the primary suite on the second floor or take a short stroll through Beach Club's private gates to the highly coveted Serena Cove and soak in this once in a lifetime opportunity. The reimagined exterior aligns perfectly with the overall theme of simplicity by providing hand selected 30+ year-old olive trees and lush landscaping at every glance. This is more than a home, it is an opportunity for a lifestyle of exclusivity and grandeur to be enjoyed for generations.

3211 Padaro Lane, Carpinteria

$15,450,000
7 Beds 8 Baths 26851753 MLS Active Status
Behind the private gates of Island Forest in Westlake Village, this extraordinary estate spans over 15,000 square feet on more than two private acres, nestled within the verdant grounds of North Ranch Country Club. Originally built at 12,000 square feet, it was masterfully transformed through a meticulous top-to-bottom renovation, emerging in 2023 as a showpiece with all-new systems, commercial-grade equipment, and an elevated sense of scale throughout.Inside, the home unfolds with soaring ceilings, wide-plank hardwood floors, custom paneling and coffered ceilings, and original Simmons brick, while custom steel windows and doors frame every view and twelve crystal chandeliers on motorized lifts lend a sense of elegance throughout. The foyer sets the tone immediately, anchored by a dramatic installation of six antique stained glass windows circa 1850, casting a glow across the entry. Hidden closets are placed seamlessly within the walls.The main level flows between a grand music room with a custom fireplace and a separate den with a full wet bar, both finished with bespoke Carrara marble mantels sourced from From Europe to You. The kitchen wing forms a complete culinary suite, with a chef's kitchen featuring a fireplace and eat-in dining area, supported by a prep kitchen and butler's kitchen, all outfitted with commercial-grade appliances, porcelain countertops, and a full house water softener with dedicated alkaline water station.The primary suite is its own private world, anchored by a sitting lounge and fireplace, a resort bath with a sculptural soaking tub and walk-in shower, Perrin and Rowe fixtures, a boutique dressing room with custom built-ins, and a dedicated beauty salon above the closet. Five additional bedroom suites are each distinctly appointed with bespoke finishes and spa-quality en-suite baths, with every bedroom in the home offering direct access to the outdoors.For entertainment and creative pursuits alike, the home delivers a movie theater, a performance ready entertainment room with built-in stage, a billiards room with fireplace, a sound-insulated podcast studio, a temperature-controlled wine cellar, a gym, and a library crowned by a custom stained-glass ceiling with a spiral staircase ascending to a birds-eye writing nook above.The outdoor grounds are resort-caliber, anchored by a pool with waterfalls, a winding lazy river, elevated spa, and custom slide, complemented by a full pool house with kitchen and living area, a pickleball court, a stone-clad pavilion, and lush landscaping with abundant fruit trees, all maintained by a 38-zone Rachio intelligent irrigation system. Behind the scenes, the estate features all-new PEX plumbing, closed cell insulation, a Lutron lighting system with programmable keypads, a 21-camera security system, a full house generator with intelligent switch, and a whole-home automation system by Nice across 21 individually zoned rooms, all within the privacy and prestige of the exclusive Island Forest gated enclave.

5076 Island Forest Place, Westlake Village

$9,950,000
6 Beds 8 Baths 26852761 MLS Active Status
Set behind a private gate on one of Brentwood's most coveted streets, this exceptional 6-bedroom, 8-bathroom residence is a masterful study in timeless architecture and contemporary refinement. Sunlight pours through expansive windows, illuminating interiors defined by exceptional craftsmanship custom millwork, wide-plank hardwood floors, and uninterrupted views of the verdant grounds beyond.The formal living room sets a tone of quiet grandeur, anchored by a stately marble fireplace and elegant coffered ceilings, with an adjoining office and wet bar offering a refined retreat for work or quiet conversation. At the heart of the home, the chef's kitchen commands attention with dual islands, honed marble countertops, and a full suite of top-tier appliances, flowing effortlessly into the open family room and beyond to the backyard. French doors throughout dissolve the boundary between indoors and out, creating a graceful rhythm of spaces built equally for intimate living and grand entertaining.Upstairs, four luxurious en-suite bedrooms await, crowned by an oversized primary suite with its own private balcony overlooking the grounds. The primary bath is a spa-like sanctuary, appointed with a separate shower and soaking tub and two generous walk-in closets. The lower level reveals a curated collection of amenities: a private gym, home theater, temperature-controlled wine cellar, guest bedroom, laundry, and direct garage access. A level of livability as thoughtful as it is luxurious. Outside, a tranquil backyard oasis unfolds beneath towering, manicured hedges a sparkling pool, covered patio, and impeccably landscaped grounds offering complete privacy for both quiet mornings and elegant evenings. Moments from the Brentwood Country Mart, Los Angeles's most celebrated restaurants, and premier shopping, this extraordinary residence is the rare convergence of timeless design, modern luxury, and an unbeatable address.

146 N Carmelina Avenue, Los Angeles

$7,495,000
4 Beds 3 Baths NP26139963 MLS Active Status
Set on the coveted view side of Harbor View Hills Broadmoor, this single-level residence captures panoramic ocean, Harbor, and Catalina views from many of its principal rooms while offering an aesthetic combination of thoughtful updates and timeless architectural character. Vaulted beamed ceilings, rich hardwood flooring, and walls of glass create an open, light-filled atmosphere throughout. The living room showcases spectacular views, a dramatic fireplace with an expansive hearth, custom built-ins, and soaring ceilings. The spacious kitchen features sprawling granite countertops, stainless steel appliances, dual ovens, abundant cabinetry, and a generous breakfast bar overlooking the family room with a full built-in serving bar. A formal dining room provides additional gathering space. In a private wing, the private primary suite includes a fireplace and a spacious bath with dual vanities, a jetted soaking tub, and walk-in shower. Three secondary bedrooms occupy a separate wing, served by a dual-vanity bath with a separate tub and walk-in shower; two secondary bedrooms also enjoy water views. Walls of glass open to a beautifully landscaped backyard, with seamless indoor-outdoor living amid lush gardens and inviting entertaining spaces. A rare opportunity to enjoy move-in-ready comfort with enduring design in one of Newport Beach's most sought-after view locations. Live the Corona del Mar lifestyle with proximity to blue-ribbon schools, famed shopping, exquisite dining and world-class beaches.

2601 Lighthouse, Corona Del Mar

$7,500,000
4 Beds 4 Baths 26845295 MLS Active Status
RTI- Rare Brentwood development opportunity set on an expansive 0.86-acre lot at 720 N Bonhill Road. This 9,000 sq. ft. single-family home presents an exceptional chance to build a bespoke estate in one of Los Angeles' most desirable enclaves. A prime Brentwood canvas ready for a visionary buyer or developer to create something extraordinary. Conceptual plans already envision a world-class modern estate designed to capture the natural beauty, privacy, and scale this parcel affords. Whether you envision a ground-up architectural masterpiece or a thoughtful reimagining of the existing structure, 720 N Bonhill delivers the location, lot, and potential to make it a reality. Moments from Sunset Boulevard, Kenter Canyon Elementary, and the very best of Brentwood living.

720 N Bonhill Road, Los Angeles

$25,000,000
6 Beds 10 Baths 26852669 MLS Active Status
Reimagined by House of Rolison, this extraordinary gated Bel Air estate offers sweeping panoramic views from Bel Air to the Pacific Ocean, exceptional privacy, and timeless organic contemporary design thoughtfully crafted for modern living. Hidden behind impressive 12-foot entry gates and a long private driveway just off prestigious Bel Air Road, the estate unfolds across three separate structures, offering six bedrooms, ten bathrooms, and remarkable flexibility for multigenerational living, guests, or staff. Soaring 16-foot ceilings, expansive skylights, and oversized windows flood the interiors with natural light, while authentic materials, including natural stone, tumbled limestone, natural clay, marble, and dramatic black leathered stone, create warm, timeless living spaces. Subtle Japanese influences introduce a quiet sense of balance and serenity throughout the home. The primary suite features both an indoor spa bath and a private outdoor bathing experience. Designed for effortless entertaining and everyday living, the fully automated estate also includes a resort-style pool, private sauna, outdoor kitchen, generous motor court, dual two-car garages, and a private quarter-mile walking trail winding throughout the property. A rare opportunity to own an exceptionally private Bel Air sanctuary where breathtaking views, enduring architecture, and wellness-inspired living come together.

851 Strada Vecchia Road, Los Angeles

$6,780,000
AR26139329 MLS Active Status
TROPHY Class-A Location - 20-unit Steps from South Lake Ave, Erewhon, Caltech, and Old Town Pasadena | Attractive Returns with Major CapEx Completed | Bungalow Style Units + Expansive R3-Zoned Lot. HACIENDA GARDEN, a 20-unit apartment (2 x 10-unit) investment opportunity located in the highly desirable Playhouse District area of Pasadena, an eclectic cosmopolitan community rich in history and architecture. The property is right in the heart of Pasadena with short walking distance to multiple popular districts such as South Lake Ave Business District, Erewhon, CALTECH, and Old Town Pasadena. This offer provides investors with an opportunity to acquire a well-maintained asset in a trophy location with attractive return. It has a Walk Score of 81 out of 100. HACIENDA GARDEN is a 20-unit garden-style apartment community that consists of two properties: 529 S El Molino (10 units) and 541 S El Molino (10 units). It has a total building size of ±14,815 sqft and is situated on a large 30,367 sqft R3-zoned lot with excellent curb appeal and neatly manicured landscaping. It is exceptionally well-maintained in a Class-A neighborhood of Pasadena. 529 S El Molino is a bungalow style 10-unit with a total building size of 8,263 SF and situated on a 20,252 SF lot. It offers a gorgeous bungalow-style layout with center courtyard complete with attractive curb appeal. It has 10 units that are spread out over 5 buildings. Four of them are single story bungalows, and the fifth building is a two-story building. It has two (2) x 2-bedroom+1-bathroom, six (6) x 1-bedroom+1-bathroom, and two (2) x Studio units. Many units have been partially updated with refinished original hardwood floor, high 10ft ceiling, crown molding, upgraded bathroom, designer lighting fixtures, windows A/C, and tiled kitchen. The 4 back units are large with estimated size of ±1038 sqft per unit. The 541-S was built in 1950, has a total building size of 6,552 SF and is situated on a 10,115 SF lot. It is a two-story garden style apartment with brick pavers walkway. It offers ten (10) x 1-bedroom+1-bathroom units. The building has brand new staircases (rebuilt with permit) and several units have been updated with 2 units have full copper plumbing. The property does NOT have any tuck-under parking and does NOT require any soft story retrofit. It is individually metered for electricity and gas, and has a shared laundry room.

529 541 S EL MOLINO Street, Pasadena

$8,250,000
6 Beds 7 Baths V1-37236 MLS Active Status
Welcome to the pinnacle of coastal luxury at Mandalay Shores, celebrated by USA Today as the #1 beach on the West Coast. Situated on the most valuable, expensive lot across Oxnard beaches, this one-of-a-kind trophy property commands an unprecedented 159 feet of beach frontage--featuring 48 feet directly oceanfront and 111 feet along the side. As the only oceanfront flag-configuration corner lot, this architectural masterpiece offers unmatched privacy, multi-generational flexibility, and soaring, unobstructed 270-degree panoramic views stretching from the Channel Islands and Pacific horizons to the Ventura mountains and Santa Barbara.Spanning approximately 5,400 square feet with 12-foot ceilings and pristine tile flooring perfect for beach living, this custom estate delivers jaw-dropping views from nearly every room. The main level features a sun-drenched, open-concept floor plan where massive sliding glass doors merge the interior with a private oceanfront deck. At the heart is a chef's dream kitchen outfitted with premium, ultra-expensive quartzite countertops, rich cherry wood cabinetry, and top-of-the-line Viking stainless steel appliances--including a 6-burner gas range and commercial-sized built-in refrigerator--complemented by a Miele dishwasher, a massive center island, a butler's pantry, and a chic sitting area with a gas fireplace and wet bar.An automated elevator carries you seamlessly to the second level, hosting two additional ocean-view living rooms and a media room complete with a fireplace, pool table space, and a projector. The palatial primary suite serves as a private sanctuary, featuring floor-to-ceiling windows, a wood-burning limestone fireplace, a private viewing deck, and an oversized walk-in closet with built-ins. The spa-like primary bath is clad in exquisite quartzite, boasting dual vanities, a jetted tub, and a seamless glass multi-head steam shower. Four spacious guest bedrooms reside on this level, three providing ocean vistas, and two offering private en-suite baths.Every detail exudes elite quality: custom wrought-iron railings, a Scottish thistle stained-glass window, surround sound wiring, solar panels, and a whole-house water filtration system. The exterior offers an outdoor shower, six ocean-view balconies, an oversized 4-car tandem garage, and a massive driveway accommodating 7+ vehicles. Perfectly positioned halfway between Malibu and Santa Barbara, your gateway to paradise awaits.

5160 Neptune Square, Oxnard

$20,995,000
7 Beds 8 Baths 26852569 MLS Active Status
Set behind double gates in one of the most coveted pockets of Beverly Hills - North of Sunset, just behind the iconic Beverly Hills Hotel - this extraordinary estate offers both pedigree and privacy on a rare, nearly one-acre parcel. Designed by Paul R. Williams, the Colonial Revival home reflects his signature elegance, blending classic proportions with a warm, livable layout that opens effortlessly to the gardens. Flooded with natural light, the interiors feel open and airy, with French doors and expansive windows framing views of brick walkways, a lozenge-shaped pool, and an elegant cabana complete with bath, kitchen, and built-in BBQ. A grand marble entry hints at the refined detailing throughout. Lush gardens, mature trees, and a picturesque gazebo create a series of intimate moments across the estate, offering a sense of escape that feels worlds away. From the wood-paneled dining room with curved bay windows to the inviting breakfast room, every space reflects timeless craftsmanship. In addition to the main residence, the property includes a charming separate guest suite along with two staff rooms - ideal for visitors, a private office, or support staff. A true estate in every sense - majestic yet inviting, private yet perfectly situated - tucked away just moments from the finest restaurants, shops, and cultural landmarks of Beverly Hills, yet offering the serenity of a world apart.

1001 N Crescent Drive, Beverly Hills

$12,995,000
10 Beds 10 Baths IG26137577 MLS Active Status
177 Shorewood Drive is one of Lake Arrowhead's most exceptional waterfront estates. Set on its own private peninsula and surrounded by water on three sides, it is the only property on the lake with this remarkable setting. With more than 675 feet of private shoreline, two private boat docks, and panoramic views stretching across the centerline of the lake, the Island, surrounding ridgelines, and Lake Arrowhead's iconic Fourth of July fireworks, the estate offers a level of privacy and waterfront access that is truly unmatched. Accessed through a private entry and situated on a rare level peninsula, the home was designed to embrace the lake from nearly every room. Soaring ceilings, expansive windows, and open living spaces are complemented by extensive renovations, including custom stonework, updated baths, premium finishes, and a beautifully appointed chef's kitchen with an oversized butler's pantry and temperature-controlled wine display. The primary suite is a private retreat spanning five distinct spaces: a spacious bedroom, luxurious bath, walk-in closet, breakfast room with coffee bar, and a separate sitting room or office. Wrapped in water views, it offers a rare sense of privacy and tranquility. Throughout the home, thoughtfully designed gathering spaces add warmth and character. An authentic old-world bar and lounge recalls the feel of a classic private club, while an adjoining office and library share the same timeless design, each framed by walls of windows overlooking the lake. A recreation room inspired by a classic 1950s diner offers direct access to the docks, hot tub, and sauna, creating a natural hub for lakefront entertaining. This level also leads to a private wing with four bedrooms and three baths, ideal for hosting family and guests. A separate guest house provides two bedrooms, one-and-a-half baths, a full kitchen, laundry room, and its own private living quarters above two oversized garages and a covered carport large enough to accommodate a boat—perfect for extended family, guests, or a full-time caretaker. Combining an irreplaceable peninsula setting, extensive shoreline, dual docks, exceptional amenities, and timeless design, 177 Shorewood Drive represents a once-in-a-generation opportunity to own one of Lake Arrowhead's most iconic waterfront properties. A detailed and additional amenities list is available upon request.

177 Shorewood, Lake Arrowhead

$9,995,000
5 Beds 7 Baths ML82052396 MLS Active Status
Set along the fairways of Poppy Hills in the heart of Pebble Beach, this new estate represents a rare blend of grand scale and understated elegance. Completed in 2026, the residence encompasses ~6,327 square feet of thoughtfully designed living space with five ensuite bedrooms, a dedicated office, and six-and-a-half baths. A warm contemporary aesthetic defines the home, where soaring spaces and refined finishes are balanced by a sense of comfort and livability. Wide-plank oak floors, hand-applied plaster walls, radiant heat, and custom detailing throughout create an atmosphere that is both sophisticated and welcoming. The entire home is complemented by a bespoke oak closet system handcrafted in Dubai, reflecting an extraordinary level of craftsmanship. Designed for entertaining, the home opens to relaxing outdoor living areas, including an expansive upper-level deck overlooking the golf course with space for an outdoor kitchen and gathering areas. The lower level features an oversized family and game room with full bath, along with extensive space for a future wine cellar, fitness studio, or additional storage. With four-car garage parking, exceptional privacy, and a coveted Pebble Beach location, this is contemporary luxury reimagined, grand yet graceful.

21 Poppy Lane, Pebble Beach

$27,800,000
6 Beds 10 Baths ML82052384 MLS Active Status
Just completed high-end new construction by Benchmark Builders now available in the sought-after West Atherton Circus Club location. This stunning new home showcases exceptional quality and thoughtful design that will stand the test of time. Arranged across 3 levels, the layout allows for an effortless flow between public and private spaces. Beyond formal living and dining rooms, the great room serves as a striking focal point with its fireplace and multiple glass doors opening to the pool and expansive yard. The open kitchen is appointed with top-of-the-line appliances, honed marble countertops, and a spacious island with seating, plus there is a second kitchen designed for a caterer or private chef. Luxurious primary suite features a spa-like bath with steam shower and couture closets alongside three additional upstairs suites. The lower level includes a recreation room, full bar, large wine cellar, fitness room with spa bath including steam and sauna, plus a privately located bedroom suite. The exceptionally private and built-out rear grounds are finished with a pool, spa, barbecue center, and cabana with fireplace. Spacious 3 car garage. Close to downtown Menlo Park, Sacred Heart and Menlo schools, and Menlo Circus Club. Exceptional high-end quality and A+ Atherton location.

97 Santiago Avenue, Atherton

$7,595,000
5 Beds 8 Baths ML82052374 MLS Active Status Santa Lucia Preserve BLDG.
Rarely does a property of this caliber come to market. Custom-built & impeccably maintained, this stunning 7,300+ sq.ft. estate is ideally situated less than 10 minutes from the front gate of the exclusive Santa Lucia Preserve, offering convenience & privacy. Breathtaking sweeping ocean & mountain views set the backdrop for everyday living at its finest. The 5 beds, 5 full baths & 3 half baths are thoughtfully laid out across the main house & the guest house. Two gourmet kitchens, one indoors & one seamlessly designed for the outdoors make this home ideal for everything from intimate dinners to grand-scale entertaining. Besides the soaring ceilings with exposed beams, hand-finished walls and beautiful white pecan hardwood floors, the expansive primary suite is a true sanctuary with a spa-inspired bath featuring an oversized tub, sauna & large walk-in shower complete with thoughtfully designed oversized closets with dedicated shoe & accessory areas. This home is the epitome of health, wellness & serenity with the dedicated yoga & fitness sunroom, Swimex pool & hot tub. It also features a wine cellar, a dedicated travel packing room & an oversized 3-car garage. Every detail was designed to deliver daily mindful wellness and luxury. This is not just a home; its a lifestyle.

1 Cantera Run, Carmel By The Sea

$30,000,000
4 Beds 6 Baths 26839513 MLS Active Status
Custom. Private. Completely Reimagined..Set in the heart of Malibu, this one-of-a-kind coastal retreat has been thoughtfully rebuilt from the ground up with an unwavering commitment to quality, design, and comfort. Offering sweeping views of the Queen's Necklace, Surfrider Beach, Pacific Coast Highway, and Nobu, this is the kind of property that rarely comes to market.Every inch of the home has been carefully curated, blending sophisticated finishes with cutting-edge technology to create a living experience that is both luxurious and effortless.The residence features four spacious bedrooms, four full bathrooms, a powder room, a dedicated pool bath, and an outdoor shower. From the moment you arrive, the attention to detail is evidentfrom the custom garage door and newly constructed sealed driveway to the beautifully designed landscaping and architectural lighting that frame the property.Inside, warm custom hardwood floors imported from France run throughout the home, complemented by radiant heated flooring, Otima Fusion doors and windows, skylights, and automated pocket doors that seamlessly connect indoor and outdoor living spaces. The chef's kitchen was designed for both everyday living and entertaining, while a stunning custom bar creates the perfect gathering space for family and guests.For movie lovers and entertainers alike, the home offers a truly exceptional private cinema complete with a concession room, luxury seating, an LED video wall, immersive surround sound, and professional acoustic treatments that rival the finest commercial theaters.Technology plays a central role throughout the property. Designed as a fully integrated smart home, residents can effortlessly control lighting, climate, entertainment, shades, security, and access from a single platform. Enterprise-grade networking provides reliable connectivity throughout the residence, while premium distributed audio delivers music and entertainment to every corner of the home.The outdoor experience is equally impressive. A resort-style pool anchors the backyard, surrounded by multiple entertaining areas, fire features, and custom outdoor amenities. Expansive decks and patios are shaded by oversized, fully automated Tuuci umbrellas with integrated heaters, providing comfort throughout the day and into the evening. Relax beneath their shade while taking in the ocean views, then enjoy radiant warmth after sunset while watching one of the largest fully enclosed outdoor televisions available. The state-of-the-art C SEED outdoor TV delivers exceptional brightness, contrast, and clarity, creating a remarkable viewing experience even in the brightest Malibu sunshine.Additional outdoor features include integrated lighting, premium audio, outdoor-rated televisions, an outdoor kitchen and BBQ area, multiple fire pits, and thoughtfully designed gathering spaces that transform the property into a true year-round entertainment destination.Additional highlights include Tesla solar batteries, a comprehensive security camera and alarm system, refrigerators in each bedroom closet, a custom dog run, and numerous bespoke details throughout the property.Comfort and efficiency are enhanced by a commercial-grade HVAC system featuring 16 tons of LG Multi V-S Series heat recovery and heat pump technology, eight independent climate zones, custom linear diffusers and grilles, UV air purification systems, insulated ductwork, and centralized smart controls.The exterior is clad in custom-colored 1-inch Thermory Ash siding and decking, providing both timeless beauty and exceptional durability.This is more than a home it is a private Malibu sanctuary where world-class design, advanced technology, and breathtaking ocean views come together to create an unparalleled coastal lifestyle.

3952 Ridgemont Drive, Malibu

$15,200,000
7 Beds 10 Baths 260015576SD MLS Active Status
Welcome to Villa Lourdes, an extraordinary private gated retreat within Del Rayo Estates. Spanning 3.34 acres of lush tropical grounds, this one-of-a-kind sanctuary blends timeless architecture, absolute privacy, and resort-inspired living high above the panoramic vistas of Rancho Santa Fe. At its heart, a custom designed naturalistic pool with dual cascading waterfalls creates a breathtaking centerpiece. The surrounding features an open-air pavilion complete with a chef's kitchen, entertaining bar, pizza oven, multiple fireplaces, and elegant gathering spaces designed for graceful indoor-outdoor living. Meandering botanical gardens, towering palms, and curated landscapes evoke the feeling of an exclusive island retreat. The main residence features 7 bedrooms 9 baths, formal living dining with game room, movie theater and speak easy inspired bar and entertainment area. Two beautifully paneled offices and a grand entrance hall are among the dramatic architectural features of this custom built home. A detached, 1 bedroom guest house, expansive eight-car garage, and exceptional amenities complete this remarkable estate. Villa Lourdes is a rare offering where luxury, privacy, and timeless elegance converge to create one of Rancho Santa Fe's most captivating legacy estates.

5962 Rancho Diegueno Rd, Rancho Santa Fe

$17,995,000
5 Beds 8 Baths 26852491 MLS Active Status
Set behind gates on one of Beverly Hills' most coveted streets and offering incredible views, 1122 La Altura is nothing short of a masterpiece. This artfully curated estate has been completely reimagined into one of the most extraordinary residences to come to market in years. Every inch of this home has been crafted with top-of-the-line finishes and meticulous attention to detail. Boasting over 8,000 square feet of living space, the home features five bedrooms and seven bathrooms, including separate his-and-hers bathrooms in the primary suite. The home features a grand living room, a formal dining room, and a spacious gourmet kitchen complemented by a separate chef's kitchen. The home also features a dedicated wellness area, complete with a state-of-the-art gym and a luxurious spa with a steam room and sauna. The expansive grassy backyard features a resort-style pool and spa, all overlooking unobstructed jetliner views of Century City. This is a once-in-a-lifetime opportunity to own a designer turnkey estate north of Sunset in prime Beverly Hills.

1122 La Altura Road, Beverly Hills

$12,995,000
4 Beds 5 Baths OC26137898 MLS Active Status
Sited at the very end of North Portola, this custom home sits at the end of a shared drive which leads to a large privately gated paver-lined motor-court. A large steel and glass entry door opens towards the ocean, offering a substantial view of The Pacific upon entry. A great room with soaring ceilings is lined with bleached oak flooring across the open concept living spaces with some of the very best views in Lower Three Arch Bay from nearly everywhere in the home. A chefs kitchen offers an oversized kitchen island with large built-in breakfast area, natural stone countertops, a stainless steel appliance suite with six burner stove, a walk-in pantry, an ice maker, and dramatic vistas up the coastline. Two of the four bedroom suites are on the main level, each offering a private bathroom. One of the two offers ocean views and separate access from a private patio with waterfall fountain. Two additional bedrooms are located on the second level, each accessed by separate private stairways. The primary suite includes a view terrace as well as a spa-like bathroom with a freestanding soaking tub illuminated by an overhead skylight, a walk-in shower, and a large walk-in closet. A secondary private suite accessed by a window-lined architectural stairway offers two separate terraces, including one with ocean views, as well as a walk-in closet. A Pebbletec pool & spa with limestone tiled pool deck on the view-side of the home offers outstanding sun exposure and has unmatched views of the Laguna Beach Coastline, Catalina Island, year-round sunsets, and beyond.

52 N Portola, Laguna Beach

$13,895,000
6 Beds 9 Baths 26852013 MLS Active Status
Situated at the crown of Rising Glen, one of the most sought-after addresses in the Bird Streets, this paragon of Modern architecture occupies grounds that carry genuine A-list pedigree. Once home to Madonna and Britney Spears, the expanse of jetliner views confirm exactly why this site has always attracted the extraordinary. Completely reimagined in 2016 and sited on over an acre, this ranks among the rarest parcels in the Bird Streets, a neighborhood where land of this scale is nearly impossible to assemble. Residences above 9,000 thoughtfully configured square feet are rarer still. Gated and private, a long driveway leads to an expansive motor court and three-car garage. Inside, the living room opens through motorized walls of glass to a generous terrace and zero-edge pool, dissolving the boundary between the interior and the city below. The chef's kitchen is fully equipped with gourmet appliances and a dedicated pantry. The primary suite is generously scaled, with a private office and dual bathrooms and closets. A gym suite looks out over the city lights, and a private movie theater rounds out a residence built for serious entertaining. Outdoor spaces surround the entire main level, and wraparound balconies deliver the same experience on the second floor. Smart home technology, an elevator, lush landscaping, multi-zone HVAC, a jacuzzi, an outdoor kitchen, customizable audio and lighting, and solar power represent just a few items on a very long list of amenities. A combination of acreage, scale, views, and position at this elevation simply does not come to market in the Hollywood Hills. All of it, just minutes from Sunset Plaza, the dining and nightlife of West Hollywood, and the world-class shopping of Beverly Hills.

1895 Rising Glen Road, West Hollywood

$59,995,000
5 Beds 8 Baths NP26116962 MLS Active Status
Commanding a front-row, end-of-cul-de-sac location within the guard-gated enclave of The Strand at Headlands, this custom estate presents an extraordinary beachfront setting with approx. 104 feet of ocean frontage—among the widest on the Orange County coast. Every major living space captures Pacific, coastline, white-water, and sunset views, enhanced by an adjacent city easement that expands the site’s footprint, adds privacy, and opens view corridors across roughly 60 feet of additional frontage. Designed by architect Mark Radford, the approximately 11,169-square-foot residence is conceived around a dramatic curved architectural wall that guides movement and sightlines toward the ocean, gradually revealing the home’s volume and connection to the Pacific. Spanning three elevator-served levels, the estate offers 5 bedrooms, including one used as a study, an ocean-front office, 6 full and 2 powder baths. Walls of glass, pocketing doors, soaring ceilings, imported materials, and designer lighting amplify its refinement. The main level centers around a beautifully appointed great room, dining area, and chef-caliber kitchen framing uninterrupted coastal views. The primary suite offers a serene retreat with boutique-style wardrobe, spa-inspired bath, and ocean-view terrace. The lower level is equally impressive, offering a media room and bar, billiards lounge, dance studio, gym, sauna, guest accommodations, and a striking wine room with backlit semi-precious White Quartz. Notably, the home was designed with a deep daylight basement concept, allowing exceptional ceiling heights across all three levels. Outdoor living rivals a private resort with a pool and spa, sun deck, fire feature, outdoor kitchen, oceanfront terraces, and a putting green that takes advantage of the adjacent easement. Modern convenience is integrated via Crestron home automation, with lighting, climate, shades, security, pool, and audio/visual controls. Additional highlights include Lutron lighting, indoor and outdoor audio, exterior surveillance cameras, solar panels, battery backup, a 4-car garage and separate golf cart space. Residents enjoy The Strand’s private 9,000-SF beach club, pool, spa, fitness center, direct beach access, and nearby 70 acres of preserved open space and coastal trails. A residence of this architectural significance, privacy, and frontage is exceedingly rare - an irreplaceable coastal estate within one of Southern California’s most coveted oceanfront communities.

55 Strand Beach Drive, Dana Point

$9,650,000
41 Beds 41 Baths 26852325 MLS Active Status
The Kelly Morgan Commercial Group is pleased to present a rare opportunity to acquire a 39 unit multifamily portfolio consisting of two properties located on the same block in Reseda, California: 27 units at 7249 Baird & 12 units at 18540 Wyandotte (both properties must be purchased together). The metrics on this listing pertain to the portfolio, not individually. The portfolio offers strong in place cash flow with a current 6.27% cap rate and 10.15 GRM, along with significant upside through rental increases and the potential development of up to 9 ADUs. Unlike many Los Angeles apartment properties, the assets are not subject to LA City Rent Control, allowing for annual rent increases of 5% plus CPI. Ideally located near Sherman Way and Reseda Boulevard, the properties benefit from an 86 Walk Score, convenient access to public transportation, nearby retail, dining, parks, and major educational institutions including CSUN and Pierce College. Combining immediate income, value-add potential, and a highly desirable San Fernando Valley location, this portfolio presents an attractive opportunity for investors seeking both cash flow and long-term appreciation. Disclaimer: Property sold as is, where is.

7249 Baird Avenue, Reseda

$15,495,000
6 Beds 8 Baths 26850961 MLS Active Status
Morning walks through Palisades Park, afternoons by the ocean, and evenings spent enjoying a private resort-like setting define life at this newly constructed contemporary estate in Santa Monica's prestigious North of Montana neighborhood. Positioned on one of the area's most desirable tree-lined streets, just blocks from the beach, the residence pairs striking architectural design with the effortless indoor-outdoor lifestyle that makes coastal California so sought after. Spanning 8,008 square feet on an expansive 11,046-square-foot lot, the six-bedroom, eight-bathroom home is a study in modern luxury. Soaring ceilings, warm wood floors, curated finishes, and walls of Fleetwood glass create a sense of openness and light throughout. The main level unfolds with intention, flowing from formal living and dining spaces into a spectacular family room with a floor-to-ceiling stone fireplace. Designed for both everyday living and grand-scale entertaining, the chef's kitchen is as beautiful as it is functional. Custom DOCA cabinetry from Spain, striking stone surfaces, and a full suite of Miele appliances, including double ovens, a built-in espresso machine, gas cooktop, and temperature-controlled wine storage, are complemented by a convenient butler's pantry. A private bedroom suite on the main level offers flexibility for guests or use as an executive office. A floating staircase and private elevator connect all levels of the home. Upstairs, three beautifully appointed bedroom suites provide comfort and privacy, anchored by an exceptional primary retreat. Overlooking the backyard from its private balcony, the suite offers a boutique-style dressing room and a spa-inspired bath featuring dual vanities, a soaking tub, and an oversized dual shower designed for daily rejuvenation. The lower level is equally dedicated to both entertainment and wellness. Gather in the recreation lounge with custom built-ins and a wet bar, enjoy movie nights in the home theater, or recharge in the dedicated wellness suite featuring a fitness studio, sauna, and steam room. Outside, the grounds feel like a personal haven in the middle of the city. A tranquil front garden framed by mature olive trees surrounds a reflecting pool, creating a memorable approach. In the backyard, mature hedging provides exceptional privacy for a resort-caliber setting complete with an infinity-edge pool and spa, outdoor kitchen, expansive lounge areas, and a manicured lawn designed for both relaxation and entertaining. Every detail has been thoughtfully considered, from premium home tech including Crestron Home Automation, surround sound, automatic shades, and advanced climate control to the fully outfitted guest house and gated parking, including a detached two-car garage and carport. Rarely does a newly built residence combine this level of design, technology, wellness, and location. Moments from Palisades Park, Montana Avenue, acclaimed restaurants, boutique shopping, and the beach, this is a home that captures the very best of refined living in Santa Monica.

528 Marguerita Avenue, Santa Monica

$15,900,000
6 Beds 11 Baths 26851751 MLS Active Status
Tucked behind a double-gated, private cul-de-sac in Beverly Hills, this architectural estate presents a rare opportunity to own a Tag Front-designed masterpiece. Set apart from the city below, the home unfolds across three levels of light-filled living space, where walls of glass dissolve the line between indoors and out. Mature trees and a living wall envelop the property in total privacy, with sweeping hilltop views. The architecture pairs cool stone and metal finishes with warm wood tones, a material palette carried through white oak floors and sculptural stone-and-wood wall treatments that give every room a grounded, tactile richness. Designed for a life lived outdoors as much as in, the residence offers six-bedroom suites, a cook's kitchen, a generous family room, a poolside lounge, and a private elevator connecting all levels. A detached loft guest house adds flexibility for visitors or staff. Outside, multiple terraces and balconies lead to a rooftop kitchen, an infinity-edge pool and spa, and a Baja shelf all framed by uninterrupted views. Smart home technology runs throughout, quietly powering a property built for both grand entertaining and everyday calm. The sale includes the adjacent lot (APN 4388-019-015), bringing the combined parcels to over 1.7 acres, a rare offering of scale and privacy in this part of Beverly Hills. Minutes from the energy of Beverly Hills, yet worlds away in feel, 9330 Hazen Drive delivers the privacy of a mountain retreat with the address of one of the world's most coveted zip codes, now paired with the rare luxury of nearly double the land.

9330 Hazen Drive, Beverly Hills

$7,950,000
4 Beds 5 Baths 26850853 MLS Active Status
Own a Venice icon. Set on a rare, oversized corner parcel spanning an entire block in Venice's coveted Milwood neighborhood, 813 Palms Boulevard is a globally recognized architectural statement that merges industrial style with gallery-like refinement and a relaxed Venice sensibility. Widely published and internationally celebrated, the residence is further distinguished by featuring the world's first residential work by the anonymous French street artist Invader, placing it firmly at the rarefied intersection of contemporary art and culture in residential living. Intentionally crafted with generous building setbacks to prioritize an oversized yard, the 3,837-square-foot residence unfolds across a series of thoughtfully curated and immensely functional spaces, where polished concrete floors, antique industrial glass, and custom ceramic tilework create a layered, visual experience. Walls of disappearing Fleetwood doors and La Cantina bi-fold windows dissolve boundaries, allowing natural light to stream in and connecting the open-plan interiors to six distinct outdoor environments, including three rooftop decks. Each outdoor living space is designed with its own identity, from a Bergamot Station-inspired al fresco dining deck to lush, resort-like gardens that provide complete privacy, to three rooftop decks. Outside views are uninterrupted by utility lines or neighboring homes (and the shadows they cast), all of which is exceptionally rare in Venice. The main level is designed for elevated entertaining, featuring dual living areas anchored by (i) wet bar and fireplace, (ii) a dining space beneath a bespoke hand-blown glass chandelier from Bourgeois Boheme Atelier, (iii) a powder room door made in the 1970s out of tin by iconic Venice artist Tony Berlant, and (iv) a gourmet kitchen outfitted with marble surfaces, custom cabinetry, and a dual oven with French doors from Viking. Upstairs, the entire second level is devoted to a dramatic, 1,000+ square foot, open-concept primary suite, which features a spa-like bathroom with a sunlit shower and sculptural Zucchetti soaking tub overlooking a 25ft mural with billboard lighting. Downstairs, there are two additional bedrooms with en-suite bathrooms, one with a private entrance off Palms Blvd. (One of the bedrooms is being used as an open-plan study.) Completing the compound is a detached two-car garage with a studio above, ideal for artistic pursuits, use as an office or guest suite, or for rental income. Fully gated and enveloped by mature landscaping, the property offers exceptional privacy, comprehensive security, ample garden space to add a pool, and integrated smart home features including Lutron lighting, speakers throughout the interior and outdoor spaces, and remote climate control. Just three blocks to vibrant Abbot Kinney Boulevard and minutes to the beach, this is a rare opportunity for a discerning, design-driven buyer seeking a turnkey architectural icon that embodies the very essence of elevated Venice living. Owner will consider offering the home partially furnished.

813 Palms, Venice

$7,495,000
2 Beds 3 Baths 26849947 MLS Active Status
Stunning, pristine, and never lived in, Residence 5E is a sublime offering within 8899 Beverly, Olson Kundig's celebrated architectural masterpiece in the heart of West Hollywood's Design District. Ideally positioned on the desirable north-facing side of the fifth floor, this remarkably quiet residence enjoys exceptional privacy and beautiful city views complemented by picturesque vistas of the Hollywood Hills. Spanning approximately 2,423 square feet, the elegant two-bedroom, two-and-one-half-bath home showcases a sophisticated blend of timeless materials and contemporary design. A striking bronze-framed walnut entry door opens to expansive interiors defined by soaring 11-foot ceilings, wide-plank French White Oak floors, custom cove lighting, and dramatic walls of floor-to-ceiling triple-glazed ultra-clear glass that create a seamless connection between indoors and out. Accessible from both the main living spaces and the primary suite, the generous terrace is bordered by capless Starfire glass railings, allowing uninterrupted vistas and a serene setting for relaxation or entertaining. Designed with both beauty and functionality in mind, the custom chef's kitchen features white oak cabinetry, Italian Calacatta Gold marble countertops, and an exceptional suite of Gaggenau, Miele, and Sub-Zero appliances, including a Gaggenau 400 Series cooktop, dual Miele wall ovens, built-in espresso maker, full-height wine refrigerator, double dishwashers, and Sub-Zero refrigerator. The luxurious primary suite serves as a peaceful retreat, complete with a spacious walk-in closet and a spa-inspired bath finished in Italian travertine. Floor-to-ceiling glass frames breathtaking views, while dual vanities, a glass-enclosed shower, and an Agape Spoon XL deep soaking tub create an atmosphere of understated indulgence. The secondary bedroom also offers a walk-in closet and its own ensuite bath. Additional amenities include a dedicated laundry room with Electrolux front-loading washer and vented dryer. An award-winning LEED-certified landmark, 8899 Beverly offers an unparalleled level of service and amenities, including 24-hour concierge and valet, a state-of-the-art fitness center, and an extraordinary quarter-acre outdoor oasis featuring a resort-style pool and spa, fireplaces, and an open-air kitchen. Moments from West Hollywood's finest shopping, dining, and entertainment.

8899 Beverly Boulevard Unit 5E, Los Angeles

$17,500,000
2 Beds 2 Baths ML82052269 MLS Active Status
Nestled along the breathtaking California Coast and less than an hour from both San Francisco and San Jose, The Shade Ranch presents an extraordinary opportunity to own one of the region's most exceptional private estates. Approx. 130 acres, this remarkable property combines historic charm, modern infrastructure, and unparalleled versatility. At the heart of the property sits a beautifully renovated 1940s farmhouse, a separate bunkhouse with potential farm labor housing use. 3 substantial multi-purpose barns, each positioned to support a wide range of agricultural, recreational, and entertainment activities. A standout feature is the spectacularly restored Lower Barn, transformed into an impressive gathering area. The Middle Barn offers ample space for ranch equipment, vehicles, recreational storage, and even helicopter accommodation. The property includes a designated helicopter landing area, adding a rare level of convenience and accessibility. The Upper Barn features paddocks, equipment storage, and additional operational space ideal for equestrian, agricultural, or ranching pursuits. Additional improvements include a dedicated equipment center, spacious workshop for on-site maintenance, and enclosed vehicle storage facilities (including helicopter storage) -

560 Stage Road, Pescadero

$9,997,000
V1-37204 MLS Active Status
Spanning approximately 1,300 acres in Anlauf Canyon, Santa Paula CA you will find an exceptional ranch property with natural spring water and rich grazing land. In 1935, Ira Case, purchased the first 306 acre parcel where he built the ranch house and used the old wooden barn with dirt floors to begin his cow/calf cattle operation. Upon his death in 1960 his son Bill and wife Dorothy continued ranching on the property. The ranch consists of open grazing land and a corral designed for a complete cattle operation. During the rainy season and into the spring, on the north and south sides of the residence, you will find two creeks. It is not uncommon to find deer, rabbits, or quail in the front yard, and for decades, those who have driven the roads of the ranch have enjoyed the spectacle of the 'Roadrunner'. Moving East, one would find a grove of wonderful old Oak Trees and rolling upland terrain. The ranch has excellent wildlife and native vegetation habitat. The active ranching operation includes perimeter fencing and well-maintained roads. The ranch residence consists of a newly constructed barn of approximately 2,500 sq. ft, an updated, 3+2 ranch house of approximately 1,700 sq. ft and large garage with a small workshop. If the ranch could talk it would speak of Spring and Fall Round-ups with delicious Barbeques and many fun times enjoyed by all. On a clear day, panoramic views of the Pacific Ocean, Anacapa Island, the Conejo Grade and Reagan Library can be seen. The ranch has a surface agreement with Carbon California Company, LLC on the 300-acre parcel. This allows them access to their oil operation and provides the ranch with an annual income. In this agreement Carbon must maintain paved roads and an electric security gate. Carbon also provides water to maintain the landscape surrounding the residency. The ranch is also in an agreement with the city of Santa Paula. On the south side of the ranch in 1985, the city of Santa Paula constructed a large water tank. This agreement allows for the use of water for livestock and one residence. Just a short commute to Santa Paula, Ojai and an hour away from Los Angeles and Santa Barbara. Sale Includes 8 Parcels as follows:APN #'S as follows: 1) 040-0-090-025, 306.23 A, 2) 040-0-090-135, 38 A, 3) 040-0-060-065, 133.7 A, 4) 040-0-070-025, 240 A, 5) 040-0-090-045, 58 A, 6) 040-0-090-095 40 A , 7) 040-0-090-115 200 A, 8) 040-0-090-120 280 A.

16840 Anlauf Road, Santa Paula

$9,997,000
3 Beds 2 Baths V1-37203 MLS Active Status
Spanning approximately 1,300 acres in Anlauf Canyon, Santa Paula CA you will find an exceptional ranch property with natural spring water and rich grazing land. In 1935, Ira Case, purchased the first 306 acre parcel where he built the ranch house and used the old wooden barn with dirt floors to begin his cow/calf cattle operation. Upon his death in 1960 his son Bill and wife Dorothy continued ranching on the property. The ranch consists of open grazing land and a corral designed for a complete cattle operation. During the rainy season and into the spring, on the north and south sides of the residence, you will find two creeks. It is not uncommon to find deer, rabbits, or quail in the front yard, and for decades, those who have driven the roads of the ranch have enjoyed the spectacle of the 'Roadrunner'. Moving East, one would find a grove of wonderful old Oak Trees and rolling upland terrain. The ranch has excellent wildlife and native vegetation habitat. The active ranching operation includes perimeter fencing and well-maintained roads. The ranch residence consists of a newly constructed barn of approximately 2,500 sq. ft, an updated, 3+2 ranch house of approximately 1,700 sq. ft and large garage with a small workshop. If the ranch could talk it would speak of Spring and Fall Round-ups with delicious Barbeques and many fun times enjoyed by all. On a clear day, panoramic views of the Pacific Ocean, Anacapa Island, the Conejo Grade and Reagan Library can be seen. The ranch has a surface agreement with Carbon California Company, LLC on the 300-acre parcel. This allows them access to their oil operation and provides the ranch with an annual income. In this agreement Carbon must maintain paved roads and an electric security gate. Carbon also provides water to maintain the landscape surrounding the residency. The ranch is also in an agreement with the city of Santa Paula. On the south side of the ranch in 1985, the city of Santa Paula constructed a large water tank. This agreement allows for the use of water for livestock and one residence. Just a short commute to Santa Paula, Ojai and an hour away from Los Angeles and Santa Barbara. Sale Includes 8 Parcels as follows:APN #'S as follows: 1) 040-0-090-025, 306.23 A, 2) 040-0-090-135, 38 A, 3) 040-0-060-065, 133.7 A, 4) 040-0-070-025, 240 A, 5) 040-0-090-045, 58 A, 6) 040-0-090-095 40 A , 7) 040-0-090-115 200 A, 8) 040-0-090-120 280 A.

16840 Anlauf Road, Santa Paula

Based on information from California Regional Multiple Listing Service, Inc. as of . This information is for your personal, non-commercial use and may not be used for any purpose other than to identify prospective properties you may be interested in purchasing. Display of MLS data is usually deemed reliable but is NOT guaranteed accurate by the MLS. Buyers are responsible for verifying the accuracy of all information and should investigate the data themselves or retain appropriate professionals. Information from sources other than the Listing Agent may have been included in the MLS data. Unless otherwise specified in writing, Broker/Agent has not and will not verify any information obtained from other sources. The Broker/Agent providing the information contained herein may or may not have been the Listing and/or Selling Agent.