Refine Search
Sort by
$250,000
2 Beds 2 Baths 219144459DA MLS Active Status
BUYER'S WIN! HUGE PRICE REDUCTION! PLUS+INCLUDES THE ADJACENT LOT. Welcome to a cozy and peaceful home in the tranquil community of Thermal. This charming property features 2 bedrooms and 2 bathrooms, along with a spacious living room that flows seamlessly into a welcoming dining area.An additional third room and bathroom were thoughtfully added within the enclosed covered patio, conveniently located near the laundry area, storage room, and the one-car garage.The backyard includes a partially started construction area from previous owners, as well as two storage sheds, offering plenty of potential for customization.A standout feature of this opportunity is the adjacent vacant lot (APN #011-262-003-000), included with the sale. The lot is clean, fully fenced, and ready for a buyer with vision--ideal for expansion, additional storage, or creative outdoor projects.This is a wonderful chance to become a proud homeowner and bring your ideas to life. Financing options are available, including 100% financing programs suitable for first-time buyers, investors, or anyone seeking a bit more space and privacy away from the crowds.

1244 Arcadia Avenue, Thermal

$180,000
3 Beds 2 Baths 219144287DA MLS Active Status
Mid-Century Modern Restoration Opportunity in Salton City!Bring your vision and your contractor to this 1,847-square-foot architectural canvas. Located at 1453 Marina Dr, this property features the unmistakable 'bones' of mid-century design, waiting for a full-scale modern revival. While the home is in physical distress and requires a complete remodel, the spacious layout--including a large living area with a signature fireplace and a 2-car garage--provides a solid foundation for a stunning transformation. The backyard features a pool (currently partially filled) that is ready to be restored into a desert oasis. Offered at just $190K, this is a rare chance to own a piece of Salton City history. Cash or non-traditional financing only.

1453 S Marina Drive, Thermal

$289,900
3 Beds 3 Baths 219144033DA MLS Active Status
NEW PRICE! ONLY $289,900 FOR THIS GEM! WELCOME TO THE BEUTIFULLY UPGRADED HOME, Set against expansive desert skies with amazing mountain and lake views. This home offers privacy, SPACE INTOWN; and flexibility on nearly one acre of land at the end of a quiet cul-de-sac. This Gem has been designed for relaxed indoor-outdoor living, featuring 2 bedrooms plus a bonus room/optional third bedroom, 3 bathrooms, with a bright open layout, and an impressive 1,950 sq. ft. of living space. Updated, finishes, spacious living areas, that feels comfortable and inviting. Pride of ownership is evident throughout, making this one of the most desirable homes in the area.Step inside to a thoughtfully designed floor plan that creates a natural flow between the living, dining, and kitchen areas. This custom home features numerous upgrades, including a remodeled kitchen, updated master and guest bathrooms, fresh interior paint, ceiling fans in the bedrooms, and a well-maintained HVAC system with recently cleaned and sanitized ducts. NEW PLUMBING and stylish like-wood flooring in the bedrooms, bathrooms, and kitchen.The kitchen is a warm and inviting space with a cozy breakfast nook and a convenient pantry. A bonus room off the main living area offers wonderful flexibility--perfect for a home office, hobby room, guest space, or quiet retreat. Large windows fill the room with natural light and frame beautiful lake and mountain views.Both bathrooms feature walk-in tubs and showers, providing comfort, ease of use, and modern functionality. Every corner of this home reflects care and elegance, including a charming TV room and a welcoming entry highlighted by a cheerful blue front door.Outdoor living is exceptional. Situated on a cul-de-sac, this is the largest home on the street and offers a covered side patio, a well-designed side yard with an outdoor shower--ideal for warm summer days--and plenty of space for gatherings and entertainment. The back patio provides another inviting area for relaxing or hosting guests.The oversized detached two-car garage/workshop provides space for hobbies, storage; and its own half bathroom--perfect for tools, projects, or extra convenience. Enjoy it as a primary residence, a peaceful desert getaway, or explore rental opportunities such as RV/short-term leasing. Exteriors enjoy peaceful mornings, dramatic sunsets, and the freedom that comes with wide-open space. This home is a rare gem beautifully cared, and affordable desert living. NO HOA!

2385 Oahu Lane, Thermal

$585,000
219142327DA MLS Active Status
Fully Remodeled 4-Plex | Two Buildings | Value-Add OpportunityAn exceptional opportunity to acquire a fully renovated fourplex with built-in upside at 2542 Sea View Drive, Thermal. This property consists of two separate buildings with two units each, offering a versatile multifamily layout and strong income potential. Unit Mix: Two 2-bedroom / 1-bath units and two 1-bedroom / 1-bath units Building One: 1,176 sq ft Building Two: 1,488 sq ft Total Units: 4A complete and extensive remodel was completed in 2022, including new windows, new plumbing, a new roof, new electrical work, new flooring throughout, and fresh interior paint. Each unit includes its own washer and dryer, enhancing day-to-day functionality.Currently, two units are occupied and two units are vacant, allowing a new owner to immediately set market rents and implement a value-add strategy. The existing vacancy creates flexibility for repositioning and income optimization from day one.The two-building configuration provides a distinctive multifamily setup that stands apart from traditional fourplexes and supports efficient ownership.With major capital improvements already completed and clear paths to increased revenue, this fourplex offers a compelling blend of current income and future growth.Property is being sold as is.

2542 Sea View Drive, Thermal

$1,408,000
5 Beds 3 Baths 25621195 MLS Active Status
Beautiful gated 10-acre ranch backing up to Deer Creek Equestrian Center, featuring two professional barns offering a combined total of 40 oversized 12x24 stalls, covered stalls with misting systems, fans at each stall, wide center aisles, multiple fenced paddocks lining the entry drive, two large tack rooms per barn, an exercise track, a 3-stall maintenance shop, office trailer, and ranch-hand quarters. The fully permitted (433) manufactured home has been meticulously remodeled with an open floor plan, vaulted ceilings, wood floors, a stone fireplace, and a chef's kitchen with custom cabinets, Cambria counters, custom lighting, and stainless appliances. The primary suite includes a spacious walk-in closet, abundant natural light, and an upgraded bath with dual sinks and a large glass shower. Additional property features include a large well with strong water output, 5000-gallon water storage, two septic systems, city water availability, 62nd Street easement access, a concrete pad for a patio, an approx. 1,800 sq. ft. movable garage

84455 61st Avenue, Thermal

$308,000
3 Beds 2 Baths 219138554DA MLS Active Status
Discover this beautifully maintained 3-bedroom, 2-bath home that truly reflects pride of ownership and move-in readiness. Fully fenced for privacy and peace of mind, the property welcomes you with impressive desert landscaping and excellent curb appeal. Step inside to an open, light-filled interior featuring wood-like laminate and ceramic tile flooring throughout, both stylish and easy to maintain. The spacious kitchen is designed for functionality and charm, offering a convenient bar area, rich wood cabinetry, and elegant marble and tile countertops, perfect for both cooking and entertaining. The living areas are bright and inviting, with plenty of natural light that creates a comfortable, welcoming atmosphere. Each bedroom provides ample space for rest and relaxation, while the bathrooms are well appointed and tastefully finished. Outdoors, enjoy a large front and backyard, ideal for family gatherings, gardening, or soaking in the beautiful desert scenery. Every inch of this home has been cared for with attention to detail, making it exceptionally clean and ready for its next owner. This is a perfect opportunity to own a home that blends comfort, style, and value in one desirable package. Schedule your private showing today before it's gone!

2497 Shore Isle Avenue, Thermal

$3,950,000
2 Beds 4 Baths 219138434DA MLS Active Status
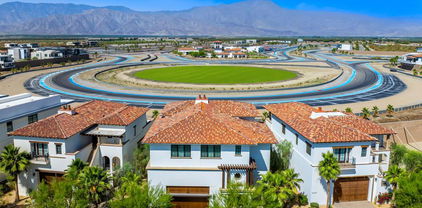
(Villa #21) Sophisticated and fully furnished villa with 2 bedrooms, 3.5 bathrooms, and elevator located within The Thermal Club. Situated on the track with spectacular views. Spacious balcony/viewing deck. Primary suite features floor-to-ceiling windows perfect for viewing the track. Large 12-car garage with 4 garage lifts. Room to add a second bedroom on to the casita and the possibility to add a loft bedroom in garage. Standard family membership has a one-time initiation fee of $400,000 plus membership dues of $3,200/month and a small $450/month ground maintenance fee per lot per month. The Thermal Club Motorsports facility has 5 miles of private pavement and luxury amenities including two clubhouses, three restaurants, meeting and banquet building, full service spa, fitness center, a highly appointed 48-villa hotel, tennis, pickleball, kids club, karting, racing, driver training, storage and repair facilities. Purchasing a Villa at The Thermal Club requires purchasing a membership. Brochure can be downloadable in 'Document' tab. *We cannot guarantee the accuracy or square footage, lot size or other information concerning the condition or features of property provided by the Seller or obtained from public records or other sources. The Buyer is advised to independently verify the accuracy of all information through personal and professional inspections.* Personal properties, cars, and certain arts are excluded on the sale. Appointment only. Please call Susan Harvey at (760) 250-8992. * Total SF includes garage SF *

86828 Rogers Way, Thermal

$7,500,000
6 Beds 8 Baths 219131477DA MLS Active Status
(Villa #71) Stunning Villa with premium ''On Track'' location at the carousel. Approximately 11,843* SF (includes garage SF) with 6 bedrooms, 5 bathrooms, 3 powder rooms, elevator, theater room with adjacent butler's pantry, game room with foosball, ping pong table, & large TV with galley kitchen, butler's pantry with laundry room, & more! Garage space for approximately 12 cars totaling 3,528* SF. The Thermal Club Motorsports facility has 5 miles of private pavement and luxury amenities including two clubhouses, three restaurants, meeting and banquet building, full service spa, fitness center, a highly appointed 48-villa hotel, tennis, pickleball, kids club, karting, racing, driver training, storage and repair facilities. Furnishings are not included in the sale but can be negotiated with the purchase. Exclusion of sale: Personal properties, cars, and certain arts. Purchasing a Villa at The Thermal Club requires purchasing a membership. Standard family membership has a one-time initiation fee of $400,000 plus membership dues of $3,200/month and a small $450/month ground maintenance fee per lot per month. Brochure can be downloadable in 'Document' tab. *We cannot guarantee the accuracy or square footage, lot size or other information concerning the condition or features of property provided by the Seller or obtained from public records or other sources. The Buyer is advised to independently verify the accuracy of all information through personal and professional inspections.* Personal properties, cars, and certain arts are excluded on the sale. Appointment only. Please call Susan Harvey at (760) 250-8992.

61461 Goodwood Dr, Thermal

Based on information from California Regional Multiple Listing Service, Inc. as of . This information is for your personal, non-commercial use and may not be used for any purpose other than to identify prospective properties you may be interested in purchasing. Display of MLS data is usually deemed reliable but is NOT guaranteed accurate by the MLS. Buyers are responsible for verifying the accuracy of all information and should investigate the data themselves or retain appropriate professionals. Information from sources other than the Listing Agent may have been included in the MLS data. Unless otherwise specified in writing, Broker/Agent has not and will not verify any information obtained from other sources. The Broker/Agent providing the information contained herein may or may not have been the Listing and/or Selling Agent.