Refine Search
Sort by
9659 Lario Ln, Rancho Bernardo/4S Ranch/Santaluz/Crosby Estates
$3,199,000
4 Beds ⋅ 5 Baths ⋅ 260023907SD MLS ⋅ Active Status
Elegant single-level residence tucked away on a quiet cul-de-sac in the prestigious gated Salviati community. This beautifully upgraded home showcases true pride of ownership with new engineered wood flooring, fresh designer paint, crown molding, plantation shutters, custom built-ins, and refined finishes throughout. The gourmet kitchen features antique white cabinetry, granite countertops, and upgraded appliances, complemented by a wine room and stylish library/study. The private primary suite offers an oversized Jacuzzi tub and generous closets, while all secondary bedrooms feature en suite baths. A spacious fourth bedroom provides flexibility as a den, media room, game room, or guest retreat. French doors open to a resort-inspired backyard featuring a private spa, tranquil water feature, covered patio, built-in BBQ, fire pit, meditation garden, lush landscaping, and exterior lighting. Convenient to shopping, beaches, and freeways, with access to the highly acclaimed Poway Unified School District. Exceptional privacy, luxury, and indoor-outdoor living.

9659 Lario Ln, Rancho Bernardo/4S Ranch/Santaluz/Crosby Estates

11533 Big Canyon Lane, Scripps Ranch
$3,199,000
6 Beds ⋅ 6 Baths ⋅ 260019325SD MLS ⋅ Active Status
Fantastic Property with Breathtaking Canyon Views and Ultimate Resort-Style Living! Welcome to extraordinary luxury at 11533 Big Canyon Lane, where a stunning open-concept design and premium finishes create the ultimate Southern California lifestyle experience. Flooded with natural light, the home features a gourmet kitchen with expansive glass doors that seamlessly open to a spectacular backyard oasis complete with a saltwater pool, spa, and breathtaking panoramic canyon views. Ideal for both effortless entertaining and absolute privacy, the estate also includes a private detached one-bedroom, one-bathroom casita for guests, all surrounded by beautifully landscaped grounds that make every day feel like a resort getaway.

11533 Big Canyon Lane, Scripps Ranch

541 Ledge, San Marcos
$3,050,000
5 Beds ⋅ 6 Baths ⋅ 260021143SD MLS ⋅ Active Status
Welcome to 541 Ledge Street, an exceptional estate nestled within the exclusive gated Summit community of San Elijo Hills. Positioned on one of the neighborhood's most prestigious streets, this highly sought-after Reilly floor plan offers approximately 4,250 square feet of thoughtfully designed living space, combining luxury, functionality, and seamless indoor-outdoor living. Featuring 5 bedrooms and 5.5 bathrooms, the versatile floor plan is ideal for a variety of living arrangements. The main level includes the luxurious primary suite along with two additional bedrooms, while the upper level offers two private ensuite bedrooms, a spacious bonus room, and a covered patio, creating an ideal setup for multi-generational living, extended guests, or a private retreat. Designed for both everyday living and grand-scale entertaining, the heart of the home is a stunning kitchen appointed with high-end appliances, generous workspace, and a separate prep kitchen complete with an additional sink and refrigerator. Expansive cantina doors create a seamless transition between the interior living spaces and the resort-inspired backyard, where matching flooring enhances the indoor-outdoor connection and frames views of the sparkling pool, spa, and built-in fire pit. Meticulously maintained throughout, the home showcases beautiful finishes, low-maintenance landscaping, and exceptional attention to detail. The oversized three-car garage offers additional room for storage, hobbies, or a small workshop. This residence is further enhanced by an impressive collection of premium See Supplement . technology and energy-efficient upgrades, including a Control4 whole-home automation system, Araknis network infrastructure, 12kW SunPower solar system, four owned Tesla Powerwalls, Bay Alarm security system, Luma surveillance system with NVR, dedicated surround sound systems on both levels, backyard audio prewiring, a new 5-ton HVAC system and evaporator coil, new pool equipment including salt cell and primary pump, and a recently redesigned custom-finished driveway. Offering luxury, privacy, flexibility, and modern convenience in one of North County's most desirable gated communities, 541 Ledge Street presents a rare opportunity to enjoy the very best of San Elijo Hills living.

541 Ledge, San Marcos

30403 Toronga Way, Valley Center
$3,000,000
5 Beds ⋅ 7 Baths ⋅ 260018511SD MLS ⋅ Active Status
Luxury Live Auction! Bidding to start from $3,000,000! Welcome to Cool Valley Vineyard, a truly rare producing vineyard estate where premium wine grapes are grown & sold to several of San Diego County's well-known wineries. Set on approximately 6.7 picturesque acres (3 parcels), this extraordinary property blends luxury, craftsmanship, privacy, & an authentic wine-country lifestyle with panoramic vineyard, valley, mountain, & sunset views. At its heart is an exceptional single-story custom residence offering nearly 4,900 square feet of thoughtfully designed living space built with exceptional quality throughout. Designed for grand entertaining & everyday living, the estate features 5 bedrooms, 6.5 bathrooms, dual primary suites, a detached guest house with full kitchen, fireplace, laundry, & 2-car garage, a fully tiled saltwater infinity-edge pool & spa with solar heating, expansive patios, & an impressive six-car garage. Inside, you'll find spacious living areas, a dedicated office, media room, chef's kitchen with a 48-inch Viking dual-fuel range, custom mahogany cabinetry, butler's pantry, whole-house audio, & seamless indoor-outdoor living that captures breathtaking views from nearly every room. Premium construction includes imported Turkish travertine flooring, custom mahogany entry doors, 2x6 framing, fire sprinklers, & a 400-amp electrical service. Whether you're searching for a private family compound, a multigenerational estate, or one of Southern California's most distinctive vineyard properties, Cool Valley Vineyard offers a lifestyle few properties can match.

30403 Toronga Way, Valley Center

12423 Figtree St, Scripps Ranch
$2,995,000
5 Beds ⋅ 5 Baths ⋅ 260023233SD MLS ⋅ Active Status
Welcome Home to Scripps Ranch! Located in the highly desirable South of Pomerado neighborhood with 270-degree panoramic views all the way to the ocean, a sparkling pool and spa, and generous layout featuring 5 bedrooms plus an office, this property offers exceptional comfort and design. The interior showcases a ground floor bedroom and bathroom ideal for guests, an executive office with built-ins, and a primary suite worthy of royalty complete with a balcony to enjoy the southern exposure and views. The grounds feature a variety of mature fruit trees including lemon, sweet lime, fig, mulberry, orange, tangerine, avocado, pomegranate, plum, and tomatoes. Energy efficiencies include new dual zone air conditioning and heaters for year-round climate control, a whole-house water filtration system and a tankless hot water heater. Don't miss the 3-car garage, fully owned solar, low HOA's and no Mello-Roos fees. Located near award-winning Scripps Ranch Schools, Swim and Racquet club, restaurants, shopping and freeways!

12423 Figtree St, Scripps Ranch

14998 Budwin Ln, Poway
$2,985,000
5 Beds ⋅ 5 Baths ⋅ 260010873SD MLS ⋅ Active Status
PRICE IMPROVEMENT! Don't miss this stunning home perched atop five hilltop acres with panoramic city and mountaintop views! Enjoy unmatched efficiency with a private well (no water bills!) and a 63-panel owned solar system that produces a surplus of electricity for this property. The resort-style grounds include a sparkling pool and spa, spacious patio areas, more than 40 fruit trees, and a large flat pad ideal for a future tennis court, soccer field, ADU or possible equestrian facilities. Inside, the thoughtfully designed floor plan lives like a single level, with the primary suite plus two additional bedroom suites on entry level, along with the gourmet kitchen and expansive living spaces perfect for everything from casual family gatherings to lavish entertaining. Upstairs you’ll delight in the impressive home theater with tiered seating, temperature-controlled wine cellar and two more bedrooms. No HOA fees or CC&Rs. This is a rare opportunity to live in complete privacy and tranquility, yet just minutes from everyday conveniences. You'll love the Poway lifestyle. Nicknamed "The City in the Country," Poway sits among rolling hills, open spaces and preserved natural areas with extensive parks and trail systems. Despite the semi-rural atmosphere, it is still well-connected to nearby employment centers and amenities in the broader San Diego area. What's more, Poway boasts one of the best school districts in the state!

14998 Budwin Ln, Poway

11771 Big Canyon Lane, Scripps Ranch
$2,972,000
3 Beds ⋅ 5 Baths ⋅ 260021475SD MLS ⋅ Active Status
PRICE IMPROVEMENT WITH THIS LUXURY SINGLE STORY HOME WITH A POOL HOUSE, PAID OFF MELLO-ROOS AND LOCATED IN THE HIGHLY SOUGHT AFTER STONEBRIDGE ESTATES COMMUNITY FEATURING A GOLF SIMULATOR | SOLAR + TESLA POWERWALL. Welcome to this exceptional single-level luxury estate located in the highly sought-after Stonebridge Estates community. Built in 2012 and ideally situated on a private cul-de-sac with NO MELLO-ROOS, this remarkable residence offers approximately 4,621 sq. ft. of sophisticated living space, featuring three oversized ensuite bedrooms, 3.5 bathroom, a dedicated office space, a loft and a spectacular backyard with its own pool house. The game/pool/casita features a private room, a closet, a full bathroom and an open flex space. Additionally, a fully professional golf simulator was recently built in one of the 2 oversized garages. With more than $800,000 in upgrades, this extraordinary property combines luxury, technology, recreation, energy efficiency, and thoughtful improvements throughout. Designed for sophisticated living and effortless entertaining, the expansive open-concept floor plan features a spectacular great room that seamlessly connects the family, living and dining room along with a dedicated bar area with a gourmet kitchen in an enormous space perfect for entertaining. The extraordinary designer kitchen is truly a chef's dream, featuring a Wolf cooktop, new Wolf double oven, Sub-Zero refrigerator, Bosch dishwasher, new built-in Miele coffee/latte maker, drawer microwave, new wine refrigerator, new beer fridge upgraded white cabinetry and lighting, and an oversized quartz island that serves as the perfect gathering place for family and guests. The main residence has been extensively upgraded and meticulously maintained. Recent improvements include new interior paint, newer exterior paint with fire-retardant paint, enhanced roof ventilation designed to help prevent embers from accumulating in the event of a wildfire, two new A/C units, new water heater, new sprinkler system, new water filtration system with upgraded waterboy water filtration system, upgraded 2G Wi-Fi, a custom master closet, master bedroom shutters, and new blinds in the family room and kitchen. Throughout the home, luxury meets smart-home convenience with hardwood and stone flooring, upgraded lighting, designer window coverings, a custom wrought-iron front door, Nest-controlled heating and cooling, automated leak detection and water shut-off, security system with cameras, Nest doorbell, digital door locks, Cat 5 wiring, and a controlled smart lighting. PROFESSIONAL GOLF SIMULATOR One of the home's most extraordinary features is the conversion of one of the two original garage spaces into a dedicated professional Full Swing golf simulator. With an approximately $100,000 installation cost, this exceptional space brings a world-class golf experience directly into the home. Full Swing technology is trusted by professional golfers including Tiger Woods and Jon Rahm. The remaining oversized two-car garage features epoxy flooring and a built-in storage. The property also features four newer wall-mounted TVs that are included, along with an infrared sauna, creating an exceptional environment for recreation and entertaining. ENERGY EFFICIENCY & SMART HOME TECHNOLOGY Energy efficiency has been thoughtfully incorporated throughout the property. The home features paid-off 8.1 kW solar panels, with additional solar panels recently added, complemented by a Tesla Powerwall. Together, these systems provide an exceptional energy solution while helping reduce dependence on the traditional power grid. OUTDOOR LIVING & ENTERTAINMENT The outdoor spaces have been thoughtfully designed for entertaining, relaxation, and easy maintenance. The pool coping was replaced approximately three years ago, while the outdoor entertaining area features an upgraded built-in barbecue with a new countertop and grill. The beautifully landscaped grounds feature mature...

11771 Big Canyon Lane, Scripps Ranch

11549 Edgewood Pl, Scripps Ranch
$2,950,000
5 Beds ⋅ 7 Baths ⋅ 260021709SD MLS ⋅ Active Status
Panoramic Views from this private, serene estate in Stonebridge. This is a RARE FIND, at the end of a quiet cul-de-sac with 180 degree views of the canyon, sunset, leading out all the way to the ocean! The resort-like backyard with pool, spa and outdoor covered kitchen truly makes this property one of a kind. Inside, the home has been completely upgraded, with high end kitchen appliances, beautiful cabinetry throughout, and incredible design features. This is truly a turnkey home. In addition, the Mello-Roos has been completely paid off, saving a buyer approx $6,500 per year on their tax bill. Don't miss this gem! Builder and owner upgrades of over $800K include: View lot premium, office above master bedroom, gourmet kitchen appliances, built-in media unit, custom cabinetry throughout home, crown molding, glass shower doors, glass pantry door, countertops in kitchen and baths, tile upgrades, under cabinet kitchen lighting, stair railing in master bedroom, audio and video sound system, french doors, faux beams in dining room, mirrors in bathrooms, upgraded flooring throughout home, fireplace in courtyard, fireplace in master bedroom, rain gutters, custom paint choices, wiring for security system, tri zoned air conditioners, bookcases in hallway and office, drapes throughout, wine cabinet with iron door, wrought iron front door, wrought iron fire place screens, shutters, glass wall in backyard, landscape in front and back yard, hardscape in courtyard and back yard, built-in BBQ, cabinets in garage, large pool and cabana with fireplace and attached half bath, patio covers, putting green, Tex-Cote paint on exterior of home, solar panels for electricity.

11549 Edgewood Pl, Scripps Ranch

11423 Olive Knoll Court, Scripps Ranch
$2,879,900
6 Beds ⋅ 6 Baths ⋅ 260022006SD MLS ⋅ Active Status
Luxurious SINGLE STORY home perched at end of cul-de-sac with amazing panoramic views*Private courtyard entry features oversized outdoor fireplace with access to two separate casitas each with private bathrooms*Main entry leads to beautiful dining room and butler pantry, formal living room and expansive family room with plenty of room for large gatherings*Kitchen features oversized center island, custom cabinetry, stainless appliances, spacious pantry and large breakfast area*Backyard oasis with beach entry pool, raised spa, lounging areas and cabana with TV, BBQ grill and refrigerator* Large primary suite features soaring ceilings, opulent bath area, massive walk in closet and loft area perfect for a home office or study*Don't miss this fantastic Stonebridge home!

11423 Olive Knoll Court, Scripps Ranch

7295 Eagle Mountain Road, Bonsall
$2,790,000
5 Beds ⋅ 4 Baths ⋅ 260020903SD MLS ⋅ Active Status
Just minutes from Fallbrook, this private Bonsall estate offers the space, endless views, and upscale living buyers seek in North San Diego County. Set across 16.64 acres overlooking vineyards and open countryside, the 5 bedroom, 4 bath residence spans approximately 5,614 square feet with a strong connection between the home and its surroundings. High ceilings, natural finishes, and walls of windows bring warmth and architectural character to the interior. Multiple living areas provide flexibility, while the kitchen features a generous island and pantry alongside formal dining and comfortable entertaining spaces. The grounds are built for an active Southern California lifestyle. A 20 meter lap pool, eight person spa, covered patios, barbecue, firepit, and private walking and jogging path provide numerous ways to enjoy the property. Mature palms, olive and cypress trees, fruit trees, and six raised organic garden beds add to the landscape. Solar, a four car garage with wall to wall cabinetry and epoxy flooring, substantial driveway parking, no HOA, and no Mello Roos complete this distinctive acreage property. Convenient to Fallbrook, Highway 76, I 15, golf, wineries, shopping, and coastal North County, this Bonsall home delivers privacy and substantial acreage without sacrificing regional access.

7295 Eagle Mountain Road, Bonsall

8490 Warden Lane, Rancho Bernardo/4S Ranch/Santaluz/Crosby Estates
$2,745,000
5 Beds ⋅ 4 Baths ⋅ 260025563SD MLS ⋅ Active Status
Welcome to this stunning Del Sur showcase home! Thoughtfully designed with a soft, inviting color palette and stylish finishes throughout, this exceptional residence blends comfort, functionality, and effortless entertaining. The gourmet kitchen features granite countertops, 6-burner gas range, double ovens, stainless steel appliances, walk-in pantry, and a charming breakfast room. Beautiful wood flooring, built-in cabinetry, pendant lighting, plantation shutters, and wood Roman shades add warmth and character throughout. The versatile floor plan offers a convenient downstairs guest bedroom and full bath, while upstairs features a spacious bonus room, laundry room, and fourth bedroom with its own private bath. Surround sound in multiple rooms, ceiling fans, home security system, EV charger in garage, and PAID-OFF SOLAR are just a few of the many desirable features that make this home special. Outside you have your own private entertainer’s retreat! Enjoy the cozy Del Sur Room complete with fireplace and TV, built-in BBQ island, sparkling pool and spa, covered conversation area, and outdoor speakers creating the perfect setting for relaxing evenings, gatherings, and year-round Southern California living. The Del Sur lifestyle is just as impressive, with two community parks within walking distance, 14 parks, 11 pools, miles of walking trails, and a calendar of community events. The growing Del Sur Town Center offers convenient shopping, dining, and everyday essentials, including Target, Sprouts, and Starbucks. All this, plus acclaimed Poway schools right in your neighborhood.

8490 Warden Lane, Rancho Bernardo/4S Ranch/Santaluz/Crosby Estates

17348 Via Del Campo, Rancho Bernardo/4S Ranch/Santaluz/Crosby Estates
$2,700,000
5 Beds ⋅ 4 Baths ⋅ 260025324SD MLS ⋅ Active Status
Welcome to this place of refuge. The place you unwind and relax after a long day of work. This gorgeous award wining custom home is just a stones throw away from one of San Diego's Tech hubs but seems a world away. Imagine pulling up your long driveway and parking in your oversized 3 car garage. Then you slip into your living room, grab a drink and then soak up the sunsets in your elegant floor to ceiling windowed living and dining rooms. Now it's time to prepare a wonderful meal in your gourmet kitchen and dine out on your view deck. Catch a quick Netflix episode in your upstairs family room and then saunter into the most amazing primary retreat ever. Take a quick shower off in your walk in shower and then head outside to your one of a kind custom pool. Then finish it off with a soak in the spa. You can catch the evening lights as you contemplate your day and your highest level night patio with extraordinary views over Rancho Bernardo's city lights to the north east. There is really nothing like it! The home is large enough for numerous guest with two separate family rooms in a good distance from each other. Each floor has 2-3 bedrooms. Space is one thing you will not be lacking here. This enclave of 32 homes is called Regatta Point. They all sit on half acre or more lots Oh, did I mention the the entire home is solar powered ( fully owned)! Bonus points for being within the boundaries of the Poway Unified School District. If you want to live in something extraordinary, you owe it to yourself to take a look at this wonderful home!

17348 Via Del Campo, Rancho Bernardo/4S Ranch/Santaluz/Crosby Estates

15711 Salida Del Sol, Ramona
$2,695,000
4 Beds ⋅ 6 Baths ⋅ 260026392SD MLS ⋅ Active Status
Set atop 25 private acres, this remarkable estate captures spectacular west-facing views stretching from rolling hills to the Pacific Ocean. Encompassing nearly 6,000 SF, the residence has been thoughtfully reimagined with exceptional designer finishes, timeless architecture, and an effortless connection to its extraordinary surroundings. A dramatic arrival welcomes you with soaring 25-ft wood-beamed ceilings, expansive walls of glass, and retractable bifold doors that create a seamless transition between indoor and outdoor living. At the heart of the home, the chef's kitchen is both elegant and functional, featuring dual oversized islands, premium appliances, custom cabinetry, and an open design that flows beautifully into the inviting family room centered around a statement fireplace. Above the formal living room sits a mezzanine loft accessed by a sculptural spiral staircase overlooks the main living space, adding another layer of architectural character. The primary suite is a true sanctuary, perfectly positioned to embrace the breathtaking views overlooking the vanishing-edge pool. Its spa-inspired bath is worthy of the finest design publications, offering a freestanding soaking tub, oversized walk-in shower, and an expansive custom walk-in closet. Designed for both grand entertaining and quiet retreat, the outdoor living spaces are anchored by a stunning vanishing-edge pool that appears to merge with the horizon. A spacious four-car garage, exceptional privacy, and an unrivaled setting complete one of Ramona's most distinguished estates.

15711 Salida Del Sol, Ramona

7929 Entrada De Luz East, Rancho Bernardo/4S Ranch/Santaluz/Crosby Estates
$2,695,000
3 Beds ⋅ 4 Baths ⋅ 260021273SD MLS ⋅ Active Status
Set along the 16th fairway in guard-gated Santaluz, 7929 Entrada De Luz East captures sweeping golf course and Black Mountain views from an exceptional setting. This tuscan-inspired Sentinel Plan 2 residence with casita pairs timeless architectural character with the relaxed elegance of Southern California living. Inside, Saltillo tile, wrought iron details, soaring beamed ceilings, a richly coffered wood ceiling, and three fireplaces bring warmth and distinction throughout. French doors invite natural light and open the living spaces to lush patios, a built-in BBQ, and an outdoor fireplace overlooking the fairway—an idyllic backdrop for intimate dinners, sunset gatherings, or quiet mornings at home. The well-appointed kitchen features KitchenAid and Bosch appliances, a six-burner range, pot filler, farmhouse sink, and quartz and granite surfaces. The main-level primary suite offers its own kiva-style fireplace, serene views, and ensuite bath, while the private casita with full bath creates a private retreat for guests, an office, or extended stays. Owned solar and a 3-car tandem garage add everyday ease. Surrounded by the rolling landscape of Santaluz and its Rees Jones-designed golf course. This is a home where architecture, setting, and lifestyle come together beautifully. Santaluz has 3 tears of membership to enjoy golf, tennis, pickleball, gym, 3 restaurants etc.

7929 Entrada De Luz East, Rancho Bernardo/4S Ranch/Santaluz/Crosby Estates

8459 Run of the Knolls, Rancho Bernardo/4S Ranch/Santaluz/Crosby Estates
$2,650,000
3 Beds ⋅ 3 Baths ⋅ 260012595SD MLS ⋅ Active Status
Experience elevated Southern California living in this highly sought-after single-level Sentinel Plan 1, ideally situated within the exclusive community of Santaluz. Thoughtfully designed with soaring 14-foot ceilings and an abundance of windows and French doors, this exceptional residence is filled with warm natural light and refreshing ocean breezes that capture the essence of its “golden light” namesake. Enjoy peek-a-boo fairway views and, on clear days, breathtaking vistas extending all the way to San Clemente Island. The home’s well-conceived floor plan centers around a serene private courtyard, with all bedrooms and the den thoughtfully oriented to create a seamless indoor-outdoor connection. The sumptuous primary suite offers a peaceful retreat, complemented by a spacious secondary ensuite bedroom and versatile den. Outdoors, the tranquil garden courtyard invites quiet relaxation, while the covered rear patio and charming flagstone entertaining area provide the perfect setting for gatherings, sunset views, and enjoying the beauty that surrounds you. A rare opportunity to own one of Santaluz’s most desirable floor plans in an extraordinary setting.

8459 Run of the Knolls, Rancho Bernardo/4S Ranch/Santaluz/Crosby Estates

11310 Crystal Oaks Way, Scripps Ranch
$2,595,000
4 Beds ⋅ 3 Baths ⋅ 260025536SD MLS ⋅ Active Status
Breathtaking ocean views, stunning modern luxury, and an extraordinary transformation! This fully reimagined Scripps Ranch masterpiece has been completely remodeled with an entirely new floor plan, seamless open-concept living, and beautiful designer finishes throughout. On a clear, sunny day, enjoy spectacular views from every room in the house, creating a truly remarkable living experience. At the heart of the home is an absolutely massive, showstopping kitchen island—one of the largest you'll see—creating the ultimate space for entertaining and everyday living. Expansive living spaces flow effortlessly outdoors to a private backyard oasis featuring a sparkling pool, incredible entertaining areas, and spectacular ocean views. Whether hosting unforgettable gatherings or enjoying peaceful sunsets poolside, this home embodies the ultimate Southern California lifestyle. Owned solar adds energy efficiency and long-term value. Nestled in highly sought-after Scripps Ranch, known for its excellent schools, beautiful surroundings, and convenient location. This isn't just a remodel—it's a complete transformation! A rare opportunity to own a spectacular, move-in-ready dream home where luxury, entertainment, and breathtaking views come together!

11310 Crystal Oaks Way, Scripps Ranch

16390 Via Justina Real, Escondido
$2,500,500
4 Beds ⋅ 4 Baths ⋅ 260018633SD MLS ⋅ Active Status
Have you considered "living off of the grid"? Discover the Estates of Ranchos of Santa Maria, a rare gem in the storied San Pasqual Valley. Here, the developer’s dream of creating a peaceful, upscale community in the rolling hills has been fully realized. This modern residence sits on more than 8 acres of pristine land, offering a rustic backdrop paired with sophisticated, high-end design. It’s a home that feels both luxurious and grounded—perfect for those seeking quiet country living without sacrificing comfort. With ample space for barns, corrals, or a small ranch, the property invites you to shape it to your lifestyle. Move-in ready and beautifully finished, it still allows room for personal touches that bring your own vision of country living to life. The Estates are thoughtfully crafted custom homes designed for today’s work-from-home executive as well as the weekend rancher seeking space, privacy, and a connection to the land. Here, you’ll experience the quiet beauty of the Valley while still enjoying a remarkably convenient commute to shopping, the coast, and the financial district of San Diego. From the moment you pass through the charming, gated entrance, a sense of calm settles in.

16390 Via Justina Real, Escondido

13720 Dean Court, Poway
$2,499,900
5 Beds ⋅ 6 Baths ⋅ 260024643SD MLS ⋅ Active Status
BRAND NEW NEVER LIVED IN-LAST HOME in The Farm in Poway. This exquisite residence at 13720 Dean Court features a Next Gen suite that includes a separate entrance, living space, kitchenette, bedroom, bathroom, and laundry, providing unparalleled versatility and privacy. With 5 bedrooms and 5.5 bathrooms, this home spans 4,815 square feet and truly lives like a single level, enhanced by an open floor plan that seamlessly connects the Great Room, kitchen, and dining area. The primary owner’s suite and a dedicated office are conveniently located on the entry level, along with an additional bedroom featuring an ensuite bath. Upstairs, discover a spacious bonus room and game rooms alongside two more bedrooms, one of which also boasts an ensuite bathroom. The gourmet kitchen is equipped with quartz countertops and premium stainless steel GE Monogram appliances, making it a perfect space for both everyday living and entertaining. The Farm is a community with onsite amenities that include community gardens, walking trails and a tot lot. The nearby area is host to nature reserves and hiking opportunities with close proximity to I-15 for an easy commute to ocean beaches and downtown San Diego

13720 Dean Court, Poway

10747 Birch Bluff Ave, Scripps Ranch
$2,499,000
5 Beds ⋅ 4 Baths ⋅ 260018986SD MLS ⋅ Active Status
A wonderful floorplan for a growing, or multigenerational family, with top rated schools! Tastefully renovated Scripps Ranch home offering unobstructed canyon views and a rare four-car garage The home features Alabaster slim-shaker cabinetry throughout, paired with elegant marble-style quartz countertops and brand-new appliances. Oak luxury vinyl plank flooring, fresh interior paint, new light fixtures, solar, and two new HVAC systems (2-ton and 4-ton) complete the extensive upgrades. All four bathrooms have been fully updated with tile or LVP flooring, refined tile surrounds with custom niches, and modern finishes. The primary suite is a true retreat, featuring a freestanding soaking tub positioned to enjoy the canyon views. The upper level offers exceptional flexibility, overlooking the pool and featuring a spacious great room, balcony, wet bar, second laundry room, and two bedrooms connected by a Jack-and-Jill bathroom. Outdoor living shines with a resurfaced pool and spa, complete with new heater and equipment, all surrounded by a generously sized Trex deck. The property also includes grassy areas ideal for kids and pets, all set against breathtaking canyon vistas. With abundant storage and a four-car garage perfect for vehicles, toys, or a workshop, this home delivers both luxury and versatility in one of Scripps Ranch’s most desirable settings.

10747 Birch Bluff Ave, Scripps Ranch

12666 Fairbrook Rd, Scripps Ranch
$2,480,000
4 Beds ⋅ 4 Baths ⋅ 260022456SD MLS ⋅ Active Status
Tucked at the quiet edge of Scripps Ranch, this elegant home offers something difficult to find: privacy, open green space on one side, and peaceful canyon and sunset views out the back. Inside, 3,625 sq ft. offers a spacious, flexible floor plan. Rich hardwood floors and plantation shutters lead into a bright, open great room where the granite island kitchen with double ovens and breakfast nook connects naturally to the family room with fireplace. Formal living and dining rooms provide additional space for entertaining and everyday living. The home offers four bedrooms, including a private main-level bedroom and full bath; ideal for guests or aging parents. Upstairs, the impressive primary suite is a true retreat, with a spa-inspired bath, enormous walk-in closet, and private balcony overlooking the open space and canyon. What truly sets this floor plan apart is its flexibility: Two additional bonus spaces upstairs, a sitting room and large loft, offer so many possibilities. Create a 5th or 6th bedroom, home gym, office, media room, playroom, or additional living space. Fully owned 6.4 kW solar adds energy efficiency, while the oversized 4-car garage provides plenty of room for cars, storage, and all the extras. Community amenities including a pool, tennis courts, pickleball, and a recreation house are just around the corner. Highly regarded Scripps Ranch schools complete this exceptional setting.

12666 Fairbrook Rd, Scripps Ranch

24665 E Old Julian Hwy, Ramona
$2,400,000
260007311SD MLS ⋅ Active Status
Motivated Seller - Mobile Home Park / Ranch - Amazing property 29.74-acres with FOUR homes, a huge barn and a rodeo arena! This is an extraordinary opportunity to own four separate homes in San Diego County for under $3M. Stable rental income is already in place, with a transferrable mobile home park permit. The largest home is 4Bd/2.5Bath completely remodeled. This sprawling ranch has a massive steel barn with 2 workshops, 3 outbuildings, a rodeo sized arena w/ sandy soil, over 20 horse stalls with metal gating, a private well, chicken coup, tractor, rideable lawn mower and a water truck. The fully usable acreage presents endless possibilities perfectly suited for equestrian enthusiasts, agricultural pursuits, multi-generational living, as well as established rental income. Mountain views surround this, almost 30 acre, ranch with 4 homes. Zoned A72 and “O” animal designation. Completely fenced, 3 pastures, 13 paddocks w/shelters, self-contained 180x340 arena, barn and much more. Well has 10k gallon tank with a new pump in 2022. Transferable mobile home park permit. Main house has been used as a primary residence without rental income, but is estimated to rent for $5,000 per month, current rental income is $5,500/month for 3 homes w/great tenants on month-to-month leases. More revenue is possible w/horse training/boarding, vineyard, crops/livestock and special events.

24665 E Old Julian Hwy, Ramona

7714 Concerto, Rancho Bernardo/4S Ranch/Santaluz/Crosby Estates
$2,395,000
3 Beds ⋅ 4 Baths ⋅ 260025572SD MLS ⋅ Active Status
Set on one of Verrazzano’s most desirable lots, this inviting residence enjoys a prime position along a lush greenbelt that feels like a private park. An enchanting garden courtyard and Italian-inspired architecture create a warm, welcoming first impression. Inside, the home embraces a distinctly California-casual aesthetic, complemented by beautiful architectural details, personal artistic touches, and a curated collection of furnishings and belongings that lend the interiors character and personality. French doors throughout create an effortless connection between indoor and outdoor living. The Great Room features a cozy fireplace, entertainment niche, and access to the formal dining room. Designed for both everyday living and entertaining, the kitchen offers a generous center island, slab granite countertops, quality appliances, and a casual dining area. A downstairs bedroom and bath provide flexibility for use as a home office, guest room, or fourth bedroom. Outdoors, the generous backyard is designed for enjoying the California lifestyle, with a dining patio, grassy lawn, and saltwater pool and spa enhanced by custom water features. Upstairs, the primary suite offers a peaceful retreat with a soaking tub, walk-in shower, dual vanities, and two large walk-in closets. Two additional bedrooms, each with an en-suite bath, provide comfortable accommodations for family or guests. Top Rated Poway School District: Willow Grove Elementary, Black Mountain Middle, Del Norte High School The perfect location, lifestyle and accessibility! Just minutes away from the Santaluz Club, Rancho Valencia Resort & Spa, Rancho Santa Fe, Del Sur, 4S Ranch, Carmel Valley and so much more!

7714 Concerto, Rancho Bernardo/4S Ranch/Santaluz/Crosby Estates

14760 Via Mantova, Rancho Bernardo/4S Ranch/Santaluz/Crosby Estates
$2,376,000
5 Beds ⋅ 5 Baths ⋅ 260019168SD MLS ⋅ Active Status
Newly repositioned at $2,376,000, this spacious Verrazzano residence offers a rare combination of 3,802 square feet, five bedrooms, a downstairs ensuite and three-car garage in one of 92127’s most inviting neighborhoods. Designed for both everyday living and entertaining, the home flows from a private courtyard into generous living spaces and out to a backyard with BBQ island and spa. Value: $2.376M works out to roughly $625/sq. ft. Low HOA fees at $279/month Thoughtful upgrades throughout include custom built-ins, abundant storage, elegant finishes, and seamless indoor-outdoor flow with charming French doors. A gated courtyard sets the tone with a stunning waterfall feature, creating a serene focal point. In the backyard, an impressive BBQ island anchors the outdoor entertaining area, complemented by a spa and a spacious seating areas. Inside,a convenient ensuite guest room downstairs provides privacy and comfort for visitors or multigenerational living. The Great Room is bright and welcoming, featuring a gourmet kitchen with thoughtful design details that make cooking and entertaining a pleasure. Upstairs, you’ll find 4 bedrooms, including a primary suite that spans the entire width of the home. The primary retreat offers space to lounge, while a fireplace in the bedroom adds warmth and character. One of the additional bedrooms is currently used as an office. For the hobbyist the 3-car garage includes a side car bay that’s ideally suited as a workshop or den.

14760 Via Mantova, Rancho Bernardo/4S Ranch/Santaluz/Crosby Estates

30410 Calle La Reina, Bonsall
$2,365,000
4 Beds ⋅ 4 Baths ⋅ 260019559SD MLS ⋅ Active Status
HILLTOP ESTATE | 4 ACRES | PANORAMIC OCEAN & MOUNTAIN VIEWS | SALTWATER POOL & SPA Perched atop a private Bonsall neighborhood, this exceptional single-level estate offers expansive usable land, privacy, panoramic views, and resort-style living. Set on 4 fully fenced and gated acres, the mostly flat hilltop property captures sweeping vistas from the surrounding mountains to the Pacific Ocean. The thoughtfully designed 3,500+ sq. ft. home features four spacious en-suite bedrooms, vaulted ceilings, abundant natural light, and a flexible bonus room with kitchenette—ideal for guests, a home office, recreation, or multigenerational living. The chef’s kitchen opens to the main living spaces and takes full advantage of the dramatic views. Outside, enjoy a private resort with saltwater pool and spa, generous entertaining areas, and room to create the estate you envision. The acreage offers areas for potential future improvements and room for equestrian use (buyer to verify). Additional highlights include a three-car garage with new epoxy flooring, 40-foot storage container, terraced garden, and areas prepared with a future orchard in mind. Gated grounds provide privacy while maintaining convenient access to nearby amenities. Located near Bonsall Elementary School and Bonsall Community Park, with convenient access to local schools, recreation, and amenities. A rare opportunity to own a private hilltop estate where panoramic views, usable acreage, resort-style amenities, and future potential come together in one extraordinary property.

30410 Calle La Reina, Bonsall

Eva Dr, Poway
$2,350,000
260025837SD MLS ⋅ Active Status
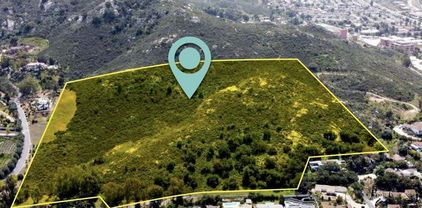
Rare 26.98 ACRE RESIDENTIAL DEVELOPMENT OPPORTUNITY in WEST POWAY. Ideal for Large Estate Style Lots. Property lies within the Poway School District Boundary and sits on the border of Rancho Bernardo. Utilities are available to be accessed from the access road at Eva Drive & Stone Canyon. In a zip code where homes on larger Estate Style lots are selling in the $3million to $5million dollar range, this property is in arguably the best school district in the State and close to all the conveniences you could ask for. Close to Shopping, Restaurants, Medical Facilities, Freeways, and Outdoor Activities like Hiking and Biking. As a bonus, the property also has potential for Ocean Views and has exceptional Mountain Views.

Eva Dr, Poway

8576 Ridgefield Pl, Rancho Penasquitos
$2,349,900
5 Beds ⋅ 4 Baths ⋅ 260026237SD MLS ⋅ Active Status
Welcome home to your own slice of paradise! Nestled on a coveted cul-de-sac, this single-story Park Village gem has been completely reimagined from top to bottom — every inch remodeled with high-end finishes and appliances. Step inside to a rare, light-filled great room where the kitchen takes center stage, flowing effortlessly into family, dining, and living spaces made for gathering. La Cantina doors fold wide open to a backyard built for entertaining: sparkling pool, half basketball court, and room to spare — including space to add an ADU. This is where memories are made, from quiet mornings to unforgettable parties under the stars. Homes like this don’t come around often — see the photos, watch the video, and come experience it in person. Size & Layout: 2,651 sqft | single-story home 5 bedrooms | 3.5 bathrooms | Office in primary suite | Great Room open floor plan with vaulted ceilings Recessed lighting added throughout home Lot & Outdoor Living: Quarter-acre cul-de-sac lot. Lot Size: 10,340 sq ft Swimming pool and outdoor entertainment space Half basketball court with potential for an ADU (subject to approval) Finished, insulated shed with electricity for additional storage Custom-Designed Kitchen: Completely rebuilt from the ground up Stained maple Shaker-style cabinetry Dual Fisher & Paykel refrigerators ILVE European range with pot filler Custom vent hood Taj Mahal quartzite countertops Oversized center island with seating Pass-through window connecting the kitchen to the backyard ASKO dishwasher XO wine refrigerator Fully Renovated Bathrooms: Every bathroom completely rebuilt from the studs Maple Shaker-style cabinetry New plumbing and electrical New tile, lighting fixtures, and hardware Flooring & Interior Finishes: Luxury vinyl plank (LVP) flooring throughout Tile flooring in bathrooms and laundry room Level 5 smooth interior wall finish Vinyl windows New sliding windows in the primary suite La Cantina doors opening to the backyard Smart Home Technology & Systems Alexa-controlled dimmable lighting Whole-home surround sound Ring security alarm and cameras Nest thermostat App-controlled pool equipment with new heater and color lighting Solar Systems Home Solar GC Electric / Panasonic system Installed March 2024 25-year warranty through 2049 Assumable solar loan Pool Solar Precision Solar system Installed 2023 Warranty through 2035 Assumable solar loan Exterior Improvements: Level 5 smooth Santa Barbara-style stucco finish Newly constructed gated front courtyard New gutters Black-painted fencing Extended three-car driveway New concrete in front and back Outdoor shower New pool equipment Refreshed landscaping with new sod and lighting Electrified storage shed Garage & Additional Features Garage interior completely drywalled and painted Epoxy garage flooring Whole-home alkaline water filtration system, serving every water source throughout the home New Samsung washer and dryer New water heater HOA & Mello-Roos No HOA fees No Mello-Roos assessments Community Amenities: Desirable Park Village Convenient to Highway 56, I-15 and major employers, shopping, restaurants, YMCA, fire & police stations, coastal and downtown destinations Nearby outdoor recreation: Peñasquitos Creek Park, Peñasquitos Canyon Preserve for hiking, biking and horseback riding trails Award Winning Poway Unified Schools: Park Village Elementary, Mesa Verde Middle and Westview High

8576 Ridgefield Pl, Rancho Penasquitos

5710 Olive Hill Road, Bonsall
$2,300,000
260022449SD MLS ⋅ Active Status
Over a 7% pro forma cap rate, seven fully occupied residential units, and a warehouse facility position this 8.19-acre Bonsall property as a compelling income-producing investment in North San Diego County. Approximately 6,436 square feet of residential space with 14 bedrooms, 11 bathrooms, and established tenancy provide immediate cash flow from a diversified mix of rentals. At the center of the property, the approximately 100-year-old Rockhouse brings historic character rarely associated with a multifamily asset. Units E and F were upgraded in 2024, while mature trees and gently sloping terrain create separation between residences. A private well adds valuable infrastructure and helps support the extensive grounds. Investors benefit from a single-parcel acquisition with multiple revenue sources, substantial acreage, no HOA, and no Mello-Roos. Convenient proximity to Fallbrook, Highway 76, I-15, Oceanside, and employment centers throughout the region supports continued tenant demand. The combination of current occupancy, attractive projected returns, land ownership, and improvement potential creates a distinctive opportunity for investors seeking yield and long-term value in the Southern California market.

5710 Olive Hill Road, Bonsall

5710 Olive Hill Road, Bonsall
$2,300,000
260021633SD MLS ⋅ Active Status
Over a 7% pro forma cap rate, seven fully occupied residential units, and a warehouse facility position this 8.19-acre Bonsall property as a compelling income-producing investment in North San Diego County. Approximately 6,436 square feet of residential space with 14 bedrooms, 11 bathrooms, and established tenancy provide immediate cash flow from a diversified mix of rentals. At the center of the property, the approximately 100-year-old Rockhouse brings historic character rarely associated with a multifamily asset. Units E and F were upgraded in 2024, while mature trees and gently sloping terrain create separation between residences. A private well adds valuable infrastructure and helps support the extensive grounds. Investors benefit from a single-parcel acquisition with multiple revenue sources, substantial acreage, no HOA, and no Mello-Roos. Convenient proximity to Fallbrook, Highway 76, I-15, Oceanside, and employment centers throughout the region supports continued tenant demand. The combination of current occupancy, attractive projected returns, land ownership, and improvement potential creates a distinctive opportunity for investors seeking yield and long-term value in the Southern California market.

5710 Olive Hill Road, Bonsall

16238 Country Day, Poway
$2,295,000
4 Beds ⋅ 4 Baths ⋅ 260025589SD MLS ⋅ Active Status
Nestled on an expansive 0.67-acre park-like lot in the highly sought-after gated community of Bridlewood Country Estates, this exceptional home offers the perfect blend of elegance, space, and everyday comfort. A dramatic entry welcomes you with an impressive loft featuring a charming Juliet balcony, creating a grand first impression. Designed for both entertaining and daily living, the home features 4 spacious bedrooms, with one bedroom and full bathroom on the main level making this a great multi-generational living home. As an added bonus a versatile loft with wet bar, can be used to suit your needs as a game room, pool room, home office, or additional living space. Elevate your gatherings with the formal dining room equipped with 2 wine fridges. The spacious remodeled island kitchen is the heart of the home, offering abundant cabinetry, generous counter space with a sun-drenched breakfast nook featuring curved, floor-to-ceiling solarium windows. The easy, open layout provides seamless flow between the kitchen and family room and outdoors. All bathrooms have been remodeled with modern flair, including a private sauna in the primary suite. Both living and family rooms each enjoy their own raised hearth fireplace and direct access to the deck providing easy flow for entertaining as well as bright and sophisticated spaces for gathering. The spacious primary suite will spoil you rotten with direct access to the backyard, a relaxing sauna, deep soaking tub and stunning glass-enclosed shower. Enjoy 2 decks providing over 600 sq. feet each, spanning the entire back of the home, creating the perfect setting for indoor-outdoor living. Take in peaceful mountain and hill views while overlooking the oversized backyard, complete with mature shade trees, lush landscaping, and a sprawling grassy area with endless possibilities for recreation, entertaining, or even a future pool. Additional highlights include a three-car garage, generous living spaces, and a premier location within the award-winning Poway Unified School District. Just minutes from shopping, dining, and miles of scenic hiking and biking trails, this remarkable Bridlewood Country Estates residence offers the privacy, space, and lifestyle you've been searching for.

16238 Country Day, Poway

Based on information from California Regional Multiple Listing Service, Inc. as of . This information is for your personal, non-commercial use and may not be used for any purpose other than to identify prospective properties you may be interested in purchasing. Display of MLS data is usually deemed reliable but is NOT guaranteed accurate by the MLS. Buyers are responsible for verifying the accuracy of all information and should investigate the data themselves or retain appropriate professionals. Information from sources other than the Listing Agent may have been included in the MLS data. Unless otherwise specified in writing, Broker/Agent has not and will not verify any information obtained from other sources. The Broker/Agent providing the information contained herein may or may not have been the Listing and/or Selling Agent.

How much is your home worth?

Get instant property value now!