Bel Air - Holmby Hills (C04) Homes with None View

Bel Air - Holmby Hills (C04) Homes with None View

Welcome to Bel Air - Holmby Hills, one of Los Angeles' most prestigious neighborhoods, where luxury meets tranquility in the heart of California. Nestled in the hills, this exclusive enclave is renowned for its stunning architecture, sprawling estates, and lush greenery, making it a coveted destination for discerning buyers seeking a serene lifestyle amidst the vibrancy of the City of Angels.

Bel Air - Holmby Hills boasts a rich history and a diverse community, featuring homes that range from modern masterpieces to classic estates, each reflecting the unique character of the area. While many properties in this region offer breathtaking views of the city or the Pacific Ocean, there are also exquisite homes that embrace a more intimate setting. These residences, with none view, provide an opportunity for privacy and seclusion, allowing homeowners to enjoy their surroundings without the distractions of panoramic vistas.

The neighborhood is not only known for its luxurious homes but also for its proximity to world-class amenities. Residents can indulge in high-end shopping at nearby boutiques, savor gourmet dining experiences, and access some of the best schools and parks in Los Angeles. Additionally, the area's lush landscapes and tree-lined streets create an inviting atmosphere for leisurely strolls and outdoor activities.

Bel Air - Holmby Hills is truly a hidden gem in Los Angeles, offering an unparalleled lifestyle for those who appreciate elegance, comfort, and a sense of community. Whether you’re seeking a family home or a private retreat, this neighborhood promises an extraordinary living experience. Come explore the charm of Bel Air - Holmby Hills, where luxury and serenity coexist harmoniously.

Newest Bel Air - Holmby Hills (C04) Homes with None View

$14,995,000
5 Beds 7 Baths 26986831 MLS Active Status
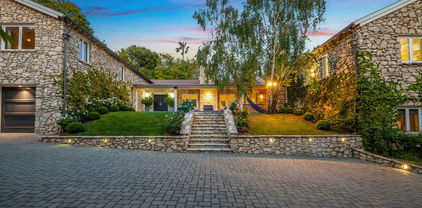
Set on nearly one acre of entirely flat, usable grounds in a premier Lower Bel Air location, this private, gated single-story estate presents an increasingly rare combination of space, serenity, and effortless California living. Originally established in 1947, the property reflects the enduring appeal of Lower Bel Air's early estate tradition, occupying nearly one acre of remarkably flat, usable grounds. The exceptional nature of the site has been recognized for decades, with archival records dating to the 1990s highlighting its rare level topography and potential for a substantial estate. Thoughtfully updated, the residence encompasses approx. 4,731 sq.ft. in the main house, with expansive indoor-outdoor living, generous grounds, and a substantial gated front motor court offering abundant parking and a gracious sense of arrival. The over 39,000 sq.ft. property unfolds as a lush, beautifully cultivated landscape designed to be both enjoyed and lived from. A thriving vineyard of Cabernet and Merlot grapes offers the unique opportunity to produce wine from the estate's own vines, while established lemon, orange, apple, and persimmon trees provide an abundance of seasonal fruit. Dedicated garden areas invite the cultivation of fresh lettuce, vegetables, herbs, and produce, creating a refined farm-to-table lifestyle in the heart of Bel Air. Meandering garden paths wind through mature palms, vibrant bougainvillea, manicured lawns, and flourishing plantings, while several bubbling fountains and tranquil water features lend a sense of calm throughout the grounds. Flat, usable acreage of this scale is increasingly rare in Lower Bel Air, making the property especially remarkable. Inside, the sophisticated formal living room is anchored by a striking fireplace and flows naturally into the formal dining room, creating an elegant setting for entertaining. The modern gourmet kitchen is beautifully appointed with professional-grade appliances, a generous eat-in island, soaring ceilings, and a skylight that fills the space with natural light. Opening directly to a spacious family room with its own fireplace, the heart of the home is equally suited to intimate everyday living and larger gatherings. The luxurious primary suite offers a private sanctuary with a fireplace, custom walk-in closet, spa-inspired bathroom with refined finishes, and an adjoining office. Two additional family or guest bedroom suites, a powder room, and a fully equipped gym complete the main residence. Beyond the main house, a detached two-bedroom, two-bathroom guesthouse provides wonderful accommodations for visitors, extended stays, or private workspaces. A separate media and billiard room create another inviting destination for entertaining, movie nights, and recreation. The resort-like grounds are designed for year-round enjoyment, with a sparkling pool and spa, firepit, and an array of covered and open-air patios that extend the living spaces into the gardens. A custom-built dog run is thoughtfully positioned toward the rear of the property. Whether dining outdoors beneath the palms, strolling through the gardens, gathering fruit and vegetables for the kitchen, or harvesting grapes from the vineyard for a future vintage, the estate offers an extraordinary connection to the land while remaining moments from the very best of Los Angeles. Private, peaceful, and exceptionally rare, this timeless Lower Bel Air estate offers a distinctive lifestyle defined by expansive indoor-outdoor living, remarkable flat grounds, and the opportunity to enjoy the beauty and bounty of one's own property.

101 Bel Air Road, Los Angeles

$9,995,000
4 Beds 6 Baths 26868029 MLS Active Status
Nestled on a quiet cul-de-sac in coveted Lower Bel Air, this exquisitely reimagined contemporary residence embodies elevated California living with a refined, modern sensibility. Thoughtfully remodeled and curated by renowned designer Nicole Gordon, the home reflects a sophisticated aesthetic defined by clean lines, warm textures, and timeless finishes executed with restraint and exceptional attention to detail. Bathed in natural light, the interiors are framed by soaring vaulted, beamed ceilings and expansive walls of glass that create a seamless connection between indoors and out. Rich hardwood floors run throughout, enhancing the home's cohesive flow. The gourmet kitchen is appointed with premium stainless steel appliances and opens effortlessly to a spacious family room featuring a custom built-in bar and elegant fireplace with an inviting setting for both intimate gatherings and large-scale entertaining. A generous dining room offers an ideal backdrop for all occasions. The upper level primary suite serves as a tranquil retreat, offering peaceful hillside and city vistas, a spa like bath, and expansive walk-in closets designed for both beauty and function. On the lower level, two additional bedrooms are complemented by a versatile family room which is easily convertible to a fourth bedroom. Additionally, the home has its own private state of the art theater with the highest end cutting edge technology. Outdoors, the resort-inspired grounds are tailored for entertaining, with a sparkling pool and spa accented by a waterfall, a fire pit lounge, and multiple alfresco dining areas. Private and serene, the setting provides an elegant escape just moments from the best of Bel Air. This home is meticulously maintained and is a must see in person to appreciate its true quality.

433 Bellagio Terrace, Los Angeles

$7,495,000
5 Beds 6 Baths 26869251 MLS Active Status
Welcome to this gated contemporary gem, tucked away on a desirable Bel Air street with fantastic views of twinkling city lights. Numerous walls of glass and picture windows throughout welcome natural light within this spacious floor plan. A stone fireplace commands the living room, with its wood floors and towering vaulted ceilings. In the kitchen, discover Viking appliances, copious cabinetry, an eat-in breakfast area, and an oversized center island with cooktop, commercial-size hood, prep sink, and serving ledge. Entertain family and friends in the formal dining room, complete with wide-plank flooring and set amidst a striking backdrop of the cityscape beyond. The family room includes a large wet bar for serving guests, built-in book cases, and a raised sunny viewing area that looks out to the sparkling pool. The primary bedroom opens to the outside via sliding glass and has an en-suite bath with jetted tub, separate shower, and dual-sink vanity. Other bedrooms and bathrooms are well-appointed and light-filled. A bonus room, currently imagined as an office, can be a gym or yoga studio and opens to a sun deck. There is also a dry sauna for maximizing wellness! In the backyard, dine al-fresco on sprawling patios, tend to the vegetable gardens, and enjoy incredible views of the city. Note: In addition to being offered for sale, the seller is open to exploring a joint venture partnership to develop a new project or remodel the existing property. Interested parties are welcome to inquire about joint-venture opportunities.

940 Linda Flora Drive, Los Angeles

$5,995,000
3 Beds 5 Baths 26859099 MLS Active Status
With defining architectural elements and a profound connection to its landscape, this recently transformed mid-century residence unfolds as a series of light-filled spaces where every room feels beautifully curated. Enveloped by gardens conceived by Garrett Carlson and Mark Levine, the property offers a rare sense of calm, with mature greenery, sculptural plantings, and carefully framed sight lines creating an atmosphere that feels worlds away from the city beyond.Venetian plaster introduces a warm, tactile palette that continues throughout, while expansive walls of glass dissolve traditional boundaries, allowing the surrounding gardens to become an integral part of the architecture. The principal living room is centered around a sculptural bronze mirrored fireplace, its generous scale extending effortlessly outdoors through disappearing glass. The entertaining spaces transition naturally from one to the next. The kitchen is appointed with custom cabinetry, stone surfaces, a Wolf range, and a complete suite of Miele appliances. An integrated display for glassware and a bespoke bar create a natural focal point before opening to a more relaxed family living area. Nearby, a dedicated wine lounge with its own full bath and thoughtfully positioned laundry room reinforce the home's functionality. Privately positioned, the primary suite continues the home's dialogue with nature, opening directly onto the gardens through walls of glass. A dramatic two-level dressing room offers boutique-like proportions, while the bath introduces richly veined Italian onyx vanities, a rainfall shower, and a palette selected to evoke the atmosphere of a private wellness retreat. A spacious secondary suite and an adaptable third room provide flexibility for guests, an office, fitness studio, or creative space depending on lifestyle. Outside, the grounds are thoughtfully arranged around a pool and spa, outdoor kitchen, dining terrace, and fire lounge, all surrounded by layered landscaping that creates exceptional privacy. Completed between 2020 and 2023, the home's extensive renovation reached well beyond aesthetics, incorporating upgraded mechanical systems, new HVAC, and solar infrastructure to complement its architectural transformation. The result is a residence where timeless mid-century principles have been thoughtfully reinterpreted through contemporary craftsmanship, creating a home that feels enduring, highly livable, and quietly exceptional.

1087 Moraga Drive, Los Angeles

Start Your Search

Based on information from California Regional Multiple Listing Service, Inc. as of . This information is for your personal, non-commercial use and may not be used for any purpose other than to identify prospective properties you may be interested in purchasing. Display of MLS data is usually deemed reliable but is NOT guaranteed accurate by the MLS. Buyers are responsible for verifying the accuracy of all information and should investigate the data themselves or retain appropriate professionals. Information from sources other than the Listing Agent may have been included in the MLS data. Unless otherwise specified in writing, Broker/Agent has not and will not verify any information obtained from other sources. The Broker/Agent providing the information contained herein may or may not have been the Listing and/or Selling Agent.