Refine Search
Sort by
$2,695,000
3 Beds 3 Baths 26864247 MLS Active Status
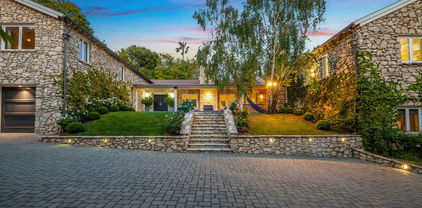
Nestled in a lush canyon in lower Bel Air, and one of the most charming homes on the street, 1132 Chantilly Rd is a single-level, turnkey home featuring three bedrooms and three bathrooms. Set above the street with striking black double front doors, wrought iron lanterns, a brick stairway leads to a covered entry framed in white stone. A wood-burning fireplace anchors the living room, which connects to a dining area that opens to the outdoor terrace through French doors. The kitchen includes Wolf appliances, stone countertops, generous storage, a breakfast nook, and a window-lined area ideally suited for a coffee corner. The primary suite includes its own fireplace, walk-in closet, seating area, and direct access to a private backyard. The en-suite bath features limestone finishes, dual vanities, a soaking tub, and a steam shower with dual heads. Two additional en-suite bedrooms are positioned to bring in natural light through well-placed windows. Surrounded by mature greenery, the outdoor areas offer multiple spaces for lounging and alfresco dining. A compelling offering in lower Bel Air, where location, size, and quality rarely align at this price point.

1132 Chantilly Road, Los Angeles

$5,995,000
3 Beds 5 Baths 26859099 MLS Active Status
With defining architectural elements and a profound connection to its landscape, this recently transformed mid-century residence unfolds as a series of light-filled spaces where every room feels beautifully curated. Enveloped by gardens conceived by Garrett Carlson and Mark Levine, the property offers a rare sense of calm, with mature greenery, sculptural plantings, and carefully framed sight lines creating an atmosphere that feels worlds away from the city beyond.Venetian plaster introduces a warm, tactile palette that continues throughout, while expansive walls of glass dissolve traditional boundaries, allowing the surrounding gardens to become an integral part of the architecture. The principal living room is centered around a sculptural bronze mirrored fireplace, its generous scale extending effortlessly outdoors through disappearing glass. The entertaining spaces transition naturally from one to the next. The kitchen is appointed with custom cabinetry, stone surfaces, a Wolf range, and a complete suite of Miele appliances. An integrated display for glassware and a bespoke bar create a natural focal point before opening to a more relaxed family living area. Nearby, a dedicated wine lounge with its own full bath and thoughtfully positioned laundry room reinforce the home's functionality. Privately positioned, the primary suite continues the home's dialogue with nature, opening directly onto the gardens through walls of glass. A dramatic two-level dressing room offers boutique-like proportions, while the bath introduces richly veined Italian onyx vanities, a rainfall shower, and a palette selected to evoke the atmosphere of a private wellness retreat. A spacious secondary suite and an adaptable third room provide flexibility for guests, an office, fitness studio, or creative space depending on lifestyle. Outside, the grounds are thoughtfully arranged around a pool and spa, outdoor kitchen, dining terrace, and fire lounge, all surrounded by layered landscaping that creates exceptional privacy. Completed between 2020 and 2023, the home's extensive renovation reached well beyond aesthetics, incorporating upgraded mechanical systems, new HVAC, and solar infrastructure to complement its architectural transformation. The result is a residence where timeless mid-century principles have been thoughtfully reinterpreted through contemporary craftsmanship, creating a home that feels enduring, highly livable, and quietly exceptional.

1087 Moraga Drive, Los Angeles

$22,995,000
9 Beds 13 Baths 26844657 MLS Active Status
Moments from Sunset Boulevard in lower Bel Air, this fully reimagined contemporary estate offers a resort-inspired lifestyle influenced by the serene design ethos of the future Aman Beverly Hills. Completed through a multimillion-dollar renovation, the residence was redesigned inside and out by internationally acclaimed design firm RIOS, creating seamless indoor-outdoor living defined by natural materials, Belgian plaster finishes, mature olive trees, and exceptional privacy. Designed for both everyday living and grand entertaining, the home features elegant gathering spaces, a music lounge and speakeasy with full bar adjacent to the private cinema, an additional entertaining bar, and a chef's kitchen with custom walnut cabinetry and top-of-the-line Miele appliances. The resort-caliber grounds include a newly constructed pool and spa, automated pergola lounge with integrated lighting and shades, outdoor kitchen with pizza oven, and multiple spaces for relaxation and entertaining. A dedicated wellness wing features a Technogym-equipped fitness center, steam room, massage room, dual baths, and infrastructure for a future sauna. The custom cinema by Robert's Home Audio & Video and Fantastic Theaters showcases a dramatic 14-foot video wall with bespoke Hermes fabric seating. Modern infrastructure includes a fully integrated Crestron smart home system, hidden James Loudspeaker audio, Lutron automated shades, AI-powered Vanguard security, all-new copper plumbing, and museum-quality architectural lighting throughout. An exceptional turnkey offering combining world-class design, wellness, and hospitality-inspired living in one of Bel Air's most coveted locations.

120 N Glenroy Avenue, Los Angeles

$4,900,000
5 Beds 5 Baths 26845219 MLS Active Status
Nestled in the coveted Bel Air hills, this timeless Cape Cod-inspired residence blends classic East Coast charm with the relaxed elegance of California living. Set on an expansive, mostly flat lot of approximately 10,044 square feet, the home offers a warm and inviting atmosphere with hardwood floors, crisp architectural details, and beautifully proportioned living spaces designed for both everyday comfort and effortless entertaining. The spacious living room and intimate paneled den open seamlessly to a sun-drenched terrace and sprawling backyard, creating the perfect indoor-outdoor lifestyle. A remodeled kitchen featuring premium Viking appliances serves as the heart of the home, complemented by a formal dining room and generous family room ideal for gatherings large and small. Upstairs, comfortable bedroom accommodations provide privacy and flexibility, including an additional room well-suited as a home office, guest room, or creative space. The expansive backyard offers endless possibilities for recreation, entertaining, a future pool, or simply enjoying the serenity of this exceptional setting. Located moments from the finest shopping, dining, and amenities of Brentwood and Bel Air, this charming residence presents a rare opportunity to enjoy character, space, and an unbeatable Westside location in one of Los Angeles' most sought-after neighborhoods.

501 Cascada Way, Los Angeles

$995,000
2 Beds 2 Baths 26845981 MLS Active Status
This is the one that lives like a house. Nestled in the prestigious Bel-Air hills minutes from Beverly Hills, this updated first-floor corner residence offers a layout & lifestyle virtually impossible to replicate elsewhere in the building. Direct entry & an exclusive-use private patio (approx. 20' x 20' / 400 SF) create seamless indoor-outdoor living ideal for entertaining or simply arriving home with ease. First-floor positioning also unlocks a rare building advantage: hard-surface flooring throughout, giving you full freedom to design a modern, elevated interior without restriction. Inside, approx. 1,525 SF of thoughtfully arranged living space features an open floor plan anchored by a gas fireplace & sliding glass doors that open directly to the patio. The refreshed kitchen offers newer appliances & generous storage. The spacious primary suite includes a walk-in closet & ensuite bath, while the second bedroom functions equally well as a guest room, home office, or den. In-unit laundry completes the package. Resort-style amenities include a pool, tennis court & fitness center set within beautifully maintained grounds. Moments from Roscomare Elementary, Canyon Crest Preschool, the Getty Center & the Skirball Cultural Center, with convenient 405 access.

2385 Roscomare Road Unit D17, Los Angeles

$2,150,000
4 Beds 4 Baths 26834859 MLS Active Status
Beautifully upgraded and maintained Bel Air home in the coveted Roscomare School District. This 4 bedroom, 4 bath over 3,200 sq. ft home is the perfect blend of traditional form and eclectic styling. With a thoughtful layout and significant improvements the home is move in ready. Large living room with decorative fireplace and adjoining sunroom get tons of light and offers easy access to secured backyard. Formal dining room, eat in kitchen are perfect for entertaining small groups or large dinner parties. Four generous bedrooms all with ensuite baths means there's room for everybody. Large bonus room with a separate bath, currently functioning as a home gym, could also serve as a home office, screening room, rec room, or ? Free standing renovated outbuilding provides additional creative space for yoga room, art studio, workshop or anything you can imagine. Broker/Agent does not guarantee accuracy of square footage, lot size, zoning, rent control, permits, use code, schools and/or other information concerning the conditions or features of the property provided by the seller or obtained from public records or other sources. Buyer is advised to independently verify the accuracy of all information through personal inspection and with appropriate professionals.

11806 Bellagio Road, Los Angeles

$79,999
IV25240957 MLS Active Status
Prime investment opportunity in the Beverly Glen community, an area with growing appeal and long-term potential. This unimproved 2,517 square foot parcel offers a chance to secure land in an up-and-coming neighborhood where properties are increasingly in demand. Lots like this move quickly in today’s market—don’t miss your chance. No utilities currently available on the property. No reports or surveys provided. Buyer and Buyer’s Agent to verify all information with the City Department of Building and Safety regarding zoning, development requirements, and property conditions. Buyer to conduct their own due diligence, including investigation and survey. No guarantees or warranties expressed or implied. All information provided is deemed reliable but not guaranteed.

Bushrod Ln, Bel Air

$14,995,000
5 Beds 7 Baths 25596395 MLS Active Status
Located in the prestigious enclave of Lower Bel Air, 101 Bel Air Road presents a rare opportunity to acquire nearly one acre of flat, gated, and exceptionally private land in one of Los Angeles' most sought-after neighborhoods. Spanning approximately 39,751 square feet, the predominantly level parcel offers an outstanding foundation for a future new construction estate or significant expansion.Flat, usable acreage of this scale is increasingly rare in Lower Bel Air. The lot's proportions, frontage, and topography provide an ideal setting for a large-scale architectural residence with expansive indoor-outdoor living, generous grounds, and substantial privacy. The deep setbacks, mature landscaping, and motor court enhance both seclusion and flexibility, making this one of the more compelling build sites currently available in the area.The property is currently improved with a 4,731 square foot single-level residence originally built in 1947 and thoughtfully updated. The home offers immediate livability while future plans are explored. The floor plan includes a formal living room with fireplace, dining room, and a gourmet kitchen equipped with Viking appliances, Sub-Zero refrigeration, skylights, and a large eat-in island. An adjacent family room with fireplace provides additional gathering space.The primary suite features a fireplace, spa-style bath, custom walk-in closet, and office. Two additional bedroom suites, a gym, and powder room complete the main residence. A detached two-bedroom guesthouse, media and billiards room, pool and spa, firepit, and custom dog run enhance the property's versatility.The grounds are a true highlight, with mature trees, fruit trees, grapevines, manicured gardens, and multiple patios creating a private estate environment. The expansive flat yard and scale of the lot offer numerous possibilities for redevelopment, expansion, or the creation of a custom compound in a premier Lower Bel Air location.

101 Bel Air Road, Los Angeles

$19,995,000
5 Beds 7 Baths 25541743 MLS Active Status
A commanding presence atop a private knoll in coveted Holmby Hills, this exceptional estate captures the essence of elevated luxury living. Thoughtfully reimagined and completely rebuilt, the approx. 7,025 sq.ft. Traditional residence showcases meticulous craftsmanship, architectural integrity, and a seamless blend of timeless character and modern sophistication. Beyond dual gates and a circular drive, a gracious motor court introduces the home, framed by lush, mature landscaping that ensures complete privacy across more than 31,000 sq.ft. of beautifully curated grounds. A grand formal foyer unfolds into light-filled interiors, where rich hardwood floors, bespoke millwork, and expansive walls create a striking backdrop for art and refined living. The formal living room, anchored by a stately fireplace, exudes quiet elegance, while the expansive family room flows effortlessly into a chef's kitchen of remarkable scale, appointed with professional-grade appliances, an oversized island, breakfast bar, and sunlit breakfast room. The primary suite is a true sanctuary, featuring soaring ceilings, a gracious sitting area, and serene garden views. Additional amenities include a grand formal dining room with a walk-in wine room, a state-of-the-art theater, a private office, and a lower level complete with a fully equipped gym and game room designed for sophisticated leisure. Outdoors, the estate reaches its full expression, with expansive, flat grounds that evoke a private resort setting. A sweeping lawn, curated hardscape, and a striking 45-foot pool and spa create an ideal backdrop for both intimate moments and large-scale entertaining. A 3-car attached garage, generous motor court, and an irreplaceable Holmby Hills location complete this extraordinary offering.

422 Parkwood Drive, Los Angeles

Based on information from California Regional Multiple Listing Service, Inc. as of . This information is for your personal, non-commercial use and may not be used for any purpose other than to identify prospective properties you may be interested in purchasing. Display of MLS data is usually deemed reliable but is NOT guaranteed accurate by the MLS. Buyers are responsible for verifying the accuracy of all information and should investigate the data themselves or retain appropriate professionals. Information from sources other than the Listing Agent may have been included in the MLS data. Unless otherwise specified in writing, Broker/Agent has not and will not verify any information obtained from other sources. The Broker/Agent providing the information contained herein may or may not have been the Listing and/or Selling Agent.