Share this with your friends


(951) 834-8780
Murrieta Pacific Real Estate & Mortgage
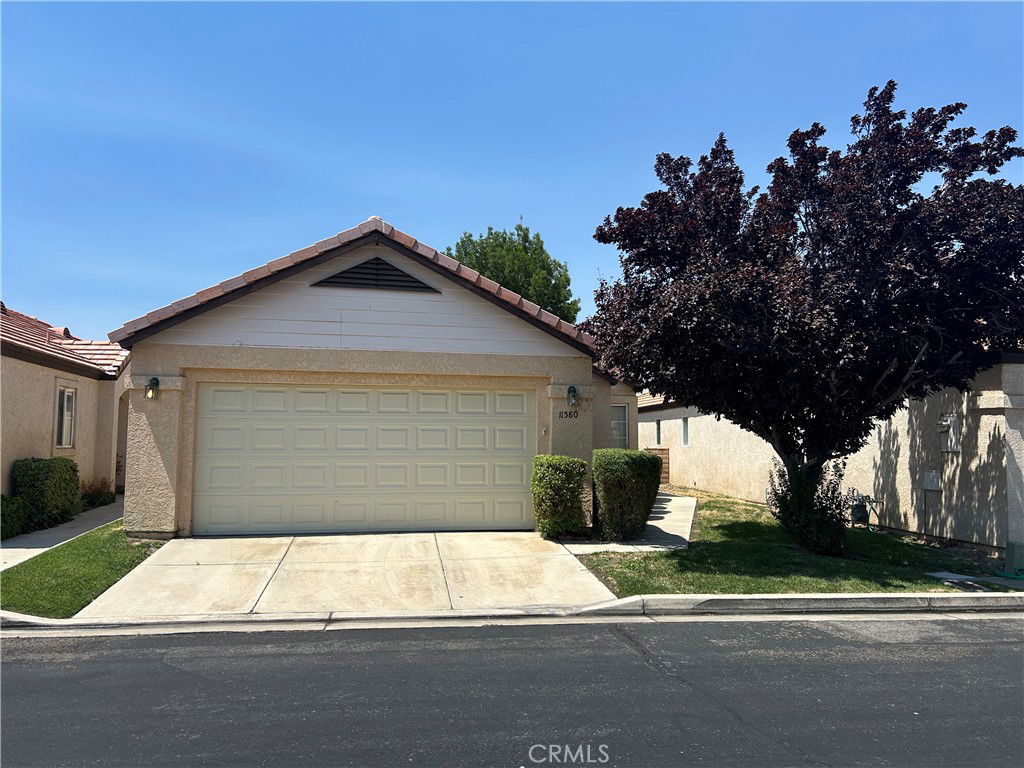
11580 Oak Street, Apple Valley, CA 92308
- $280,000
- 2
- BD
- 2
- BA
- 1,203
- SqFt
- Sold Price
- $280,000
- List Price
- $299,999
- Closing Date
- Jul 23, 2026
- Status
- CLOSED
- MLS#
- HD25182426
- Year Built
- 2000
- Bedrooms
- 2
- Bathrooms
- 2
- Living Sq. Ft
- 1,203
- Lot Size
- 2,988
- Acres
- 0.07
- Lot Location
- 0-1 Unit/Acre
- Days on Market
- 307
- Property Type
- Single Family Residential
- Property Sub Type
- Single Family Residence
- Stories
- One Level
Property Description
Home is located in the most popular 55 and over, Secure Gated Community of Jess Ranch. This Charming two bedroom Home, located in the sought-after Jess Ranch Community is very well-maintained. Property offers the perfect blend of comfort and convenience for you to enjoy a relaxed lifestyle in a serene environment. Step inside to find open and inviting space, The Home features two spacious bedrooms, each with its own walk-in closet, offering plenty of storage and room for a sitting area, desk, etc…. Two full bathrooms provide added privacy and comfort for residents and guests. Enjoy the private patio, an ideal spot for morning coffee or evening relaxation. Patio area is fenced in to secure your pets.The attached two-car garage is a great bonus and provides ample space for vehicles and additional storage. Washer and dryer are included in the sale. Jess Ranch is known for its vibrant community amenities, including walking paths, pool, Recreation room and other amenities to enhance the quality of life for its residents. The location is also conveniently located close to shopping, dining and medical services. Don't miss out on this opportunity to make this charming home yours!
Additional Information
- HOA
- 238
- Frequency
- Monthly
- Association Amenities
- Call for Rules, Clubhouse, Controlled Access, Pool, Pet Restrictions, Pets Allowed, Recreation Room, Guard, Security
- Pool Description
- Association
- Heat
- Central
- Cooling
- Yes
- Cooling Description
- Central Air
- View
- None
- Patio
- Covered
- Garage Spaces Total
- 2
- Sewer
- Public Sewer
- Water
- Public
- School District
- Apple Valley Unified
- Interior Features
- All Bedrooms Down, Bedroom on Main Level, Main Level Primary
- Pets
- Size Limit
- Attached Structure
- Detached
- Number Of Units Total
- 1
Listing courtesy of Listing Agent: JoAnne Ruthford (joanneruthford@gmail.com) from Listing Office: HDHOMES.
Listing sold by Kristina Vanderpool from Coldwell Banker Home Source
Mortgage Calculator
Based on information from California Regional Multiple Listing Service, Inc. as of . This information is for your personal, non-commercial use and may not be used for any purpose other than to identify prospective properties you may be interested in purchasing. Display of MLS data is usually deemed reliable but is NOT guaranteed accurate by the MLS. Buyers are responsible for verifying the accuracy of all information and should investigate the data themselves or retain appropriate professionals. Information from sources other than the Listing Agent may have been included in the MLS data. Unless otherwise specified in writing, Broker/Agent has not and will not verify any information obtained from other sources. The Broker/Agent providing the information contained herein may or may not have been the Listing and/or Selling Agent.