Share this with your friends


(951) 834-8780
Murrieta Pacific Real Estate & Mortgage
23825 Matador Way, Murrieta, CA 92562
- $650,000
- 4
- BD
- 3
- BA
- 1,783
- SqFt
- Sold Price
- $650,000
- List Price
- $675,000
- Closing Date
- Feb 27, 2026
- Status
- CLOSED
- MLS#
- SW25162493
- Year Built
- 1999
- Bedrooms
- 4
- Bathrooms
- 3
- Living Sq. Ft
- 1,783
- Lot Size
- 5,227
- Acres
- 0.12
- Lot Location
- Back Yard, Front Yard, Lawn
- Days on Market
- 188
- Property Type
- Single Family Residential
- Property Sub Type
- Single Family Residence
- Stories
- Two Levels
Property Description
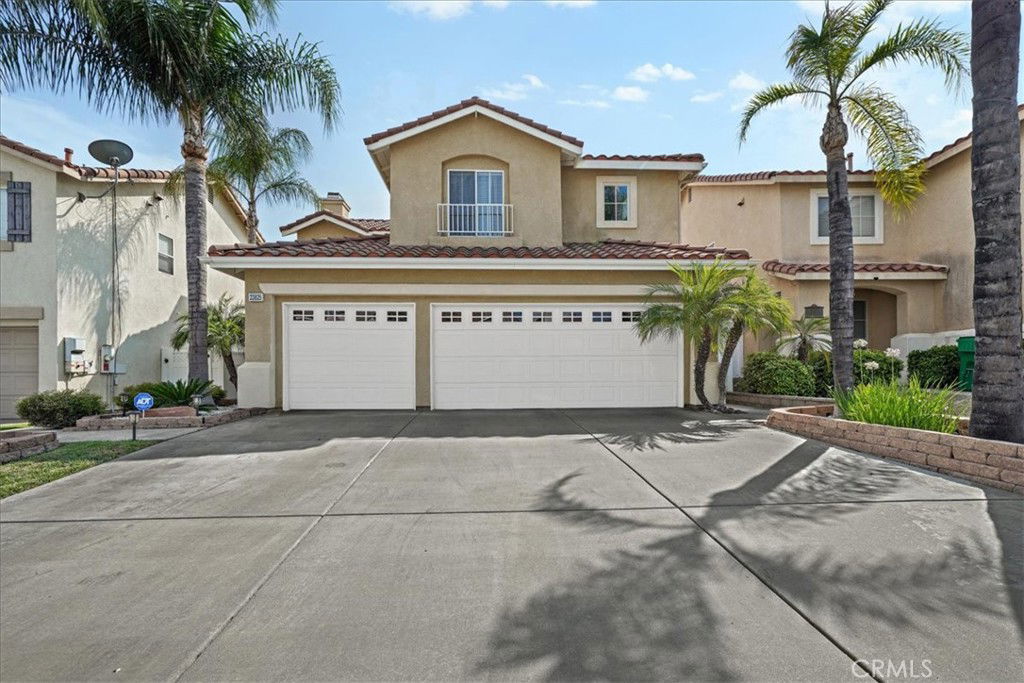
Views! Views! Views! Discover a home where architecture, comfort, and natural splendor exist in perfect balance—waiting to welcome you. This remarkable 4-bedroom, 2.5-bath home offers a rare blend of sophistication and tranquility. From the moment you arrive, the home’s stunning curb appeal sets a welcoming tone. Step through the side-entry front door and just a few feet away you’re invited into the open family room where you’ll be immediately blown away by the breath-taking view of the backyard that can be seen from the large windows. A cozy fireplace anchors the living area, providing a cozy focal point for gatherings. The adjoining dining area, generous in size, flows seamlessly to the open and airy kitchen where you’ll find lots of counter space, oak cabinetry, an island, stainless steel appliances, and hard wood flooring. There’s also a downstairs half bath that features custom paint and a pedestal sink. Upstairs, four spacious bedrooms await you. The primary suite serves as a true escape: expansive in size, it features a slightly vaulted ceiling, custom paint, a ceiling fan, and a private balcony/deck where you can unwind each evening, watching the sun go down while observing the amazing backyard views. The attached primary bathroom is a spa-like haven, with dual sinks, a deep soaking tub, and a separate shower. A large walk-in closet ensures all your wardrobe needs are met. Each of the three secondary bedrooms is generously sized, with ample closet space, custom paint, and ceiling fans. All bedrooms are within access range to the remaining bathroom. The backyard experience is enhanced by a thoughtfully designed landscape featuring a covered patio with ceiling fans —perfect for al fresco dining. The stamped concrete and breathtaking views add to the ambiance. Additional features include a three-car garage with finished walls and floors. Situated close to schools, shopping, and dining just minutes away, this residence offers both serenity and convenience.
Additional Information
- Pool Description
- None
- Fireplace Description
- Family Room
- Heat
- Central
- Cooling
- Yes
- Cooling Description
- Central Air
- View
- City Lights, Neighborhood
- Garage Spaces Total
- 3
- Sewer
- Public Sewer
- Water
- Public
- School District
- Murrieta
- Interior Features
- All Bedrooms Up
- Attached Structure
- Detached
- Number Of Units Total
- 1
Listing courtesy of Listing Agent: Curtis Doss (curtis.doss@canear.com) from Listing Office: Canear Real Estate, Inc.
Listing sold by Jeannie Chau from Home Service Realty and Finance
How much is your home worth?
...get instant property value now!
Mortgage Calculator
Based on information from California Regional Multiple Listing Service, Inc. as of . This information is for your personal, non-commercial use and may not be used for any purpose other than to identify prospective properties you may be interested in purchasing. Display of MLS data is usually deemed reliable but is NOT guaranteed accurate by the MLS. Buyers are responsible for verifying the accuracy of all information and should investigate the data themselves or retain appropriate professionals. Information from sources other than the Listing Agent may have been included in the MLS data. Unless otherwise specified in writing, Broker/Agent has not and will not verify any information obtained from other sources. The Broker/Agent providing the information contained herein may or may not have been the Listing and/or Selling Agent.