Share this with your friends


(951) 834-8780
Murrieta Pacific Real Estate & Mortgage
30148 Woodland Hills Street, Murrieta, CA 92563
- $695,000
- 4
- BD
- 3
- BA
- 2,894
- SqFt
- Sold Price
- $695,000
- List Price
- $713,550
- Closing Date
- Jan 08, 2026
- Status
- CLOSED
- MLS#
- SW25073620
- Year Built
- 2015
- Bedrooms
- 4
- Bathrooms
- 3
- Living Sq. Ft
- 2,894
- Lot Size
- 7,841
- Acres
- 0.18
- Lot Location
- 0-1 Unit/Acre
- Days on Market
- 179
- Property Type
- Single Family Residential
- Property Sub Type
- Single Family Residence
- Stories
- One Level
Property Description
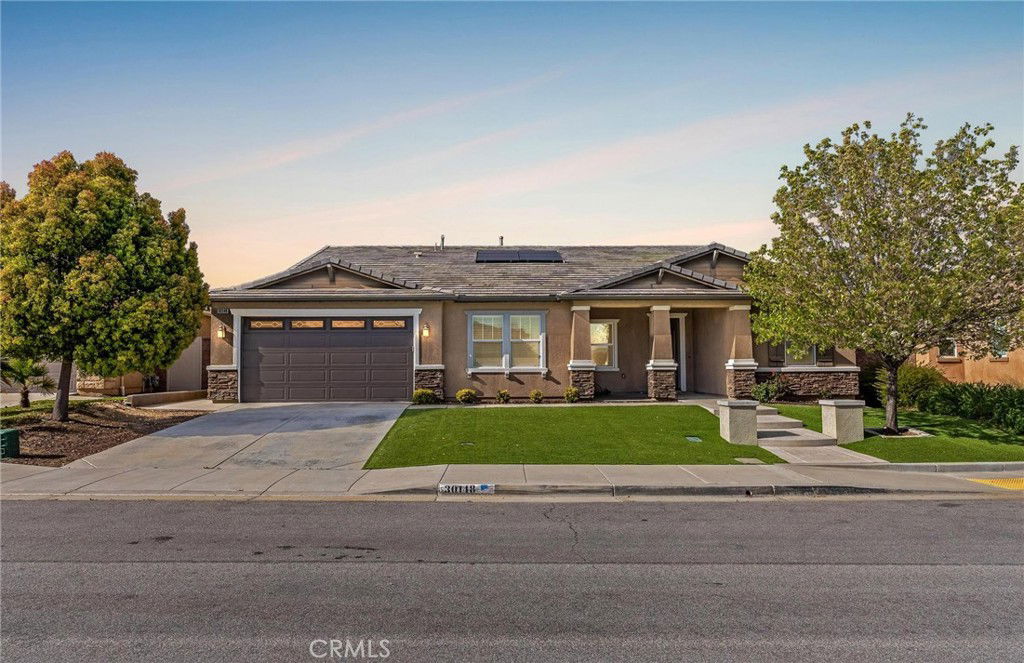
PRICE REDUCTION! MOTIVATED SELLER! This beautiful single-story home in Mahogany Hills offers 4 bedrooms, 3 bathrooms, and 2,894 Sqft of well-designed living space. Situated near the community park, it boasts impressive curb appeal with drought-tolerant landscaping, artificial turf, and a custom concrete entrance. The open-concept floor plan is perfect for modern living, with the kitchen seamlessly flowing into the dining and living areas. The kitchen features granite countertops, stainless steel appliances, and a spacious pantry. The living room is bright and inviting, offering plenty of space for relaxation and entertaining. The primary suite is a true retreat with ample room, while the custom built-in closet provides organized storage. The en-suite master bath offers dual sinks, a soaking tub, and a separate shower. A bonus is the secondary suite, complete with an attached full bath—perfect for guests, extended family, or as a private office space. The home also includes a roomy laundry room and a tandem 3 car garage. With low HOA fees and great community amenities, this is a must see. Don’t miss out—schedule your private showing today! Virtually staged to maximize the ideas of this beautiful blank canvas. Unlimited opportunities to stylish living. **Some photos have been virtually staged for illustrative purposes only. Actual property features may vary.**
Additional Information
- HOA
- 41
- Frequency
- Monthly
- Association Amenities
- Sport Court, Picnic Area, Playground
- Appliances
- Dishwasher, Gas Oven, Gas Range, Microwave
- Pool Description
- None
- Heat
- Central
- Cooling
- Yes
- Cooling Description
- Central Air
- View
- None
- Garage Spaces Total
- 3
- Sewer
- Public Sewer
- Water
- Public
- School District
- Menifee Union
- Interior Features
- Open Floorplan, Pantry, Tandem, Primary Suite, Walk-In Pantry, Walk-In Closet(s)
- Attached Structure
- Detached
- Number Of Units Total
- 1
Listing courtesy of Listing Agent: Seth Tapia (sethtapiarealestate@gmail.com) from Listing Office: Century 21 Masters.
Listing sold by Lara Silla from Mogul Real Estate
How much is your home worth?
...get instant property value now!
Mortgage Calculator
Based on information from California Regional Multiple Listing Service, Inc. as of . This information is for your personal, non-commercial use and may not be used for any purpose other than to identify prospective properties you may be interested in purchasing. Display of MLS data is usually deemed reliable but is NOT guaranteed accurate by the MLS. Buyers are responsible for verifying the accuracy of all information and should investigate the data themselves or retain appropriate professionals. Information from sources other than the Listing Agent may have been included in the MLS data. Unless otherwise specified in writing, Broker/Agent has not and will not verify any information obtained from other sources. The Broker/Agent providing the information contained herein may or may not have been the Listing and/or Selling Agent.