Share this with your friends


(951) 834-8780
Murrieta Pacific Real Estate & Mortgage
929 Pinecone Drive, Corona, CA 92878
- $650,000
- 3
- BD
- 3
- BA
- 1,323
- SqFt
- Sold Price
- $650,000
- List Price
- $650,000
- Closing Date
- Dec 03, 2025
- Status
- CLOSED
- MLS#
- IG25041848
- Year Built
- 1997
- Bedrooms
- 3
- Bathrooms
- 3
- Living Sq. Ft
- 1,323
- Lot Size
- 3,049
- Acres
- 0.07
- Lot Location
- 0-1 Unit/Acre, Back Yard, Drip Irrigation/Bubblers, Front Yard, Garden, Sprinklers In Rear, Sprinklers In Front, Lawn, Near Park, Sprinklers Timer, Sprinklers Manual, Sprinkler System, Street Level
- Days on Market
- 238
- Property Type
- Single Family Residential
- Property Sub Type
- Single Family Residence
- Stories
- Two Levels
Property Description
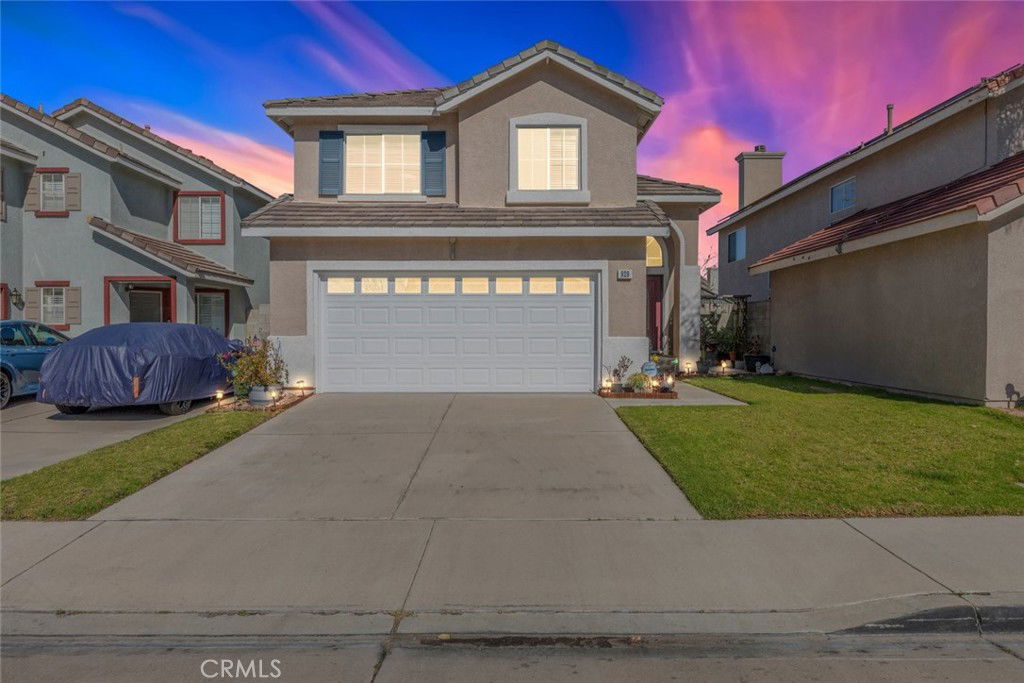
Welcome to this beautifully upgraded 3-bedroom, 3-bathroom home, where modern conveniences and thoughtful design come together seamlessly. Step inside through the custom entry door and be greeted by soaring cathedral ceilings, LED lighting throughout, and a spacious living room featuring a cozy fireplace. The open-concept kitchen is a chef’s dream, boasting upgraded soft-close cabinets, a large island with storage, two pantries, granite countertops, a stainless steel sink, and top-of-the-line stainless steel appliances, including a KitchenAid oven with an overhead vent. Additional touches like a built-in wine refrigerator, breadbox, and under-cabinet lighting add both style and functionality. The dining area is generously sized, perfect for entertaining. Upstairs, the primary bedroom offers a tranquil retreat with a view of the beautifully landscaped backyard, while the en-suite bathroom features an upgraded stone spa walk-in shower. Custom cabinetry in all closets provides exceptional storage solutions. The secondary bedrooms are spacious and filled with natural light. Downstairs, the upgraded powder room adds convenience for guests. The home is filled with high-quality finishes, including Berber carpeting, high-end laminate flooring, and a remote-controlled chandelier in the entryway. The well-maintained HVAC system receives preventive maintenance every six months for year-round comfort. Step outside to a backyard oasis with hardscape throughout, built-in drainage, and stone fencing for privacy. Enjoy the lush greenery with potted plants, an avocado tree, a lemon tree, a kumquat tree, and vibrant honeysuckle and milkweed plants designed to attract monarch butterflies—all maintained with a drip irrigation system. Outdoor lighting creates a warm ambiance in the evenings. The garage is just as impressive, featuring epoxy flooring, an upgraded garage door opener, and a brand-new water heater. Located in a highly desirable community with a park, this home offers low HOA fees, low taxes, and convenient access to the 91, 71, 60, and 15 freeways. With its prime location and exceptional upgrades, this home is a must-see!
Additional Information
- HOA
- 81
- Frequency
- Monthly
- Association Amenities
- Maintenance Grounds, Playground
- Appliances
- Dishwasher
- Pool Description
- None
- Fireplace Description
- Dining Room, Gas, Gas Starter, Kitchen
- Heat
- Central
- Cooling
- Yes
- Cooling Description
- Central Air
- View
- Neighborhood, Creek/Stream, Trees/Woods
- Exterior Construction
- Drywall, Frame, Stucco
- Roof
- Slate, Tile
- Garage Spaces Total
- 2
- Sewer
- Public Sewer
- Water
- Public
- School District
- Corona-Norco Unified
- Middle School
- Auburndale
- High School
- Norco
- Interior Features
- Eat-in Kitchen, Granite Counters, High Ceilings, Sunken Living Room, All Bedrooms Up, Walk-In Closet(s)
- Attached Structure
- Detached
- Number Of Units Total
- 1
Listing courtesy of Listing Agent: Diana Renee (diana@dianareneehomes.com) from Listing Office: Keller Williams Realty.
Listing sold by Jesus Cordova from Keller Williams Realty
How much is your home worth?
...get instant property value now!
Mortgage Calculator
Based on information from California Regional Multiple Listing Service, Inc. as of . This information is for your personal, non-commercial use and may not be used for any purpose other than to identify prospective properties you may be interested in purchasing. Display of MLS data is usually deemed reliable but is NOT guaranteed accurate by the MLS. Buyers are responsible for verifying the accuracy of all information and should investigate the data themselves or retain appropriate professionals. Information from sources other than the Listing Agent may have been included in the MLS data. Unless otherwise specified in writing, Broker/Agent has not and will not verify any information obtained from other sources. The Broker/Agent providing the information contained herein may or may not have been the Listing and/or Selling Agent.