60 Edenbrook, Irvine, CA 92620
- $2,398,000
- 4
- BD
- 3
- BA
- 2,633
- SqFt




- List Price
- $2,398,000
- Price Change
- ▼ $70,000 1790123786
- Status
- ACTIVE
- MLS#
- TR26146334
- Year Built
- 1996
- Bedrooms
- 4
- Bathrooms
- 3
- Living Sq. Ft
- 2,633
- Lot Size
- 5,293
- Acres
- 0.12
- Lot Location
- 0-1 Unit/Acre
- Days on Market
- 86
- Property Type
- Single Family Residential
- Style
- Custom, Modern
- Property Sub Type
- Single Family Residence
- Stories
- Two Levels
- Neighborhood
- Northwood Park (Pk)
Property Description
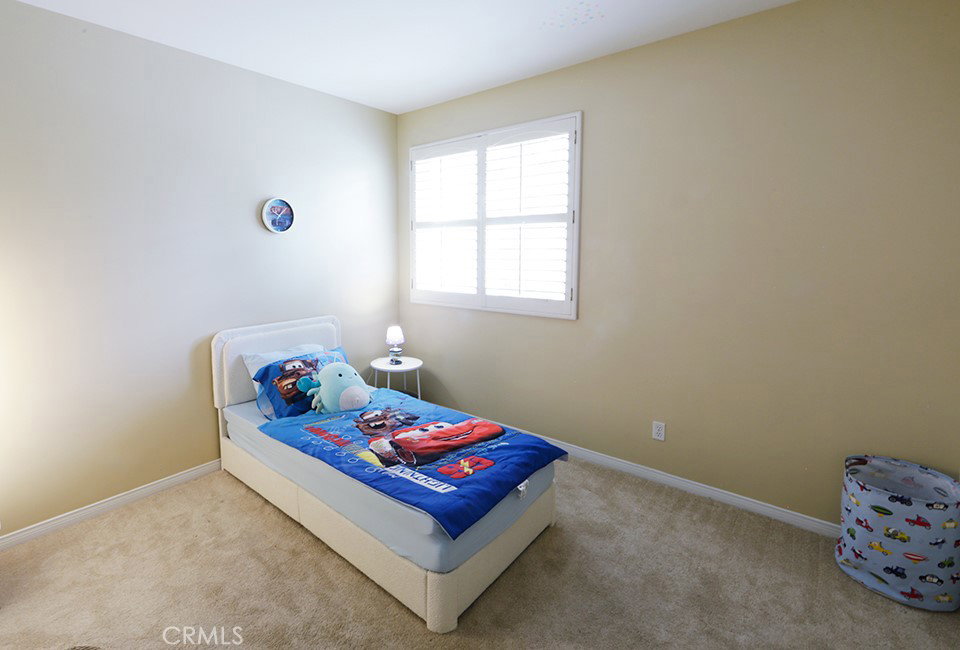
Surround yourself with tree-lined streets, quiet walking paths, and a welcoming community atmosphere. This beautiful home blends everyday functionality with refined comfort. Large windows allow natural light to fill the open living spaces, emphasizing the cozy fireplace and inviting layout. Transition seamlessly from a relaxing evening indoors to an intimate gathering in your private backyard yard, capitalizing on the quintessential Southern California indoor-outdoor lifestyle. Core Property Specifications • Interior Space: 2,633 livable square feet. • Configuration: 4 bedrooms • Parking: 2-car attached garage , 3 full bathrooms (including a Jack-and-Jill bath). • Lot Size: 5,293 square foot parcel. • Year Built: 1996. Neighborhood Amenities & Community Benefits Top-Tier Schools: Located in the award-winning Irvine Unified School District, featuring immediate proximity to Canyon View Elementary (Rated 9/10), Sierra Vista Middle School (Rated 9/10), and Northwood High School (Rated 10/10). • Community Amenities: Access to premium HOA amenities including a Community Pool, well-maintained neighborhood sidewalks, and street lighting. • Outdoor Lifestyle: Conveniently located just a short 5-minute walk from Meadowood Park.
Additional Information
- HOA
- 230
- Frequency
- Monthly
- Second HOA
- $65
- Association Amenities
- Clubhouse, Other, Playground, Pool, Security, Tennis Court(s)
- Appliances
- Dishwasher, Gas Cooktop, Gas Water Heater, High Efficiency Water Heater, Water Heater
- Pool Description
- None, Association
- Fireplace Description
- Family Room
- Heat
- Central
- Cooling
- Yes
- Cooling Description
- Central Air
- View
- Neighborhood
- Patio
- Front Porch, Open, Patio, Tile
- Roof
- Clay, Common Roof
- Garage Spaces Total
- 500
- Sewer
- Public Sewer
- Water
- Public
- School District
- Irvine Unified
- High School
- Northwood
- Interior Features
- Balcony, High Ceilings, Storage, Tile Counters, Bedroom on Main Level, Primary Suite, Walk-In Closet(s)
- Attached Structure
- Detached
- Number Of Units Total
- 1
Listing courtesy of Listing Agent: Ying Hung (joyfulhomes888@gmail.com) from Listing Office: IRN Realty.
Mortgage Calculator
Based on information from California Regional Multiple Listing Service, Inc. as of . This information is for your personal, non-commercial use and may not be used for any purpose other than to identify prospective properties you may be interested in purchasing. Display of MLS data is usually deemed reliable but is NOT guaranteed accurate by the MLS. Buyers are responsible for verifying the accuracy of all information and should investigate the data themselves or retain appropriate professionals. Information from sources other than the Listing Agent may have been included in the MLS data. Unless otherwise specified in writing, Broker/Agent has not and will not verify any information obtained from other sources. The Broker/Agent providing the information contained herein may or may not have been the Listing and/or Selling Agent.