2770 Santa Fiora, Corona, CA 92882
- $1,189,000
- 3
- BD
- 3
- BA
- 2,365
- SqFt






- List Price
- $1,189,000
- Status
- COMING SOON
- MLS#
- SW26163720
- Year Built
- 2021
- Bedrooms
- 3
- Bathrooms
- 3
- Living Sq. Ft
- 2,365
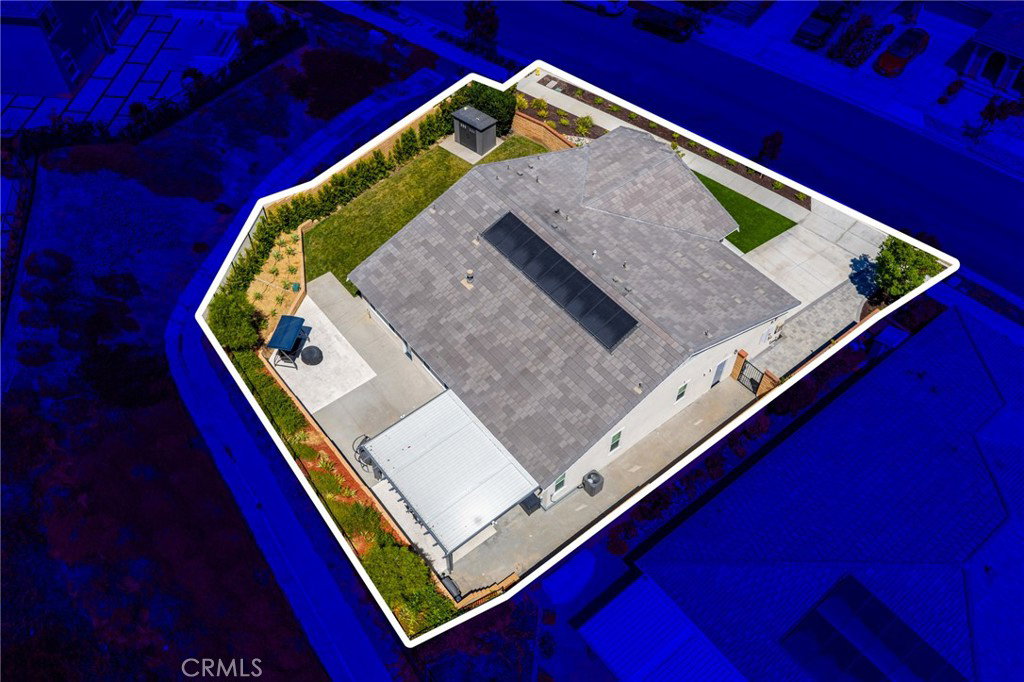
- Lot Size
- 9,148
- Acres
- 0.21
- Lot Location
- 0-1 Unit/Acre, Back Yard, Corner Lot, Drip Irrigation/Bubblers, Front Yard, Sprinklers In Rear, Lawn, Landscaped, Near Park, Sprinkler System, Sloped Up, Yard
- Days on Market
- 1
- Property Type
- Single Family Residential
- Property Sub Type
- Single Family Residence
- Stories
- One Level
- Neighborhood
- Sierra Bella
Property Description
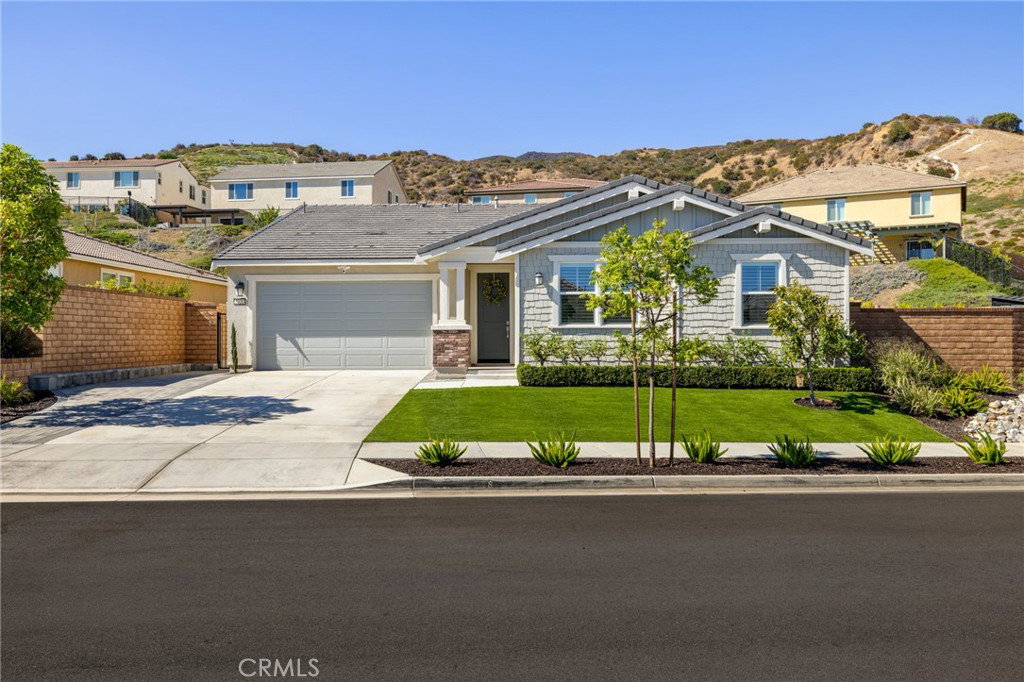
Welcome to this turnkey 3-bedroom, 2.5-bath single-story home offering 2,365 sqft of thoughtfully designed living space on a sprawling 9,148 sqft pool-sized corner lot in the desirable gated community of Sierra Bella. Featuring solar, over $100K in upgrades, LVP flooring, and plantation shutters throughout, this charming craftsman-style home welcomes you with fresh drought-tolerant landscaping, low-maintenance turf, and an extended paver driveway creating exceptional curb appeal. Step inside to a spacious entryway showcasing stunning marble-look porcelain tile flooring that sets the tone for the home. A hallway off the entry leads to a spacious laundry room with cabinetry and built-in shelving, two secondary bedrooms each featuring carpet and walk-in closets, and a full secondary bath with dual sinks, white quartz countertops, and a shower-tub combo. Continuing through the entry, a storage closet and stylish half bath with a single sink vanity and geometric wallpaper complete this space. The home opens into a grand open-concept living, dining, and kitchen area filled with natural light and anchored by a breathtaking floor-to-ceiling marble-look tile fireplace with a natural wood mantle and floating shelves. The kitchen is appointed with white shaker cabinetry with gold hardware, quartz countertops, a herringbone tile backsplash, farmhouse sink, custom pendant lighting over the island, stainless steel range hood, built-in 5 burner range, double ovens, and a large walk-in pantry with floor-to-ceiling shelving offering abundant storage. Just off the kitchen a mudroom area and direct access to the two-car garage featuring epoxy flooring, a whole home water softener system, and reverse osmosis. The spacious primary suite is tucked off the living area and features a stunning porcelain tile accent wall, a gold designer chandelier, and private door access to the backyard. The ensuite is appointed with marble-look tile flooring, white cabinetry, dual sinks, a built-in vanity area, soaking tub, walk-in shower, and a large walk-in closet. Step outside via sliding glass door to your private backyard retreat featuring a covered patio with recessed lighting, travertine, concrete hardscape, lush real grass, and an abundance of trees offering endless possibilities. The Sierra Bella community offers picnic and BBQ areas, is close to Skyline Ridge hiking trails, Dos Lagos Shopping, the 91 Fwy, 241 Expressway and 71/55/57/15 freeways making commuting a breeze!
Additional Information
- HOA
- 325
- Frequency
- Monthly
- Association Amenities
- Controlled Access, Electricity, Gas, Hot Water, Outdoor Cooking Area, Picnic Area, Security, Trash, Utilities, Water
- Appliances
- Built-In Range, Convection Oven, Double Oven, Dishwasher, Disposal, Gas Range, Microwave, Range Hood, Water Softener, Tankless Water Heater, Water To Refrigerator, Water Purifier
- Pool Description
- None
- Fireplace Description
- Family Room, Gas
- Heat
- Central, Fireplace(s)
- Cooling
- Yes
- Cooling Description
- Central Air
- View
- City Lights, Hills, Mountain(s), Neighborhood
- Exterior Construction
- Stucco
- Patio
- Covered, Open, Patio
- Garage Spaces Total
- 2
- Sewer
- Public Sewer
- Water
- Public
- School District
- Corona-Norco Unified
- Elementary School
- Prado View
- Middle School
- Cesar Chavez
- High School
- Corona
- Interior Features
- Breakfast Bar, Eat-in Kitchen, High Ceilings, Open Floorplan, Pantry, Quartz Counters, Recessed Lighting, Storage, All Bedrooms Down, Bedroom on Main Level, Main Level Primary, Primary Suite, Walk-In Pantry, Walk-In Closet(s)
- Attached Structure
- Detached
- Number Of Units Total
- 1
Listing courtesy of Listing Agent: Amanda Burroughs (amanda@jordonayourrealtor.com) from Listing Office: The Hertz Group.
Mortgage Calculator
Based on information from California Regional Multiple Listing Service, Inc. as of . This information is for your personal, non-commercial use and may not be used for any purpose other than to identify prospective properties you may be interested in purchasing. Display of MLS data is usually deemed reliable but is NOT guaranteed accurate by the MLS. Buyers are responsible for verifying the accuracy of all information and should investigate the data themselves or retain appropriate professionals. Information from sources other than the Listing Agent may have been included in the MLS data. Unless otherwise specified in writing, Broker/Agent has not and will not verify any information obtained from other sources. The Broker/Agent providing the information contained herein may or may not have been the Listing and/or Selling Agent.