30027 Swan Point, Canyon Lake, CA 92587
- $749,500
- 3
- BD
- 2
- BA
- 1,902
- SqFt




- List Price
- $749,500
- Price Change
- ▼ $25,500 1787810346
- Status
- ACTIVE
- MLS#
- SW26155866
- Year Built
- 1987
- Bedrooms
- 3
- Bathrooms
- 2
- Living Sq. Ft
- 1,902
- Lot Size
- 7,405
- Acres
- 0.17
- Lot Location
- Back Yard, Yard
- Days on Market
- 52
- Property Type
- Single Family Residential
- Property Sub Type
- Single Family Residence
- Stories
- One Level
Property Description
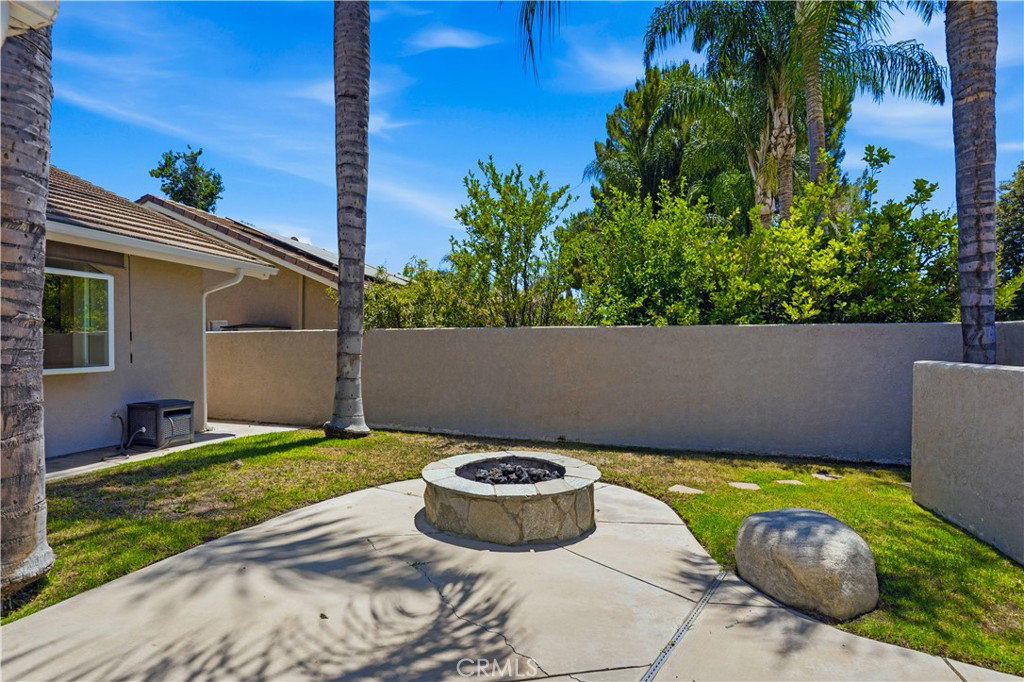
Welcome to this beautifully maintained Canyon Lake home, where comfort, style, and resort-style outdoor living come together. From the moment you arrive, the mature landscaping, inviting curb appeal, and spacious three-car garage create a lasting first impression. Inside, you'll find warm wood flooring, soaring ceilings, abundant natural light, and an inviting floor plan designed for both everyday living and entertaining. The kitchen offers generous cabinetry, granite countertops, stainless steel appliances, and an open layout overlooking the main living spaces. A spacious primary suite provides a relaxing retreat with a large ensuite bath and walk-in closet, while the secondary bathroom has been tastefully updated with modern finishes. Step outside to your own private backyard oasis featuring a sparkling pool and spa, expansive covered patio with ceiling fans, outdoor kitchen and bar area, lush tropical landscaping, and multiple spaces to relax or entertain year-round. Located within the gated community of Canyon Lake, residents enjoy access to a private lake, golf course, clubhouse, parks, beaches, tennis and pickleball courts, equestrian facilities, waterfront dining, and a variety of year-round community events.
Additional Information
- HOA
- 365
- Frequency
- Monthly
- Association Amenities
- Dog Park, Fire Pit, Golf Course, Outdoor Cooking Area, Barbecue, Picnic Area, Playground, Pickleball, Pool, Guard, Spa/Hot Tub, Tennis Court(s)
- Appliances
- Dishwasher, Electric Range, Microwave
- Pool
- Yes
- Pool Description
- In Ground, Private, Association
- Fireplace Description
- Electric
- Heat
- Central
- Cooling
- Yes
- Cooling Description
- Central Air
- View
- None
- Garage Spaces Total
- 3
- Sewer
- Public Sewer
- Water
- Public
- School District
- Lake Elsinore Unified
- Interior Features
- Walk-In Closet(s)
- Attached Structure
- Detached
- Number Of Units Total
- 1
Listing courtesy of Listing Agent: Kris Hansen (KRIS@KRISHANSENRE.COM) from Listing Office: Coldwell Banker Assoc.Brks-CL.
Mortgage Calculator
Based on information from California Regional Multiple Listing Service, Inc. as of . This information is for your personal, non-commercial use and may not be used for any purpose other than to identify prospective properties you may be interested in purchasing. Display of MLS data is usually deemed reliable but is NOT guaranteed accurate by the MLS. Buyers are responsible for verifying the accuracy of all information and should investigate the data themselves or retain appropriate professionals. Information from sources other than the Listing Agent may have been included in the MLS data. Unless otherwise specified in writing, Broker/Agent has not and will not verify any information obtained from other sources. The Broker/Agent providing the information contained herein may or may not have been the Listing and/or Selling Agent.