57260 Ramsey Road, Anza, CA 92539
- $599,000
- 3
- BD
- 3
- BA
- 2,757
- SqFt






- List Price
- $599,000
- Price Change
- ▼ $25,500 1782552515
- Status
- ACTIVE
- MLS#
- SW26047796
- Year Built
- 1951
- Bedrooms
- 3
- Bathrooms
- 3
- Living Sq. Ft
- 2,757
- Lot Size
- 408,157
- Acres
- 9.37
- Lot Location
- Horse Property, Paved, Rectangular Lot
- Days on Market
- 179
- Property Type
- Single Family Residential
- Property Sub Type
- Single Family Residence
- Stories
- Two Levels
Property Description
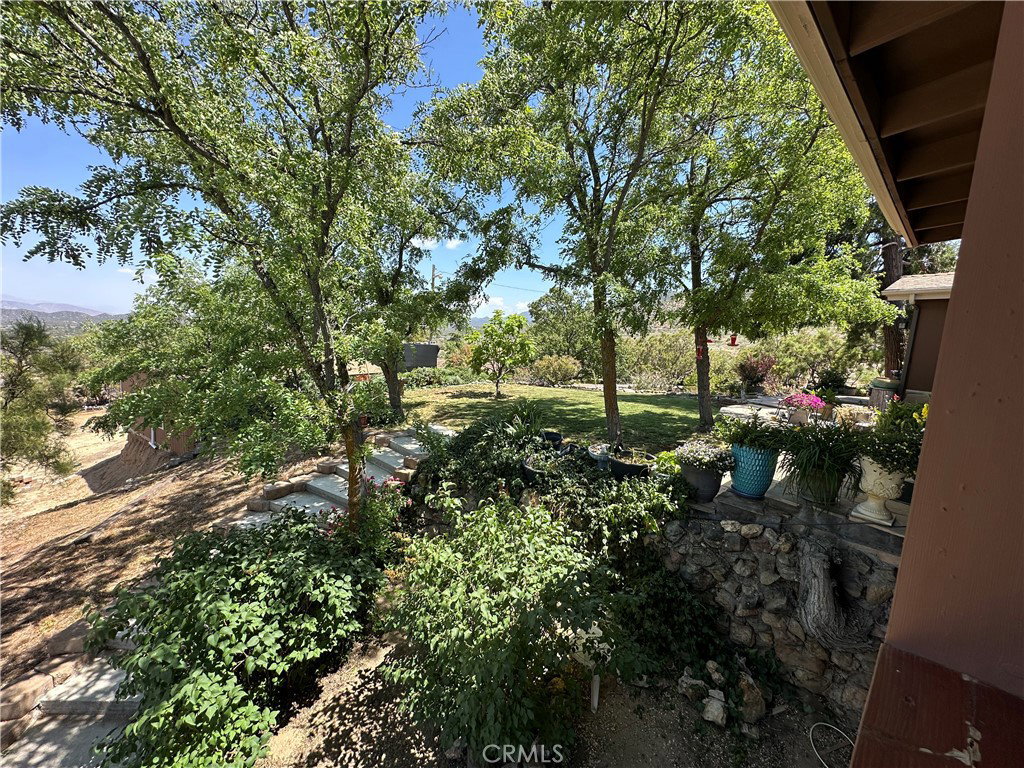
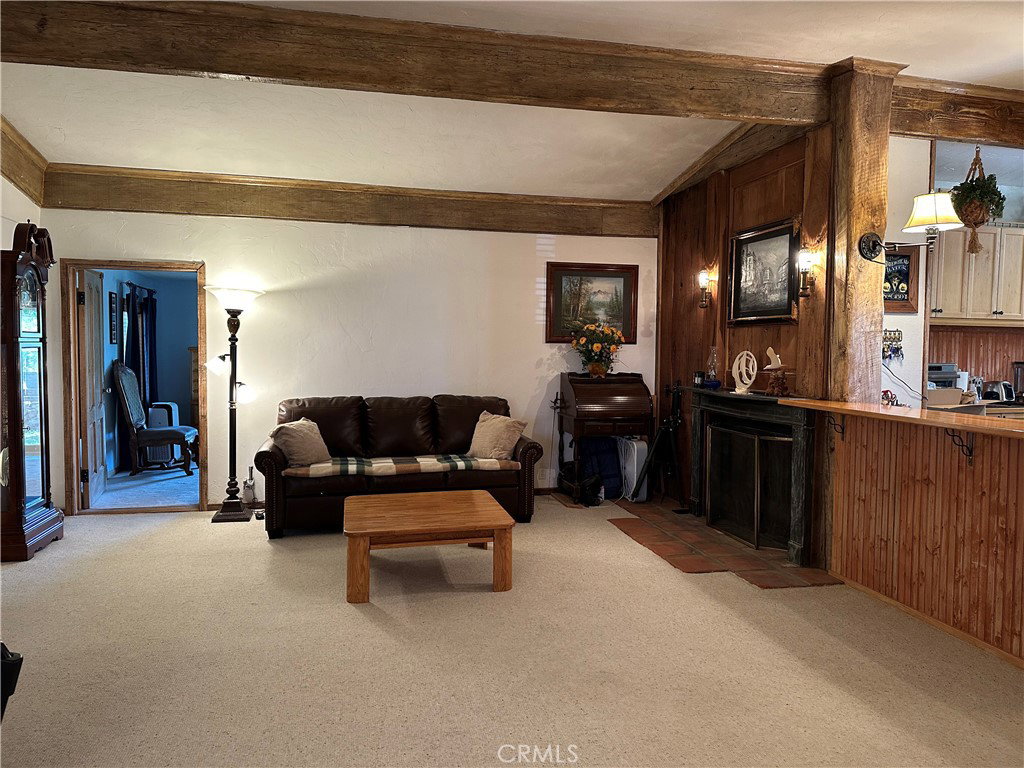
Welcome to this charming, one-of-a-kind 2,757 square foot custom pool home set on 9.37 scenic acres located on a PAVED road in Anza. Thoughtfully designed, this spacious residence offers 3 bedrooms and 3 bathrooms, with 2 bedrooms and 2 baths located on the main level, and a fully finished, recently updated, lower level area that adds a third bedroom, additional bathroom, a laundry room, and a generous bonus space ideal for a game room or secondary living area. Sellers have done many upgrades and updates over the years including, but not limited to, electrical, plumbing, water pump and tank, kitchen, windows, sliding glass doors, insulation and most recently a NEW Class A roof. Enter through a charming custom arched doorway into an open living room featuring a cozy fireplace, which flows seamlessly into the open country kitchen. The kitchen showcases rustic wood countertops, cabinetry, and exposed wood ceiling beams that enhance its warm, inviting feel and is equipped with a Jenn-Air gas stove with optional griddle and grill options, and an electric convection oven. Adjacent to the kitchen, the dining area is adorned with unique custom windows and a wood-burning stove—perfect for intimate family meals. The family room offers a second wood-burning stove, striking custom windows, open-beam ceilings, and a sliding glass door that overlooks the expansive pool area, offering breathtaking valley views. A convenient half bath is located just off the family room. On the lower level of the home, along with a third bedroom and large open space area, this level has a walk-in pantry and storage area, along with a full bathroom that includes direct outdoor access—an ideal setup for outdoor entertaining and poolside gatherings. Don't miss your opportunity to own this charming and unique home in the peaceful valley. Termite and well certs complete. Located minutes from town, this property offers easy access to local amenities such as Post office, gas stations, unique diners, fast food options, a hardware store, casino and Hamilton High School in the Hemet School District. It's situated south of Idyllwild, east of Temecula, and southwest of Palm Springs, approximately 75 miles from San Diego via State Route 371.
Additional Information
- Other Buildings
- Shed(s)
- Appliances
- Dishwasher, Propane Cooktop, Propane Oven, Propane Water Heater
- Pool
- Yes
- Pool Description
- Fenced, In Ground, Pool Cover, Private
- Fireplace Description
- Living Room, Wood Burning
- Heat
- Propane, Wood Stove, Wall Furnace
- Cooling
- Yes
- Cooling Description
- Wall/Window Unit(s)
- View
- Mountain(s), Valley
- Patio
- Covered, Open, Patio, Porch
- Roof
- Asphalt, Shingle
- Sewer
- Septic Type Unknown
- Water
- Well
- School District
- Hemet Unified
- Interior Features
- Beamed Ceilings, Breakfast Bar, Balcony, Eat-in Kitchen, Country Kitchen, Pantry, Main Level Primary, Walk-In Pantry, Walk-In Closet(s)
- Attached Structure
- Detached
- Number Of Units Total
- 1
Listing courtesy of Listing Agent: Donna De Genaro (Realtor@degenaro.us) from Listing Office: Berkshire Hathaway HomeServices California Properties.
Mortgage Calculator
Based on information from California Regional Multiple Listing Service, Inc. as of . This information is for your personal, non-commercial use and may not be used for any purpose other than to identify prospective properties you may be interested in purchasing. Display of MLS data is usually deemed reliable but is NOT guaranteed accurate by the MLS. Buyers are responsible for verifying the accuracy of all information and should investigate the data themselves or retain appropriate professionals. Information from sources other than the Listing Agent may have been included in the MLS data. Unless otherwise specified in writing, Broker/Agent has not and will not verify any information obtained from other sources. The Broker/Agent providing the information contained herein may or may not have been the Listing and/or Selling Agent.