Share this with your friends


(951) 834-8780
Murrieta Pacific Real Estate & Mortgage
30924 Falling Star Place, Murrieta, CA 92563
- $690,000
- 4
- BD
- 3
- BA
- 2,884
- SqFt
- Sold Price
- $690,000
- List Price
- $695,000
- Closing Date
- Dec 05, 2025
- Status
- CLOSED
- MLS#
- SW25188762
- Year Built
- 2018
- Bedrooms
- 4
- Bathrooms
- 3
- Living Sq. Ft
- 2,884
- Lot Size
- 6,098
- Acres
- 0.14
- Lot Location
- 0-1 Unit/Acre, Back Yard, Landscaped
- Days on Market
- 52
- Property Type
- Single Family Residential
- Property Sub Type
- Single Family Residence
- Stories
- Two Levels
Property Description
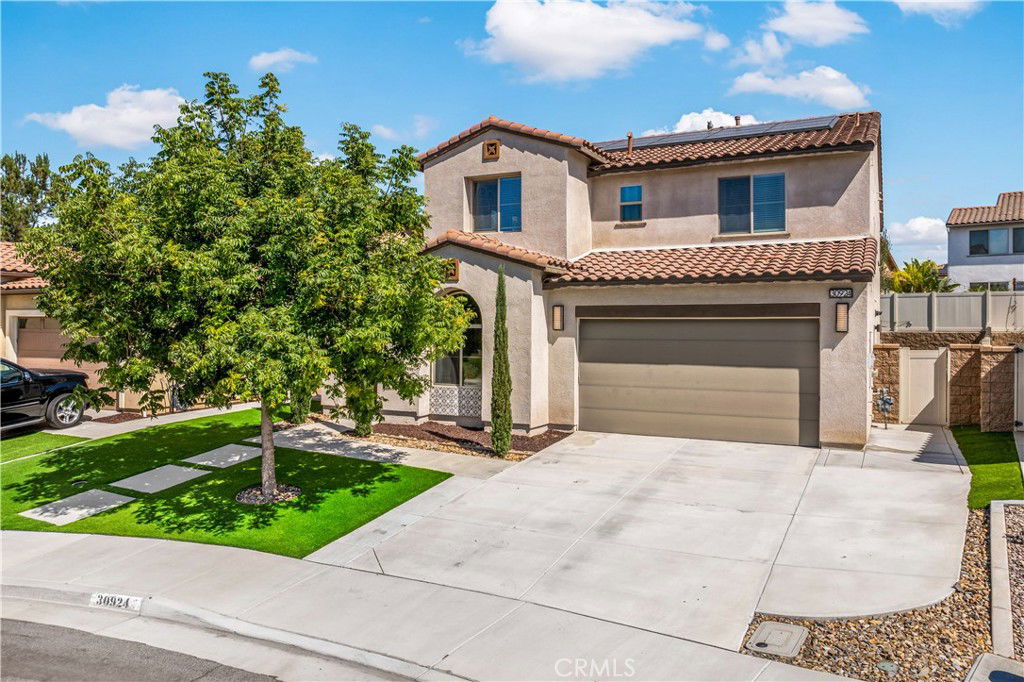
Welcome Home to 30924 Falling Star Place, featuring 4 bedrooms, 3 full bathrooms and a floorplan with approx. 2884 sq. ft! As you enter up the concrete steps and walkway, you’ll enjoy the pristine landscaping and cozy front porch. Upon entering you'll be WOWED with the STUNNING staircase. To the right is the downstairs bedroom and full bath perfect for an in-law or guest. This Great Room is fit to impress! Dreamy Kitchen with Espresso cabinets and Quartz countertops. Large Kitchen Island offers plenty of room for seating. Sparkling SS appliances and sink make this kitchen a great space to cook and entertain with all the finishes you want. The transitional area to the family room offers a large enough space for a good-sized dining table and opens up to the Family Room w/ ceiling fan and plenty of space and options to configure your furnishings the way you choose! Cozy up to the inviting fireplace. Let's head up to the 2nd floor where you will find a spacious Primary Suite w/ 2 walk-in closets. Primary Bathroom offers dual vanities, deep soaking tub and walk-in shower. Down the hall you'll find 2 more bedrooms, a full bathroom, laundry room w/ built-in storage and a LARGE LOFT!! Head back downstairs and out your sliding glass door to a lovely "California Room" covered patio w/ recessed lighting. A great space for outdoor dining! Enjoy a drought tolerant and low maintenance backyard with turf, planter and concrete walkways! Some notable features are ceiling fans throughout, tankless water heater, water softener and reverse osmosis system, Quietcool Whole House Fan and SOLAR! Zoned for the top-rated Liberty High School and the K-8th Harvest Hill Steam Academy. Spencer's Crossing is an amenity rich community w/ 3 pools, a tot pool, and tons of resort style amenities. Walking distance to the Oasis Pools and community trails and Victory Park. Minutes from Temecula Wine Country!!
Additional Information
- HOA
- 99
- Frequency
- Monthly
- Association Amenities
- Clubhouse, Sport Court, Fire Pit, Meeting Room, Outdoor Cooking Area, Barbecue, Picnic Area, Playground, Pool, Pets Allowed, Spa/Hot Tub, Trail(s)
- Appliances
- Electric Oven, Electric Range, Gas Range, Water Purifier
- Pool Description
- Community, Fenced, Heated, In Ground, Association
- Heat
- Central
- Cooling
- Yes
- Cooling Description
- Central Air, Whole House Fan, Attic Fan
- View
- None
- Exterior Construction
- Stucco
- Patio
- Covered, Front Porch
- Roof
- Spanish Tile
- Garage Spaces Total
- 3
- Sewer
- Public Sewer
- Water
- Public
- School District
- Perris Union High
- High School
- Liberty
- Interior Features
- Breakfast Bar, Ceiling Fan(s), Eat-in Kitchen, Granite Counters, High Ceilings, Pantry, Tandem, Bedroom on Main Level, Walk-In Pantry, Walk-In Closet(s)
- Attached Structure
- Detached
- Number Of Units Total
- 1
Listing courtesy of Listing Agent: Autumn Leroux (autumn@trellis-realestate.com) from Listing Office: eXp Realty of California Inc.
Listing sold by Laarni Genoso from Coldwell Banker Realty
How much is your home worth?
...get instant property value now!
Mortgage Calculator
Based on information from California Regional Multiple Listing Service, Inc. as of . This information is for your personal, non-commercial use and may not be used for any purpose other than to identify prospective properties you may be interested in purchasing. Display of MLS data is usually deemed reliable but is NOT guaranteed accurate by the MLS. Buyers are responsible for verifying the accuracy of all information and should investigate the data themselves or retain appropriate professionals. Information from sources other than the Listing Agent may have been included in the MLS data. Unless otherwise specified in writing, Broker/Agent has not and will not verify any information obtained from other sources. The Broker/Agent providing the information contained herein may or may not have been the Listing and/or Selling Agent.