19350 Sherman Way Unit 328, Reseda, CA 91335
- $319,999
- 1
- BD
- 1
- BA
- 619
- SqFt




- List Price
- $319,999
- Price Change
- ▼ $20,000 1784187564
- Status
- ACTIVE
- MLS#
- SR26132992
- Year Built
- 1991
- Bedrooms
- 1
- Bathrooms
- 1
- Living Sq. Ft
- 619
- Lot Size
- 82,848
- Acres
- 1.90
- Days on Market
- 39
- Property Type
- Condo
- Property Sub Type
- Condominium
- Stories
- One Level
Property Description
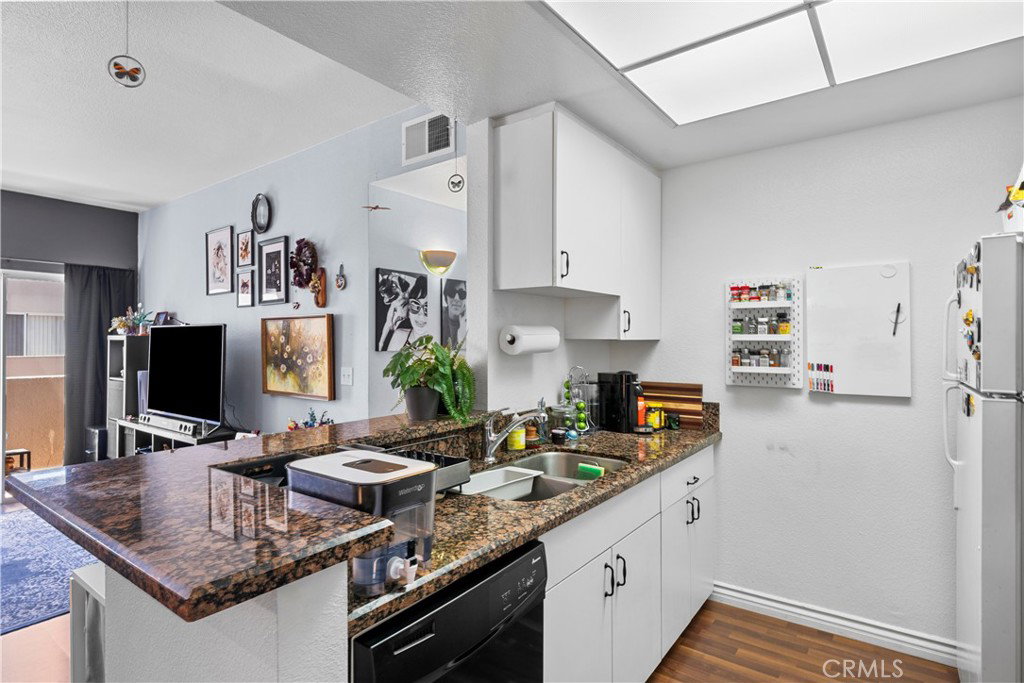
Top floor living in Reseda!!! Sellers have identified their home of choice! Welcome home to 19350 Sherman Way #328, a 1 bedroom, 1 bathroom condominium located within a gated and VA approved community in the heart of Reseda. Thoughtfully designed with high ceilings, an open concept layout, and abundant natural light, this residence offers comfortable everyday living paired with the convenience of great community amenities. The living area flows seamlessly to a private balcony, creating the perfect space to enjoy your morning coffee or unwind at the end of the day. The kitchen opens to the main living and dining spaces, while in-unit laundry adds to the home's functionality and convenience. The spacious bedroom offers ample room to relax, while the full bathroom features generous vanity space and storage. Beyond the unit itself, residents enjoy an impressive collection of amenities including a swimming pool, relaxing spa, fitness center, sauna, recreation room, and open green spaces. Secure controlled access, elevator service, subterranean parking, EV charging stations, rentable underground storage space, and a well-maintained lobby further enhance the living experience. Also includes washer and dryer inside the unit. Ideally situated with convenient access to the 101 and 118 freeways, shopping, dining, and everyday conveniences, this home offers an exceptional opportunity for first-time buyers, down sizers, or anyone seeking a low-maintenance lifestyle without sacrificing comfort. HOA dues include water, trash, and building insurance.
Additional Information
- HOA
- 620
- Frequency
- Monthly
- Association Amenities
- Call for Rules, Clubhouse, Controlled Access, Fitness Center, Maintenance Grounds, Management, Pool, Pets Allowed, Sauna, Spa/Hot Tub, Storage, Trash, Water
- Pool Description
- Association
- Fireplace Description
- Living Room
- Heat
- Central
- Cooling
- Yes
- Cooling Description
- Central Air
- View
- Neighborhood
- Sewer
- Public Sewer
- Water
- Public
- School District
- Los Angeles Unified
- Interior Features
- Main Level Primary
- Attached Structure
- Attached
- Number Of Units Total
- 1
Listing courtesy of Listing Agent: Andrew Hart (followyourharthome@gmail.com) from Listing Office: Real Broker.
Mortgage Calculator
Based on information from California Regional Multiple Listing Service, Inc. as of . This information is for your personal, non-commercial use and may not be used for any purpose other than to identify prospective properties you may be interested in purchasing. Display of MLS data is usually deemed reliable but is NOT guaranteed accurate by the MLS. Buyers are responsible for verifying the accuracy of all information and should investigate the data themselves or retain appropriate professionals. Information from sources other than the Listing Agent may have been included in the MLS data. Unless otherwise specified in writing, Broker/Agent has not and will not verify any information obtained from other sources. The Broker/Agent providing the information contained herein may or may not have been the Listing and/or Selling Agent.