10343 Valley Spring, Toluca Lake, CA 91602
- $18,900,000
- 6
- BD
- 10
- BA
- 10,760
- SqFt


- List Price
- $18,900,000
- Price Change
- ▼ $1,000,000 1784587242
- Status
- ACTIVE
- MLS#
- SR26101073
- Year Built
- 2005
- Bedrooms
- 6
- Bathrooms
- 10
- Living Sq. Ft
- 10,760
- Lot Size
- 35,062
- Acres
- 0.80
- Days on Market
- 79
- Property Type
- Single Family Residential
- Style
- English
- Property Sub Type
- Single Family Residence
- Stories
- Two Levels
Property Description
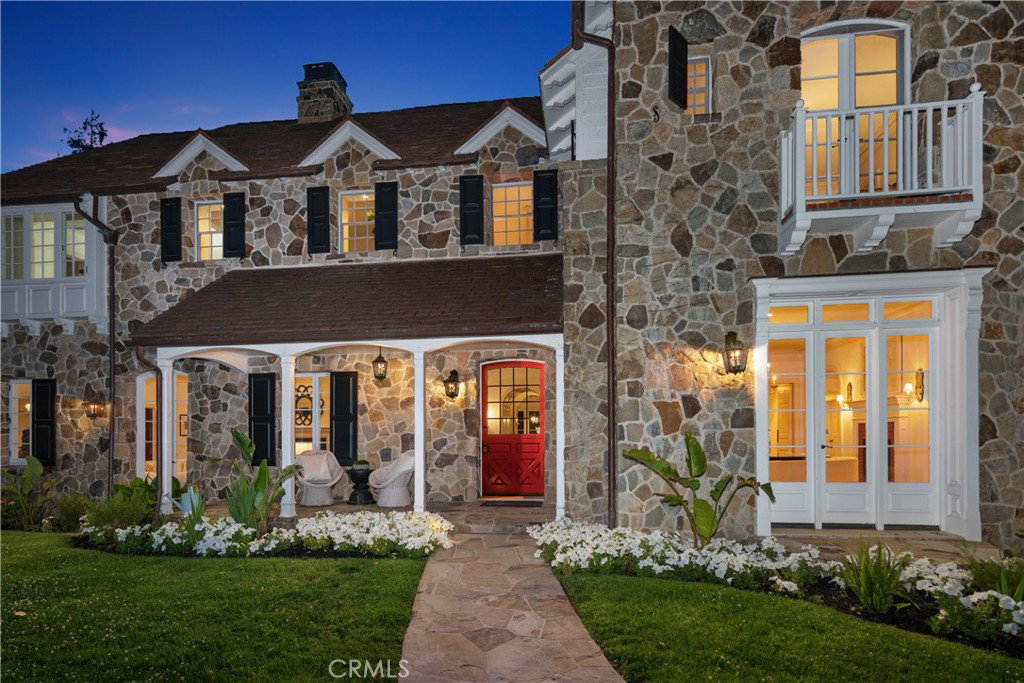
A masterclass in classic design by Kevin A. Clark, this extraordinary English country manor is situated in the heart of Toluca Lake. Set on nearly an acre of meticulous landscaped grounds, the 10,500-square-foot estate offers a rare blend of classic elegance and functional living. The home showcases thoughtfully curated spaces defined by soaring beamed ceilings in the library, stone-accented fireplaces, and a dramatic step-down living room with an architectural niche perfectly suited for a baby grand piano. The chef’s kitchen is designed for both everyday living and entertaining, complete with custom built-ins, a spacious center island, walk-in pantry, and fireplace. Upstairs, the luxurious primary suite includes dual closets, a fireplace, separate bathrooms with a large soaking tub, and a private balcony overlooking the beautifully landscaped grounds. The outdoor areas feature a detached guest house with bath and kitchenette, a separate art/music studio, an additional two-car garage and a large swimmers pool that anchors the outdoor experience, complemented by a fully equipped cabana with a bathroom, barbecue, and fireplace. Perfect for year-round entertaining. Additional amenities include a private home theater complete with a bar, an adjacent gym, laundry facilities and elevator. A truly rare offering, located a short distance from Toluca Lake Village and Lakeside Country Club, this estate presents a distinguished blend of architectural integrity and luxury living. First time ever on the market.
Additional Information
- Other Buildings
- Second Garage, Guest House Detached, Storage
- Appliances
- Double Oven, Dishwasher, Gas Cooktop, Refrigerator
- Pool
- Yes
- Pool Description
- Gunite, In Ground, Private
- Fireplace Description
- Dining Room, Family Room, Library, Living Room, Primary Bedroom
- Heat
- Central, Zoned
- Cooling
- Yes
- Cooling Description
- Central Air, Zoned
- View
- Golf Course
- Patio
- Rear Porch, Front Porch, Patio, Terrace
- Roof
- Tile
- Garage Spaces Total
- 4
- Sewer
- Public Sewer
- Water
- Public
- School District
- Los Angeles Unified
- Interior Features
- Balcony, Separate/Formal Dining Room, Elevator, High Ceilings, Pantry, Paneling/Wainscoting, Bedroom on Main Level, Dressing Area, Primary Suite, Walk-In Closet(s)
- Attached Structure
- Detached
- Number Of Units Total
- 2
Listing courtesy of Listing Agent: Joan Duffy (joanduffy1@gmail.com) from Listing Office: Coldwell Banker Realty.
Mortgage Calculator
Based on information from California Regional Multiple Listing Service, Inc. as of . This information is for your personal, non-commercial use and may not be used for any purpose other than to identify prospective properties you may be interested in purchasing. Display of MLS data is usually deemed reliable but is NOT guaranteed accurate by the MLS. Buyers are responsible for verifying the accuracy of all information and should investigate the data themselves or retain appropriate professionals. Information from sources other than the Listing Agent may have been included in the MLS data. Unless otherwise specified in writing, Broker/Agent has not and will not verify any information obtained from other sources. The Broker/Agent providing the information contained herein may or may not have been the Listing and/or Selling Agent.