12015 Tigrina, Whittier, CA 90604
- $1,199,000
- 4
- BD
- 2
- BA
- 1,892
- SqFt




- List Price
- $1,199,000
- Status
- ACTIVE UNDER CONTRACT
- MLS#
- PW26124239
- Year Built
- 1962
- Bedrooms
- 4
- Bathrooms
- 2
- Living Sq. Ft
- 1,892
- Lot Size
- 7,168
- Acres
- 0.16
- Lot Location
- Sprinklers In Front
- Days on Market
- 49
- Property Type
- Single Family Residential
- Style
- Contemporary
- Property Sub Type
- Single Family Residence
- Stories
- One Level
Property Description
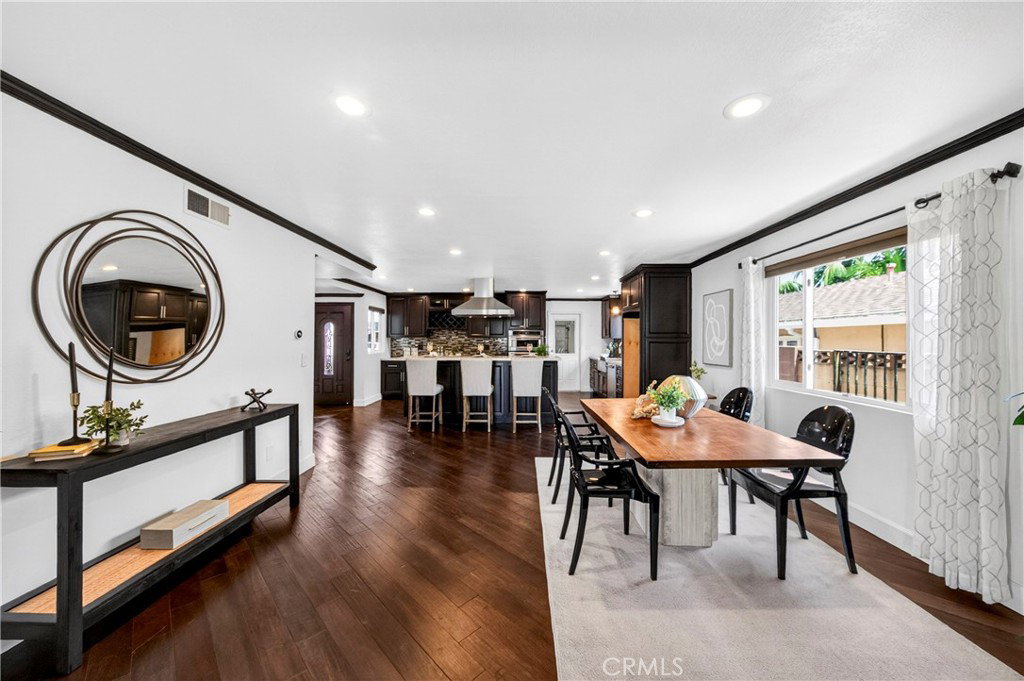
Welcome to this simply stunning, single-story pool residence, perfectly situated in one of Whittier’s most coveted neighborhoods. This turnkey estate offers 4 bedrooms and 2 bathrooms, meticulously curated with timeless modern finishes, exceptional craftsmanship, and a seamless open-concept design that redefines modern living. At the heart of the home is a fully reimagined chef’s kitchen—a culinary masterpiece showcasing custom cabinetry, premium quartz countertops, a designer tile backsplash, a custom range hood, and a suite of high-end appliances. The kitchen flows effortlessly into an elegant dining area illuminated by recessed lighting, which then opens to an expansive family and recreation room. Featuring soaring cathedral ceilings and a cozy fireplace, this grand space balances refined sophistication with a warm, welcoming ambiance. The spacious primary suite serves as a private sanctuary, complete with a beautifully updated ensuite bathroom featuring quartz countertops, a walk-in shower, and generous closet space. Three additional bedrooms, two equipped with ceiling fans, offer comfort and versatility, complemented by a tastefully remodeled secondary bathroom. Experience the pinnacle of Southern California’s indoor-outdoor lifestyle in your private backyard oasis, boasting a newly replastered, sparkling pool—perfect for premier entertaining or serene relaxation. Additional premium upgrades include an attached, oversized two-car garage with epoxy-coated flooring, EV charging capability, and a fully paid-off, owned solar system for ultimate energy efficiency. Location is everything, and this property delivers. Situated within the boundaries of top-rated schools, including the highly acclaimed Meadow Green Elementary, you are also just moments away from championship golf courses and the vibrant shopping and dining at Westridge Plaza. This exceptional offering truly has it all. Schedule your private viewing today and step into your forever home!
Additional Information
- Other Buildings
- Gazebo, Cabana
- Appliances
- Built-In Range, Dishwasher, Gas Cooktop, Disposal, Microwave, Range Hood
- Pool
- Yes
- Pool Description
- In Ground, Private
- Fireplace Description
- Family Room
- Heat
- Central, Fireplace(s)
- Cooling
- Yes
- Cooling Description
- Central Air
- View
- Pool
- Exterior Construction
- Stucco
- Patio
- Covered, Patio
- Roof
- Composition
- Garage Spaces Total
- 2
- Sewer
- Sewer Tap Paid
- Water
- Public
- School District
- Lowell Joint Unified
- Elementary School
- Meadow Green
- Middle School
- Rancho Starbuck
- Interior Features
- Beamed Ceilings, Built-in Features, Breakfast Area, Ceiling Fan(s), Cathedral Ceiling(s), Separate/Formal Dining Room, Eat-in Kitchen, High Ceilings, Open Floorplan, Quartz Counters, Recessed Lighting, All Bedrooms Down, Bedroom on Main Level, Main Level Primary
- Attached Structure
- Detached
- Number Of Units Total
- 1
Listing courtesy of Listing Agent: Anna Ko (ANNAKO777@GMAIL.COM) from Listing Office: Ianna REALTY.
Mortgage Calculator
Based on information from California Regional Multiple Listing Service, Inc. as of . This information is for your personal, non-commercial use and may not be used for any purpose other than to identify prospective properties you may be interested in purchasing. Display of MLS data is usually deemed reliable but is NOT guaranteed accurate by the MLS. Buyers are responsible for verifying the accuracy of all information and should investigate the data themselves or retain appropriate professionals. Information from sources other than the Listing Agent may have been included in the MLS data. Unless otherwise specified in writing, Broker/Agent has not and will not verify any information obtained from other sources. The Broker/Agent providing the information contained herein may or may not have been the Listing and/or Selling Agent.