3047 Prado Lane, Colton, CA 92324
- $825,000
- 4
- BD
- 3
- BA
- 3,411
- SqFt




- List Price
- $825,000
- Price Change
- ▼ $25,000 1784406347
- Status
- ACTIVE
- MLS#
- PW26061084
- Year Built
- 1991
- Bedrooms
- 4
- Bathrooms
- 3
- Living Sq. Ft
- 3,411
- Lot Size
- 14,520
- Acres
- 0.33
- Lot Location
- Back Yard, Front Yard
- Days on Market
- 171
- Property Type
- Single Family Residential
- Property Sub Type
- Single Family Residence
- Stories
- Two Levels
Property Description
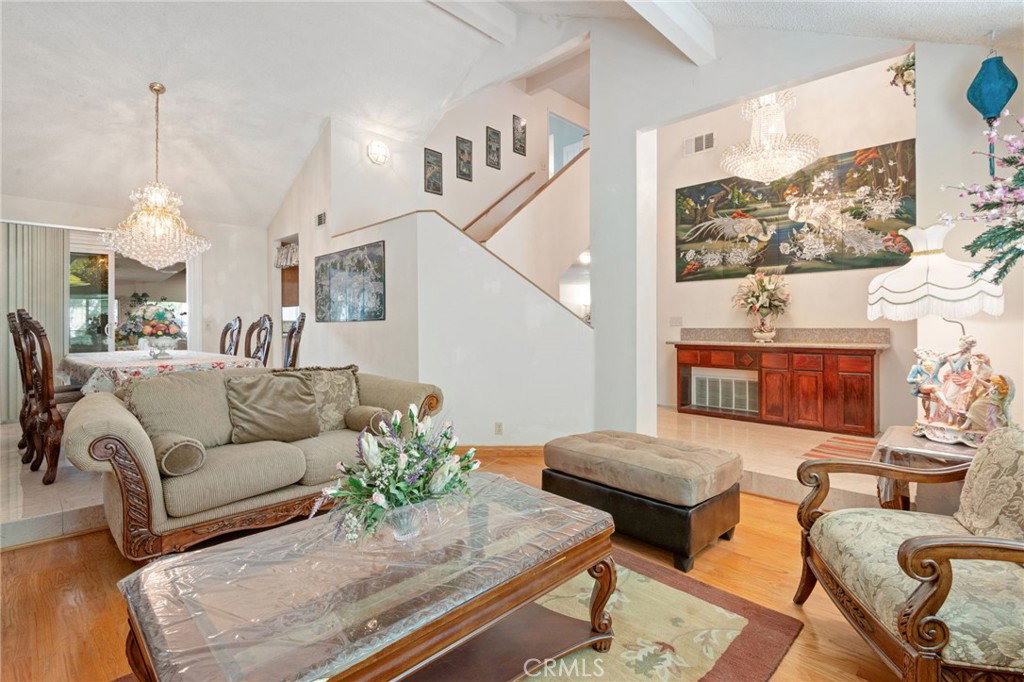
Welcome to 3047 Prado Ln, a stunning 5-bedroom, 3-bathroom residence in Colton that perfectly blends massive scale with functional luxury. Boasting a rare 3,411 square feet of living space, the home opens with dramatic vaulted ceilings and a sophisticated floor plan featuring both formal living and dining rooms. The heart of the home is a spacious kitchen with a cozy breakfast nook that flows seamlessly into the inviting family room. For added flexibility, the main level includes a convenient downstairs bedroom and full bathroom, ideal for guests or a home office. The property sits on an expansive 14,520 square foot lot, offering a sprawling backyard with endless possibilities for outdoor living, a permitted enclosed patio for year-round enjoyment, and a large 3-car garage. Nestled in a serene and quiet neighborhood, this home offers a peaceful retreat while remaining incredibly well-connected to the best of the Inland Empire. Commuters will appreciate the immediate proximity to the 10, 215, and 60 freeways, providing easy access to surrounding cities. The location is also perfect for academics and professionals, situated just a short drive from prestigious institutions like Loma Linda University and UC Riverside. For those who love the outdoors, you are minutes away from scenic hiking trails and parks, offering the perfect balance of suburban tranquility and modern convenience. This is a rare opportunity to own a high-capacity home on a premium-sized lot in a truly prime location.
Additional Information
- Appliances
- Dishwasher, Gas Oven, Gas Range, Gas Water Heater, Microwave
- Pool Description
- None
- Fireplace Description
- Family Room, Gas, Living Room
- Heat
- Central, Natural Gas
- Cooling
- Yes
- Cooling Description
- Central Air
- View
- City Lights, Mountain(s)
- Roof
- Clay, Tile
- Garage Spaces Total
- 3
- Sewer
- Public Sewer
- Water
- Public
- School District
- Colton Unified
- Interior Features
- Wet Bar, Balcony, Cathedral Ceiling(s), Granite Counters, High Ceilings, Open Floorplan, Pull Down Attic Stairs, All Bedrooms Up
- Attached Structure
- Detached
- Number Of Units Total
- 1
Listing courtesy of Listing Agent: Marisol Navar (marisol.navar@redfin.com) from Listing Office: Redfin Corporation.
Mortgage Calculator
Based on information from California Regional Multiple Listing Service, Inc. as of . This information is for your personal, non-commercial use and may not be used for any purpose other than to identify prospective properties you may be interested in purchasing. Display of MLS data is usually deemed reliable but is NOT guaranteed accurate by the MLS. Buyers are responsible for verifying the accuracy of all information and should investigate the data themselves or retain appropriate professionals. Information from sources other than the Listing Agent may have been included in the MLS data. Unless otherwise specified in writing, Broker/Agent has not and will not verify any information obtained from other sources. The Broker/Agent providing the information contained herein may or may not have been the Listing and/or Selling Agent.