11949 Riverside Dr. Unit 36, Lakeside, CA 92040
- $217,000
- 3
- BD
- 2
- BA
- 1,833
- SqFt




- List Price
- $217,000
- Price Change
- ▼ $20,000 1785275843
- Status
- ACTIVE
- MLS#
- PTP2600611
- Year Built
- 1985
- Bedrooms
- 3
- Bathrooms
- 2
- Living Sq. Ft
- 1,833
- Lot Size
- 3,800
- Acres
- 0.09
- Lot Location
- Back Yard, On Golf Course, Street Level
- Days on Market
- 166
- Property Type
- Manufactured Home
- Stories
- One Level
Property Description
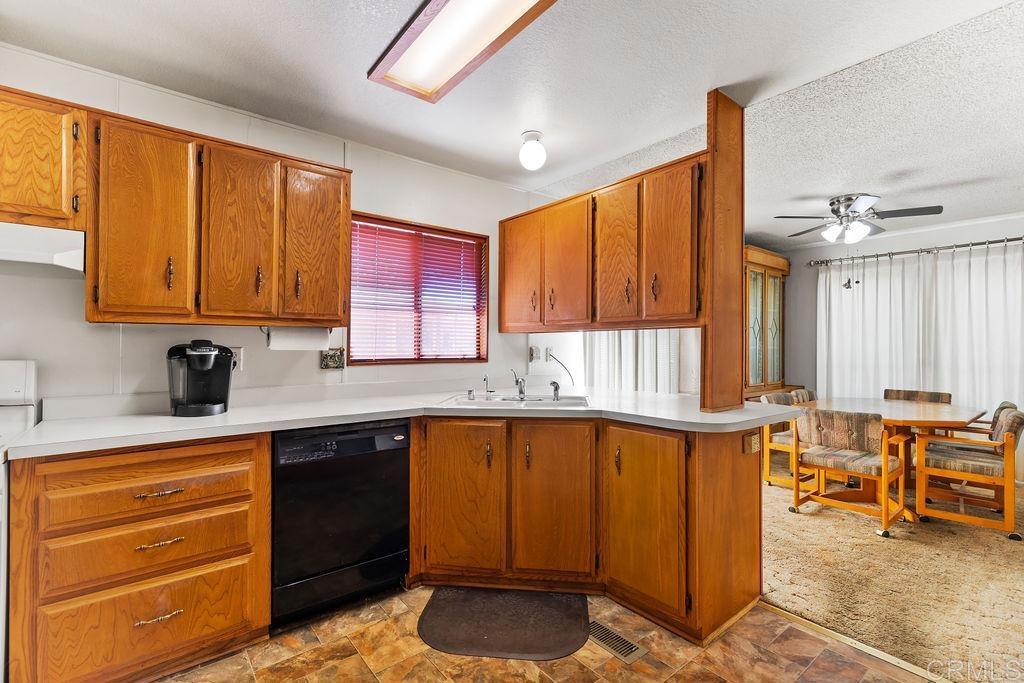
Golfer's paradise in Lakeside, a dream home on the fairway. Welcome to your perfect slice of Southern California living. This charming 1985 manufactured home is nestled right in Lakeside, offering a unique opportunity for golf enthusiasts and anyone seeking a laidback yet active lifestyle. Property highlights: 3 bedrooms, 2 baths, with approximately 1,833 square feet of living space, you'll have room to relax and entertain. Vaulted ceilings add a touch of elegance, while a versatile bonus room is perfect for a den or home office. With the Sun Soaked California room, enjoy the sunshine year round in your bright airy sunroom, a lovely spot for morning coffee or a peaceful afternoon read. Steps from the Green, looking out to the first hole of the golf course, this home is truly a golfer's dream. Imagine stepping out your door and right on to the fairway! Community Perks: Located in a welcoming 55+ community, you'll have access to a gorgeous clubhouse with a sparkling blue pool, perfect for cooling off on sunny days. Pets are welcome, making it easy to bring along your furry friends. This home isn't just a place to live; it's a lifestyle. Whether you're hitting the links, enjoying the friendly community atmosphere, or relaxing in your spacious sunroom, you'll find endless ways to savor each day. Come see for yourself why this Lakeside gem could be the perfect new chapter in your life! Contact Renee Tominia @ 619-606-8773.
Additional Information
- Land Lease
- Yes
- Land Lease Amount
- $1250
- Association Amenities
- Billiard Room, Clubhouse, Golf Course, Pool, Pet Restrictions, Pets Allowed, RV Parking, Spa/Hot Tub
- Other Buildings
- Shed(s)
- Appliances
- Dryer, Washer
- Pool Description
- Community, Fenced, Association
- Cooling
- Yes
- Cooling Description
- Central Air
- View
- Golf Course
- Sewer
- Public Sewer
- School District
- Grossmont Union
- Elementary School
- Lakeside Farms
- Middle School
- Lakeside
- High School
- El Capitan
- Interior Features
- All Bedrooms Down
- Pets
- Cats OK, Dogs OK, Size Limit
- Attached Structure
- Detached
Listing courtesy of Listing Agent: Renee Tominia (Reneetominia@gmail.com) from Listing Office: Coldwell Banker West.
Mortgage Calculator
Based on information from California Regional Multiple Listing Service, Inc. as of . This information is for your personal, non-commercial use and may not be used for any purpose other than to identify prospective properties you may be interested in purchasing. Display of MLS data is usually deemed reliable but is NOT guaranteed accurate by the MLS. Buyers are responsible for verifying the accuracy of all information and should investigate the data themselves or retain appropriate professionals. Information from sources other than the Listing Agent may have been included in the MLS data. Unless otherwise specified in writing, Broker/Agent has not and will not verify any information obtained from other sources. The Broker/Agent providing the information contained herein may or may not have been the Listing and/or Selling Agent.