3732 Mayfield, Glendale, CA 91214
- $799,000
- 2
- BD
- 1
- BA
- 1,054
- SqFt




- List Price
- $799,000
- Status
- ACTIVE
- MLS#
- PF26152932
- Year Built
- 1951
- Bedrooms
- 2
- Bathrooms
- 1
- Living Sq. Ft
- 1,054
- Lot Size
- 5,185
- Acres
- 0.12
- Lot Location
- 0-1 Unit/Acre
- Days on Market
- 14
- Property Type
- Single Family Residential
- Property Sub Type
- Single Family Residence
- Stories
- One Level
Property Description
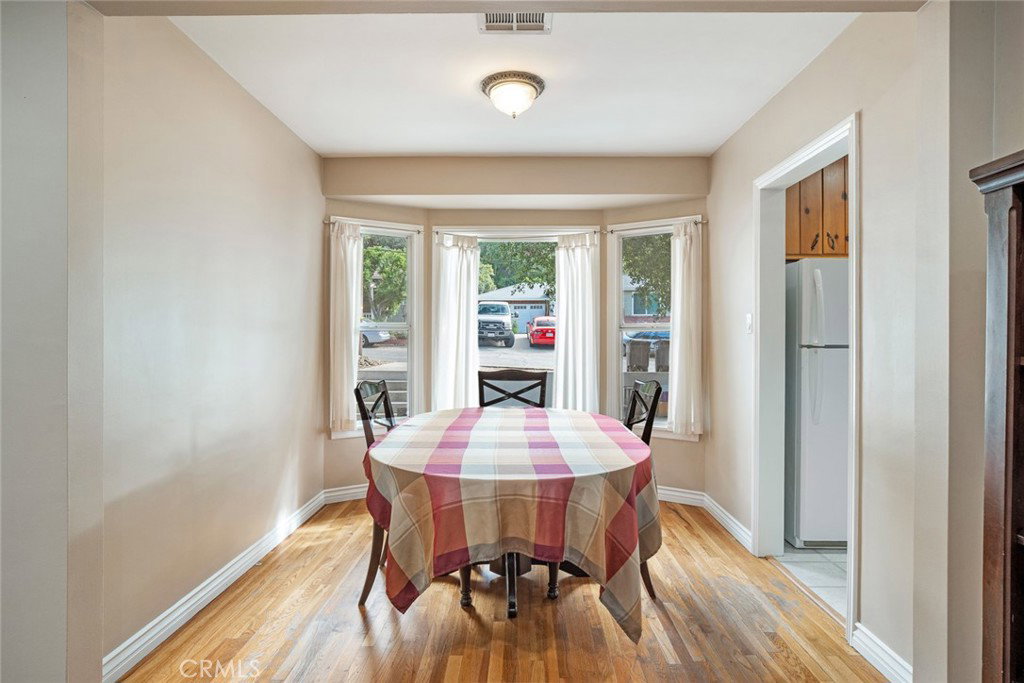
Award Winning Schools! Located on a charming street, this well-maintained two-bedroom, one-bath home represents one of the best values for a single-family home in La Crescenta's Blue Ribbon school district. Built in the 1950s, the home evokes a simpler era, where holidays were celebrated around the fireplace and family gatherings became lasting memories. Beautiful hardwood floors, a brick hearth, and a classic knotty pine kitchen create warmth and character, while a recently installed HVAC system and brand-new tankless water heater provide the comfort and efficiency of modern updates. The living and dining rooms flow seamlessly together, creating an inviting space for everyday living and entertaining. Both bedrooms are comfortably sized and privately situated. Mature oak trees frame the property and provide welcome shade, creating a peaceful outdoor setting. Just blocks from Abraham Lincoln Elementary School—consistently recognized among California's top-performing public elementary schools—the location is equally impressive. Downtown Montrose, with its popular restaurants, cafés, boutiques, weekly farmers market, and year-round community events, is only minutes away. Scenic hiking trails, neighborhood parks, grocery stores, and convenient commuter access are all close by. Opportunities to purchase an affordable single-family home in this highly regarded school district are increasingly rare. Combining classic character, thoughtful updates, and an exceptional location, this home welcomes you to the lifestyle that has made La Crescenta one of Southern California's most desirable communities.
Additional Information
- Pool Description
- None
- Fireplace Description
- Living Room
- Cooling
- Yes
- Cooling Description
- Central Air
- View
- Mountain(s)
- Garage Spaces Total
- 2
- Sewer
- Public Sewer
- Water
- Public
- School District
- Glendale Unified
- Interior Features
- All Bedrooms Down
- Attached Structure
- Detached
- Number Of Units Total
- 1
Listing courtesy of Listing Agent: Steve Aranda (steve@360RealEstateGroup.com) from Listing Office: Altadena Real Estate Company.
Mortgage Calculator
Based on information from California Regional Multiple Listing Service, Inc. as of . This information is for your personal, non-commercial use and may not be used for any purpose other than to identify prospective properties you may be interested in purchasing. Display of MLS data is usually deemed reliable but is NOT guaranteed accurate by the MLS. Buyers are responsible for verifying the accuracy of all information and should investigate the data themselves or retain appropriate professionals. Information from sources other than the Listing Agent may have been included in the MLS data. Unless otherwise specified in writing, Broker/Agent has not and will not verify any information obtained from other sources. The Broker/Agent providing the information contained herein may or may not have been the Listing and/or Selling Agent.