413 Moonflower, Rancho Mission Viejo, CA 92694
- $945,000
- 2
- BD
- 3
- BA
- 1,289
- SqFt



- List Price
- $945,000
- Status
- ACTIVE
- MLS#
- OC26191006
- Year Built
- 2025
- Bedrooms
- 2
- Bathrooms
- 3
- Living Sq. Ft
- 1,289
- Lot Size
- 1,525
- Acres
- 0.04
- Lot Location
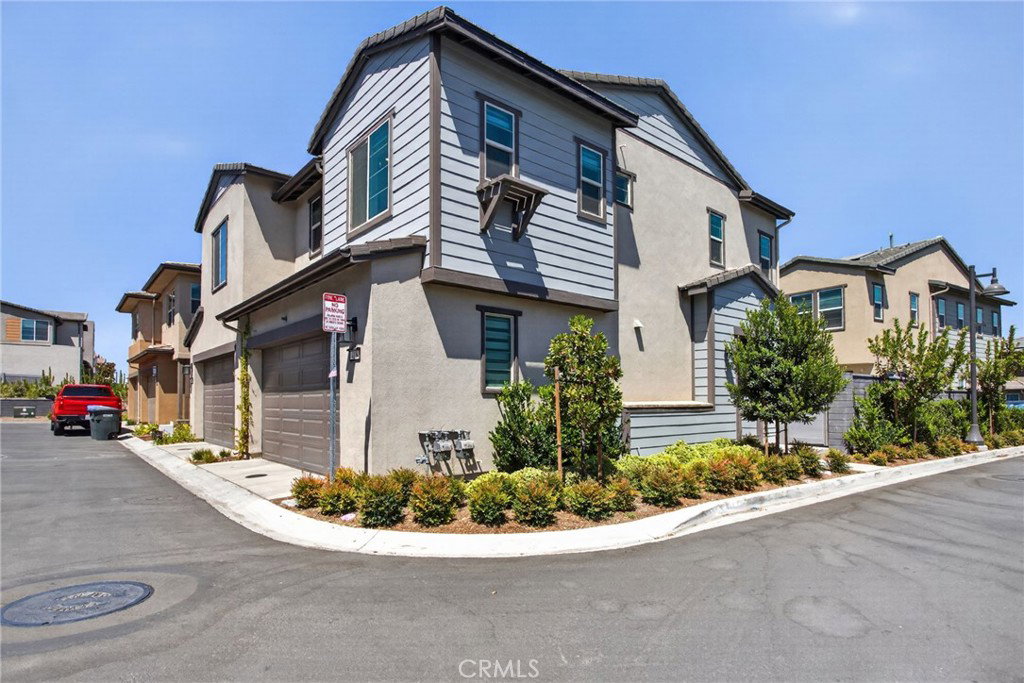
- Back Yard, Corner Lot
- Days on Market
- 9
- Property Type
- Townhome
- Style
- Spanish
- Property Sub Type
- Townhouse
- Stories
- Two Levels
- Neighborhood
- Juniper
Property Description
This stunning nearly new PAIRED HOME with only one side attached to the next home features: Open and inviting floor plan enhanced by luxury vinyl flooring throughout, custom shades and drapes, designer paint, recessed lighting and stylish pendant lighting. The spacious kitchen features a large center island with bar seating, a 5-burner built-in cooktop and stainless steel appliances—perfect for everyday living and entertaining. Upstairs, the primary suite offers a spacious walk-in closet with custom organizers. The secondary bedroom features its own private full bathroom, ideal for guests, family or a home office. Step outside to a cozy backyard, perfect for morning coffee, afternoon tea or relaxing at the end of the day. Enjoy Rienda’s exceptional resort-style amenities, lower monthly HOA fees including the impressive Lagoon Pool with splash pads, wading areas and poolside cabanas; Discovery & Heritage Houses with inviting indoor-outdoor gathering spaces; the Event Barn for concerts, seasonal events and community gatherings; plus the Nature House & Fitness Center with indoor and outdoor fitness facilities. A wonderful opportunity to enjoy a nearly new home, modern finishes and resort-style living in the highly desirable Rienda community!
Additional Information
- HOA
- 304
- Frequency
- Monthly
- Association Amenities
- Sport Court, Picnic Area, Pool, Spa/Hot Tub
- Appliances
- Convection Oven, Gas Cooktop, Microwave, Tankless Water Heater
- Pool Description
- Association
- Heat
- Central
- Cooling
- Yes
- Cooling Description
- Central Air
- View
- None
- Exterior Construction
- Stucco
- Patio
- Concrete
- Roof
- Tile
- Garage Spaces Total
- 2
- Sewer
- Public Sewer
- Water
- Public
- School District
- Capistrano Unified
- High School
- Tesoro
- Interior Features
- Separate/Formal Dining Room, Eat-in Kitchen, Open Floorplan, Recessed Lighting, Solid Surface Counters, All Bedrooms Up, Walk-In Closet(s)
- Attached Structure
- Attached
- Number Of Units Total
- 100
Listing courtesy of Listing Agent: Lin Yang (lyang@regencyre.com) from Listing Office: Regency Real Estate Brokers.
Mortgage Calculator
Based on information from California Regional Multiple Listing Service, Inc. as of . This information is for your personal, non-commercial use and may not be used for any purpose other than to identify prospective properties you may be interested in purchasing. Display of MLS data is usually deemed reliable but is NOT guaranteed accurate by the MLS. Buyers are responsible for verifying the accuracy of all information and should investigate the data themselves or retain appropriate professionals. Information from sources other than the Listing Agent may have been included in the MLS data. Unless otherwise specified in writing, Broker/Agent has not and will not verify any information obtained from other sources. The Broker/Agent providing the information contained herein may or may not have been the Listing and/or Selling Agent.