18915 Canyon Hill Drive, Lake Forest, CA 92679
- $499,900
- 1
- BD
- 1
- BA
- 873
- SqFt




- List Price
- $499,900
- Status
- ACTIVE
- MLS#
- OC26190393
- Year Built
- 1986
- Bedrooms
- 1
- Bathrooms
- 1
- Living Sq. Ft
- 873
- Lot Size
- 900
- Acres
- 0.02
- Lot Location
- Cul-De-Sac
- Days on Market
- 68
- Property Type
- Condo
- Style
- Mediterranean
- Property Sub Type
- Condominium
- Stories
- Two Levels
- Neighborhood
- Canyon View (Cv)
Property Description
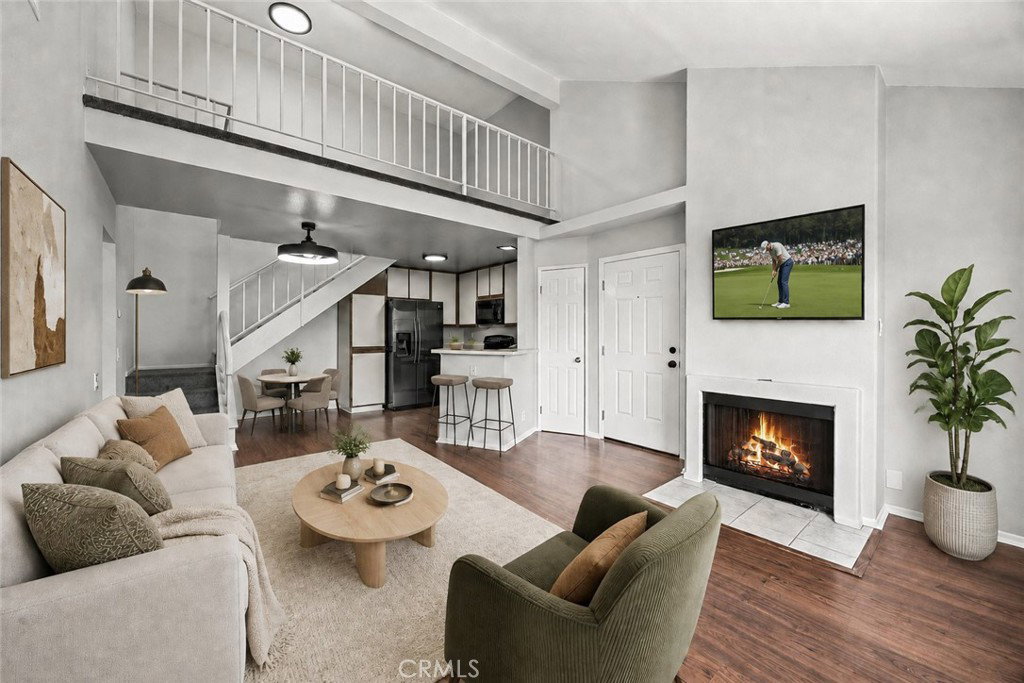
VIEW, VIEW, VIEW!! THIS CONDO HAS A MILLION DOLLAR VIEW FOR LESS THAN HALF OF THAT! You will NOT want to miss this amazing opportunity to own a beautiful condo with unobstructed, breathtaking, panoramic mountain views. This upper level condo has 1 bedroom, large loft (could be 2nd bedroom) 1 bathroom, and a private oversized single car garage. Enjoy the serenity of Trabuco Canyon while you sit next to your gas fireplace and stare out into nature. Enjoy a large private balcony, with gas hook-ups. Come see this charming, pet-friendly neighborhood with great pool and spa. This condo features new interior paint, wood flooring on the main level, new carpet on the stairs and in the loft, a large kitchen with newer upgraded appliances, breakfast bar and open floor-plan that allows the views to be seen from every room. Enjoy your private loft that can be converted into a 2nd bedroom, office or play room. This unit comes fully equipped with an indoor newer full size washer and dryer. The community offers plenty of open grass, beautiful sidewalks, pool, spa and plenty of room to relax. Walking distance to award winning Portola Hills Elementary. Biking and hiking in nearby Whiting Ranch. Close to the 241 and Foothill Ranch shopping center. Do not miss out on this opportunity at a great price!
Additional Information
- HOA
- 570
- Frequency
- Monthly
- Association Amenities
- Pool, Spa/Hot Tub
- Appliances
- Dishwasher, Electric Cooktop, Electric Range, Disposal, Microwave, Refrigerator, Dryer, Washer
- Pool Description
- Gunite, Heated, In Ground, Association
- Fireplace Description
- Gas, Great Room
- Cooling
- Yes
- Cooling Description
- Central Air
- View
- City Lights, Canyon, Hills, Mountain(s), Panoramic, Trees/Woods
- Patio
- Deck
- Garage Spaces Total
- 1
- Sewer
- Public Sewer
- Water
- Public
- School District
- Saddleback Valley Unified
- Elementary School
- Portola
- Middle School
- Serano
- High School
- Other
- Interior Features
- Breakfast Bar, Balcony, Loft, Main Level Primary
- Attached Structure
- Attached
- Number Of Units Total
- 225
Listing courtesy of Listing Agent: Jim Zakhar (jimzakhar@regencyre.com) from Listing Office: Regency Real Estate Brokers.
Mortgage Calculator
Based on information from California Regional Multiple Listing Service, Inc. as of . This information is for your personal, non-commercial use and may not be used for any purpose other than to identify prospective properties you may be interested in purchasing. Display of MLS data is usually deemed reliable but is NOT guaranteed accurate by the MLS. Buyers are responsible for verifying the accuracy of all information and should investigate the data themselves or retain appropriate professionals. Information from sources other than the Listing Agent may have been included in the MLS data. Unless otherwise specified in writing, Broker/Agent has not and will not verify any information obtained from other sources. The Broker/Agent providing the information contained herein may or may not have been the Listing and/or Selling Agent.