34562 Camino El Molino, Dana Point, CA 92624
- $1,399,000
- 3
- BD
- 2
- BA
- 1,294
- SqFt



- List Price
- $1,399,000
- Status
- ACTIVE
- MLS#
- OC26160076
- Year Built
- 1955
- Bedrooms
- 3
- Bathrooms
- 2
- Living Sq. Ft
- 1,294
- Lot Size
- 6,063
- Acres
- 0.14
- Lot Location
- 0-1 Unit/Acre
- Days on Market
- 51
- Property Type
- Single Family Residential
- Style
- Mid-Century Modern
- Property Sub Type
- Single Family Residence
- Stories
- One Level
- Neighborhood
- Capo Beach
Property Description
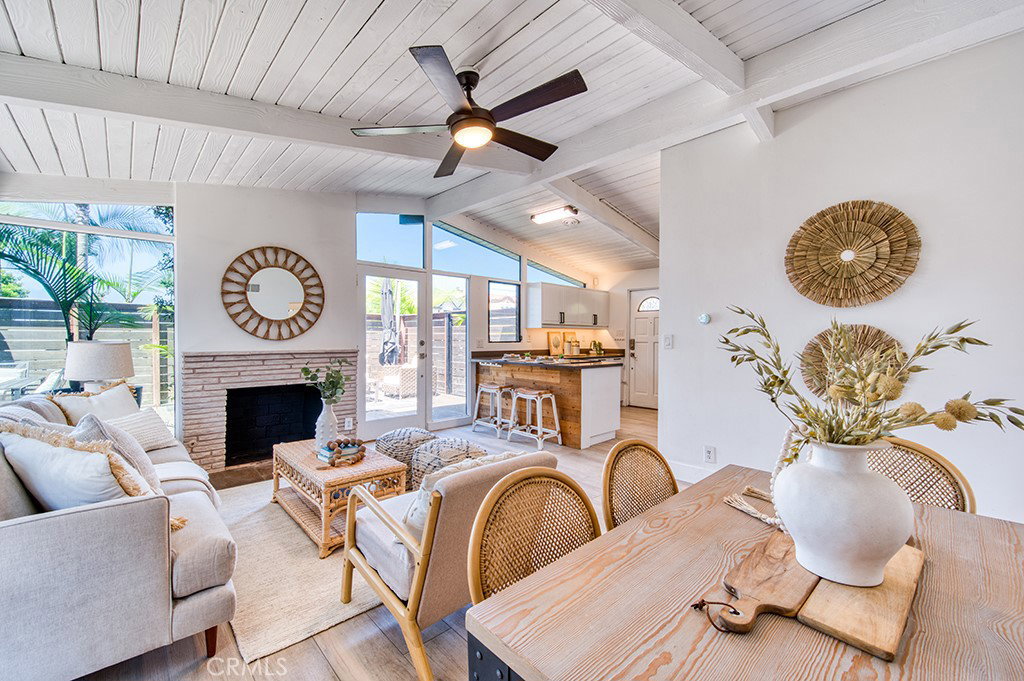
Enjoy single level living in this upgraded Capo Beach, Mid-Century Modern home! It boasts amazing curb appeal with an Indonesian hardwood fence and smooth style stucco with a long, paver driveway. Upon entering, you are greeted with an abundance of natural light and beautiful wood beamed ceilings throughout the entire house. The open concept kitchen and living room flow easily on to the wrap around deck via French doors, inviting the indoor outdoor lifestyle. Enjoy a split bathroom with the main bath featuring a shower/tub and vanity (updated with quartz counter tops). Two bedrooms, one with a new, custom Dutch door with access to the backyard complete the main house. The detached two car garage was recently converted into an ADU and has an oversized bedroom, and a full bathroom featuring a dual vanity and walk in glass/tile shower. It also has a new split air conditioning/heating unit, tankless water heater, and glass garage door. The attached shed features laundry and ample storage space. The oversized backyard is an entertainers dream with large grass area, new privacy trees, an abundance of fruit trees, and ample space for kids and pets to run and play. This amazing home with NO HOA or Mello Roos is ideally located within walking distance to many of the great restaurants/stores that Dana Point and San Clemente have to offer.
Additional Information
- Appliances
- Dishwasher, Electric Cooktop, Electric Oven, Refrigerator
- Pool Description
- None
- Fireplace Description
- Living Room
- Heat
- Central, Fireplace(s)
- Cooling Description
- None
- View
- None
- Patio
- Deck, Front Porch
- Sewer
- Public Sewer
- Water
- Public
- School District
- Capistrano Unified
- Interior Features
- Breakfast Bar, Living Room Deck Attached, Open Floorplan, All Bedrooms Down, Bedroom on Main Level, Main Level Primary, Workshop
- Attached Structure
- Detached
- Number Of Units Total
- 2
Listing courtesy of Listing Agent: Drew Weddle (drew@thebowenteam.com) from Listing Office: Re/Max Real Estate Group.
Mortgage Calculator
Based on information from California Regional Multiple Listing Service, Inc. as of . This information is for your personal, non-commercial use and may not be used for any purpose other than to identify prospective properties you may be interested in purchasing. Display of MLS data is usually deemed reliable but is NOT guaranteed accurate by the MLS. Buyers are responsible for verifying the accuracy of all information and should investigate the data themselves or retain appropriate professionals. Information from sources other than the Listing Agent may have been included in the MLS data. Unless otherwise specified in writing, Broker/Agent has not and will not verify any information obtained from other sources. The Broker/Agent providing the information contained herein may or may not have been the Listing and/or Selling Agent.