61 Wheelbarrow Road, Rancho Mission Viejo, CA 92694
- $785,000
- 2
- BD
- 3
- BA
- 1,272
- SqFt




- List Price
- $785,000
- Status
- ACTIVE
- MLS#
- OC26138990
- Year Built
- 2022
- Bedrooms
- 2
- Bathrooms
- 3
- Living Sq. Ft
- 1,272
- Lot Size
- 1,400
- Acres
- 0.03
- Lot Location
- 11-15 Units/Acre, 6-10 Units/Acre, Close to Clubhouse, Near Park
- Days on Market
- 32
- Property Type
- Condo
- Property Sub Type
- Condominium
- Stories
- Three Or More Levels
- Neighborhood
- Oasis (Osis)
Property Description
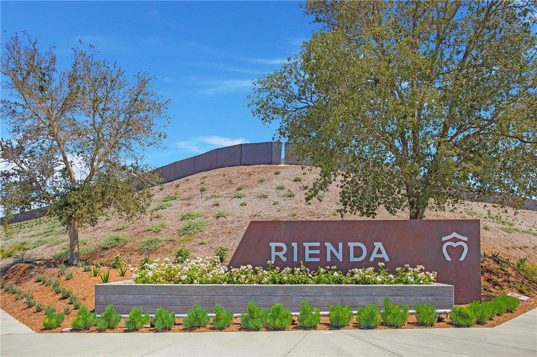
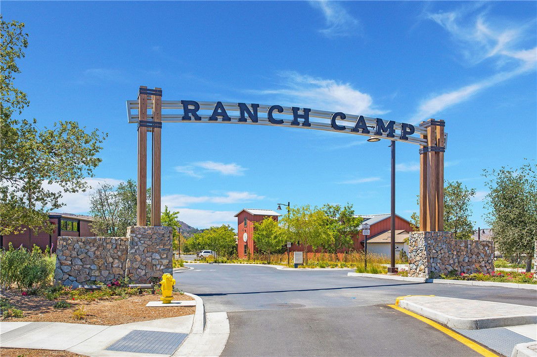
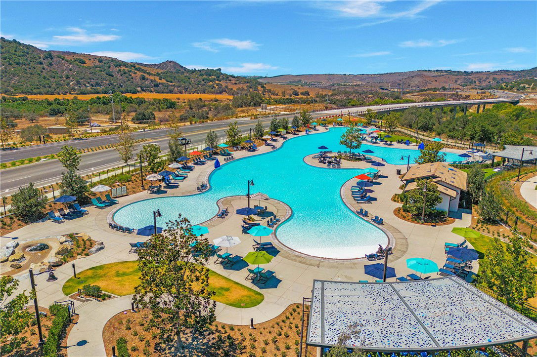
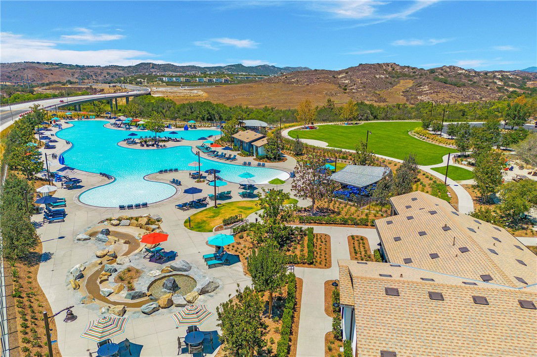
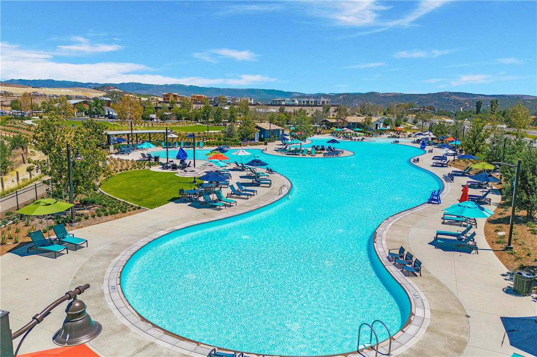
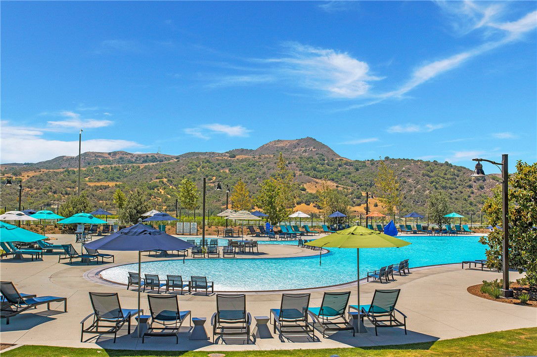
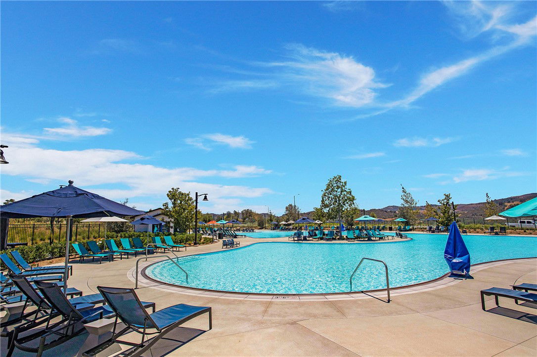
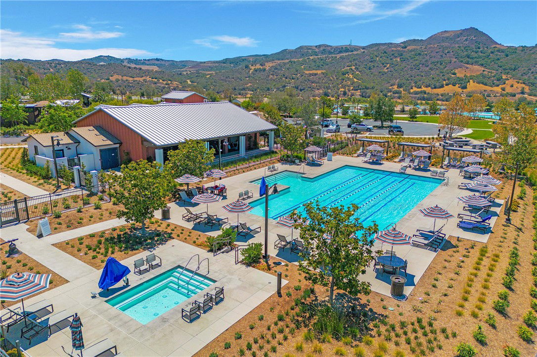
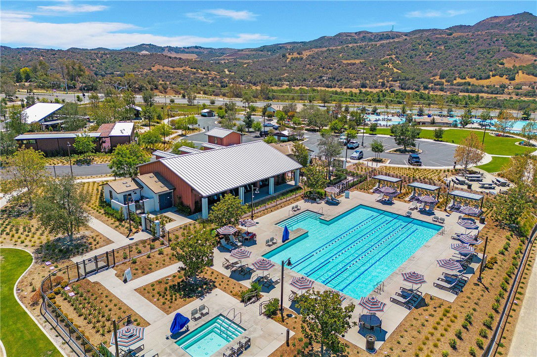
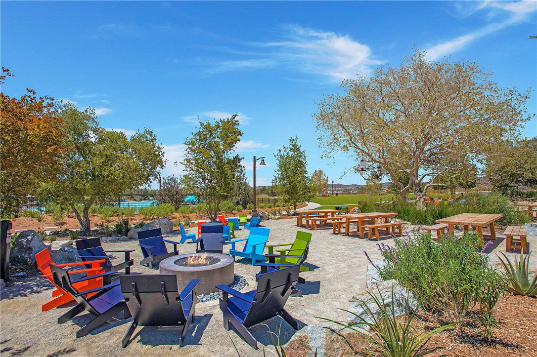
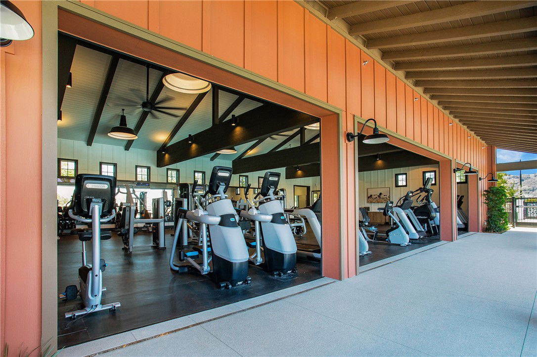
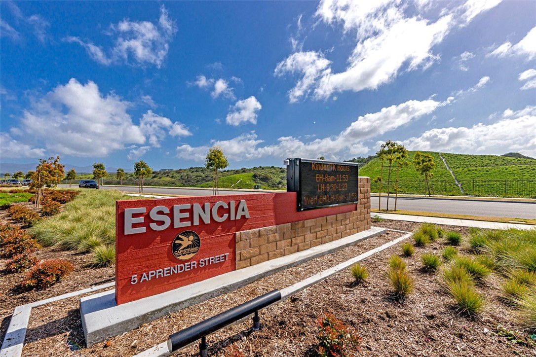
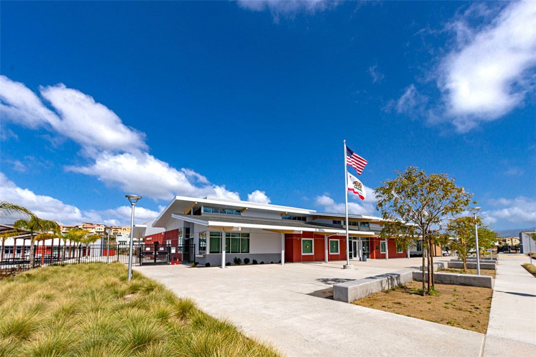
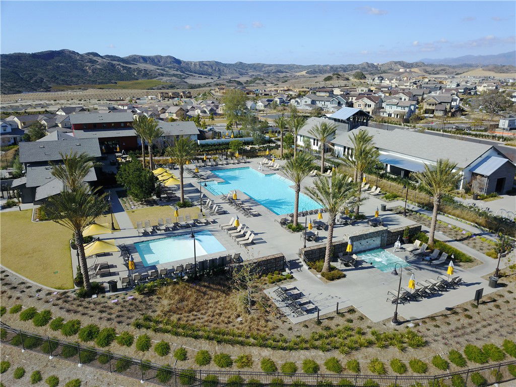
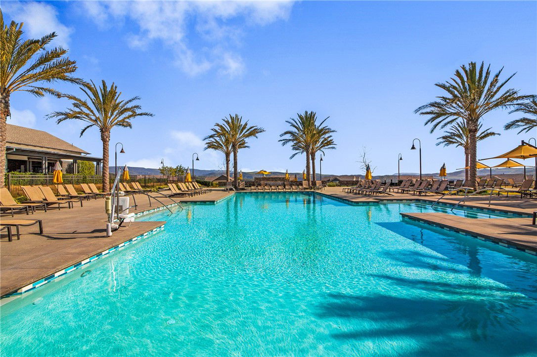
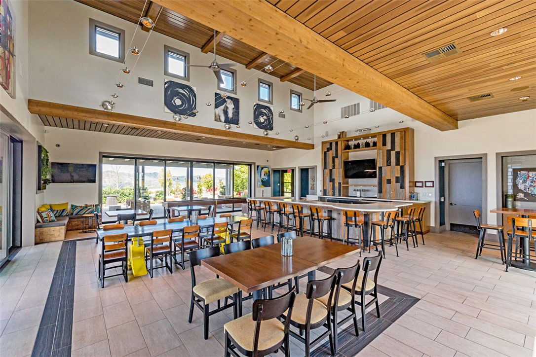
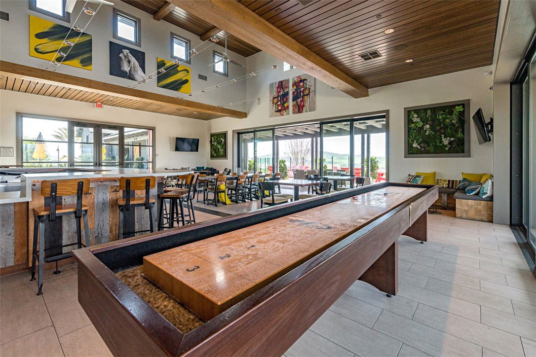
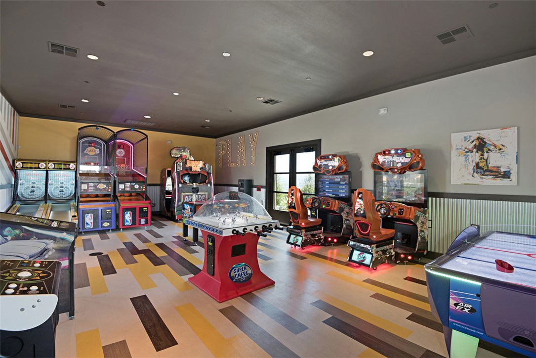
Welcome to 61 Wheelbarrow Rd, a beautifully positioned Plan 2 in the highly desirable Oasis neighborhood of Rancho Mission Viejo. Street-facing with peaceful views and exceptional privacy, this home sits in one of the best locations in the community with a charming pocket park right outside your front door, creating an open feel with abundant natural light throughout. Offering approximately 1,272 square feet, 2 bedrooms, and 2.5 bathrooms, this thoughtfully designed residence blends comfort, functionality, and modern style. The open-concept great room creates a seamless flow between the kitchen, dining, and living spaces, making everyday living and entertaining feel effortless. Large windows fill the home with sunshine, while the private outdoor spaces provide the perfect setting for morning coffee or relaxing evenings. The layout is ideal for today’s lifestyle, featuring spacious bedrooms, flexible living spaces, and the comfort of a newer construction home in one of Rancho Mission Viejo’s most sought-after neighborhoods. This is one of those homes that truly checks every box. Schedule your private tour today. Immerse yourself in the exceptional amenities of Rancho Mission Viejo, including the vibrant Ranch Camp, the state-of-the-art Ranch Cove community pool and gym, and countless recreational opportunities that define the unmatched lifestyle of this community. Exclusive to Rancho Mission Viejo residents are all amenities in the Villages of Sendero, Esencia, Rienda, and future Villages. There are community amenities for all from breath-taking resort-style pools and spas, Esencia school K-8, community farms, fitness centers, guest house, putting green, bocce ball courts, tennis and pickle ball courts, playgrounds, coffee shop, fire pits, an arcade and so much more!
Additional Information
- HOA
- 246
- Frequency
- Monthly
- Second HOA
- $374
- Association Amenities
- Bocce Court, Billiard Room, Clubhouse, Controlled Access, Sport Court, Dog Park, Fitness Center, Fire Pit, Game Room, Jogging Path, Meeting/Banquet/Party Room, Outdoor Cooking Area, Other Courts, Barbecue, Picnic Area, Paddle Tennis, Playground, Pickleball, Pool, Pet Restrictions, Pets Allowed
- Appliances
- Dishwasher, Gas Cooktop, Microwave, Tankless Water Heater
- Pool Description
- Community, Association
- Heat
- Central
- Cooling
- Yes
- Cooling Description
- Central Air
- View
- Hills, Mountain(s), Neighborhood
- Exterior Construction
- Stucco
- Garage Spaces Total
- 2
- Sewer
- Public Sewer
- Water
- Public
- School District
- Capistrano Unified
- Interior Features
- Breakfast Bar, Balcony, Open Floorplan, Quartz Counters, Recessed Lighting, See Remarks, Wired for Data, All Bedrooms Up, Walk-In Closet(s)
- Attached Structure
- Attached
- Number Of Units Total
- 1
Listing courtesy of Listing Agent: Dave Archuletta (dave@thearchulettateam.com) from Listing Office: Avenor Real Estate.
Mortgage Calculator
Based on information from California Regional Multiple Listing Service, Inc. as of . This information is for your personal, non-commercial use and may not be used for any purpose other than to identify prospective properties you may be interested in purchasing. Display of MLS data is usually deemed reliable but is NOT guaranteed accurate by the MLS. Buyers are responsible for verifying the accuracy of all information and should investigate the data themselves or retain appropriate professionals. Information from sources other than the Listing Agent may have been included in the MLS data. Unless otherwise specified in writing, Broker/Agent has not and will not verify any information obtained from other sources. The Broker/Agent providing the information contained herein may or may not have been the Listing and/or Selling Agent.