111 hillcrest Drive, Irvine, CA 92603
- $6,250,000
- 6
- BD
- 5
- BA
- 5,956
- SqFt






- List Price
- $6,250,000
- Status
- ACTIVE
- MLS#
- OC26093160
- Year Built
- 1987
- Bedrooms
- 6
- Bathrooms
- 5
- Living Sq. Ft
- 5,956
- Lot Size
- 13,939
- Acres
- 0.32
- Lot Location
- 2-5 Units/Acre, Back Yard, Corner Lot, Landscaped
- Days on Market
- 68
- Property Type
- Single Family Residential
- Property Sub Type
- Single Family Residence
- Stories
- Two Levels
- Neighborhood
- Crest - Standard Pacific (Cs)
Property Description
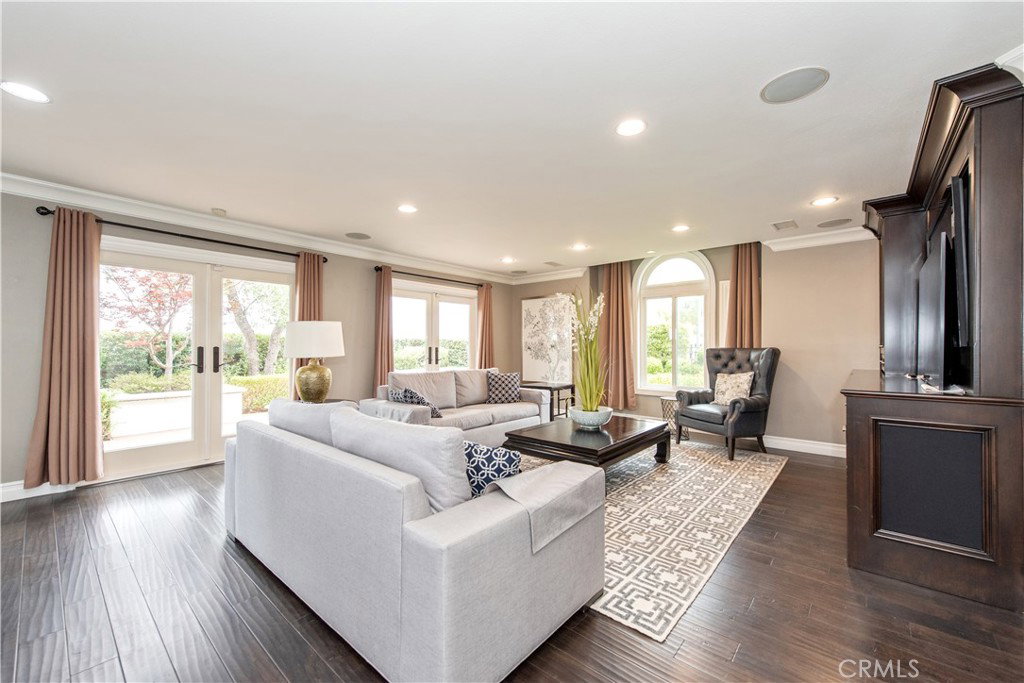
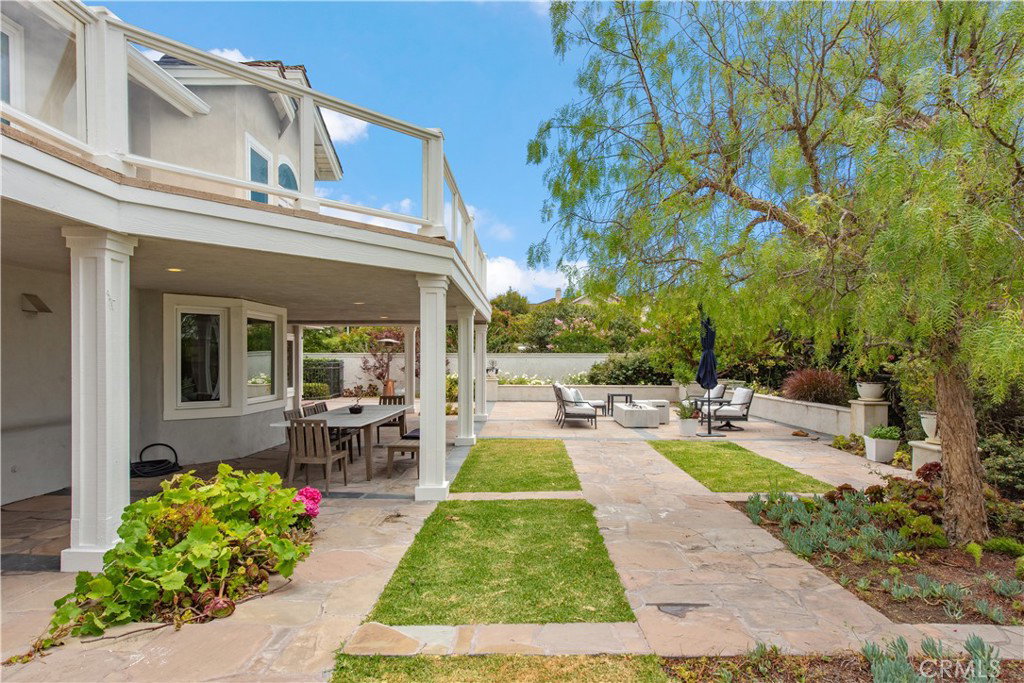
One of Turtle Rock’s most extraordinary and private lots, this custom estate captures breathtaking panoramic views stretching from city lights and rolling hills to the Pacific Ocean. Situated on a rare expansive double lot with no adjacent homes, this exceptional residence offers unmatched privacy, tranquility, and a truly one-of-a-kind setting. With only the rarely used community pool behind the property, with 270° view from mountains to ocean, This elegantly designed home has been completely remodeled with the highest quality wood, stones, wainscoting, molding, custom built-ins and the finest craftsmanship The home has 6 bedrooms, 4.5 baths, an additional bonus suite with a kitchenette and 3-car garage. Soaring ceilings lead to formal living with fireplace; gourmet kitchen hosts 2 large extra large islands with custom top. , designer appliances furnishes the kitchen with Wolf, Sub-Zero, Miele appliances, combined with fine cabinetry with a walk in pantry. Family and dining room french doors open to covered patio and expansive European style garden. Downstairs includes guest bedroom, office/6th bedroom, a full bath and powder room. Upstairs boasts a resort-like master suite with white panel ceiling, 6' high white wainscoting and french doors gives access to the oversize balcony for you to enjoys the panoramic views and ocean breeze. Convenience amenities include CAT6 and coax wiring throughout the house, with Surround Sound and 3-zone HVAC. Best schools, Low HOA, No Mello-Roos, This IS the house all the neighbors wish they owned and envy driving by.
Additional Information
- HOA
- 438
- Frequency
- Monthly
- Association Amenities
- Pool, Spa/Hot Tub
- Appliances
- 6 Burner Stove, Built-In Range, Double Oven, Dishwasher, Microwave
- Pool Description
- Community, Association
- Fireplace Description
- Gas, Living Room
- Heat
- Central
- Cooling
- Yes
- Cooling Description
- Central Air, Zoned
- View
- City Lights, Hills, Neighborhood, Ocean, Panoramic
- Patio
- Deck
- Garage Spaces Total
- 3
- Sewer
- Public Sewer
- Water
- Public
- School District
- Irvine Unified
- High School
- University
- Interior Features
- Breakfast Bar, Balcony, Crown Molding, Separate/Formal Dining Room, Furnished, High Ceilings, In-Law Floorplan, Pantry, Stone Counters, Recessed Lighting, Sunken Living Room, Bedroom on Main Level, Walk-In Closet(s)
- Attached Structure
- Detached
- Number Of Units Total
- 53
Listing courtesy of Listing Agent: Wen Chan (wenchanrealty@gmail.com) from Listing Office: Turtle Bay Real Estate Corp..
Mortgage Calculator
Based on information from California Regional Multiple Listing Service, Inc. as of . This information is for your personal, non-commercial use and may not be used for any purpose other than to identify prospective properties you may be interested in purchasing. Display of MLS data is usually deemed reliable but is NOT guaranteed accurate by the MLS. Buyers are responsible for verifying the accuracy of all information and should investigate the data themselves or retain appropriate professionals. Information from sources other than the Listing Agent may have been included in the MLS data. Unless otherwise specified in writing, Broker/Agent has not and will not verify any information obtained from other sources. The Broker/Agent providing the information contained herein may or may not have been the Listing and/or Selling Agent.