1200 N Harbor Drive N Unit 7-C, Oceanside, CA 92054
- $1,269,000
- 2
- BD
- 2
- BA
- 1,364
- SqFt




- List Price
- $1,269,000
- Price Change
- ▼ $26,000 1788598071
- Status
- ACTIVE
- MLS#
- OC26086648
- Year Built
- 1976
- Bedrooms
- 2
- Bathrooms
- 2
- Living Sq. Ft
- 1,364
- Lot Size
- 52,679
- Acres
- 1.21
- Lot Location
- 36-40 Units/Acre, Close to Clubhouse, Lot Over 40000 Sqft, Landscaped, Level, Near Park, Over 40 Units/Acre, Near Public Transit, Sloped Up
- Days on Market
- 136
- Property Type
- Condo
- Style
- Contemporary
- Property Sub Type
- Condominium
- Stories
- Three Or More Levels
- Neighborhood
- Oceanside
Property Description
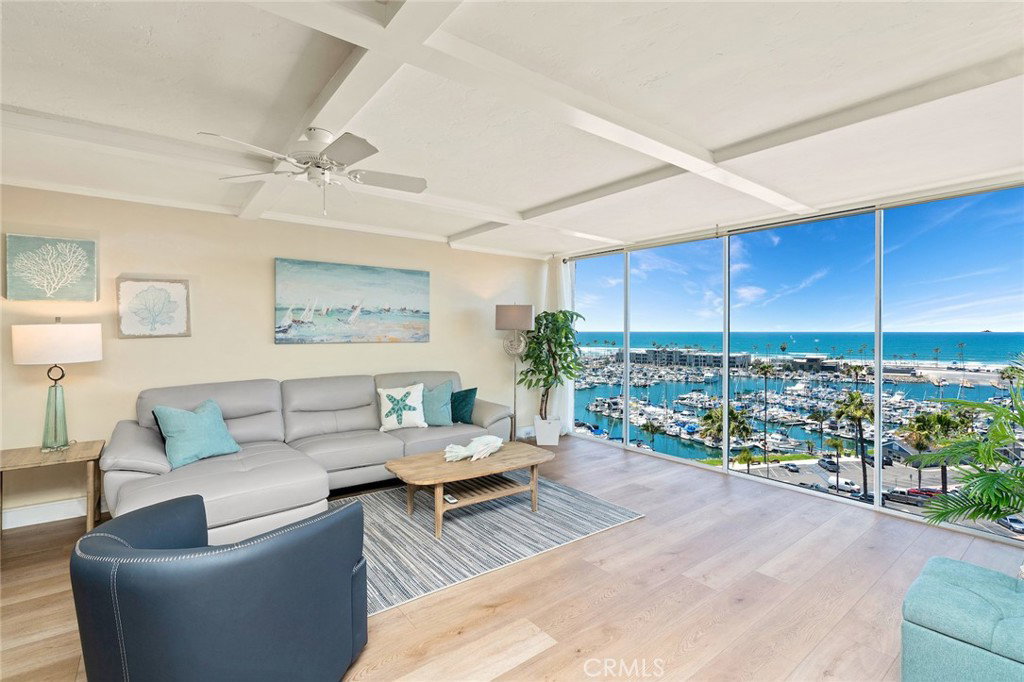
Enjoy breathtaking views of Harbor, Beach, and Ocean. Unit is located on the 7th floor of the Marina Towers, 1364 sq. ft., 2 Bedrooms, 2 Full Baths. Floor to ceiling windows provide 180 degrees of unobstructed views of the Harbor, Lighthouse, Beach and Ocean. Relax watching the sail boats in and out of the harbor and sailing at sea. Start your mornings sipping coffee and watching the sun rise, and in the afternoons recline, enjoy a romantic sundown sipping wine and watching the sun set in the horizon. In the afternoons step in to the Harbor for a stroll or have lunch at any of the several great restaurants at the Harbor, or lay in the sun at the beach, or do some body surfing, or go bike riding. At home do your chef magic at the gourmet chef's kitchen with granite countertops , newer cabinets, travertine backsplash and luxurious stainless steel appliances. The master ensuite boasts of a marble shower ready for a relaxing, and a walk-in closet with plenty of space. The guest bedroom can be used as a bedroom with its own balcony or additional sitting area for entertaining guests. The spacious and open living area flows seamlessly into the gourmet kitchen, living room and additional guest entraining sitting room.The private balcony is suited for an outdoor romantic meal or glass of wine. Unforgettable stunning views, walking distance to the Harbor, beach, restaurants, and downtown. Easy freeway access and to shopping. Secured Building, offers swimming pool and jacuzzi, BBQ area, lounge area and gas fire pit, large rec room and fully equipped exercise room.
Additional Information
- HOA
- 1106
- Frequency
- Monthly
- Association Amenities
- Clubhouse, Dog Park, Fire Pit, Meeting/Banquet/Party Room, Outdoor Cooking Area, Barbecue, Picnic Area, Pool, Spa/Hot Tub
- Other Buildings
- Storage
- Appliances
- Dishwasher, ENERGY STAR Qualified Appliances, ENERGY STAR Qualified Water Heater, Electric Cooktop, Electric Oven, Disposal, High Efficiency Water Heater, Ice Maker, Refrigerator, Self Cleaning Oven, Tankless Water Heater, Water Heater, Dryer, Washer
- Pool Description
- Diving Board, Fenced, Filtered, Electric Heat, Heated, In Ground, Association
- Heat
- Electric
- Cooling
- Yes
- Cooling Description
- ENERGY STAR Qualified Equipment
- View
- Bridge(s), City Lights, Coastline, Canyon, Harbor, Hills, Marina, Neighborhood, Ocean, Panoramic, River, Water
- Exterior Construction
- Aluminum Siding, Drywall, Frame, Glass, Concrete, Copper Plumbing
- Roof
- None
- Garage Spaces Total
- 1
- Sewer
- Public Sewer
- Water
- Public
- School District
- Oceanside Unified
- Elementary School
- Laurelwood
- Middle School
- Jefferson
- High School
- Oceanside
- Interior Features
- Balcony, Ceiling Fan(s), Crown Molding, Elevator, Granite Counters, Open Floorplan, Quartz Counters, Recessed Lighting, Storage, Trash Chute, Bedroom on Main Level, Main Level Primary, Walk-In Closet(s)
- Attached Structure
- Attached
- Number Of Units Total
- 67
Listing courtesy of Listing Agent: Raymond Magana (calattny@gmail.com) from Listing Office: Raymond J. Magana, Broker.
Mortgage Calculator
Based on information from California Regional Multiple Listing Service, Inc. as of . This information is for your personal, non-commercial use and may not be used for any purpose other than to identify prospective properties you may be interested in purchasing. Display of MLS data is usually deemed reliable but is NOT guaranteed accurate by the MLS. Buyers are responsible for verifying the accuracy of all information and should investigate the data themselves or retain appropriate professionals. Information from sources other than the Listing Agent may have been included in the MLS data. Unless otherwise specified in writing, Broker/Agent has not and will not verify any information obtained from other sources. The Broker/Agent providing the information contained herein may or may not have been the Listing and/or Selling Agent.