2970 El Coyote Run, Fallbrook, CA 92028
- $1,275,000
- 3
- BD
- 2
- BA
- 2,000
- SqFt




- List Price
- $1,275,000
- Status
- ACTIVE
- MLS#
- NDP2606430
- Year Built
- 2008
- Bedrooms
- 3
- Bathrooms
- 2
- Living Sq. Ft
- 2,000
- Lot Size
- 282,268
- Acres
- 6.48
- Lot Location
- Agricultural, Back Yard, Front Yard, Garden, Gentle Sloping, Horse Property, Landscaped, Sprinkler System, Yard
- Days on Market
- 21
- Property Type
- Single Family Residential
- Property Sub Type
- Single Family Residence
- Stories
- One Level
Property Description
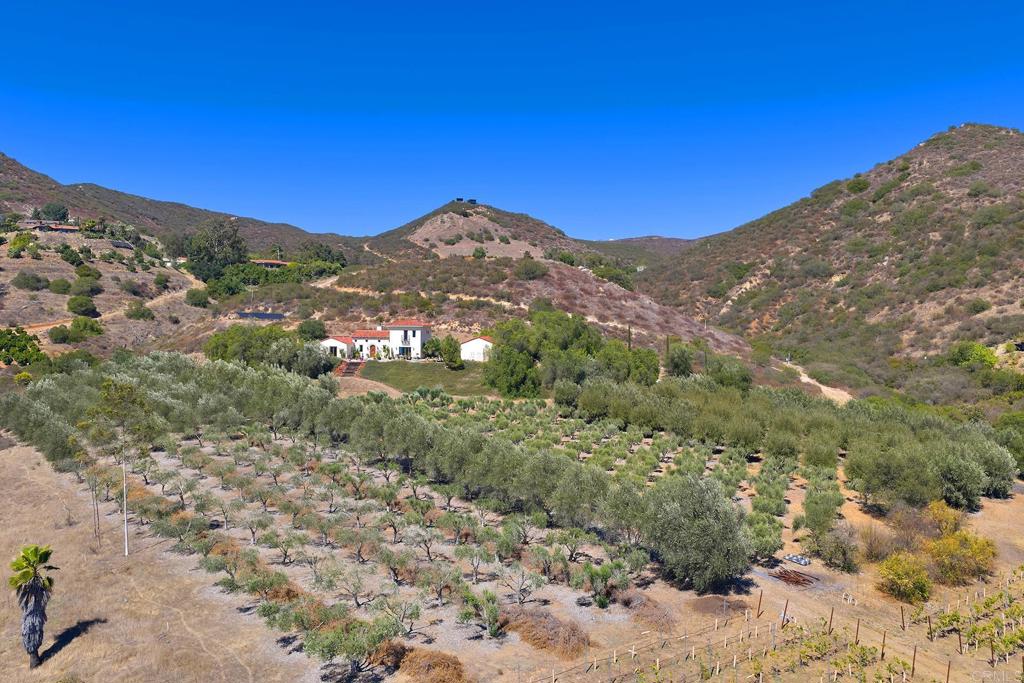
At the end of a quiet street, where the road gives way to privacy, golden light, and rolling Fallbrook beauty, this Italian-inspired estate feels like a world of its own. Set on more than six acres with gorgeous views, coastal breezes, and unforgettable sunsets, the property is both a residence and a love letter to the land. Nearly 400 Spanish and Tuscan olive trees produce award winning Fallbrook Olive Oil®, while more than 800 wine grapes invite visions of harvest dinners, homemade vintages, and slow afternoons spent beneath the California sun. Fruit trees add to the abundance, creating a setting that feels equal parts private estate, working grove, and garden romance. Private, poetic, and deeply memorable, this is not just a home on acreage, it is full of character, warmth, and thoughtful craftsmanship. High vaulted beamed ceilings create an airy sense of volume, while intimate courtyards, romantic garden spaces, and a pergola dining area offer enchanting places to gather under the stars. Designed with passive solar principles and supported by owned solar panels, the substantial 2 x 6 construction on the south-facing walls adds to the home's sense of quality, while its Italian spirit is felt in every arched view, sunlit room, and quiet outdoor moment. Inside, the three-bedroom, two-bath residence balances rustic elegance with everyday comfort. The kitchen features granite counters, stainless steel appliances, a walk-in pantry, and a lovely garden view, making even the simplest daily routines lovely. Every window seems to frame something beautiful: a vineyard row, an olive grove, a sunset sky, or a peaceful garden vignette. Meandering grounds offer endless opportunities to cultivate, gather, create, and enjoy the rhythm of rural luxury. A detached garage with workshop space adds practical versatility, while a dedicated cool room for winemaking brings the property's agricultural lifestyle full circle. Come experience this unique beauty!
Additional Information
- HOA
- 363
- Frequency
- Annually
- Association Amenities
- Other
- Pool Description
- None
- Fireplace Description
- Living Room
- Cooling
- Yes
- Cooling Description
- Central Air
- View
- Hills, Orchard, Panoramic
- Garage Spaces Total
- 2
- Sewer
- Septic Tank
- School District
- Fallbrook Union
- Interior Features
- Bedroom on Main Level, Primary Suite, Walk-In Pantry, Wine Cellar, Walk-In Closet(s), Workshop
- Attached Structure
- Detached
Listing courtesy of Listing Agent: Ben McCoy (ben.mccoy@sothebysrealty.com) from Listing Office: Pacific Sotheby's Int'l Realty.
Mortgage Calculator
Based on information from California Regional Multiple Listing Service, Inc. as of . This information is for your personal, non-commercial use and may not be used for any purpose other than to identify prospective properties you may be interested in purchasing. Display of MLS data is usually deemed reliable but is NOT guaranteed accurate by the MLS. Buyers are responsible for verifying the accuracy of all information and should investigate the data themselves or retain appropriate professionals. Information from sources other than the Listing Agent may have been included in the MLS data. Unless otherwise specified in writing, Broker/Agent has not and will not verify any information obtained from other sources. The Broker/Agent providing the information contained herein may or may not have been the Listing and/or Selling Agent.